


- Student Housing
- Studio–2 Bedrooms
- $1,570-$2,400 Pricing
- 421–774 Square Feet
Rent Specials
2 Months Free on a 12-Month Lease~~2 Months Free on a 12-Month Lease * T&Cs apply
About Coppley
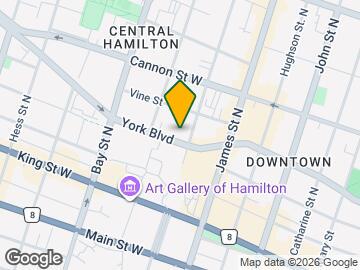
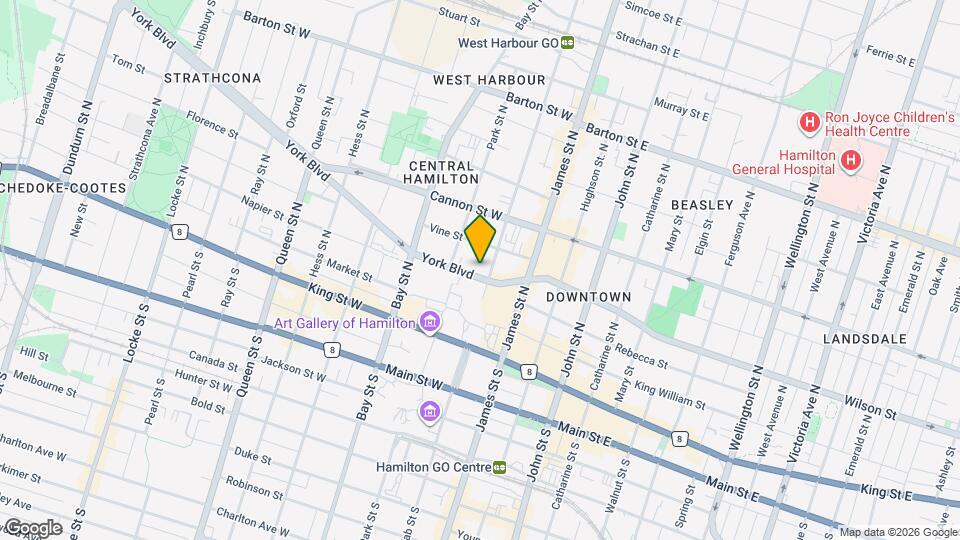
Experience a new standard of downtown living at The Coppley Residences, a collection of thoughtfully designed rental homes within one of Hamilton's most iconic heritage buildings. Blending timeless architecture with contemporary interiors, The Coppley Residences offers a distinctive living experience where history, craftsmanship, and modern comfort come together. Located at York Boulevard and MacNab Street North, residents are steps from the city's best dining, entertainment, parks, and transit while enjoying the character of a beautifully restored landmark that once housed Hamilton's renowned Coppley tailoring company. Suite Features Studio, one-bedroom, and two-bedroom suites Contemporary kitchens with premium finishes Stainless steel appliances Quartz countertops In-suite laundry Luxury vinyl plank flooring Large windows with abundant natural light Individually controlled heating and cooling Select suites feature exposed brick, timber beams, and unique heritage details Building Amenities Professionally managed rental community Secure controlled entry Resident lounge Bicycle storage Pet-friendly community On-site management Retail and commercial conveniences at street level Neighbourhood Live in the heart of downtown Hamilton with everything just outside your door. Walk to the Hamilton Farmers' Market, Jackson Square, FirstOntario Centre, Bayfront Park, the West Harbour waterfront, cafés, restaurants, breweries, and local shops. The Coppley Residences offers exceptional access to Hamilton's vibrant arts and entertainment district while preserving the rich history of one of the city's most celebrated heritage buildings. Transit Steps to HSR bus routes Minutes to West Harbour GO Station Easy access to Highway 403 and the QEW Walkable downtown location with excellent bike connectivity Discover modern rental living inspired by Hamilton's legacy of craftsmanship at The Coppley Residences.
Property Contact Info

- Listed by:
- Agency:
- Vendor Logo:
- Website:
- View Property Website
- Call Us:
- (289) 768-3846
- Disclaimer:
Floorplan Pricing and Availability
Coppley offers Studio to 2 Bedroom apartments starting from $1,570 and having 421–774 sq ft. Here is the current pricing and availability:
New! Interactive Property Map
 ApartmentHomeLiving.com's new Interactive Property Map allows you to see where every available unit is located at this community.Try It Now >
Studio
Floorplan 09
From $1,570
Studio, 1 Bath, 421-479 sq ftAvailable Oct 1Availability Details
Price Availability Date Unit Sq Ft View Details $1,570 October 1, 2026 209 421 $1,599 October 1, 2026 309 479 Model Amenities and Features
Features
- Air Conditioning
- Heating
- Intercom
- Smoke Detector
- Smoke Free
- Sprinkler System
- Tenant Controlled HVAC
- Tub/Shower
Kitchen
- Eat-in Kitchen
- Freezer
- Island Kitchen
- Kitchen
- Oven
- Quartz Countertops
- Range
- Refrigerator
- Stainless Steel Appliances
Model Rent and Fees
Model Price Range
- $1,570 - $1,699
Current Available Pricing
- $1,570 - $1,599
Unit 209 Rent and Fees
Unit Price
- $1,570
View Details and Rent EstimateModel Rent and Fees
Model Price Range
- $1,570 - $1,699
Unit 309 Rent and Fees
Unit Price
- $1,599
View Details and Rent EstimateModel Rent and Fees
Model Price Range
- $1,570 - $1,699
Apartment Unit: 209Apartment Model: 09$1,570Studio, 1 Bath, 421 sq ftAvailable October 1, 2026Apartment Unit: 309Apartment Model: 09$1,599Studio, 1 Bath, 479 sq ftAvailable October 1, 20261 Bedroom
Floorplan 11
From $1,899
1 Bed, 1 Bath, 435 sq ftAvailable Nov 1Availability Details
Price Availability Date Unit Sq Ft $1,899 November 1, 2026 211 435 Model Amenities and Features
Features
- Air Conditioning
- Heating
- Intercom
- Smoke Detector
- Smoke Free
- Sprinkler System
- Tenant Controlled HVAC
- Tub/Shower
Kitchen
- Eat-in Kitchen
- Freezer
- Island Kitchen
- Kitchen
- Oven
- Quartz Countertops
- Range
- Refrigerator
- Stainless Steel Appliances
Unit 211 Rent and Fees
Unit Price
- $1,899
View Details and Rent EstimateModel Rent and Fees
Model Price Range
- $1,899 - $2,049
Apartment Unit: 211Apartment Model: 11$1,8991 Bedroom, 1 Bath, 435 sq ftAvailable November 1, 2026Floorplan 07
From $1,899
1 Bed, 1 Bath, 460 sq ftAvailable Nov 1Availability Details
Price Availability Date Unit Sq Ft $1,899 November 1, 2026 207 460 Model Amenities and Features
Features
- Air Conditioning
- Heating
- Intercom
- Smoke Detector
- Smoke Free
- Sprinkler System
- Tenant Controlled HVAC
- Tub/Shower
Kitchen
- Eat-in Kitchen
- Freezer
- Island Kitchen
- Kitchen
- Oven
- Quartz Countertops
- Range
- Refrigerator
- Stainless Steel Appliances
Unit 207 Rent and Fees
Unit Price
- $1,899
View Details and Rent EstimateModel Rent and Fees
Model Price Range
- $1,850 - $2,149
Apartment Unit: 207Apartment Model: 07$1,8991 Bedroom, 1 Bath, 460 sq ftAvailable November 1, 2026Floorplan 05
From $1,699
1 Bed, 1 Bath, 480 sq ftAvailable Nov 1Availability Details
Price Availability Date Unit Sq Ft $1,699 November 1, 2026 205 480 Model Amenities and Features
Features
- Air Conditioning
- Heating
- Intercom
- Smoke Detector
- Smoke Free
- Sprinkler System
- Tenant Controlled HVAC
- Tub/Shower
Kitchen
- Eat-in Kitchen
- Freezer
- Island Kitchen
- Kitchen
- Oven
- Quartz Countertops
- Range
- Refrigerator
- Stainless Steel Appliances
Unit 205 Rent and Fees
Unit Price
- $1,699
View Details and Rent EstimateModel Rent and Fees
Model Price Range
- $1,699 - $1,849
Apartment Unit: 205Apartment Model: 05$1,6991 Bedroom, 1 Bath, 480 sq ftAvailable November 1, 2026Floorplan 04
From $1,699
1 Bed, 1 Bath, 480 sq ftAvailable Nov 1Availability Details
Price Availability Date Unit Sq Ft $1,699 November 1, 2026 204 480 Model Amenities and Features
Features
- Air Conditioning
- Heating
- Intercom
- Smoke Detector
- Smoke Free
- Sprinkler System
- Tenant Controlled HVAC
- Tub/Shower
Kitchen
- Eat-in Kitchen
- Freezer
- Island Kitchen
- Kitchen
- Oven
- Quartz Countertops
- Range
- Refrigerator
- Stainless Steel Appliances
Unit 204 Rent and Fees
Unit Price
- $1,699
View Details and Rent EstimateModel Rent and Fees
Model Price Range
- $1,699 - $1,849
Apartment Unit: 204Apartment Model: 04$1,6991 Bedroom, 1 Bath, 480 sq ftAvailable November 1, 2026Floorplan 03
From $1,749
1 Bed, 1 Bath, 482 sq ftAvailable Nov 1Availability Details
Price Availability Date Unit Sq Ft $1,749 November 1, 2026 303 482 Model Amenities and Features
Features
- Air Conditioning
- Heating
- Intercom
- Smoke Detector
- Smoke Free
- Sprinkler System
- Tenant Controlled HVAC
- Tub/Shower
Kitchen
- Eat-in Kitchen
- Freezer
- Island Kitchen
- Kitchen
- Oven
- Quartz Countertops
- Range
- Refrigerator
- Stainless Steel Appliances
Unit 303 Rent and Fees
Unit Price
- $1,749
View Details and Rent EstimateModel Rent and Fees
Model Price Range
- $1,700 - $1,850
Apartment Unit: 303Apartment Model: 03$1,7491 Bedroom, 1 Bath, 482 sq ftAvailable November 1, 2026Floorplan 10
From $2,049
1 Bed, 1 Bath, 510 sq ftAvailable Nov 1Availability Details
Price Availability Date Unit Sq Ft $2,049 November 1, 2026 210 510 Model Amenities and Features
Features
- Air Conditioning
- Heating
- Intercom
- Smoke Detector
- Smoke Free
- Sprinkler System
- Tenant Controlled HVAC
- Tub/Shower
Kitchen
- Eat-in Kitchen
- Freezer
- Island Kitchen
- Kitchen
- Oven
- Quartz Countertops
- Range
- Refrigerator
- Stainless Steel Appliances
Unit 210 Rent and Fees
Unit Price
- $2,049
View Details and Rent EstimateModel Rent and Fees
Model Price Range
- $2,049 - $2,199
Apartment Unit: 210Apartment Model: 10$2,0491 Bedroom, 1 Bath, 510 sq ftAvailable November 1, 2026Floorplan 08
From $1,949
1 Bed, 1 Bath, 550 sq ftAvailable Nov 1Availability Details
Price Availability Date Unit Sq Ft $1,949 November 1, 2026 208 550 Model Amenities and Features
Features
- Air Conditioning
- Heating
- Intercom
- Smoke Detector
- Smoke Free
- Sprinkler System
- Tenant Controlled HVAC
- Tub/Shower
Kitchen
- Eat-in Kitchen
- Freezer
- Island Kitchen
- Kitchen
- Oven
- Quartz Countertops
- Range
- Refrigerator
- Stainless Steel Appliances
Unit 208 Rent and Fees
Unit Price
- $1,949
View Details and Rent EstimateModel Rent and Fees
Model Price Range
- $1,949 - $2,349
Apartment Unit: 208Apartment Model: 08$1,9491 Bedroom, 1 Bath, 550 sq ftAvailable November 1, 2026Floorplan 01
From $2,199
1 Bed, 1 Bath, 560 sq ftAvailable Nov 1Availability Details
Price Availability Date Unit Sq Ft $2,199 November 1, 2026 201 560 Model Amenities and Features
Features
- Air Conditioning
- Heating
- Intercom
- Smoke Detector
- Smoke Free
- Sprinkler System
- Tenant Controlled HVAC
- Tub/Shower
Kitchen
- Eat-in Kitchen
- Freezer
- Island Kitchen
- Kitchen
- Oven
- Quartz Countertops
- Range
- Refrigerator
- Stainless Steel Appliances
Unit 201 Rent and Fees
Unit Price
- $2,199
View Details and Rent EstimateModel Rent and Fees
Model Price Range
- $2,150 - $2,250
Apartment Unit: 201Apartment Model: 01$2,1991 Bedroom, 1 Bath, 560 sq ftAvailable November 1, 2026Floorplan 12
From $2,095
1 Bed, 1 Bath, 581 sq ftAvailable Nov 1Availability Details
Price Availability Date Unit Sq Ft $2,095 November 1, 2026 212 581 Model Amenities and Features
Features
- Air Conditioning
- Heating
- Intercom
- Smoke Detector
- Smoke Free
- Sprinkler System
- Tenant Controlled HVAC
- Tub/Shower
Kitchen
- Eat-in Kitchen
- Freezer
- Island Kitchen
- Kitchen
- Oven
- Quartz Countertops
- Range
- Refrigerator
- Stainless Steel Appliances
Unit 212 Rent and Fees
Unit Price
- $2,095
View Details and Rent EstimateModel Rent and Fees
Model Price Range
- $2,095 - $2,249
Apartment Unit: 212Apartment Model: 12$2,0951 Bedroom, 1 Bath, 581 sq ftAvailable November 1, 2026Floorplan 02
From $2,350
1 Bed, 1 Bath, 774 sq ftAvailable Nov 1Largest 1 BedroomThis is the largest 1 Bedroom at this PropertyAvailability Details
Price Availability Date Unit Sq Ft $2,350 November 1, 2026 202 774 Model Amenities and Features
Features
- Air Conditioning
- Heating
- Intercom
- Smoke Detector
- Smoke Free
- Sprinkler System
- Tenant Controlled HVAC
- Tub/Shower
Kitchen
- Eat-in Kitchen
- Freezer
- Island Kitchen
- Kitchen
- Oven
- Quartz Countertops
- Range
- Refrigerator
- Stainless Steel Appliances
Unit 202 Rent and Fees
Unit Price
- $2,350
View Details and Rent EstimateModel Rent and Fees
Model Price Range
- $2,350 - $2,700
Apartment Unit: 202Apartment Model: 02$2,3501 Bedroom, 1 Bath, 774 sq ftAvailable November 1, 20262 Bedrooms
Floorplan 06
From $2,400
2 Beds, 1 Bath, 670 sq ftAvailable Nov 1Availability Details
Price Availability Date Unit Sq Ft $2,400 November 1, 2026 206 670 Model Amenities and Features
Features
- Air Conditioning
- Heating
- Intercom
- Smoke Detector
- Smoke Free
- Sprinkler System
- Tenant Controlled HVAC
- Tub/Shower
Kitchen
- Eat-in Kitchen
- Freezer
- Island Kitchen
- Kitchen
- Oven
- Quartz Countertops
- Range
- Refrigerator
- Stainless Steel Appliances
Unit 206 Rent and Fees
Unit Price
- $2,400
View Details and Rent EstimateModel Rent and Fees
Model Price Range
- $2,400 - $2,600
Apartment Unit: 206Apartment Model: 06$2,4002 Bedroom, 1 Bath, 670 sq ftAvailable November 1, 2026

Schedule a Tour
Property Information
- 36 Units
- 4 Stories
- Built in 2026
Lease Terms
- 12 mo
Fees and Policies
Pet Policy and Fees
Cats
- $0 Fee
- $0 Deposit
- Monthly Pet Fee $0
Dogs
- $0 Fee
- $0 Deposit
- Monthly Pet Fee $0
Property Fee Disclaimer: Based on community-supplied data and independent market research. Subject to change without notice. May exclude fees for mandatory or optional services and usage-based utilities.
Features and Amenities
On-Site Services
- Online Services
- Recycling
- Public Transportation
- Video Patrol
- 24 Hour Access
- Key Fob Entry
Community Features
- Lounge
- Vintage Building
- Elevator
Outdoor Features
- Waterfront
- Controlled Access
Recreation and Fitness
- Bicycle Storage
Interior Features
- Tenant Controlled Hvac
- Smoke Detector
- Heating
- Sprinkler System
- Tub/Shower
- Intercom
- Air Conditioning
- Smoke Free
Kitchen Amenities
- Quartz Countertops
- Eat In Kitchen
- Island Kitchen
- Range
- Refrigerator
- Kitchen
- Stainless Steel Appliances
- Freezer
- Oven
Map
- Shopping
- Colleges
Map
Getting Around
90 / 100 Exceptionally walkable
90 / 100 Exceptional public transit
80 / 100 Very Bikeable
90 / 100 Exceptionally car friendly
 details
Getting to Know the Area
90 / 100 Restaurants
90 / 100 Cafes
80 / 100 Nightlife
90 / 100 Shopping
80 / 100 Parks
20 / 100 Noise Level
Frequently Asked Questions about Coppley
Where is Coppley located?
Coppley is located at 56 York Blvd near the Hamilton Downtown C area of Hamilton, ON
What is the current rent range at Coppley?
Studio to 2 Bedroom Apartments at Coppley currently range from $1,570 to $2,700
Are pets allowed?
Call us today to find out our pet policy and if we allow pets
Are there any rent specials?
The current rent special at Coppley is: 2 Months Free on a 12-Month Lease~~2 Months Free on a 12-Month Lease * T&Cs apply.
Nearby Schools
Bennetto Elementary School
Kanétskare Elementary School Middle School
Hess Street Junior Public School
St. Lawrence Catholic Elementary School
École Secondaire Georges-P-Vanier
Cathedral High School
. Points of Interest
Time and distance from Coppley.
Big Box and Retail
Walmart
Colleges and Universities
Nearby Neighborhoods
Rental Price Ranges in the Area
| Bedroom | Average Rent | Cheapest Rent | Highest Rent |
|---|---|---|---|
| Hamilton Studio Apartments | $1,407 | $950 | $1,782 |
| Hamilton 1 Bedroom Apartments | $1,760 | $1,150 | $4,870 |
| Hamilton 2 Bedroom Apartments | $2,200 | $1,325 | $7,870 |
| Hamilton 3 Bedroom Apartments | $2,763 | $1,415 | $8,000 |
| Hamilton 4 Bedroom Apartments | $3,809 | $1,195 | $8,690 |
Browse Top Apartments in Hamilton
By Price
By Community Type
- Hamilton Apartments for Rent by Owner
- Hamilton Apartments with Rent Specials
- Hamilton Top Rated Apartments
- Hamilton Corporate Apartments
- Hamilton Furnished Apartments
- Hamilton Gated Apartments
- Hamilton Loft Apartments
- New Hamilton Apartments
- Hamilton Senior Apartments
- Hamilton Short-term Apartments
- Hamilton Student Apartments
- Hamilton Apartments with Utilities Included