- 1–3 Bedrooms
- $1,257-$1,987 Pricing
- 695–1,327 Square Feet
About Corbin Greens Apartments

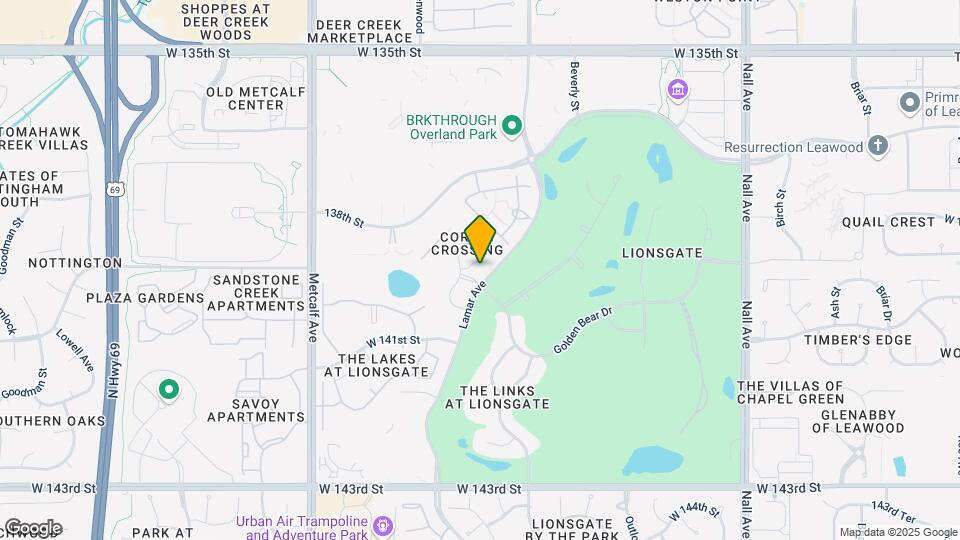
MOVE-IN BY 6/30/26 TO RECEIVE $500 UP FRONT WITH A 12-14 MONTH LEASE! Corbin Greens Apartments is a modern, pet-friendly apartment community in Overland Park, Kansas near Kansas City, I-35 and I-435. We offer 1-bedroom, 2-bedroom and 3-bedroom luxury apartments for rent with an impressive selection of features, including breezeway storage closets, oversized shower heads, deep stainless steel kitchen double sinks, full-sized washer/dryers in every unit, private patios or balconies and spacious closets. Residents have convenient, easy access to shopping, dining and entertainment at the Oak Park Mall, Corbin Park Retail Village and Town Center Shopping. They are in proximity to major employers and schools such as T-Mobile Campus, Honeywell, Cerner, St. Luke's Hospital, the Blue Valley Public School District and Kansas Christian College, as well as I-435 and I-35, connecting them to downtown Kansas City and the greater Kansas area. At Corbin Greens Apartments you will find everything you have been searching for and more! We are within walking distance to Corbin Park and PraireFire retail, which includes shopping, dining, entertainment and the Museum at PrairieFire. In your leisure time you can relax by the saltwater heated pool with a sundeck and hot tub, entertain guests at the outdoor BBQ and fireplace lounge, or get some exercise on the lighted tennis court and the 24-hour athletic and wellness center. Contact us today to see what's available! Call us: / Email us: Or stop by: 14000 Russell St, Overland Park, KS 66223
Corbin Greens Apartments is located in the Outlying Johnson County KS Neighborhood and 66223 Zip code of Overland Park, KS. This community is professionally managed by Sentinel Real Estate Corporation
Unique Features and Amenities
- Additional cabinets over refrigerator*
- Additional storage available
- Arched doorways*
- Audible intrusion alarms
- Built-in computer desks with granite countertops*
- Car detail center
- Complimentary mountain bikes for resident use
- Custom wood cabinetry with adjustable shelving
- Deep stainless steel kitchen double sink
- Dual sink vanities*
- Electronic parcel locker system
- Energy-efficient programmable thermostats
- Free Wifi at Clubhouse and Pool
- Full-sized washer/dryers in each apartment home
- Gift Wrap Station
- Gift-wrapping center
- Granite kitchen countertops
- Kitchen pantries*
- Located in Blue Valley School District
- Multi-sport court
- Nine- and ten-foot ceilings with crown molding
- Oversized soaking tubs*
- Private patio or balcony in each home
- Resort-style saltwater heated pool with spa
- Skilled maintenance staff on-call 24-7
- Spacious closets and linen closets
- Tennis Court
- Two-inch faux-wood blinds
- Walk-in showers*
- Wood-style flooring*
Property Contact Info

- Listed by:
- Agency:
- Vendor Logo:
- Website:
- View Property Website
- Call Us:
- (913) 747-4093
- Disclaimer:
Office Hours
| Monday | 9:00 am–6:00 pm |
| Tuesday | 9:00 am–6:00 pm |
| Wednesday | 9:00 am–6:00 pm |
| Thursday | 9:00 am–6:00 pm |
| Friday | 9:00 am–6:00 pm |
| Saturday | 10:00 am–5:00 pm |
| Sunday | 1:00 pm–5:00 pm |
Floorplan Pricing and Availability
Corbin Greens Apartments offers 1 to 3 Bedroom apartments starting from $1,257 and having 695–1,327 sq ft. Here is the current pricing and availability:
New! Interactive Property Map
1 Bedroom
Floorplan A1
From $1,257
1 Bed, 1 Bath, 695 sq ftAvailable NowCheapest 1 BedroomThis is the cheapest 1 Bedroom at this PropertyModel Gallery
Floorplans
Availability Details
Price Availability Date Unit Sq Ft View Details $1,257 Available Now 633 695 $1,257 August 5, 2026 632 695 $1,265 September 21, 2026 223 695 Model Amenities and Features
Features
- Air Conditioning
- Ceiling Fans
- Heating
- High Speed Internet Access
- Security System
- Tub/Shower
- Washer/Dryer
Kitchen
- Dishwasher
- Disposal
- Kitchen
- Microwave
- Range
Living Space
- Carpet
- Walk-In Closets
- Window Coverings
Model Rent and Fees
Model Price Range
- $1,257 - $1,550
Current Available Pricing
- $1,257 - $1,265
Unit 633 Amenities and Features
Features
- Air Conditioning
- Ceiling Fans
- Heating
- High Speed Internet Access
- Security System
- Tub/Shower
- Washer/Dryer
Kitchen
- Dishwasher
- Disposal
- Kitchen
- Microwave
- Range
Living Space
- Carpet
- Walk-In Closets
- Window Coverings
Unit 633 Rent and Fees
Unit Price
- $1,257
Model Rent and Fees
Model Price Range
- $1,257 - $1,550
Unit 632 Amenities and Features
Features
- Air Conditioning
- Ceiling Fans
- Heating
- High Speed Internet Access
- Security System
- Tub/Shower
- Washer/Dryer
Kitchen
- Dishwasher
- Disposal
- Kitchen
- Microwave
- Range
Living Space
- Carpet
- Walk-In Closets
- Window Coverings
Unit 632 Rent and Fees
Unit Price
- $1,257
Model Rent and Fees
Model Price Range
- $1,257 - $1,550
Unit 223 Amenities and Features
Features
- Air Conditioning
- Ceiling Fans
- Heating
- High Speed Internet Access
- Security System
- Tub/Shower
- Washer/Dryer
Kitchen
- Dishwasher
- Disposal
- Kitchen
- Microwave
- Range
Living Space
- Carpet
- Walk-In Closets
- Window Coverings
Unit 223 Rent and Fees
Unit Price
- $1,265
Model Rent and Fees
Model Price Range
- $1,257 - $1,550
Apartment Model: A1From $1,2571 Bedroom, 1 Bath, 695 sq ftAvailable Now![]()
A1 - Floorplan 1 ![]()
A1 - Floorplan 2 Apartment Unit: 633Apartment Model: A1$1,2571 Bedroom, 1 Bath, 695 sq ftAvailable NowApartment Unit: 632Apartment Model: A1$1,2571 Bedroom, 1 Bath, 695 sq ftAvailable August 5, 2026Apartment Unit: 223Apartment Model: A1$1,2651 Bedroom, 1 Bath, 695 sq ftAvailable September 21, 2026Floorplan A2
From $1,262
1 Bed, 1 Bath, 722 sq ftAvailable NowModel Gallery
Floorplans
Availability Details
Price Availability Date Unit Sq Ft View Details $1,262 Available Now 128 722 $1,328 August 10, 2026 8212 722 Model Amenities and Features
Features
- Air Conditioning
- Ceiling Fans
- Heating
- High Speed Internet Access
- Security System
- Tub/Shower
- Washer/Dryer
Kitchen
- Dishwasher
- Disposal
- Kitchen
- Microwave
- Range
Living Space
- Carpet
- Walk-In Closets
- Window Coverings
Model Rent and Fees
Model Price Range
- $1,262 - $1,579
Current Available Pricing
- $1,262 - $1,328
Unit 128 Amenities and Features
Features
- Air Conditioning
- Ceiling Fans
- Heating
- High Speed Internet Access
- Security System
- Tub/Shower
- Washer/Dryer
Kitchen
- Dishwasher
- Disposal
- Kitchen
- Microwave
- Range
Living Space
- Carpet
- Walk-In Closets
- Window Coverings
Unit 128 Rent and Fees
Unit Price
- $1,262
Model Rent and Fees
Model Price Range
- $1,262 - $1,579
Unit 8212 Amenities and Features
Features
- Air Conditioning
- Ceiling Fans
- Heating
- High Speed Internet Access
- Security System
- Tub/Shower
- Washer/Dryer
Kitchen
- Dishwasher
- Disposal
- Kitchen
- Microwave
- Range
Living Space
- Carpet
- Walk-In Closets
- Window Coverings
Unit 8212 Rent and Fees
Unit Price
- $1,328
Model Rent and Fees
Model Price Range
- $1,262 - $1,579
Apartment Model: A2From $1,2621 Bedroom, 1 Bath, 722 sq ftAvailable Now![]()
A2 - Floorplan 1 ![]()
A2 - Floorplan 2 Apartment Unit: 128Apartment Model: A2$1,2621 Bedroom, 1 Bath, 722 sq ftAvailable NowApartment Unit: 8212Apartment Model: A2$1,3281 Bedroom, 1 Bath, 722 sq ftAvailable August 10, 2026Floorplan A3
From $1,375
1 Bed, 1 Bath, 812 sq ftAvailable NowLargest 1 BedroomThis is the largest 1 Bedroom at this PropertyModel Gallery
Floorplans
Availability Details
Price Availability Date Unit Sq Ft View Details $1,435 Available Now 918 812 $1,375 Available Now 422 812 $1,389 August 15, 2026 735 812 Model Amenities and Features
Features
- Air Conditioning
- Ceiling Fans
- Heating
- High Speed Internet Access
- Security System
- Tub/Shower
- Washer/Dryer
Kitchen
- Dishwasher
- Disposal
- Kitchen
- Microwave
- Range
Living Space
- Carpet
- Walk-In Closets
- Window Coverings
Model Rent and Fees
Model Price Range
- $1,375 - $1,651
Current Available Pricing
- $1,375 - $1,435
Unit 918 Amenities and Features
Features
- Air Conditioning
- Ceiling Fans
- Heating
- High Speed Internet Access
- Security System
- Tub/Shower
- Washer/Dryer
Kitchen
- Dishwasher
- Disposal
- Kitchen
- Microwave
- Range
Living Space
- Carpet
- Walk-In Closets
- Window Coverings
Unit 918 Rent and Fees
Unit Price
- $1,435
Model Rent and Fees
Model Price Range
- $1,375 - $1,651
Unit 422 Amenities and Features
Features
- Air Conditioning
- Ceiling Fans
- Heating
- High Speed Internet Access
- Security System
- Tub/Shower
- Washer/Dryer
Kitchen
- Dishwasher
- Disposal
- Kitchen
- Microwave
- Range
Living Space
- Carpet
- Walk-In Closets
- Window Coverings
Unit 422 Rent and Fees
Unit Price
- $1,375
Model Rent and Fees
Model Price Range
- $1,375 - $1,651
Unit 735 Amenities and Features
Features
- Air Conditioning
- Ceiling Fans
- Heating
- High Speed Internet Access
- Security System
- Tub/Shower
- Washer/Dryer
Kitchen
- Dishwasher
- Disposal
- Kitchen
- Microwave
- Range
Living Space
- Carpet
- Walk-In Closets
- Window Coverings
Unit 735 Rent and Fees
Unit Price
- $1,389
Model Rent and Fees
Model Price Range
- $1,375 - $1,651
Apartment Model: A3From $1,3751 Bedroom, 1 Bath, 812 sq ftAvailable Now![]()
A3 - Floorplan 1 ![]()
A3 - Floorplan 2 Apartment Unit: 918Apartment Model: A3$1,4351 Bedroom, 1 Bath, 812 sq ftAvailable NowApartment Unit: 422Apartment Model: A3$1,3751 Bedroom, 1 Bath, 812 sq ftAvailable NowApartment Unit: 735Apartment Model: A3$1,3891 Bedroom, 1 Bath, 812 sq ftAvailable August 15, 20262 Bedrooms
Show Unavailable FloorplansFloorplan B1
From $1,572
2 Beds, 1 Bath, 983 sq ftAvailable NowCheapest 2 BedroomThis is the cheapest 2 Bedroom at this PropertyModel Gallery
Floorplans
Availability Details
Price Availability Date Unit Sq Ft View Details $1,572 Available Now 134 983 $1,635 September 10, 2026 1210 983 Model Amenities and Features
Features
- Air Conditioning
- Ceiling Fans
- Heating
- High Speed Internet Access
- Security System
- Tub/Shower
- Washer/Dryer
Kitchen
- Dishwasher
- Disposal
- Kitchen
- Microwave
- Range
Living Space
- Carpet
- Walk-In Closets
- Window Coverings
Model Rent and Fees
Model Price Range
- $1,572 - $1,875
Current Available Pricing
- $1,572 - $1,635
Unit 134 Amenities and Features
Features
- Air Conditioning
- Ceiling Fans
- Heating
- High Speed Internet Access
- Security System
- Tub/Shower
- Washer/Dryer
Kitchen
- Dishwasher
- Disposal
- Kitchen
- Microwave
- Range
Living Space
- Carpet
- Walk-In Closets
- Window Coverings
Unit 134 Rent and Fees
Unit Price
- $1,572
Model Rent and Fees
Model Price Range
- $1,572 - $1,875
Unit 1210 Amenities and Features
Features
- Air Conditioning
- Ceiling Fans
- Heating
- High Speed Internet Access
- Security System
- Tub/Shower
- Washer/Dryer
Kitchen
- Dishwasher
- Disposal
- Kitchen
- Microwave
- Range
Living Space
- Carpet
- Walk-In Closets
- Window Coverings
Unit 1210 Rent and Fees
Unit Price
- $1,635
Model Rent and Fees
Model Price Range
- $1,572 - $1,875
Apartment Model: B1From $1,5722 Bedroom, 1 Bath, 983 sq ftAvailable Now![]()
B1 - Floorplan 1 ![]()
B1 - Floorplan 2 Apartment Unit: 134Apartment Model: B1$1,5722 Bedroom, 1 Bath, 983 sq ftAvailable NowApartment Unit: 1210Apartment Model: B1$1,6352 Bedroom, 1 Bath, 983 sq ftAvailable September 10, 2026Floorplan B3
From $1,879
2 Beds, 2 Baths, 1195 sq ftAvailable Sep 9Largest 2 BedroomThis is the largest 2 Bedroom at this PropertyModel Gallery
Floorplans
Availability Details
Price Availability Date Unit Sq Ft View Details $1,926 September 9, 2026 334 1195 $1,987 September 9, 2026 914 1195 $1,926 September 10, 2026 931 1195 Model Amenities and Features
Features
- Air Conditioning
- Ceiling Fans
- Heating
- High Speed Internet Access
- Security System
- Tub/Shower
- Washer/Dryer
Kitchen
- Dishwasher
- Disposal
- Kitchen
- Microwave
- Range
Living Space
- Carpet
- Walk-In Closets
- Window Coverings
Model Rent and Fees
Model Price Range
- $1,879 - $2,278
Current Available Pricing
- $1,926 - $1,987
Unit 334 Amenities and Features
Features
- Air Conditioning
- Ceiling Fans
- Heating
- High Speed Internet Access
- Security System
- Tub/Shower
- Washer/Dryer
Kitchen
- Dishwasher
- Disposal
- Kitchen
- Microwave
- Range
Living Space
- Carpet
- Walk-In Closets
- Window Coverings
Unit 334 Rent and Fees
Unit Price
- $1,926
Model Rent and Fees
Model Price Range
- $1,879 - $2,278
Unit 914 Amenities and Features
Features
- Air Conditioning
- Ceiling Fans
- Heating
- High Speed Internet Access
- Security System
- Tub/Shower
- Washer/Dryer
Kitchen
- Dishwasher
- Disposal
- Kitchen
- Microwave
- Range
Living Space
- Carpet
- Walk-In Closets
- Window Coverings
Unit 914 Rent and Fees
Unit Price
- $1,987
Model Rent and Fees
Model Price Range
- $1,879 - $2,278
Unit 931 Amenities and Features
Features
- Air Conditioning
- Ceiling Fans
- Heating
- High Speed Internet Access
- Security System
- Tub/Shower
- Washer/Dryer
Kitchen
- Dishwasher
- Disposal
- Kitchen
- Microwave
- Range
Living Space
- Carpet
- Walk-In Closets
- Window Coverings
Unit 931 Rent and Fees
Unit Price
- $1,926
Model Rent and Fees
Model Price Range
- $1,879 - $2,278
Apartment Model: B3From $1,8792 Bedroom, 2 Bath, 1195 sq ftAvailable September 9, 2026![]()
B3 - Floorplan 1 ![]()
B3 - Floorplan 2 Apartment Unit: 334Apartment Model: B3$1,9262 Bedroom, 2 Bath, 1195 sq ftAvailable September 9, 2026Apartment Unit: 914Apartment Model: B3$1,9872 Bedroom, 2 Bath, 1195 sq ftAvailable September 9, 2026Apartment Unit: 931Apartment Model: B3$1,9262 Bedroom, 2 Bath, 1195 sq ftAvailable September 10, 2026Floorplan B2
2 Beds, 2 Baths, 1137 sq ftModel Gallery
Floorplans
Availability Details
Availability Date Unit Sq Ft Call for Availability B2 1137 sq ft Model Amenities and Features
Features
- Air Conditioning
- Ceiling Fans
- Heating
- High Speed Internet Access
- Security System
- Tub/Shower
- Washer/Dryer
Kitchen
- Dishwasher
- Disposal
- Kitchen
- Microwave
- Range
Living Space
- Carpet
- Walk-In Closets
- Window Coverings
Apartment Model: B2Call For Rates2 Bedroom, 2 Bath, 1137 sq ftUnavailable![]()
B2 - Floorplan 1 ![]()
B2 - Floorplan 2 3 Bedrooms
Floorplan C1
3 Beds, 2 Baths, 1327 sq ftModel Gallery
Floorplans
Availability Details
Availability Date Unit Sq Ft Call for Availability C1 1327 sq ft Model Amenities and Features
Features
- Air Conditioning
- Ceiling Fans
- Heating
- High Speed Internet Access
- Security System
- Tub/Shower
- Washer/Dryer
Kitchen
- Dishwasher
- Disposal
- Kitchen
- Microwave
- Range
Living Space
- Carpet
- Walk-In Closets
- Window Coverings
Apartment Model: C1Call For Rates3 Bedroom, 2 Bath, 1327 sq ftUnavailable![]()
C1 - Floorplan 1 ![]()
C1 - Floorplan 2
Schedule a Tour
3D Tours
Property Information
- 228 Units
- 3 Stories
- Built in 2014
Fees and Policies
The fees listed below are community-provided and may exclude utilities or add-ons. All payments are made directly to the property and are non-refundable unless otherwise specified.
Required Fees
One-Time Basics
- Due at Application
- Application Fee Per ApplicantiCharged per applicant.$75.00
- Due at Move-In
- Administrative FeeiCharged per unit.$175.00
Utilities
- Electric Service Fee for not setting upiElectric Service Fee for not setting up: $25 per billing cycle Charged Per Unit.$25.00/mo
- Water/Sewer/Trash Billing FeeiWater/Sewer/Trash Billing Fee: $1.63 not to exceed $5.00 monthly Charged per unit.$1.63/mo
- Water/Sewer/Trash/Pest ControliWater/Sewer/Trash/Pest Control varies monthly billed 30 days in arrears Charged per unit.Varies/mo
Other Fees and Policies
Situational Fees
- Late FeeiA $100 late fee is charged if not paid by the 5th of the month at 11:59 pm Charged Per Unit.$100.00/per occurrence
- NSF Tenant FeeiNSF Tenant Fee Charged Per Unit.$30.00/per occurrence
- Returned PaymentiReturned Payment Charged Per Unit.$30.00
- ReinstatementiReinstatement Charged per unit.$450.00
Pet Fees
- Cat
- Cat FeeiMax of 2. Charged Per Pet.$300.00
- Cat RentiCharged Per Pet.$20.00/mo
- Dog
- Dog FeeiMax of 2. Charged Per Pet.$300.00
- Dog RentiCharged Per Pet.$20.00/mo
- Other Pet
- Non Refundable Pet Fee for two petsiNon Refundable Pet Fee for two pets Charged Per Pet.$450.00
Pets must be house-broken and properly inoculated. Breed restrictions include but are not limited to: Akita, Husky, Chow, Pit Bull, Doberman Pinscher, Presa Canario, Elkhound, Rottweiler, German Shepherd, St. Bernard, Great Dane, Wolf Breeds.
Max of 2. Nonrefundable fee for 1 pet of $300 or $450 for 2 pets due at move-in. Monthly fee of $20 per pet. Two pet limit, full-grown maximum weight of 75 lbs. for each pet. Dogs and cats are most welcome.
Parking Fees
- Other
- Garages $100 - $150iGarages $100 - $150 Charged Per Vehicle.$100-$150/mo
- Carports $30iCarports $30 Charged Per Vehicle.$30.00/mo
- Surface LotiUnassigned Parking
- CoverediCarport
- Garage ParkingiAttached Garage
- Other
Additional Parking Options
Storage Fees
- Storage Units $15iStorage Units $15 Charged Per Rentable Item.$15.00/mo
Property Fee Disclaimer: Based on community-supplied data and independent market research. Subject to change without notice. May exclude fees for mandatory or optional services and usage-based utilities.
Features and Amenities
On-Site Services
- Maintenance On Site
- Planned Social Activities
- Property Manager On Site
- Online Services
- Recycling
- Key Fob Entry
Community Features
- Walk Up
- Breakfast/Coffee Concierge
- Lounge
- Business Center
- Clubhouse
Outdoor Features
- Grill
- Sundeck
- Patio
Recreation and Fitness
- Fitness Center
- Spa
- Tennis Court
- Media Center/Movie Theatre
- Bicycle Storage
- Pool
Interior Features
- Balcony
- Storage Space
- Security System
- Sprinkler System
- Tub/Shower
- Heating
- Double Vanities
- Ceiling Fans
- Fireplace
- High Speed Internet Access
- Trash Compactor
- Cable Ready
- Air Conditioning
- Wi Fi
- Wheelchair Accessible (Rooms)
Kitchen Amenities
- Microwave
- Dishwasher
- Oven
- Pantry
- Island Kitchen
- Range
- Refrigerator
- Kitchen
- Disposal
- Freezer
- Stainless Steel Appliances
- Granite Countertops
Living Area Features
- Walk In Closets
- Vaulted Ceiling
- Vinyl Flooring
- Crown Molding
- Double Pane Windows
- Carpet
- Linen Closet
- Window Coverings
- Large Bedrooms
Unique Amenities
- Garage Available

Map
- Shopping
- Colleges
- Grocery
- Medical
- Parks

Map
Getting Around
50 / 100 Fairly walkable
50 / 100 Fairly bikeable
100 / 100 Exceptionally car friendly
Getting to Know the Area
70 / 100 Restaurants
50 / 100 Cafes
70 / 100 Nightlife
60 / 100 Shopping
60 / 100 Parks
70 / 100 Noise Level
Frequently Asked Questions about Corbin Greens Apartments
Where is Corbin Greens Apartments located?
Corbin Greens Apartments is located at 14000 Russell St near the Outlying Johnson County KS area of Overland Park, KS
What is the current rent range at Corbin Greens Apartments?
1 Bedroom to 3 Bedroom Apartments at Corbin Greens Apartments currently range from $1,257 to $1,987
When is the leasing office open?
- The office Hours for Corbin Greens Apartments are
- Monday 9:00 am–6:00 pm
- Tuesday 9:00 am–6:00 pm
- Wednesday 9:00 am–6:00 pm
- Thursday 9:00 am–6:00 pm
- Friday 9:00 am–6:00 pm
- Saturday 10:00 am–5:00 pm
- Sunday 1:00 pm–5:00 pm
Are pets allowed?
Call us today to find out our pet policy and if we allow pets
Renters Reviews and Ratings
So many bugs!
Be ready to do your laundry outside
Property Manager Responded
Very poor management
Property Manager Responded
Stay far, far away.
STAY AWAY FROM THIS APARTMENT COMPLEX
Worst apartment staff and managers
entry ways
Nearby Schools
Blue Valley North High School
Overland Trail Elementary School
Overland Trail Middle School
About GreatSchools Data on ApartmentHomeLiving.com.
Points of Interest
Time and distance from Corbin Greens Apartments.
Arts Museums and Landmarks
Big Box and Retail
Walgreens
Target
Kohl's
Colleges and Universities
Groceries
The Fresh Market
Price Chopper
Whole Foods
Hospitals
Parks and Recreation
Corbin Greens Apartments has 1 park within 10.6 miles, including Swope Park.
Shopping Centers
Corbin Greens Apartments has 5 shopping centers within 0.7 miles.
Nearby Neighborhoods
Rental Price Ranges in the Area
| Bedroom | Average Rent | Cheapest Rent | Highest Rent |
|---|---|---|---|
| Overland Park Studio Apartments | $1,617 | $709 | $10,000+ |
| Overland Park 1 Bedroom Apartments | $1,500 | $750 | $3,058 |
| Overland Park 2 Bedroom Apartments | $2,110 | $910 | $10,000+ |
| Overland Park 3 Bedroom Apartments | $2,466 | $1,100 | $6,874 |
| 2 Bedroom Homes | $1,747 | $950 | $3,250 |
| 3 Bedroom Homes | $2,361 | $1,300 | $4,750 |
| 4 Bedroom Homes | $3,041 | $1,850 | $5,000 |
| 5 Bedroom Homes | $4,615 | $2,550 | $10,000+ |
Browse Top Apartments in Overland Park
By Price
- Cheap Overland Park Apartments
- Overland Park Apartments Under $700
- Overland Park Apartments Under $800
- Overland Park Apartments Under $900
- Overland Park Apartments Under $1000
- Overland Park Apartments Under $1200
- Overland Park Apartments Under $1500
- Overland Park Apartments Under $2000
- Overland Park Luxury Apartments
By Community Type
- Overland Park Apartments with Rent Specials
- Overland Park Top Rated Apartments
- Overland Park Corporate Apartments
- Overland Park Furnished Apartments
- Overland Park Gated Apartments
- Overland Park Loft Apartments
- New Overland Park Apartments
- Overland Park Senior Apartments
- Overland Park Short-term Apartments
- Overland Park Student Apartments
- Overland Park Apartments with Utilities Included


Max of 2. Nonrefundable fee for 1 pet of $300 or $450 for 2 pets due at move-in. Monthly fee of $20 per pet. Two pet limit, full-grown maximum weight of 75 lbs. for each pet. Dogs and cats are most welcome.