Your message has been sent! Thank you!

Cordelia Apartments

Verified
This is a CoStar Verified® Listing

Cordelia in Sarasota, FL is verified by CoStar’s® proprietary screening and fraud detection process, so you can shop and rent with confidence on ApartmentHomeLiving.com. Always protect yourself when shopping online.

(469) 722-1768
Check Availability
468 Quay Cmn, Sarasota, FL 34236

Contact

Cordelia

468 Quay Cmn
Sarasota, FL 34236
(469) 722-1768
Cordelia in Sarasota, FL - Building Photo
  • Studio–3 Bedrooms
  • $2,217-$5,981 Pricing
  • 501–1,609 Square Feet

About Cordelia

Cordelia is located in the Downtown Sarasota Neighborhood and 34236 Zip code of Sarasota, FL. This community is professionally managed by Arqline

Unique Features and Amenities

  • Bike Storage
  • Clubroom with Catering Kitchen
  • Dog Park and Spa
  • Game Lounge and Golf Simulator
  • Ground Floor Retail
  • Innovative Co-Working Space
  • Package Room with Refrigeration
  • Rooftop pool with Bay Views
  • Self-guided tours daily from 7am–7pm
  • Sky Lounge

See All Amenities

Property Contact Info

Office Hours

Monday10:00 am–6:00 pm
Tuesday10:00 am–6:00 pm
Wednesday10:00 am–6:00 pm
Thursday10:00 am–6:00 pm
Friday10:00 am–6:00 pm
Saturday10:00 am–5:00 pm
Sunday12:00 pm–5:00 pm

Floorplan Pricing and Availability

Cordelia offers Studio to 3 Bedroom apartments starting from $2,217 and having 501–1,609 sq ft. Here is the current pricing and availability:

  • Studio

    Floorplan S1

    From $2,217

    Studio, 1 Bath, 501 sq ft
    Available Now

    Availability Details

    PriceAvailability DateUnitSq FtView Details
    $2,217Available Now824501
    $2,267 September 8, 2026725501

    Model Amenities and Features

    Features

    • Storage Space

    Kitchen

    • Kitchen
    • Stainless Steel Appliances

    Model Rent and Fees

    Model Price Range

    • $2,217 - $2,267

    Deposit

    • $21 deposit

    Unit 824 Amenities and Features

    Kitchen

    • Quartz Countertops

    Unique Features

    • Ceramic Tile Backsplash
    • Ceramic Tiled Bathroom
    • Expansive Closets*
    • Full Stainless Steel Appliances Package
    • Oversized Bathtubs
    • Pendant & Undercabinet Lighting
    • Polished Chrome & Matte Black Fixtures
    • Premium Shaker Cabinets
    • Smart Thermostats
    • Spacious Showers*
    • Tile Shower Surrounds
    • Wood-Inspired Flooring

    Unit 824 Rent and Fees

    Unit Price

    • $2,217

    Deposit

    • $21 deposit

    Model Rent and Fees

    Model Price Range

    • $2,217 - $2,267

    Unit 725 Amenities and Features

    Kitchen

    • Quartz Countertops

    Unique Features

    • Ceramic Tile Backsplash
    • Ceramic Tiled Bathroom
    • Expansive Closets*
    • Full Stainless Steel Appliances Package
    • Oversized Bathtubs
    • Pendant & Undercabinet Lighting
    • Polished Chrome & Matte Black Fixtures
    • Premium Shaker Cabinets
    • Smart Thermostats
    • Spacious Showers*
    • Tile Shower Surrounds
    • Wood-Inspired Flooring

    Unit 725 Rent and Fees

    Unit Price

    • $2,267

    Deposit

    • $21 deposit

    Model Rent and Fees

    Model Price Range

    • $2,217 - $2,267

    Floorplan A01

    From $2,469

    Studio, 1 Bath, 603-615 sq ft
    Available Jul 25

    Availability Details

    PriceAvailability DateUnitSq FtView Details
    $2,634 July 25, 20261027615
    $2,469 July 25, 2026703603
    $2,584 July 25, 2026827615

    Model Amenities and Features

    Features

    • Storage Space

    Kitchen

    • Kitchen
    • Stainless Steel Appliances

    Model Rent and Fees

    Model Price Range

    • $2,469 - $2,634

    Deposit

    • $21 deposit

    Unit 1027 Amenities and Features

    Kitchen

    • Quartz Countertops

    Unique Features

    • Ceramic Tile Backsplash
    • Ceramic Tiled Bathroom
    • Expansive Closets*
    • Full Stainless Steel Appliances Package
    • Oversized Bathtubs
    • Pendant & Undercabinet Lighting
    • Polished Chrome & Matte Black Fixtures
    • Premium Shaker Cabinets
    • Smart Thermostats
    • Spacious Showers*
    • Tile Shower Surrounds
    • Wood-Inspired Flooring

    Unit 1027 Rent and Fees

    Unit Price

    • $2,634

    Deposit

    • $21 deposit

    Model Rent and Fees

    Model Price Range

    • $2,469 - $2,634

    Unit 703 Amenities and Features

    Kitchen

    • Quartz Countertops

    Unique Features

    • Ceramic Tile Backsplash
    • Ceramic Tiled Bathroom
    • Expansive Closets*
    • Full Stainless Steel Appliances Package
    • Oversized Bathtubs
    • Pendant & Undercabinet Lighting
    • Polished Chrome & Matte Black Fixtures
    • Premium Shaker Cabinets
    • Smart Thermostats
    • Spacious Showers*
    • Tile Shower Surrounds
    • Wood-Inspired Flooring

    Unit 703 Rent and Fees

    Unit Price

    • $2,469

    Deposit

    • $21 deposit

    Model Rent and Fees

    Model Price Range

    • $2,469 - $2,634

    Unit 827 Amenities and Features

    Kitchen

    • Quartz Countertops

    Unique Features

    • Ceramic Tile Backsplash
    • Ceramic Tiled Bathroom
    • Expansive Closets*
    • Full Stainless Steel Appliances Package
    • Oversized Bathtubs
    • Pendant & Undercabinet Lighting
    • Polished Chrome & Matte Black Fixtures
    • Premium Shaker Cabinets
    • Smart Thermostats
    • Spacious Showers*
    • Tile Shower Surrounds
    • Wood-Inspired Flooring

    Unit 827 Rent and Fees

    Unit Price

    • $2,584

    Deposit

    • $21 deposit

    Model Rent and Fees

    Model Price Range

    • $2,469 - $2,634
  • 1 Bedroom

    Floorplan A6

    From $2,628

    1 Bed, 1 Bath, 720 sq ft
    Available Now
    Cheapest 1 BedroomThis is the cheapest 1 Bedroom at this Property

    Availability Details

    PriceAvailability DateUnitSq FtView Details
    $2,658Available Now304720
    $2,658Available Now305720
    $2,628Available Now407720

    Model Amenities and Features

    Features

    • Storage Space

    Kitchen

    • Kitchen
    • Stainless Steel Appliances

    Model Rent and Fees

    Model Price Range

    • $2,628 - $2,658

    Deposit

    • $21 deposit

    Unit 304 Amenities and Features

    Kitchen

    • Quartz Countertops

    Unique Features

    • Above Retail
    • Ceramic Tile Backsplash
    • Ceramic Tiled Bathroom
    • Expansive Closets*
    • Full Stainless Steel Appliances Package
    • Oversized Bathtubs
    • Pendant & Undercabinet Lighting
    • Polished Chrome & Matte Black Fixtures
    • Premium Shaker Cabinets
    • Smart Thermostats
    • Spacious Showers*
    • Tile Shower Surrounds
    • Wood-Inspired Flooring

    Unit 304 Rent and Fees

    Unit Price

    • $2,658

    Deposit

    • $21 deposit

    Model Rent and Fees

    Model Price Range

    • $2,628 - $2,658

    Unit 305 Amenities and Features

    Kitchen

    • Quartz Countertops

    Unique Features

    • Above Retail
    • Ceramic Tile Backsplash
    • Ceramic Tiled Bathroom
    • Expansive Closets*
    • Full Stainless Steel Appliances Package
    • Oversized Bathtubs
    • Pendant & Undercabinet Lighting
    • Polished Chrome & Matte Black Fixtures
    • Premium Shaker Cabinets
    • Smart Thermostats
    • Spacious Showers*
    • Tile Shower Surrounds
    • Wood-Inspired Flooring

    Unit 305 Rent and Fees

    Unit Price

    • $2,658

    Deposit

    • $21 deposit

    Model Rent and Fees

    Model Price Range

    • $2,628 - $2,658

    Unit 407 Amenities and Features

    Kitchen

    • Quartz Countertops

    Unique Features

    • Ceramic Tile Backsplash
    • Ceramic Tiled Bathroom
    • Expansive Closets*
    • Full Stainless Steel Appliances Package
    • Oversized Bathtubs
    • Pendant & Undercabinet Lighting
    • Polished Chrome & Matte Black Fixtures
    • Premium Shaker Cabinets
    • Smart Thermostats
    • Spacious Showers*
    • Tile Shower Surrounds
    • Wood-Inspired Flooring

    Unit 407 Rent and Fees

    Unit Price

    • $2,628

    Deposit

    • $21 deposit

    Model Rent and Fees

    Model Price Range

    • $2,628 - $2,658

    Floorplan A1

    From $2,648

    1 Bed, 1 Bath, 715-717 sq ft
    Available Now

    Availability Details

    PriceAvailability DateUnitSq FtView Details
    $2,873Available Now1222717
    $2,648Available Now821715
    $2,678Available Now919715

    Model Amenities and Features

    Features

    • Storage Space

    Kitchen

    • Kitchen
    • Stainless Steel Appliances

    Model Rent and Fees

    Model Price Range

    • $2,648 - $2,873

    Deposit

    • $21 deposit

    Unit 1222 Amenities and Features

    Kitchen

    • Quartz Countertops

    Unique Features

    • Ceramic Tile Backsplash
    • Ceramic Tiled Bathroom
    • Expansive Closets*
    • Full Stainless Steel Appliances Package
    • Oversized Bathtubs
    • Pendant & Undercabinet Lighting
    • Polished Chrome & Matte Black Fixtures
    • Premium Shaker Cabinets
    • Smart Thermostats
    • Spacious Showers*
    • Tile Shower Surrounds
    • Wood-Inspired Flooring

    Unit 1222 Rent and Fees

    Unit Price

    • $2,873

    Deposit

    • $21 deposit

    Model Rent and Fees

    Model Price Range

    • $2,648 - $2,873

    Unit 821 Amenities and Features

    Kitchen

    • Quartz Countertops

    Unique Features

    • Ceramic Tile Backsplash
    • Ceramic Tiled Bathroom
    • Expansive Closets*
    • Full Stainless Steel Appliances Package
    • Oversized Bathtubs
    • Pendant & Undercabinet Lighting
    • Polished Chrome & Matte Black Fixtures
    • Premium Shaker Cabinets
    • Smart Thermostats
    • Spacious Showers*
    • Tile Shower Surrounds
    • Wood-Inspired Flooring

    Unit 821 Rent and Fees

    Unit Price

    • $2,648

    Deposit

    • $21 deposit

    Model Rent and Fees

    Model Price Range

    • $2,648 - $2,873

    Unit 919 Amenities and Features

    Kitchen

    • Quartz Countertops

    Unique Features

    • Ceramic Tile Backsplash
    • Ceramic Tiled Bathroom
    • Expansive Closets*
    • Full Stainless Steel Appliances Package
    • Oversized Bathtubs
    • Pendant & Undercabinet Lighting
    • Polished Chrome & Matte Black Fixtures
    • Premium Shaker Cabinets
    • Smart Thermostats
    • Spacious Showers*
    • Tile Shower Surrounds
    • Wood-Inspired Flooring

    Unit 919 Rent and Fees

    Unit Price

    • $2,678

    Deposit

    • $21 deposit

    Model Rent and Fees

    Model Price Range

    • $2,648 - $2,873

    Floorplan A5

    1 Bed, 1 Bath, 714 sq ft
     

    Availability Details

    PriceAvailability DateUnitSq FtDeposit
    $2,728Call for AvailabilityA5714 sq ft$21

    Model Amenities and Features

    Features

    • Storage Space

    Kitchen

    • Kitchen
    • Stainless Steel Appliances

    Model Rent and Fees

    Model Price

    • $2,728

    Deposit

    • $21 deposit

    Floorplan A8

    1 Bed, 1 Bath, 765 sq ft
     

    Availability Details

    PriceAvailability DateUnitSq FtDeposit
    $2,974Call for AvailabilityA8765 sq ft$21

    Model Amenities and Features

    Features

    • Storage Space

    Kitchen

    • Kitchen
    • Stainless Steel Appliances

    Model Rent and Fees

    Model Price

    • $2,974

    Deposit

    • $21 deposit

    Floorplan A7

    1 Bed, 1 Bath, 791 sq ft
     

    Availability Details

    PriceAvailability DateUnitSq FtDeposit
    $3,306Call for AvailabilityA7791 sq ft$21

    Model Amenities and Features

    Features

    • Storage Space

    Kitchen

    • Kitchen
    • Stainless Steel Appliances

    Model Rent and Fees

    Model Price

    • $3,306

    Deposit

    • $21 deposit

    Floorplan A3

    1 Bed, 1 Bath, 801 sq ft
     

    Availability Details

    PriceAvailability DateUnitSq FtDeposit
    $2,813Call for AvailabilityA3801 sq ft$21

    Model Amenities and Features

    Features

    • Storage Space

    Kitchen

    • Kitchen
    • Stainless Steel Appliances

    Model Rent and Fees

    Model Price

    • $2,813

    Deposit

    • $21 deposit

    Floorplan A4

    1 Bed, 1 Bath, 824 sq ft
     

    Availability Details

    PriceAvailability DateUnitSq FtDeposit
    $2,843Call for AvailabilityA4824 sq ft$21

    Model Amenities and Features

    Features

    • Storage Space

    Kitchen

    • Kitchen
    • Stainless Steel Appliances

    Model Rent and Fees

    Model Price

    • $2,843

    Deposit

    • $21 deposit

    Floorplan A2D

    1 Bed, 1 Bath, 949 sq ft
     
    Largest 1 BedroomThis is the largest 1 Bedroom at this Property

    Availability Details

    PriceAvailability DateUnitSq FtDeposit
    $3,474Call for AvailabilityA2D949 sq ft$21

    Model Amenities and Features

    Features

    • Storage Space

    Kitchen

    • Kitchen
    • Stainless Steel Appliances

    Model Rent and Fees

    Model Price

    • $3,474

    Deposit

    • $21 deposit
    Show Unavailable Floorplans
  • 2 Bedrooms

    Floorplan B8

    From $3,192

    2 Beds, 2 Baths, 1040-1055 sq ft
    Available Now
    Cheapest 2 BedroomThis is the cheapest 2 Bedroom at this Property

    Availability Details

    PriceAvailability DateUnitSq FtView Details
    $3,372Available Now3101055
    $3,192Available Now4011055
    $3,472Available Now6031055

    Model Amenities and Features

    Features

    • Storage Space

    Kitchen

    • Kitchen
    • Stainless Steel Appliances

    Model Rent and Fees

    Model Price Range

    • $3,192 - $3,472

    Deposit

    • $21 deposit

    Unit 310 Amenities and Features

    Kitchen

    • Quartz Countertops

    Unique Features

    • Above Retail
    • Ceramic Tile Backsplash
    • Ceramic Tiled Bathroom
    • Expansive Closets*
    • Full Stainless Steel Appliances Package
    • Oversized Bathtubs
    • Pendant & Undercabinet Lighting
    • Polished Chrome & Matte Black Fixtures
    • Premium Shaker Cabinets
    • Smart Thermostats
    • Spacious Showers*
    • Tile Shower Surrounds
    • Wood-Inspired Flooring

    Unit 310 Rent and Fees

    Unit Price

    • $3,372

    Deposit

    • $21 deposit

    Model Rent and Fees

    Model Price Range

    • $3,192 - $3,472

    Unit 401 Amenities and Features

    Kitchen

    • Quartz Countertops

    Unique Features

    • Ceramic Tile Backsplash
    • Ceramic Tiled Bathroom
    • Expansive Closets*
    • Full Stainless Steel Appliances Package
    • Oversized Bathtubs
    • Pendant & Undercabinet Lighting
    • Polished Chrome & Matte Black Fixtures
    • Premium Shaker Cabinets
    • Smart Thermostats
    • Spacious Showers*
    • Tile Shower Surrounds
    • Wood-Inspired Flooring

    Unit 401 Rent and Fees

    Unit Price

    • $3,192

    Deposit

    • $21 deposit

    Model Rent and Fees

    Model Price Range

    • $3,192 - $3,472

    Unit 603 Amenities and Features

    Kitchen

    • Quartz Countertops

    Unique Features

    • Ceramic Tile Backsplash
    • Ceramic Tiled Bathroom
    • Expansive Closets*
    • Full Stainless Steel Appliances Package
    • Oversized Bathtubs
    • Pendant & Undercabinet Lighting
    • Polished Chrome & Matte Black Fixtures
    • Premium Shaker Cabinets
    • Smart Thermostats
    • Spacious Showers*
    • Tile Shower Surrounds
    • Wood-Inspired Flooring

    Unit 603 Rent and Fees

    Unit Price

    • $3,472

    Deposit

    • $21 deposit

    Model Rent and Fees

    Model Price Range

    • $3,192 - $3,472

    Floorplan B7

    $4,149

    2 Beds, 2 Baths, 1218 sq ft
    Available Sep 4

    Availability Details

    PriceAvailability DateUnitSq Ft
    $4,149 September 4, 202611261218

    Unit 1126 Amenities and Features

    Kitchen

    • Quartz Countertops

    Unique Features

    • Ceramic Tile Backsplash
    • Ceramic Tiled Bathroom
    • Expansive Closets*
    • Full Stainless Steel Appliances Package
    • Oversized Bathtubs
    • Pendant & Undercabinet Lighting
    • Polished Chrome & Matte Black Fixtures
    • Premium Shaker Cabinets
    • Smart Thermostats
    • Spacious Showers*
    • Tile Shower Surrounds
    • Wood-Inspired Flooring

    Unit 1126 Rent and Fees

    Unit Price

    • $4,149

    Deposit

    • $21 deposit

    Model Rent and Fees

    Price

    • $4,149

    Floorplan B1

    2 Beds, 2 Baths, 1071-1073 sq ft
     

    Availability Details

    PriceAvailability DateUnitSq FtDeposit
    $3,249Call for AvailabilityB11071-1073 sq ft$21

    Model Amenities and Features

    Features

    • Storage Space

    Kitchen

    • Kitchen
    • Stainless Steel Appliances

    Model Rent and Fees

    Model Price

    • $3,249

    Deposit

    • $21 deposit

    Floorplan B6

    2 Beds, 2 Baths, 1074-1078 sq ft
     

    Availability Details

    PriceAvailability DateUnitSq FtDeposit
    $3,490Call for AvailabilityB61074-1078 sq ft$21

    Model Amenities and Features

    Features

    • Storage Space

    Kitchen

    • Kitchen
    • Stainless Steel Appliances

    Model Rent and Fees

    Model Price

    • $3,490

    Deposit

    • $21 deposit

    Floorplan B4

    2 Beds, 2 Baths, 1077-1135 sq ft
     

    Availability Details

    PriceAvailability DateUnitSq FtDeposit
    $3,782Call for AvailabilityB41077-1135 sq ft$21

    Model Amenities and Features

    Features

    • Storage Space

    Kitchen

    • Kitchen
    • Stainless Steel Appliances

    Model Rent and Fees

    Model Price

    • $3,782

    Deposit

    • $21 deposit

    Floorplan B5

    2 Beds, 2 Baths, 1285-1289 sq ft
     

    Availability Details

    PriceAvailability DateUnitSq FtDeposit
    $4,544Call for AvailabilityB51285-1289 sq ft$21

    Model Amenities and Features

    Features

    • Storage Space

    Kitchen

    • Kitchen
    • Stainless Steel Appliances

    Model Rent and Fees

    Model Price

    • $4,544

    Deposit

    • $21 deposit

    Floorplan B2

    2 Beds, 2 Baths, 1362 sq ft
     

    Availability Details

    PriceAvailability DateUnitSq FtDeposit
    $4,564Call for AvailabilityB21362 sq ft$21

    Model Amenities and Features

    Features

    • Storage Space

    Kitchen

    • Kitchen
    • Stainless Steel Appliances

    Model Rent and Fees

    Model Price

    • $4,564

    Deposit

    • $21 deposit

    Floorplan B3

    2 Beds, 2 Baths, 1365 sq ft
     
    Largest 2 BedroomThis is the largest 2 Bedroom at this Property

    Availability Details

    PriceAvailability DateUnitSq FtDeposit
    $4,745Call for AvailabilityB31365 sq ft$21

    Model Amenities and Features

    Features

    • Storage Space

    Kitchen

    • Kitchen
    • Stainless Steel Appliances

    Model Rent and Fees

    Model Price

    • $4,745

    Deposit

    • $21 deposit
    Show Unavailable Floorplans
  • 3 Bedrooms

    Floorplan C4

    From $4,693

    3 Beds, 2 Baths, 1287 sq ft
    Available Now
    Cheapest 3 BedroomThis is the cheapest 3 Bedroom at this Property

    Availability Details

    PriceAvailability DateUnitSq FtView Details
    $4,693Available Now4001287
    $4,703Available Now5001287
    $5,023Available Now6001287

    Model Amenities and Features

    Features

    • Storage Space

    Kitchen

    • Kitchen
    • Stainless Steel Appliances

    Model Rent and Fees

    Model Price Range

    • $4,693 - $5,023

    Deposit

    • $21 deposit

    Unit 400 Amenities and Features

    Kitchen

    • Quartz Countertops

    Unique Features

    • Ceramic Tile Backsplash
    • Ceramic Tiled Bathroom
    • Expansive Closets*
    • Full Stainless Steel Appliances Package
    • Oversized Bathtubs
    • Pendant & Undercabinet Lighting
    • Polished Chrome & Matte Black Fixtures
    • Premium Shaker Cabinets
    • Smart Thermostats
    • Spacious Showers*
    • Tile Shower Surrounds
    • Wood-Inspired Flooring

    Unit 400 Rent and Fees

    Unit Price

    • $4,693

    Deposit

    • $21 deposit

    Model Rent and Fees

    Model Price Range

    • $4,693 - $5,023

    Unit 500 Amenities and Features

    Kitchen

    • Quartz Countertops

    Unique Features

    • Ceramic Tile Backsplash
    • Ceramic Tiled Bathroom
    • Expansive Closets*
    • Full Stainless Steel Appliances Package
    • Oversized Bathtubs
    • Pendant & Undercabinet Lighting
    • Polished Chrome & Matte Black Fixtures
    • Premium Shaker Cabinets
    • Smart Thermostats
    • Spacious Showers*
    • Tile Shower Surrounds
    • Wood-Inspired Flooring

    Unit 500 Rent and Fees

    Unit Price

    • $4,703

    Deposit

    • $21 deposit

    Model Rent and Fees

    Model Price Range

    • $4,693 - $5,023

    Unit 600 Amenities and Features

    Kitchen

    • Quartz Countertops

    Unique Features

    • Ceramic Tile Backsplash
    • Ceramic Tiled Bathroom
    • Expansive Closets*
    • Full Stainless Steel Appliances Package
    • Oversized Bathtubs
    • Pendant & Undercabinet Lighting
    • Polished Chrome & Matte Black Fixtures
    • Premium Shaker Cabinets
    • Smart Thermostats
    • Spacious Showers*
    • Tile Shower Surrounds
    • Wood-Inspired Flooring

    Unit 600 Rent and Fees

    Unit Price

    • $5,023

    Deposit

    • $21 deposit

    Model Rent and Fees

    Model Price Range

    • $4,693 - $5,023

    Floorplan C3

    From $5,033

    3 Beds, 2 Baths, 1388 sq ft
    Available Now

    Availability Details

    PriceAvailability DateUnitSq FtView Details
    $5,083Available Now10251388
    $5,033Available Now8251388
    $5,063Available Now9251388

    Model Amenities and Features

    Features

    • Storage Space

    Kitchen

    • Kitchen
    • Stainless Steel Appliances

    Model Rent and Fees

    Model Price Range

    • $5,033 - $5,083

    Deposit

    • $21 deposit

    Unit 1025 Amenities and Features

    Kitchen

    • Quartz Countertops

    Unique Features

    • Ceramic Tile Backsplash
    • Ceramic Tiled Bathroom
    • Expansive Closets*
    • Full Stainless Steel Appliances Package
    • Oversized Bathtubs
    • Pendant & Undercabinet Lighting
    • Polished Chrome & Matte Black Fixtures
    • Premium Shaker Cabinets
    • Smart Thermostats
    • Spacious Showers*
    • Tile Shower Surrounds
    • Wood-Inspired Flooring

    Unit 1025 Rent and Fees

    Unit Price

    • $5,083

    Deposit

    • $21 deposit

    Model Rent and Fees

    Model Price Range

    • $5,033 - $5,083

    Unit 825 Amenities and Features

    Kitchen

    • Quartz Countertops

    Unique Features

    • Ceramic Tile Backsplash
    • Ceramic Tiled Bathroom
    • Expansive Closets*
    • Full Stainless Steel Appliances Package
    • Oversized Bathtubs
    • Pendant & Undercabinet Lighting
    • Polished Chrome & Matte Black Fixtures
    • Premium Shaker Cabinets
    • Smart Thermostats
    • Spacious Showers*
    • Tile Shower Surrounds
    • Wood-Inspired Flooring

    Unit 825 Rent and Fees

    Unit Price

    • $5,033

    Deposit

    • $21 deposit

    Model Rent and Fees

    Model Price Range

    • $5,033 - $5,083

    Unit 925 Amenities and Features

    Kitchen

    • Quartz Countertops

    Unique Features

    • Ceramic Tile Backsplash
    • Ceramic Tiled Bathroom
    • Expansive Closets*
    • Full Stainless Steel Appliances Package
    • Oversized Bathtubs
    • Pendant & Undercabinet Lighting
    • Polished Chrome & Matte Black Fixtures
    • Premium Shaker Cabinets
    • Smart Thermostats
    • Spacious Showers*
    • Tile Shower Surrounds
    • Wood-Inspired Flooring

    Unit 925 Rent and Fees

    Unit Price

    • $5,063

    Deposit

    • $21 deposit

    Model Rent and Fees

    Model Price Range

    • $5,033 - $5,083

    Floorplan C6

    $5,571

    3 Beds, 2 Baths, 1509 sq ft
    Available Now

    Availability Details

    PriceAvailability DateUnitSq Ft
    $5,571Available Now7001509

    Unit 700 Amenities and Features

    Kitchen

    • Quartz Countertops

    Unique Features

    • Ceramic Tile Backsplash
    • Ceramic Tiled Bathroom
    • Expansive Closets*
    • Full Stainless Steel Appliances Package
    • Oversized Bathtubs
    • Pendant & Undercabinet Lighting
    • Polished Chrome & Matte Black Fixtures
    • Premium Shaker Cabinets
    • Smart Thermostats
    • Spacious Showers*
    • Tile Shower Surrounds
    • Wood-Inspired Flooring

    Unit 700 Rent and Fees

    Unit Price

    • $5,571

    Deposit

    • $21 deposit

    Model Rent and Fees

    Price

    • $5,571

    Floorplan C2

    From $5,637

    3 Beds, 2 Baths, 1546 sq ft
    Available Now

    Availability Details

    PriceAvailability DateUnitSq FtView Details
    $5,667Available Now9001546
    $5,637Available Now8001546

    Model Amenities and Features

    Features

    • Storage Space

    Kitchen

    • Kitchen
    • Stainless Steel Appliances

    Model Rent and Fees

    Model Price Range

    • $5,637 - $5,667

    Deposit

    • $21 deposit

    Unit 900 Amenities and Features

    Kitchen

    • Quartz Countertops

    Unique Features

    • Ceramic Tile Backsplash
    • Ceramic Tiled Bathroom
    • Expansive Closets*
    • Full Stainless Steel Appliances Package
    • Oversized Bathtubs
    • Pendant & Undercabinet Lighting
    • Polished Chrome & Matte Black Fixtures
    • Premium Shaker Cabinets
    • Smart Thermostats
    • Spacious Showers*
    • Tile Shower Surrounds
    • Wood-Inspired Flooring

    Unit 900 Rent and Fees

    Unit Price

    • $5,667

    Deposit

    • $21 deposit

    Model Rent and Fees

    Model Price Range

    • $5,637 - $5,667

    Unit 800 Amenities and Features

    Kitchen

    • Quartz Countertops

    Unique Features

    • Ceramic Tile Backsplash
    • Ceramic Tiled Bathroom
    • Expansive Closets*
    • Full Stainless Steel Appliances Package
    • Oversized Bathtubs
    • Pendant & Undercabinet Lighting
    • Polished Chrome & Matte Black Fixtures
    • Premium Shaker Cabinets
    • Smart Thermostats
    • Spacious Showers*
    • Tile Shower Surrounds
    • Wood-Inspired Flooring

    Unit 800 Rent and Fees

    Unit Price

    • $5,637

    Deposit

    • $21 deposit

    Model Rent and Fees

    Model Price Range

    • $5,637 - $5,667

    Floorplan C1

    3 Beds, 2 Baths, 1483 sq ft
     

    Availability Details

    PriceAvailability DateUnitSq FtDeposit
    $5,690Call for AvailabilityC11483 sq ft$21

    Model Amenities and Features

    Features

    • Storage Space

    Kitchen

    • Kitchen
    • Stainless Steel Appliances

    Model Rent and Fees

    Model Price

    • $5,690

    Deposit

    • $21 deposit

    Floorplan C5

    3 Beds, 2 Baths, 1559 sq ft
     

    Availability Details

    PriceAvailability DateUnitSq FtDeposit
    $5,525Call for AvailabilityC51559 sq ft$21

    Model Amenities and Features

    Features

    • Storage Space

    Kitchen

    • Kitchen
    • Stainless Steel Appliances

    Model Rent and Fees

    Model Price

    • $5,525

    Deposit

    • $21 deposit

    Floorplan C7

    3 Beds, 2 Baths, 1609 sq ft
     
    Largest 3 BedroomThis is the largest 3 Bedroom at this Property

    Availability Details

    PriceAvailability DateUnitSq FtDeposit
    $5,981Call for AvailabilityC71609 sq ft$21

    Model Amenities and Features

    Features

    • Storage Space

    Kitchen

    • Kitchen
    • Stainless Steel Appliances

    Model Rent and Fees

    Model Price

    • $5,981

    Deposit

    • $21 deposit
    Show Unavailable Floorplans
Price shown is base rent. Excludes user-selected optional fees and variable or usage-based fees and required charges due at or prior to move-in or at move-out. View Fees and Policies for details. Price, availability, fees, and any applicable rent special are subject to change without notice.

Schedule a Tour

Schedule a Tour
Call us at: (469) 722-1768 to schedule a tour.

Videos

3D Tours

Property Information

  • 240 Units
  • 12 Stories
  • Built in 2024

Lease Terms

  • 6 - 15 mo

Fees and Policies

The fees listed below are community-provided and may exclude utilities or add-ons. All payments are made directly to the property and are non-refundable unless otherwise specified.

Other Fees and Policies

Pet Fees

Bird
One-Time Pet FeeiMax of 2. Charged Per Pet.$400-$400
Monthly Pet FeeiMax of 2. Charged Per Pet.$20.00
100 lbs. Weight Limit
Restrictions:

Number of Pets per Apartment: Maximum of 2. Pet Weight Limit: Maximum 100 lbs. combined at mature weight. Other Comments: Manager has discretion regarding each community pet policy. All breeds must be approved by management. The following is a noncomprehensive list of dogs that are not permitted: Akita, Rottweiler, Doberman Pinscher, German Shepherd, Pit Bull including American Staffordshire Terrier, Staffordshire Bull Terrier and Bull Terrier, Chow, Presa Canario, Shar-peis, husky-types, malamu

Comments:

Max of 2.

Cat
Monthly Pet FeeiMax of 2. Charged Per Pet.$20.00
One-Time Pet FeeiMax of 2. Charged Per Pet.$400-$400
100 lbs. Weight Limit
Restrictions:

Number of Pets per Apartment: Maximum of 2. Pet Weight Limit: Maximum 100 lbs. combined at mature weight. Other Comments: Manager has discretion regarding each community pet policy. All breeds must be approved by management. The following is a noncomprehensive list of dogs that are not permitted: Akita, Rottweiler, Doberman Pinscher, German Shepherd, Pit Bull including American Staffordshire Terrier, Staffordshire Bull Terrier and Bull Terrier, Chow, Presa Canario, Shar-peis, husky-types, malamu

Comments:

Max of 2.

Dog
One-Time Pet FeeiMax of 2. Charged Per Pet.$400-$400
Monthly Pet FeeiMax of 2. Charged Per Pet.$20.00
100 lbs. Weight Limit
Restrictions:

Number of Pets per Apartment: Maximum of 2. Pet Weight Limit: Maximum 100 lbs. combined at mature weight. Other Comments: Manager has discretion regarding each community pet policy. All breeds must be approved by management. The following is a noncomprehensive list of dogs that are not permitted: Akita, Rottweiler, Doberman Pinscher, German Shepherd, Pit Bull including American Staffordshire Terrier, Staffordshire Bull Terrier and Bull Terrier, Chow, Presa Canario, Shar-peis, husky-types, malamu

Comments:

Max of 2.

Fish
Monthly Pet FeeiMax of 2. Charged Per Pet.$20.00
One-Time Pet FeeiMax of 2. Charged Per Pet.$400-$400
100 lbs. Weight Limit
Restrictions:

Number of Pets per Apartment: Maximum of 2. Pet Weight Limit: Maximum 100 lbs. combined at mature weight. Other Comments: Manager has discretion regarding each community pet policy. All breeds must be approved by management. The following is a noncomprehensive list of dogs that are not permitted: Akita, Rottweiler, Doberman Pinscher, German Shepherd, Pit Bull including American Staffordshire Terrier, Staffordshire Bull Terrier and Bull Terrier, Chow, Presa Canario, Shar-peis, husky-types, malamu

Comments:

Max of 2.

Property Fee Disclaimer: Based on community-supplied data and independent market research. Subject to change without notice. May exclude fees for mandatory or optional services and usage-based utilities.

Features and Amenities

Unique Amenities

  • Bike Storage
  • Clubroom with Catering Kitchen
  • Dog Park and Spa
  • Game Lounge and Golf Simulator
  • Ground Floor Retail
  • Innovative Co-Working Space
  • Package Room with Refrigeration
  • Rooftop pool with Bay Views
  • Self-guided tours daily from 7am–7pm
  • Sky Lounge

Community Features

  • Lounge

Recreation and Fitness

  • Fitness Center
  • Spa
  • Bicycle Storage
  • Pool

Interior Features

  • Storage Space

Kitchen Amenities

  • Stainless Steel Appliances
  • Kitchen
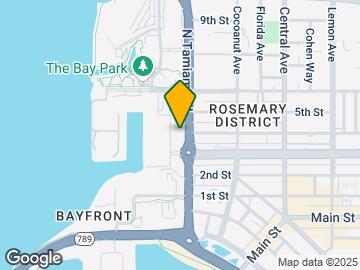
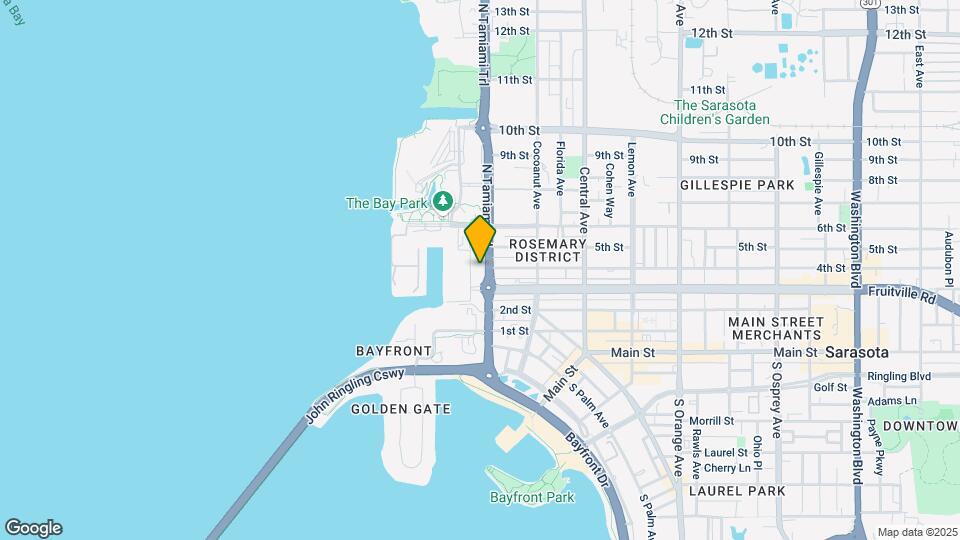
Google Map

Map

468 Quay Cmn, Sarasota, FL 34236

Frequently Asked Questions about Cordelia

Where is Cordelia located?

Cordelia is located at 468 Quay Cmn near the Downtown Sarasota area of Sarasota, FL

What is the current rent range at Cordelia?

Studio to 3 Bedroom Apartments at Cordelia currently range from $2,217 to $5,667

When is the leasing office open?

  • The office Hours for Cordelia are
  • Monday 10:00 am–6:00 pm
  • Tuesday 10:00 am–6:00 pm
  • Wednesday 10:00 am–6:00 pm
  • Thursday 10:00 am–6:00 pm
  • Friday 10:00 am–6:00 pm
  • Saturday 10:00 am–5:00 pm
  • Sunday 12:00 pm–5:00 pm

Are pets allowed?

Call us today to find out our pet policy and if we allow pets

Lifestyle Ratings

  • Luxury 3.2

    The Luxury rating shows you how this community's high end floorplan pricing relates to the local average.

    Rating Factors

    This 3.2-star Luxury rating is based on the following features:

    • Fitness Center
    • Whirlpool/Spa/Sauna
    • Stainless Steel Appliances
    • Swimming Pool(s)
    • Lounge
    • Bicycle Storage
    • Storage Spaces
    • Kitchens
  • Affordability Nice Value3.4

    The Cordelia Apartments are 10.1% more expensive than the average apartment in the Downtown Sarasota area, and 33.9% more expensive than the average apartment city-wide.

    Rent Comparison to the Downtown Sarasota Neighborhood

    FloorplanLowest Price HereNeighborhood Avg RentNbhd Avg RentCost Difference%
    Studio$2,217$1,891+$32617.2%
    1 Bedroom$2,628$2,264+$36416.1%
    2 Bedroom$3,192$3,001+$1916.4%
    3 Bedroom$4,693$4,661+$320.7%

    Rent Comparison to the city of Sarasota

    FloorplanLowest Price HereCity Average RentCost Difference%
    Studio$2,217$1,815+$40222.1%
    1 Bedroom$2,628$2,005+$62331.1%
    2 Bedroom$3,192$2,402+$79032.9%
    3 Bedroom$4,693$3,139+$1,55449.5%

    Methodology: On 07/10/2026, ApartmentHomeLiving.com compared current rents by floorplan to 658 other apartment communities in the immediate area around Cordelia (Downtown Sarasota), and 1032 other apartment communities in Sarasota using today’s up-to-date pricing using the sum/count averaging formula. This data will be updated in real-time as prices fluctuate.

    Rent Pricing Data as of 07/10/2026

Learn more about Lifestyle Search

Renters Reviews and Ratings

5.0
3 Renters Reviews
  • The staff make the building

    April 24, 2026 - Review from Apartments.com
    I’ve truly enjoyed living at Cordelia in Sarasota. What sets this community apart isn’t just the property itself, but the people who take care of it every day. Tim consistently goes above and beyond for residents. He’s attentive, responsive, and genuinely cares about creating a great living experience—it shows in the way he handles even the smallest details. It’s rare to find that level of dedication. Bonita has been the foundation of dedicated service from the beginning. She’s created quite a ...
    team. Jon has also been fantastic. Anytime something needed attention in our unit, he handled it quickly and efficiently. Having someone reliable and proactive makes a huge difference in day-to-day living, and he delivers every time. Because of the quality of the staff and the care they show, I made the decision to re-sign my lease. That really says it all—great people make all the difference here
    Read More
    • Property Manager Responded

      May 3, 2026
      Tim, Jon, and I appreciate your kind words more than you know. We take a lot of pride in being responsive, attentive, and creating a community that feels like home, so it is incredibly rewarding to hear that reflected in your experience. We are especially grateful that you chose to renew your lease with us. That speaks volumes, and we do not take that trust lightly. Thank you for being such a valued part of the Cordelia community.
  • Renewed!

    November 27, 2025 - Review from Apartments.com
    Lovely property in an excellent location. Incredibly attentive and welcoming management team. Great neighbours and a general sense of home and community within these walls. Happy to have found this place.
    • Property Manager Responded

      December 5, 2025
      Thank you so much for renewing with us and for sharing this! ?? We’re thrilled to hear that Cordelia feels like home and that you’re enjoying the community, neighbors, and location. We’re grateful to have you here and look forward to many more years together. ??
  • Beautiful Property!

    November 6, 2024 - Review from Apartments.com
    We toured the property and various apartments. Both Cashira - Community Manager and Bonita - Assistant Manager were knowledgeable about not just the property but the area as well. They were patient with all our questions and their welcoming attitude and love of what they are doing made it very clear that this is a community that we want to be a part of. The amenities are top notch, views are amazing and we can't wait to move in.
    • Property Manager Responded

      November 25, 2024
      The entire team here at Cordelia would like to thank you for the great review. This shows us that all our hard work to ensure your experience does not go unnoticed!

Nearby Schools

Booker Middle School

Sarasota
2250 Myrtle Street
Public School - Grades 6-8 (755 Students)
In Attendance Zone5 minute drive / 2.4 miles away
5/10

Booker High School

Sarasota
3201 North Orange Avenue
Public School - Grades 9-12 (1461 Students)
In Attendance Zone5 minute drive / 1.7 miles away
3/10

Alta Vista Elementary School

Sarasota
1050 South Euclid Avenue
Public School - Grades PK-5 (401 Students)
In Attendance Zone4 minute drive / 2.0 miles away
7/10
School data provided by GreatSchools.
details
The GreatSchools Rating helps parents compare schools within a state based on a variety of school quality indicators and provides a helpful picture of how effectively each school serves all of its students. Ratings are on scale of 1 (below average) and to 10 (above average) and can include test scores, college readiness, academic progress, advanced courses, equity, discipline and attendance data. We also advise parents to visit schools, consider other information on school performance and programs, and consider needs as part of the school selection process.

About GreatSchools Data on ApartmentHomeLiving.com.

Points of Interest

Time and distance from Cordelia.

Big Box and Retail

Staples

1900 Fruitville Rd
3 minute drive / 1.07 miles away

Walgreens

1947 Fruitville Rd
3 minute drive / 1.13 miles away

Goodwill

5150 N Tamiami Trl
5 minute drive / 2.71 miles away

Colleges and Universities

Ringling College of Art and Design

2700 North Tamiami Trail
4 minute drive / 1.43 miles away

New College of Florida

5800 Bay Shore Road
6 minute drive / 3.09 miles away

State College of Florida, Manatee-Sarasota - Bradenton Campus

5840 26th Street W
15 minute drive / 7.25 miles away

Groceries

Whole Foods

1451 1st St
1 minute drive / 0.57 miles away

Trader Joe's

4101 S Tamiami Trl
7 minute drive / 3.35 miles away

Publix

4840 S Tamiami Trl
8 minute drive / 3.99 miles away

Hospitals

Sarasota Memorial Hospital

1700 S Tamiami Trl
5 minute drive / 1.95 miles away

Doctors Hospital Of Sarasota

5731 Bee Ridge Rd
13 minute drive / 6.49 miles away

Lakewood Ranch Medical Center

8330 Lakewood Ranch Blvd
17 minute drive / 7.95 miles away

Parks and Recreation

Sarasota Beaches

701 N Tamiami Trail
1 minute drive / 0.23 miles away

The John and Mable Ringling Museum of Art

5401 Bay Shore Rd.
6 minute drive / 2.94 miles away

South Lido Beach Park

2201 Ben Franklin Drive
6 minute drive / 2.95 miles away

Cordelia has 3 parks within 3.0 miles, including Sarasota Beaches, The John and Mable Ringling Museum of Art, and South Lido Beach Park.

Shopping Centers

Pineapple Square

1501 Main St
1 minute drive / 0.46 miles away

Broadway Promenade

1044 N Tamiami Trl
1 minute drive / 0.47 miles away

Paul Rudolph Center

300-322 S Washington Blvd
3 minute drive / 1.17 miles away

Cordelia has 5 shopping centers within 1.3 miles.

Nearby Neighborhoods

Rosemary District

Studio to 4 Bedroom Apartments from $1,000
View Rentals

Bayfront

Studio to 4 Bedroom Apartments from $1,000
View Rentals

Downtown Partnership

Studio to 4 Bedroom Apartments from $1,000
View Rentals

Rental Price Ranges in the Area

BedroomAverage RentCheapest RentHighest Rent
Sarasota Studio Apartments $1,815$895$3,345
Sarasota 1 Bedroom Apartments $2,005$493$8,070
Sarasota 2 Bedroom Apartments $2,402$1,165$9,550
Sarasota 3 Bedroom Apartments $3,139$1,200$10,000+
Sarasota 4 Bedroom Apartments $5,368$800$10,000+

Browse Top Apartments in Sarasota

Viewing: Cordelia | Desktop Version | Listing Updated: 07/08/2026 | AHLDIA