

- Income Restrictions
- Studio–1 Bedrooms
- $2,055-$2,525 Pricing
- 512–759 Square Feet
Rent Specials
1 Month free with immediate move in on select units!!!~~1 Month free with immediate move in on select units!!!
About Core 83 Apartments
Meticulously thought out and perfectly executed floor plans for today's active lifestyles and expressive living. Modern interiors include a choice of two designer color schemes featuring quartz countertops, tile backsplashes, dimmable LED lighting, stainless steel appliances, Hardwood-style floors, vaulted and cathedral ceilings in select units, and private patios, balconies, decks or terraces in most homes. Centrally located in Redmond with a Walk Score of 88.
Core 83 Apartments is located in the Downtown Redmond Neighborhood and 98052 Zip code of Redmond, WA. This community is professionally managed by Precision Management

Property Contact Info

- Listed by:
- Agency:
- Vendor Logo:
- Website:
- View Property Website
- Call Us:
- (425) 615-7636
- Disclaimer:
Office Hours
| Monday | 10:00 am–5:00 pm |
| Tuesday | 10:00 am–5:00 pm |
| Wednesday | 10:00 am–5:00 pm |
| Thursday | 10:00 am–5:00 pm |
| Friday | 10:00 am–5:00 pm |
| Saturday | 10:00 am–5:00 pm |
| Sunday | Closed |
Floorplan Pricing and Availability
Core 83 Apartments offers Studio to 1 Bedroom apartments starting from $2,055 and having 512–759 sq ft. Here is the current pricing and availability:
New! Interactive Property Map
Studio
Floorplan A10
$2,055
Studio, 1 Bath, 512 sq ftAvailable NowAvailability Details
Price Availability Date Unit Sq Ft $2,055 Available Now A10 512 sq ft Model Amenities and Features
Features
- Balcony
- Cable Ready
- Handrails
- Heating
- Satellite TV
- Security System
- Smoke Free
- Sprinkler System
- Storage Space
- Tub/Shower
- Washer/Dryer
- Wheelchair Accessible (Rooms)
Kitchen
- Dishwasher
- Disposal
- Eat-in Kitchen
- Freezer
- Granite Countertops
- Ice Maker
- Instant Hot Water
- Island Kitchen
- Kitchen
- Microwave
- Oven
- Pantry
- Quartz Countertops
- Range
- Refrigerator
- Stainless Steel Appliances
Model Rent and Fees
Model Price
- $2,055
$2,055
More 0 bedroom units
Studio, 1 Bath, 512 sq ftAvailable NowAvailability Details
Price Availability Date Unit Sq Ft $2,055 Available Now 425 512 Unit 425 Rent and Fees
Unit Price
- $2,055
Apartment Unit: 425Apartment Model: A10$2,055Studio, 1 Bath, 512 sq ftAvailable Now1 Bedroom
B23 ARCH ADA INCOME RESTRICTED
From $2,255
1 Bed, 1 Bath, 709 sq ftAvailable NowCheapest 1 BedroomThis is the cheapest 1 Bedroom at this PropertyModel Gallery
Floorplans
Availability Details
Price Availability Date Unit Sq Ft $2,255 Available Now 310 709 Model Amenities and Features
Features
- Balcony
- Cable Ready
- Handrails
- Heating
- Satellite TV
- Security System
- Smoke Free
- Sprinkler System
- Storage Space
- Tub/Shower
- Washer/Dryer
- Wheelchair Accessible (Rooms)
Kitchen
- Dishwasher
- Disposal
- Eat-in Kitchen
- Freezer
- Granite Countertops
- Ice Maker
- Instant Hot Water
- Island Kitchen
- Kitchen
- Microwave
- Oven
- Pantry
- Quartz Countertops
- Range
- Refrigerator
- Stainless Steel Appliances
Unit 310 Rent and Fees
Unit Price
- $2,255
Unit Description
ARCH - ADA INCOME RESTRICTED UNIT
Model Rent and Fees
Model Price Range
- $2,255 - $2,295
Apartment Model: B23 ARCH ADA INCOME RESTRICTEDFrom $2,2551 Bedroom, 1 Bath, 709 sq ftAvailable Now![]()
B23 ARCH ADA INCOME RESTRICTED - Floorplan Apartment Unit: 310Apartment Model: B23 ARCH ADA INCOME RESTRICTED$2,2551 Bedroom, 1 Bath, 709 sq ftAvailable NowFloorplan B11
From $2,325
1 Bed, 1 Bath, 689 sq ftAvailable NowModel Gallery
Floorplans
Availability Details
Price Availability Date Unit Sq Ft View Details $2,425 Available Now 411 689 $2,325 Available Now 311 689 Model Amenities and Features
Features
- Balcony
- Cable Ready
- Handrails
- Heating
- Satellite TV
- Security System
- Smoke Free
- Sprinkler System
- Storage Space
- Tub/Shower
- Washer/Dryer
- Wheelchair Accessible (Rooms)
Kitchen
- Dishwasher
- Disposal
- Eat-in Kitchen
- Freezer
- Granite Countertops
- Ice Maker
- Instant Hot Water
- Island Kitchen
- Kitchen
- Microwave
- Oven
- Pantry
- Quartz Countertops
- Range
- Refrigerator
- Stainless Steel Appliances
Model Rent and Fees
Model Price Range
- $2,325 - $2,525
Current Available Pricing
- $2,325 - $2,425
Unit 411 Rent and Fees
Unit Price
- $2,425
Model Rent and Fees
Model Price Range
- $2,325 - $2,525
Unit 311 Rent and Fees
Unit Price
- $2,325
Model Rent and Fees
Model Price Range
- $2,325 - $2,525
Apartment Model: B11From $2,3251 Bedroom, 1 Bath, 689 sq ftAvailable Now![]()
B11 - Floorplan Apartment Unit: 411Apartment Model: B11$2,4251 Bedroom, 1 Bath, 689 sq ftAvailable NowApartment Unit: 311Apartment Model: B11$2,3251 Bedroom, 1 Bath, 689 sq ftAvailable NowFloorplan B10
From $2,325
1 Bed, 1 Bath, 689 sq ftAvailable NowModel Gallery
Floorplans
Availability Details
Price Availability Date Unit Sq Ft From $2,325 Available Now B10 689 sq ft Model Amenities and Features
Features
- Balcony
- Cable Ready
- Handrails
- Heating
- Satellite TV
- Security System
- Smoke Free
- Sprinkler System
- Storage Space
- Tub/Shower
- Washer/Dryer
- Wheelchair Accessible (Rooms)
Kitchen
- Dishwasher
- Disposal
- Eat-in Kitchen
- Freezer
- Granite Countertops
- Ice Maker
- Instant Hot Water
- Island Kitchen
- Kitchen
- Microwave
- Oven
- Pantry
- Quartz Countertops
- Range
- Refrigerator
- Stainless Steel Appliances
Model Rent and Fees
Model Price Range
- $2,325 - $2,355
Apartment Model: B10From $2,3251 Bedroom, 1 Bath, 689 sq ftAvailable Now![]()
B10 - Floorplan Floorplan B21
$2,495
1 Bed, 1 Bath, 759 sq ftAvailable NowLargest 1 BedroomThis is the largest 1 Bedroom at this PropertyModel Gallery
Floorplans
Availability Details
Price Availability Date Unit Sq Ft $2,495 Available Now B21 759 sq ft Model Amenities and Features
Features
- Balcony
- Cable Ready
- Handrails
- Heating
- Satellite TV
- Security System
- Smoke Free
- Sprinkler System
- Storage Space
- Tub/Shower
- Washer/Dryer
- Wheelchair Accessible (Rooms)
Kitchen
- Dishwasher
- Disposal
- Eat-in Kitchen
- Freezer
- Granite Countertops
- Ice Maker
- Instant Hot Water
- Island Kitchen
- Kitchen
- Microwave
- Oven
- Pantry
- Quartz Countertops
- Range
- Refrigerator
- Stainless Steel Appliances
Model Rent and Fees
Model Price
- $2,495
Apartment Model: B21$2,4951 Bedroom, 1 Bath, 759 sq ftAvailable Now![]()
B21 - Floorplan $2,495
More 1 bedroom units
1 Bed, 1 Bath, 759 sq ftAvailable NowAvailability Details
Price Availability Date Unit Sq Ft $2,495 Available Now 404 759 Unit 404 Amenities and Features
Features
- Balcony
- Cable Ready
- Heating
- Satellite TV
- Security System
- Smoke Free
- Sprinkler System
- Storage Space
- Tub/Shower
- Washer/Dryer
Kitchen
- Dishwasher
- Disposal
- Freezer
- Ice Maker
- Kitchen
- Microwave
- Oven
- Pantry
- Range
- Refrigerator
- Stainless Steel Appliances
Living Space
- Carpet
- Dining Room
- Hardwood Floors
- Vaulted Ceiling
- Views
- Vinyl Flooring
- Walk-In Closets
- Window Coverings
Outdoor Space
- Deck
- Grill
- Patio
Unit 404 Rent and Fees
Unit Price
- $2,495
Apartment Unit: 404Apartment Model: B21$2,4951 Bedroom, 1 Bath, 759 sq ftAvailable Now$2,325
More 1 bedroom units
1 Bed, 1 Bath, 689 sq ftAvailable Sep 25Availability Details
Price Availability Date Unit Sq Ft $2,325 September 25, 2026 319 689 Unit 319 Rent and Fees
Unit Price
- $2,325
Apartment Unit: 319Apartment Model: B10$2,3251 Bedroom, 1 Bath, 689 sq ftAvailable September 25, 2026$2,355
More 1 bedroom units
1 Bed, 1 Bath, 689 sq ftAvailable Sep 29Availability Details
Price Availability Date Unit Sq Ft $2,355 September 29, 2026 421 689 Unit 421 Amenities and Features
Features
- Cable Ready
- Heating
- Smoke Free
- Washer/Dryer
Kitchen
- Dishwasher
- Disposal
- Freezer
- Ice Maker
- Kitchen
- Microwave
- Oven
- Range
- Refrigerator
- Stainless Steel Appliances
Living Space
- Vinyl Flooring
Outdoor Space
- Deck
Unit 421 Rent and Fees
Unit Price
- $2,355
Apartment Unit: 421Apartment Model: B10$2,3551 Bedroom, 1 Bath, 689 sq ftAvailable September 29, 2026
Schedule a Tour
3D Tours
Property Information
- 120 Units
- 5 Stories
- Built in 2016
Income Restrictions At Core 83 Apartments
Income restrictions apply to some or all residents. Contact the community for more information.
| # Persons | 80% Income Limit |
|---|---|
| 1 | $92,064 |
| 2 | $105,216 |
| 3 | $118,368 |
To qualify, you must be equal to or below those in the chart, based on the number of persons living in the dwelling.
Lease Terms
- 12 mo
Fees and Policies
The fees listed below are community-provided and may exclude utilities or add-ons. All payments are made directly to the property and are non-refundable unless otherwise specified.
Required Fees
One-Time Basics
- Due at Application
- Application Fee Per ApplicantiCharged Per Applicant.$60.00
- Due at Move-In
- Administrative FeeiCharged per unit.$300.00
Pet Policy and Fees
Cats
- 2 Pet Limit
- 100 Lb Weight Limit
- Spayed/Neutered
No breed restrictions. MUST BE FULLY TRAINED & UP TO DATE ON VACCINATIONS/SHOTS
Dogs
- 2 Pet Limit
- 100 Lb Weight Limit
- Spayed/Neutered
Pit Bulls (Staffordshire bull terrier), Dobermans, Rottweilers, Chow Chows, German Shepherds, Malamutes, Akita, and Wolf Hybrids are considered restricted breeds. No puppies under 6 months of age. Must be trained & be vaccinated.
Parking Info and Fees
- Garage Parking
Property Fee Disclaimer: Based on community-supplied data and independent market research. Subject to change without notice. May exclude fees for mandatory or optional services and usage-based utilities.
Features and Amenities
Unique Amenities
- Ada -Lower Kitchen Counters
- Pet Wash Station
- Redmond's only Rooftop View Lounge!
- Roof top deck
On-Site Services
- Maintenance On Site
- Package Service
- Pet Washing Station
- Property Manager On Site
- Recycling
- Online Services
- 24 Hour Access
Community Features
- Disposal Chutes
- Lounge
- Multi Use Room
- Clubhouse
- Elevator
Outdoor Features
- Grill
- Courtyard
- Controlled Access
- Deck
- Patio
Recreation and Fitness
- Fitness Center
- Bicycle Storage
Interior Features
- Balcony
- Security System
- Storage Space
- Sprinkler System
- Tub/Shower
- Heating
- Handrails
- Satellite Tv
- Cable Ready
- Washer/Dryer
- Wheelchair Accessible (Rooms)
- Smoke Free
Kitchen Amenities
- Disposal
- Island Kitchen
- Range
- Refrigerator
- Pantry
- Oven
- Dishwasher
- Eat In Kitchen
- Microwave
- Stainless Steel Appliances
- Ice Maker
- Instant Hot Water
- Kitchen
- Freezer
- Quartz Countertops
- Granite Countertops
Living Area Features
- Walk In Closets
- Den
- Dining Room
- Vaulted Ceiling
- Family Room
- Carpet
- Vinyl Flooring
- Double Pane Windows
- Linen Closet
- Views
- Window Coverings
- Hardwood Floors

Map
- Shopping
- Colleges
- Grocery
- Medical
- Transportation

Map
Getting Around
70 / 100 Moderately walkable
60 / 100 Good public transit
60 / 100 Moderately bikeable
70 / 100 Moderately car friendly
Getting to Know the Area
80 / 100 Restaurants
90 / 100 Cafes
70 / 100 Nightlife
80 / 100 Shopping
90 / 100 Parks
60 / 100 Noise Level
Frequently Asked Questions about Core 83 Apartments
Where is Core 83 Apartments located?
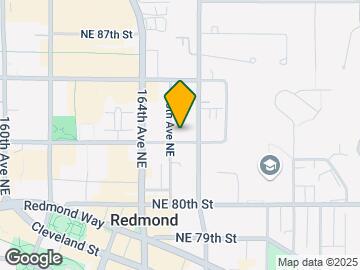
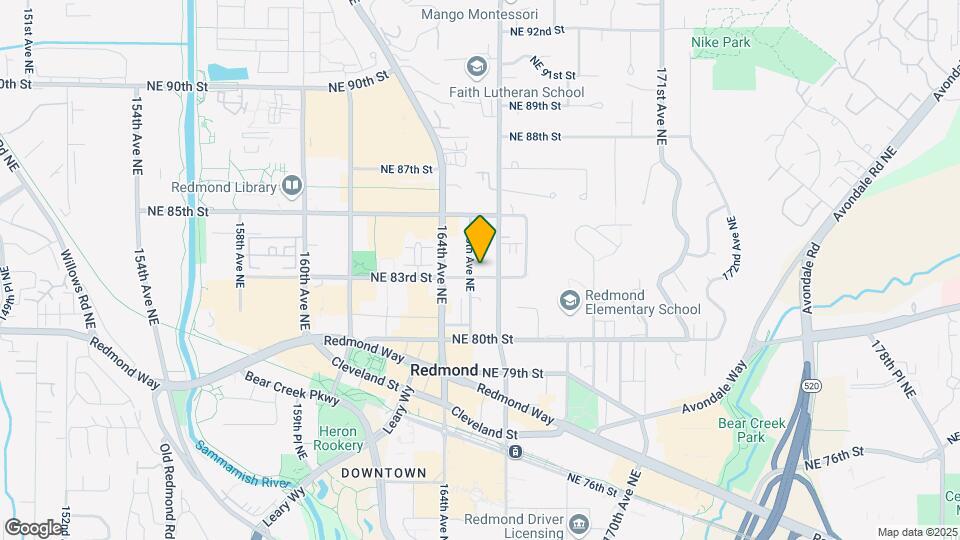
Core 83 Apartments is located at 16590 NE 83rd St near the Downtown Redmond area of Redmond, WA
What is the current rent range at Core 83 Apartments?
Studio to 1 Bedroom Apartments at Core 83 Apartments currently range from $2,055 to $2,525
When is the leasing office open?
- The office Hours for Core 83 Apartments are
- Monday 10:00 am–5:00 pm
- Tuesday 10:00 am–5:00 pm
- Wednesday 10:00 am–5:00 pm
- Thursday 10:00 am–5:00 pm
- Friday 10:00 am–5:00 pm
- Saturday 10:00 am–5:00 pm
- Sunday Closed
Are pets allowed?
Call us today to find out our pet policy and if we allow pets
Are there any rent specials?
The current rent special at Core 83 Apartments is: 1 Month free with immediate move in on select units!!!~~1 Month free with immediate move in on select units!!!.
Renters Reviews and Ratings
The BEST place in Redmond to live!
Property Manager Responded
Nearby Schools
Redmond High
Redmond Elementary
Redmond Middle School
About GreatSchools Data on ApartmentHomeLiving.com.
Points of Interest
Time and distance from Core 83 Apartments.
Big Box and Retail
Kohl's
Target
Costco
Colleges and Universities
Lake Washington Institute of Technology - Redmond Campus
Lake Washington Institute of Technology - Kirkland Campus
Groceries
Fred Meyer
Qfc
Safeway
Hospitals
Shopping Centers
Core 83 Apartments has 5 shopping centers within 0.4 miles.
Transit Stations
Fairview Ave N & Aloha St-South Lake Union Streetcar
Fairview & Campus Drive-South Lake Union Streetcar
Fairview Ave N & Ward St-South Lake Union Streetcar
Nearby Neighborhoods
Rental Price Ranges in the Area
| Bedroom | Average Rent | Cheapest Rent | Highest Rent |
|---|---|---|---|
| Redmond Studio Apartments | $1,989 | $1,099 | $2,990 |
| Redmond 1 Bedroom Apartments | $2,674 | $1,114 | $5,900 |
| Redmond 2 Bedroom Apartments | $3,433 | $1,685 | $6,677 |
| Redmond 3 Bedroom Apartments | $4,368 | $2,425 | $9,967 |
| Redmond 4 Bedroom Apartments | $5,261 | $5,261 | $5,261 |
| 2 Bedroom Homes | $2,780 | $2,245 | $3,400 |
| 3 Bedroom Homes | $3,569 | $2,600 | $4,950 |
| 4 Bedroom Homes | $4,614 | $3,350 | $7,000 |
| 5 Bedroom Homes | $5,737 | $4,500 | $8,200 |
Browse Top Apartments in Redmond
By Price
By Community Type
- Redmond Apartments for Rent by Owner
- Redmond Apartments with Rent Specials
- Redmond Top Rated Apartments
- Redmond Corporate Apartments
- Redmond Furnished Apartments
- Redmond Gated Apartments
- Redmond Loft Apartments
- Redmond Low Income Apartments
- New Redmond Apartments
- Redmond Senior Apartments
- Redmond Short-term Apartments
- Redmond Student Apartments
- Redmond Apartments with Utilities Included


Property Manager Responded