

- Studio–3 Bedrooms
- $1,313-$4,588 Pricing
- 581–1,448 Square Feet
Rent Specials
Schedule a tour today! Tour and lease the same day for your chance to win exciting prizes from our spin wheel! Plus, Units 517 and 388 are the LAST two apartments available with ONE MONTH FREE — don’t miss out!
About Cornell Midtown
Choose from our studio, 1, 2 & 3 bedroom apartments in Dallas, Texas, and have it all. From a spacious layout, light-filled rooms, and convenient features and amenities, simply everything you need is right here at Cornell Midtown. Our prime location in Dallas puts you in proximity to the best of everything in the area. With a near-perfect neighborhood like this, you'll be mere moments from restaurants, shopping, major employers, and great schools.
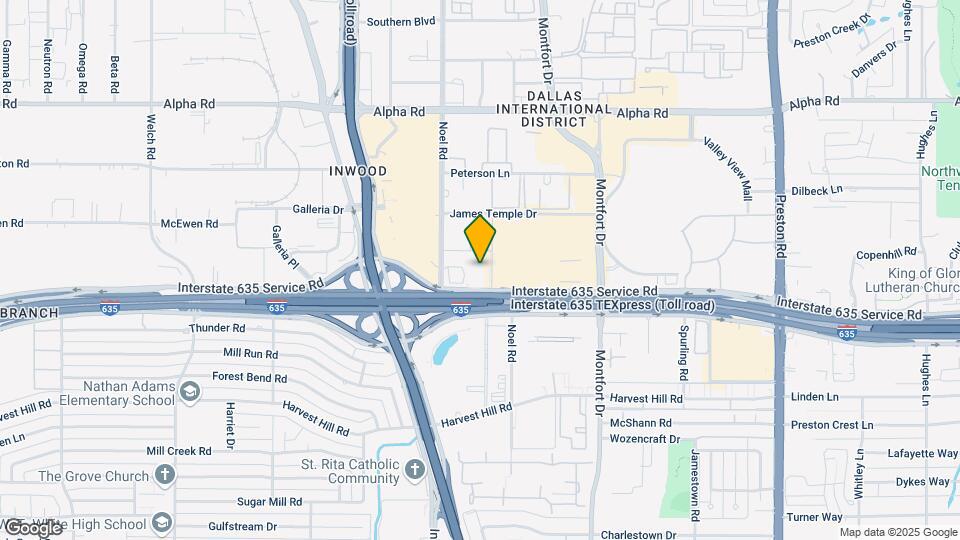
Cornell Midtown is located in the Dallas Midtown Neighborhood and 75240 Zip code of Dallas, TX. This community is professionally managed by Pinnacle Property Management Services, LLC
Unique Features and Amenities
- 24-Hour Fitness Center
- 24-Hour Rideshare Lounge For Seamless Commuting
- Courtyards w/ Pergolas Chaise Lounge Seating
- Covered Garage Parking
- Deposit Alternative Available
- Designer Custom Accent Walls
- Digital Moving Concierge To Simplify Your Move In
- Flexible Lease Terms
- French Door Refrigerator w/ Ice Water Dispenser
- Full-Size Washer & Dryer In Every Home
- Gaming Arcade Pool Room
- Glass Top Range And Built-In Microwave
- Modern Ceiling Fans w/ Lighting
- National Relocation Program
- Online Rent Payments
- On-Site Management 24-Hour Emergency Maintenance
- Outdoor Gaming Area Featuring Foosball Cornhole
- Pet-Friendly
- Poolside Spa w/ Soothing Fountains
- Pre Qualified Renters Insurance
- Private Outdoor Bar Cave Lounge
- Private Patio Or Balcony
- Relaxing Large Garden Soaking Tubs
- Resident Lounge Coffee Bar
- Sleek Granite Countertops Backsplash
- Summer Kitchen w/ Alfresco Dining
- Tech Enhanced Homes w/ Key Fob Entry
- Warm Recessed Lighting For A Contemporary Touch
Property Contact Info
- Listed by:
- Agency:
- Vendor Logo:
- Website:
- View Property Website
- Call Us:
- (469) 829-6872
- Disclaimer:
Office Hours
| Monday | 10:00 am–6:00 pm |
| Tuesday | 10:00 am–6:00 pm |
| Wednesday | 10:00 am–6:00 pm |
| Thursday | 10:00 am–6:00 pm |
| Friday | 10:00 am–6:00 pm |
| Saturday | 10:00 am–5:00 pm |
| Sunday | Closed |
Floorplan Pricing and Availability
Cornell Midtown offers Studio to 3 Bedroom apartments starting from $1,313 and having 581–1,448 sq ft. Here is the current pricing and availability:
New! Interactive Property Map
Studio
Floorplan S01
From $1,524
Studio, 1 Bath, 581 sq ftAvailable Aug 20Model Gallery
Floorplans
Availability Details
Price Availability Date Unit Sq Ft Deposit $1,524 August 20, 2026 518 581 $750 Model Amenities and Features
Features
- Balcony
- Ceiling Fans
Kitchen
- Granite Countertops
- Kitchen
- Microwave
- Range
- Refrigerator
Unit 518 Rent and Fees
Unit Price
- $1,524
Deposit
- $750 deposit
Model Rent and Fees
Model Price Range
- $1,524 - $2,626
Apartment Model: S01From $1,524Studio, 1 Bath, 581 sq ftAvailable August 20, 2026![]()
S01 - Floorplan Apartment Unit: 518Apartment Model: S01$1,524Studio, 1 Bath, 581 sq ftAvailable August 20, 20261 Bedroom
Show Unavailable FloorplansFloorplan A04
From $1,428
1 Bed, 1 Bath, 690 sq ftAvailable NowModel Gallery
Floorplans
Availability Details
Price Availability Date Unit Sq Ft Deposit View Details $1,428 Available Now 265 690 $750 $1,483 Available Now 565 690 $750 $1,438 August 17, 2026 343 690 $750 Model Amenities and Features
Features
- Balcony
- Ceiling Fans
Kitchen
- Granite Countertops
- Kitchen
- Microwave
- Range
- Refrigerator
Model Rent and Fees
Model Price Range
- $1,428 - $2,461
Current Available Pricing
- $1,428 - $1,483
Unit 265 Rent and Fees
Unit Price
- $1,428
Deposit
- $750 deposit
Model Rent and Fees
Model Price Range
- $1,428 - $2,461
Unit 565 Rent and Fees
Unit Price
- $1,483
Deposit
- $750 deposit
Model Rent and Fees
Model Price Range
- $1,428 - $2,461
Unit 343 Rent and Fees
Unit Price
- $1,438
Deposit
- $750 deposit
Model Rent and Fees
Model Price Range
- $1,428 - $2,461
Apartment Model: A04From $1,4281 Bedroom, 1 Bath, 690 sq ftAvailable Now![]()
A04 - Floorplan 1 ![]()
A04 - Floorplan 2 Apartment Unit: 265Apartment Model: A04$1,4281 Bedroom, 1 Bath, 690 sq ftAvailable NowApartment Unit: 565Apartment Model: A04$1,4831 Bedroom, 1 Bath, 690 sq ftAvailable NowApartment Unit: 343Apartment Model: A04$1,4381 Bedroom, 1 Bath, 690 sq ftAvailable August 17, 2026Floorplan A08
From $1,483
1 Bed, 1 Bath, 774 sq ftAvailable NowModel Gallery
Floorplans
Availability Details
Price Availability Date Unit Sq Ft Deposit View Details Call For Rates September 29, 2026 121 774 $750 $1,483 Available Now 571 774 $750 $1,533 August 22, 2026 221 774 $750 Model Amenities and Features
Features
- Balcony
- Ceiling Fans
Kitchen
- Granite Countertops
- Kitchen
- Microwave
- Range
- Refrigerator
Model Rent and Fees
Model Price Range
- $1,483 - $2,544
Current Available Pricing
- Call For Rates
Unit 121 Rent and Fees
Deposit
- $750 deposit
Model Rent and Fees
Model Price Range
- $1,483 - $2,544
Unit 571 Rent and Fees
Unit Price
- $1,483
Deposit
- $750 deposit
Model Rent and Fees
Model Price Range
- $1,483 - $2,544
Unit 221 Rent and Fees
Unit Price
- $1,533
Deposit
- $750 deposit
Model Rent and Fees
Model Price Range
- $1,483 - $2,544
Apartment Model: A08From $1,4831 Bedroom, 1 Bath, 774 sq ftAvailable Now![]()
A08 - Floorplan Apartment Unit: 121Apartment Model: Studio, 1 bathCall For RatesStudio, 1 Bath, 774 sq ftAvailable September 29, 2026Apartment Unit: 571Apartment Model: A08$1,4831 Bedroom, 1 Bath, 774 sq ftAvailable NowApartment Unit: 221Apartment Model: A08$1,5331 Bedroom, 1 Bath, 774 sq ftAvailable August 22, 2026Floorplan A06
From $1,595
1 Bed, 1 Bath, 737 sq ftAvailable Aug 21Model Gallery
Floorplans
Availability Details
Price Availability Date Unit Sq Ft Deposit View Details $1,595 August 21, 2026 349 737 $750 $1,600 September 5, 2026 105 737 $750 $1,600 October 3, 2026 141 737 $750 Model Amenities and Features
Features
- Balcony
- Ceiling Fans
Kitchen
- Granite Countertops
- Kitchen
- Microwave
- Range
- Refrigerator
Model Rent and Fees
Model Price Range
- $1,595 - $2,642
Current Available Pricing
- $1,595 - $1,600
Unit 349 Rent and Fees
Unit Price
- $1,595
Deposit
- $750 deposit
Model Rent and Fees
Model Price Range
- $1,595 - $2,642
Unit 105 Rent and Fees
Unit Price
- $1,600
Deposit
- $750 deposit
Model Rent and Fees
Model Price Range
- $1,595 - $2,642
Unit 141 Rent and Fees
Unit Price
- $1,600
Deposit
- $750 deposit
Model Rent and Fees
Model Price Range
- $1,595 - $2,642
Apartment Model: A06From $1,5951 Bedroom, 1 Bath, 737 sq ftAvailable August 21, 2026![]()
A06 - Floorplan 1 ![]()
A06 - Floorplan 2 Apartment Unit: 349Apartment Model: A06$1,5951 Bedroom, 1 Bath, 737 sq ftAvailable August 21, 2026Apartment Unit: 105Apartment Model: A06$1,6001 Bedroom, 1 Bath, 737 sq ftAvailable September 5, 2026Apartment Unit: 141Apartment Model: A06$1,6001 Bedroom, 1 Bath, 737 sq ftAvailable October 3, 2026A13D
From $1,773
1 Bed, 1 Bath, 956 sq ftAvailable Aug 24Largest 1 BedroomThis is the largest 1 Bedroom at this PropertyModel Gallery
Floorplans
Availability Details
Price Availability Date Unit Sq Ft Deposit View Details $1,793 August 24, 2026 436 956 $750 Call For Rates September 7, 2026 132 956 $750 $1,818 September 12, 2026 344 956 $750 Model Amenities and Features
Features
- Balcony
- Ceiling Fans
Kitchen
- Granite Countertops
- Kitchen
- Microwave
- Range
- Refrigerator
Model Rent and Fees
Model Price Range
- $1,773 - $2,959
Current Available Pricing
- Call For Rates
Unit 436 Rent and Fees
Unit Price
- $1,793
Deposit
- $750 deposit
Model Rent and Fees
Model Price Range
- $1,773 - $2,959
Unit 132 Rent and Fees
Deposit
- $750 deposit
Model Rent and Fees
Model Price Range
- $1,773 - $2,959
Unit 344 Rent and Fees
Unit Price
- $1,818
Deposit
- $750 deposit
Model Rent and Fees
Model Price Range
- $1,773 - $2,959
Apartment Model: A13DFrom $1,7731 Bedroom, 1 Bath, 956 sq ftAvailable August 24, 2026![]()
A13D - Floorplan 1 ![]()
A13D - Floorplan 2 Apartment Unit: 436Apartment Model: A13D$1,7931 Bedroom, 1 Bath, 956 sq ftAvailable August 24, 2026Apartment Unit: 132Apartment Model: A13DCall For Rates1 Bedroom, 1 Bath, 956 sq ftAvailable September 7, 2026Apartment Unit: 344Apartment Model: A13D$1,8181 Bedroom, 1 Bath, 956 sq ftAvailable September 12, 2026Floorplan A02
From $1,313
1 Bed, 1 Bath, 615 sq ftAvailable Sep 1Cheapest 1 BedroomThis is the cheapest 1 Bedroom at this PropertyModel Gallery
Floorplans
Availability Details
Price Availability Date Unit Sq Ft Deposit View Details $1,313 September 1, 2026 411 615 $750 $1,333 October 9, 2026 112 615 $750 Model Amenities and Features
Features
- Balcony
- Ceiling Fans
Kitchen
- Granite Countertops
- Kitchen
- Microwave
- Range
- Refrigerator
Model Rent and Fees
Model Price Range
- $1,313 - $2,202
Current Available Pricing
- $1,313 - $1,333
Unit 411 Rent and Fees
Unit Price
- $1,313
Deposit
- $750 deposit
Model Rent and Fees
Model Price Range
- $1,313 - $2,202
Unit 112 Rent and Fees
Unit Price
- $1,333
Deposit
- $750 deposit
Model Rent and Fees
Model Price Range
- $1,313 - $2,202
Apartment Model: A02From $1,3131 Bedroom, 1 Bath, 615 sq ftAvailable September 1, 2026![]()
A02 - Floorplan Apartment Unit: 411Apartment Model: A02$1,3131 Bedroom, 1 Bath, 615 sq ftAvailable September 1, 2026Apartment Unit: 112Apartment Model: A02$1,3331 Bedroom, 1 Bath, 615 sq ftAvailable October 9, 2026Floorplan A05
From $1,453
1 Bed, 1 Bath, 727 sq ftAvailable Sep 4Model Gallery
Floorplans
Availability Details
Price Availability Date Unit Sq Ft Deposit $1,453 September 4, 2026 431 727 $750 Model Amenities and Features
Features
- Balcony
- Ceiling Fans
Kitchen
- Granite Countertops
- Kitchen
- Microwave
- Range
- Refrigerator
Unit 431 Rent and Fees
Unit Price
- $1,453
Deposit
- $750 deposit
Model Rent and Fees
Model Price Range
- $1,453 - $2,414
Apartment Model: A05From $1,4531 Bedroom, 1 Bath, 727 sq ftAvailable September 4, 2026![]()
A05 - Floorplan 1 ![]()
A05 - Floorplan 2 Apartment Unit: 431Apartment Model: A05$1,4531 Bedroom, 1 Bath, 727 sq ftAvailable September 4, 2026Floorplan A07
From $1,593
1 Bed, 1 Bath, 759 sq ftAvailable Sep 6Model Gallery
Floorplans
Availability Details
Price Availability Date Unit Sq Ft Deposit $1,593 September 6, 2026 401 759 $750 Model Amenities and Features
Features
- Balcony
- Ceiling Fans
Kitchen
- Granite Countertops
- Kitchen
- Microwave
- Range
- Refrigerator
Unit 401 Rent and Fees
Unit Price
- $1,593
Deposit
- $750 deposit
Model Rent and Fees
Model Price Range
- $1,593 - $2,443
Apartment Model: A07From $1,5931 Bedroom, 1 Bath, 759 sq ftAvailable September 6, 2026![]()
A07 - Floorplan 1 ![]()
A07 - Floorplan 2 Apartment Unit: 401Apartment Model: A07$1,5931 Bedroom, 1 Bath, 759 sq ftAvailable September 6, 2026Floorplan A09
From $1,643
1 Bed, 1 Bath, 850 sq ftAvailable Sep 8Model Gallery
Floorplans
Availability Details
Price Availability Date Unit Sq Ft Deposit View Details $1,648 September 8, 2026 426 850 $750 $1,643 September 22, 2026 223 850 $750 Call For Rates October 13, 2026 123 850 $750 Model Amenities and Features
Features
- Balcony
- Ceiling Fans
Kitchen
- Granite Countertops
- Kitchen
- Microwave
- Range
- Refrigerator
Model Rent and Fees
Model Price Range
- $1,643 - $2,525
Current Available Pricing
- Call For Rates
Unit 426 Rent and Fees
Unit Price
- $1,648
Deposit
- $750 deposit
Model Rent and Fees
Model Price Range
- $1,643 - $2,525
Unit 223 Rent and Fees
Unit Price
- $1,643
Deposit
- $750 deposit
Model Rent and Fees
Model Price Range
- $1,643 - $2,525
Unit 123 Rent and Fees
Deposit
- $750 deposit
Model Rent and Fees
Model Price Range
- $1,643 - $2,525
Apartment Model: A09From $1,6431 Bedroom, 1 Bath, 850 sq ftAvailable September 8, 2026![]()
A09 - Floorplan 1 ![]()
A09 - Floorplan 2 Apartment Unit: 426Apartment Model: A09$1,6481 Bedroom, 1 Bath, 850 sq ftAvailable September 8, 2026Apartment Unit: 223Apartment Model: A09$1,6431 Bedroom, 1 Bath, 850 sq ftAvailable September 22, 2026Apartment Unit: 123Apartment Model: 1 Bed, 1 bathCall For Rates1 Bedroom, 1 Bath, 850 sq ftAvailable October 13, 2026Floorplan A01
1 Bed, 1 Bath, 599 sq ftModel Gallery
Floorplans
Availability Details
Availability Date Unit Sq Ft Call for Availability A01 599 sq ft Model Amenities and Features
Features
- Balcony
- Ceiling Fans
Kitchen
- Granite Countertops
- Kitchen
- Microwave
- Range
- Refrigerator
Apartment Model: A01Call For Rates1 Bedroom, 1 Bath, 599 sq ftUnavailable![]()
A01 - Floorplan Floorplan A03
1 Bed, 1 Bath, 649 sq ftModel Gallery
Floorplans
Availability Details
Availability Date Unit Sq Ft Call for Availability A03 649 sq ft Model Amenities and Features
Features
- Balcony
- Ceiling Fans
Kitchen
- Granite Countertops
- Kitchen
- Microwave
- Range
- Refrigerator
Apartment Model: A03Call For Rates1 Bedroom, 1 Bath, 649 sq ftUnavailable![]()
A03 - Floorplan Floorplan A10
1 Bed, 1 Bath, 857 sq ftModel Gallery
Floorplans
Availability Details
Availability Date Unit Sq Ft Call for Availability A10 857 sq ft Model Amenities and Features
Features
- Balcony
- Ceiling Fans
Kitchen
- Granite Countertops
- Kitchen
- Microwave
- Range
- Refrigerator
Apartment Model: A10Call For Rates1 Bedroom, 1 Bath, 857 sq ftUnavailable![]()
A10 - Floorplan 1 ![]()
A10 - Floorplan 2 Floorplan A11
1 Bed, 1 Bath, 879 sq ftModel Gallery
Floorplans
Availability Details
Availability Date Unit Sq Ft Call for Availability A11 879 sq ft Model Amenities and Features
Features
- Balcony
- Ceiling Fans
Kitchen
- Granite Countertops
- Kitchen
- Microwave
- Range
- Refrigerator
Apartment Model: A11Call For Rates1 Bedroom, 1 Bath, 879 sq ftUnavailable![]()
A11 - Floorplan A12D
1 Bed, 1 Bath, 942 sq ftModel Gallery
Floorplans
Availability Details
Availability Date Unit Sq Ft Call for Availability A12D 942 sq ft Model Amenities and Features
Features
- Balcony
- Ceiling Fans
Kitchen
- Granite Countertops
- Kitchen
- Microwave
- Range
- Refrigerator
Apartment Model: A12DCall For Rates1 Bedroom, 1 Bath, 942 sq ftUnavailable![]()
A12D - Floorplan 1 ![]()
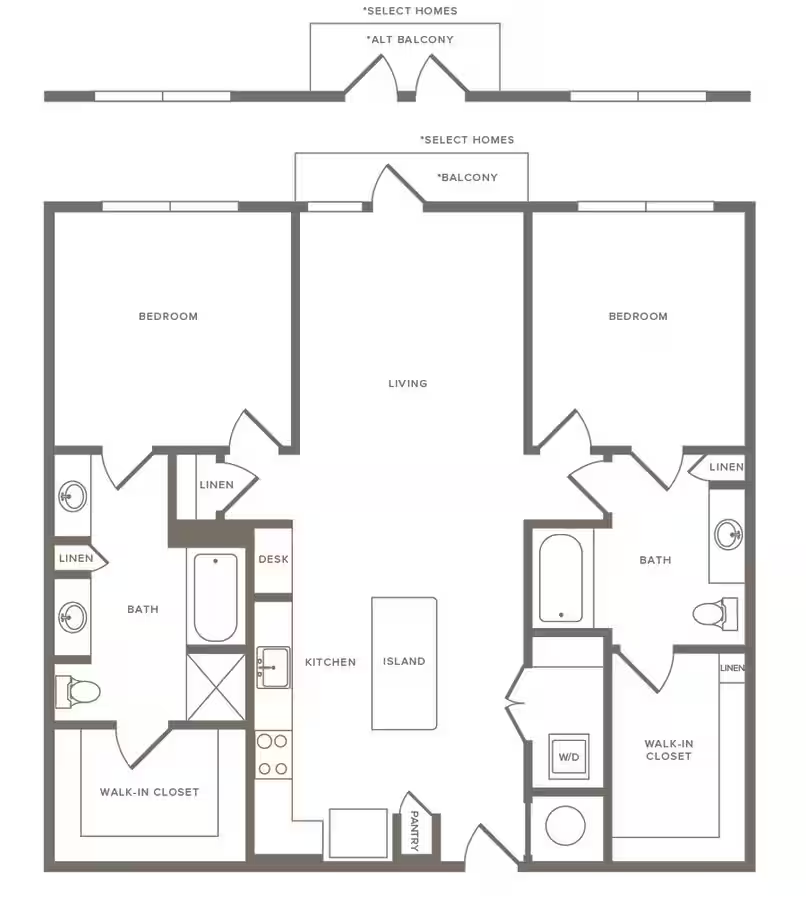
A12D - Floorplan 2 2 Bedrooms
Show Unavailable FloorplansFloorplan B3
From $2,349
2 Beds, 2.5 Baths, 1221 sq ftAvailable NowModel Gallery
Floorplans
Availability Details
Price Availability Date Unit Sq Ft Deposit View Details $2,349 Available Now 362 1228 $750 $2,399 Available Now 551 1225 $750 $2,444 August 17, 2026 539 1228 $750 Model Amenities and Features
Features
- Balcony
- Ceiling Fans
Kitchen
- Granite Countertops
- Kitchen
- Microwave
- Range
- Refrigerator
Model Rent and Fees
Model Price Range
- $2,349 - $4,226
Current Available Pricing
- $2,349 - $2,444
Unit 362 Rent and Fees
Unit Price
- $2,349
Deposit
- $750 deposit
Model Rent and Fees
Model Price Range
- $2,349 - $4,226
Unit 551 Rent and Fees
Unit Price
- $2,399
Deposit
- $750 deposit
Model Rent and Fees
Model Price Range
- $2,349 - $4,226
Unit 539 Rent and Fees
Unit Price
- $2,444
Deposit
- $750 deposit
Model Rent and Fees
Model Price Range
- $2,349 - $4,226
Apartment Model: B3From $2,3492 Bedroom, 2.5 Bath, 1221 sq ftAvailable Now![]()
B3 - Floorplan 1 ![]()
B3 - Floorplan 2 Apartment Unit: 362Apartment Model: B3$2,3492 Bedroom, 2.5 Bath, 1228 sq ftAvailable NowApartment Unit: 551Apartment Model: B3$2,3992 Bedroom, 2.5 Bath, 1225 sq ftAvailable NowApartment Unit: 539Apartment Model: B3$2,4442 Bedroom, 2.5 Bath, 1228 sq ftAvailable August 17, 2026Floorplan B04
From $2,664
2 Beds, 2.5 Baths, 1340 sq ftAvailable NowLargest 2 BedroomThis is the largest 2 Bedroom at this PropertyModel Gallery
Floorplans
Availability Details
Price Availability Date Unit Sq Ft Deposit $2,664 Available Now 538 1340 $750 Model Amenities and Features
Features
- Balcony
- Ceiling Fans
Kitchen
- Granite Countertops
- Kitchen
- Microwave
- Range
- Refrigerator
Unit 538 Rent and Fees
Unit Price
- $2,664
Deposit
- $750 deposit
Model Rent and Fees
Model Price Range
- $2,664 - $4,588
Apartment Model: B04From $2,6642 Bedroom, 2.5 Bath, 1340 sq ftAvailable Now![]()
B04 - Floorplan Apartment Unit: 538Apartment Model: B04$2,6642 Bedroom, 2.5 Bath, 1340 sq ftAvailable NowFloorplan B02
From $2,299
2 Beds, 2 Baths, 1224 sq ftAvailable Sep 17Cheapest 2 BedroomThis is the cheapest 2 Bedroom at this PropertyModel Gallery
Floorplans
Availability Details
Price Availability Date Unit Sq Ft Deposit $2,299 September 17, 2026 324 1224 $750 Model Amenities and Features
Features
- Balcony
- Ceiling Fans
Kitchen
- Granite Countertops
- Kitchen
- Microwave
- Range
- Refrigerator
Unit 324 Rent and Fees
Unit Price
- $2,299
Deposit
- $750 deposit
Model Rent and Fees
Model Price Range
- $2,299 - $3,507
Apartment Model: B02From $2,2992 Bedroom, 2 Bath, 1224 sq ftAvailable September 17, 2026![]()
B02 - Floorplan 1 ![]()
B02 - Floorplan 2 Apartment Unit: 324Apartment Model: B02$2,2992 Bedroom, 2 Bath, 1224 sq ftAvailable September 17, 2026Floorplan B05
2 Beds, 2 Baths, 1114 sq ftModel Gallery
Floorplans
Availability Details
Availability Date Unit Sq Ft Call for Availability B05 1114 sq ft Model Amenities and Features
Features
- Balcony
- Ceiling Fans
Kitchen
- Granite Countertops
- Kitchen
- Microwave
- Range
- Refrigerator
Apartment Model: B05Call For Rates2 Bedroom, 2 Bath, 1114 sq ftUnavailable![]()
B05 - Floorplan 1 ![]()
B05 - Floorplan 2 Floorplan B01
2 Beds, 2 Baths, 1152 sq ftModel Gallery
Floorplans
Availability Details
Availability Date Unit Sq Ft Call for Availability B01 1152 sq ft Model Amenities and Features
Features
- Balcony
- Ceiling Fans
Kitchen
- Granite Countertops
- Kitchen
- Microwave
- Range
- Refrigerator
Apartment Model: B01Call For Rates2 Bedroom, 2 Bath, 1152 sq ftUnavailable![]()
B01 - Floorplan Floorplan B6
2 Beds, 2 Baths, 1160 sq ftModel Gallery
Floorplans
Availability Details
Availability Date Unit Sq Ft Call for Availability B6 1160 sq ft Model Amenities and Features
Features
- Balcony
- Ceiling Fans
Kitchen
- Granite Countertops
- Kitchen
- Microwave
- Range
- Refrigerator
Apartment Model: B6Call For Rates2 Bedroom, 2 Bath, 1160 sq ftUnavailable![]()
B6 - Floorplan Floorplan B7
2 Beds, 2 Baths, 1262 sq ftAvailable NowModel Gallery
Floorplans
Availability Details
Price Availability Date Unit Sq Ft Deposit $2,384 Available Now 540 1262 $750 Model Amenities and Features
Features
- Balcony
- Ceiling Fans
Kitchen
- Granite Countertops
- Kitchen
- Microwave
- Range
- Refrigerator
Unit 540 Rent and Fees
Unit Price
- $2,384
Deposit
- $750 deposit
Model Rent and Fees
Price
- Call For Rates
Apartment Model: B7Call For Rates2 Bedroom, 2 Bath, 1262 sq ft![]()
B7 - Floorplan Apartment Unit: 540Apartment Model: 2 Beds, 2 baths$2,3842 Bedroom, 2 Bath, 1262 sq ftAvailable NowFloorplan B08
2 Beds, 2 Baths, 1268 sq ftModel Gallery
Floorplans
Availability Details
Availability Date Unit Sq Ft Call for Availability B08 1268 sq ft Model Amenities and Features
Features
- Balcony
- Ceiling Fans
Kitchen
- Granite Countertops
- Kitchen
- Microwave
- Range
- Refrigerator
Apartment Model: B08Call For Rates2 Bedroom, 2 Bath, 1268 sq ftUnavailable![]()
B08 - Floorplan 3 Bedrooms
B09D
3 Beds, 2 Baths, 1448 sq ftModel Gallery
Floorplans
Availability Details
Availability Date Unit Sq Ft Call for Availability B09D 1448 sq ft Model Amenities and Features
Features
- Balcony
- Ceiling Fans
Kitchen
- Granite Countertops
- Kitchen
- Microwave
- Range
- Refrigerator
Apartment Model: B09DCall For Rates3 Bedroom, 2 Bath, 1448 sq ftUnavailable![]()
B09D - Floorplan
Schedule a Tour
Property Information
- 344 Units
- 5 Stories
- Built in 2019
Lease Terms
- 6 - 24 mo
Fees and Policies
The fees listed below are community-provided and may exclude utilities or add-ons. All payments are made directly to the property and are non-refundable unless otherwise specified.
Required Fees
One-Time Basics
- Due at Application
- Administrative FeeiCharged Per Unit.$150.00
- Application Fee Per ApplicantiCharged per applicant.$50.00
Utilities
- Pest ControliUtility Billing - Pest Control Charged Per Unit.$5.00/mo
- Valet TrashiUtility Billing - Valet Trash Charged Per Unit.$30.00/mo
Other Fees and Policies
Situational Fees
- Rent & Ancillary Service FeeiRent & Ancillary Service Fee Charged per unit.$5.50/mo
Pet Fees
- Other Pet
- Pet FeeiRefundable Pet Deposit Charged Per Pet.Varies
- 2 Pet Limit
- 2 Pet Limit
Cats
None
Comments: | Restrictions: None
Dogs
None
Comments: | Restrictions: None
Parking Info and Fees
- Other
Property Fee Disclaimer: Based on community-supplied data and independent market research. Subject to change without notice. May exclude fees for mandatory or optional services and usage-based utilities.
Features and Amenities
On-Site Services
- Concierge
Community Features
- Lounge
Outdoor Features
- Courtyard
- Patio
Recreation and Fitness
- Fitness Center
- Spa
- Pool
Interior Features
- Balcony
- Ceiling Fans
Kitchen Amenities
- Microwave
- Range
- Refrigerator
- Kitchen
- Granite Countertops

Map
- Shopping
- Colleges
- Grocery
- Medical
- Parks
- Transportation

Map
Getting Around
50 / 100 Fairly walkable
20 / 100 Limited public transit
100 / 100 Exceptionally car friendly
Getting to Know the Area
80 / 100 Restaurants
80 / 100 Cafes
80 / 100 Nightlife
90 / 100 Shopping
60 / 100 Parks
0 / 100 Noise Level
Frequently Asked Questions about Cornell Midtown
Where is Cornell Midtown located?
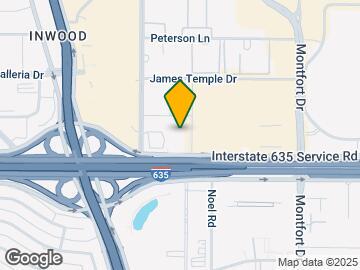
Cornell Midtown is located at 13001 Cornell Dr near the Dallas Midtown area of Dallas, TX
What is the current rent range at Cornell Midtown?
Studio to 3 Bedroom Apartments at Cornell Midtown currently range from $1,313 to $4,588
When is the leasing office open?
- The office Hours for Cornell Midtown are
- Monday 10:00 am–6:00 pm
- Tuesday 10:00 am–6:00 pm
- Wednesday 10:00 am–6:00 pm
- Thursday 10:00 am–6:00 pm
- Friday 10:00 am–6:00 pm
- Saturday 10:00 am–5:00 pm
- Sunday Closed
Are pets allowed?
Call us today to find out our pet policy and if we allow pets
Are there any rent specials?
The current rent special at Cornell Midtown is: Schedule a tour today! Tour and lease the same day for your chance to win exciting prizes from our spin wheel! Plus, Units 517 and 388 are the LAST two apartments available with ONE MONTH FREE — don’t miss out!.
Renters Reviews and Ratings
Verified RenterSubmitted by a verified resident of the apartment community. Participating residents may receive reward points in exchange for posting a review during their lease term, regardless of the nature of the review.
Property Manager Responded
Verified RenterSubmitted by a verified resident of the apartment community. Participating residents may receive reward points in exchange for posting a review during their lease term, regardless of the nature of the review.
Property Manager Responded
Verified RenterSubmitted by a verified resident of the apartment community. Participating residents may receive reward points in exchange for posting a review during their lease term, regardless of the nature of the review.
Property Manager Responded
Verified RenterSubmitted by a verified resident of the apartment community. Participating residents may receive reward points in exchange for posting a review during their lease term, regardless of the nature of the review.
Property Manager Responded
-0/10
Property Manager Responded
Verified RenterSubmitted by a verified resident of the apartment community. Participating residents may receive reward points in exchange for posting a review during their lease term, regardless of the nature of the review.
Property Manager Responded
Infested with Roaches
Property Manager Responded
Verified RenterSubmitted by a verified resident of the apartment community. Participating residents may receive reward points in exchange for posting a review during their lease term, regardless of the nature of the review.
Property Manager Responded
Verified RenterSubmitted by a verified resident of the apartment community. Participating residents may receive reward points in exchange for posting a review during their lease term, regardless of the nature of the review.
Property Manager Responded
Verified RenterSubmitted by a verified resident of the apartment community. Participating residents may receive reward points in exchange for posting a review during their lease term, regardless of the nature of the review.
Property Manager Responded
Nearby Schools
Nathan Adams Elementary School
W T White High School
About GreatSchools Data on ApartmentHomeLiving.com.
Points of Interest
Time and distance from Cornell Midtown.
Arts Museums and Landmarks
Big Box and Retail
Macy's
Jcpenney
Petsmart
Colleges and Universities
Groceries
H-E-B
Tom Thumb
Albertson's
Hospitals
Green Oaks Hospital
Medical City Dallas Hospital
Dallas Medical Center
Parks and Recreation
Cornell Midtown has 1 park within 8.5 miles, including Texas Stadium.
Restaurants and Dining
Shopping Centers
Cornell Midtown has 5 shopping centers within 0.3 miles.
Nearby Neighborhoods
Rental Price Ranges in the Area
| Bedroom | Average Rent | Cheapest Rent | Highest Rent |
|---|---|---|---|
| Dallas Studio Apartments | $1,398 | $556 | $9,657 |
| Dallas 1 Bedroom Apartments | $1,523 | $575 | $10,000+ |
| Dallas 2 Bedroom Apartments | $2,017 | $669 | $10,000+ |
| Dallas 3 Bedroom Apartments | $2,629 | $765 | $10,000+ |
| Dallas 4 Bedroom Apartments | $4,848 | $899 | $10,000+ |
| Dallas 5 Bedroom Apartments | $11,288 | $2,395 | $10,000+ |
Browse Top Apartments in Dallas
By Price
By Community Type
- Dallas Apartments for Rent by Owner
- Dallas Apartments with Rent Specials
- Dallas Top Rated Apartments
- Dallas Corporate Apartments
- Dallas Furnished Apartments
- Dallas Gated Apartments
- Dallas Loft Apartments
- Dallas Low Income Apartments
- Dallas Military Apartments
- New Dallas Apartments
- Dallas Senior Apartments
- Dallas Short-term Apartments
- Dallas Student Apartments
- Dallas Apartments with Utilities Included


Property Manager Responded