

Student Housing Requirements
- Student Housing
- Studio–3 Bedrooms
- $880-$2,505 Total Monthly Price
Total Monthly Price
Base Rent$880 - $2,505Total Monthly Price$880 - $2,505 - 380–1,767 Square Feet
About Coronado Place and Towers
Coronados buildings hold a century of stories in their walls. Since opening its doors in 1923 as one of St. Louis' most celebrated luxury hotels, Coronado Place & Towers has been a gathering place for the city's most memorable moments. Beautifully restored and reimagined for modern life, Coronado Place & Towers brings that legacy home to you. High ceilings, generous layouts, and the energy of Grand Center just outside your door. This is Midtown St. Louis at its most convenient.

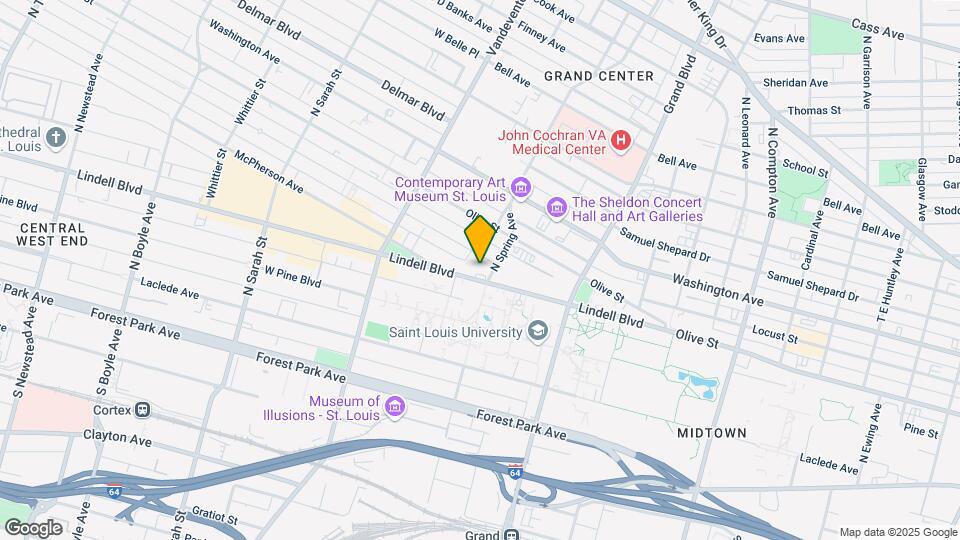
Coronado Place and Towers is located in the Grand Center Neighborhood and 63108 Zip code of St. Louis, MO. This community is professionally managed by Shared Apartment Services LLC
Unique Features and Amenities
- Air Conditioning/Heating
- Cats Allowed
- Dogs Allowed
- Free Extended Basic Cable (Included)
- Group Study Areas
- Pet Friendly
- Study Lounges
- Stylish Wood Flooring
- Washer / Dryer Access (In-Building)
Property Contact Info
- Listed by:
- Agency:
- Vendor Logo:
- Website:
- View Property Website
- Call Us:
- (314) 866-8879
- Disclaimer:
Office Hours
| Monday | 9:00 am–6:00 pm |
| Tuesday | 9:00 am–6:00 pm |
| Wednesday | 9:00 am–6:00 pm |
| Thursday | 9:00 am–6:00 pm |
| Friday | 9:00 am–6:00 pm |
| Saturday | 10:00 am–5:00 pm |
| Sunday | 1:00 pm–5:00 pm |
Floorplan Pricing and Availability
Coronado Place and Towers offers Studio to 3 Bedroom apartments starting from $880 and having 380–1,767 sq ft. Here is the current pricing and availability:
New! Interactive Property Map
Studio
CPT-0TR
From $900
Studio, 1 Bath, 380 sq ftTotal Monthly PriceAvailable NowTotal Monthly Price
Base Rent$895 - $905Total Monthly Price$895 - $905Model Gallery
Floorplans
Availability Details
Prices shown for this property are the Total Monthly Price including Fees.Price Availability Date Unit Sq Ft Photos Floorplan View Details $905/person Available Now 03R 380 $900/person Available Now 08R 380 Model Amenities and Features
Features
- Air Conditioning
- Smoke Free
- Washer/Dryer
Kitchen
- Dishwasher
Model Lease Information
Model Price Range
- $895 - $905Total Monthly PriceBase Rent: $895 - $905Required Monthly Fees: None
Current Available Pricing
- $900 - $905 Total Monthly Price
Unit 03R Gallery
Floorplans
Unit 03R Lease Information
Unit Price
- $905Total Monthly PriceBase Rent: $905Required Monthly Fees: None
View Details and Rent EstimateModel Lease Information
Model Price Range
- $895 - $905Total Monthly Price
Unit 08R Gallery
Photos
Unit 08R Lease Information
Unit Price
- $900Total Monthly PriceBase Rent: $900Required Monthly Fees: None
View Details and Rent EstimateModel Lease Information
Model Price Range
- $895 - $905Total Monthly Price
Apartment Model: CPT-0TRFrom $895Studio, 1 Bath, 380 sq ftAvailable NowFloor plans are artist's rendering. All dimensions are approximate. Actual product and specifications may vary in dimension or detail. Not all features are available in every rental home. Please see a representative for details.
![]()
CPT-0TR - Floorplan Apartment Unit: 03RApartment Model: CPT-0TR$905Studio, 1 Bath, 380 sq ftAvailable NowFloor plans are artist's rendering. All dimensions are approximate. Actual product and specifications may vary in dimension or detail. Not all features are available in every rental home. Please see a representative for details.
![]()
Unit: 03R - Floorplan 1 Floor plans are artist's rendering. All dimensions are approximate. Actual product and specifications may vary in dimension or detail. Not all features are available in every rental home. Please see a representative for details.
![]()
Unit: 03R - Floorplan 2 Floor plans are artist's rendering. All dimensions are approximate. Actual product and specifications may vary in dimension or detail. Not all features are available in every rental home. Please see a representative for details.
![]()
Unit: 03R - Floorplan 3 Floor plans are artist's rendering. All dimensions are approximate. Actual product and specifications may vary in dimension or detail. Not all features are available in every rental home. Please see a representative for details.
![]()
Unit: 03R - Floorplan 4 Apartment Unit: 08RApartment Model: CPT-0TR$900Studio, 1 Bath, 380 sq ftAvailable Now![]()
Unit: 08R - Image 1 ![]()
Unit: 08R - Image 2 ![]()
Unit: 08R - Image 3 ![]()
Unit: 08R - Image 4 CMLH-0B
$1,205
Studio, 1 Bath, 690 sq ftTotal Monthly PriceAvailable NowTotal Monthly Price
Base Rent$1,205Total Monthly Price$1,205Model Gallery
Floorplans
Availability Details
Prices shown for this property are the Total Monthly Price including Fees.Price Availability Date Unit Sq Ft View Details $1,205 Available Now 3A 690 $1,205 Available Now 3N 690 Model Amenities and Features
Features
- Air Conditioning
- Smoke Free
- Washer/Dryer
Kitchen
- Dishwasher
Model Lease Information
Model Price
- $1,205Total Monthly PriceBase Rent: $1,205Required Monthly Fees: None
Unit 3A Lease Information
Unit Price
- $1,205Total Monthly PriceBase Rent: $1,205Required Monthly Fees: None
View Details and Rent EstimateModel Lease Information
Price
- $1,205Total Monthly Price
Unit 3N Lease Information
Unit Price
- $1,205Total Monthly PriceBase Rent: $1,205Required Monthly Fees: None
View Details and Rent EstimateModel Lease Information
Price
- $1,205Total Monthly Price
Apartment Model: CMLH-0BFrom $1,205Studio, 1 Bath, 690 sq ftAvailable NowFloor plans are artist's rendering. All dimensions are approximate. Actual product and specifications may vary in dimension or detail. Not all features are available in every rental home. Please see a representative for details.
![]()
CMLH-0B - Floorplan 1 Floor plans are artist's rendering. All dimensions are approximate. Actual product and specifications may vary in dimension or detail. Not all features are available in every rental home. Please see a representative for details.
![]()
CMLH-0B - Floorplan 2 Floor plans are artist's rendering. All dimensions are approximate. Actual product and specifications may vary in dimension or detail. Not all features are available in every rental home. Please see a representative for details.
![]()
CMLH-0B - Floorplan 3 Floor plans are artist's rendering. All dimensions are approximate. Actual product and specifications may vary in dimension or detail. Not all features are available in every rental home. Please see a representative for details.
![]()
CMLH-0B - Floorplan 4 Floor plans are artist's rendering. All dimensions are approximate. Actual product and specifications may vary in dimension or detail. Not all features are available in every rental home. Please see a representative for details.
![]()
CMLH-0B - Floorplan 5 Floor plans are artist's rendering. All dimensions are approximate. Actual product and specifications may vary in dimension or detail. Not all features are available in every rental home. Please see a representative for details.
![]()
CMLH-0B - Floorplan 6 Floor plans are artist's rendering. All dimensions are approximate. Actual product and specifications may vary in dimension or detail. Not all features are available in every rental home. Please see a representative for details.
![]()
CMLH-0B - Floorplan 7 Apartment Unit: 3AApartment Model: CMLH-0B$1,205Studio, 1 Bath, 690 sq ftAvailable NowApartment Unit: 3NApartment Model: CMLH-0B$1,205Studio, 1 Bath, 690 sq ftAvailable Now1 Bedroom
CLE-1TE
From $900
1 Bed, 1 Bath, 480 sq ftTotal Monthly PriceAvailable NowTotal Monthly Price
Base Rent$880 - $1,020Total Monthly Price$880 - $1,020Model Gallery
Floorplans
Availability Details
Prices shown for this property are the Total Monthly Price including Fees.Price Availability Date Unit Sq Ft View Details $900 Available Now 01E 480 $985 Available Now 07E 480 $985 Available Now 05E 480 Model Amenities and Features
Features
- Air Conditioning
- Smoke Free
- Washer/Dryer
Kitchen
- Dishwasher
Model Lease Information
Model Price Range
- $880 - $1,020Total Monthly PriceBase Rent: $880 - $1,020Required Monthly Fees: None
Current Available Pricing
- $900 - $985 Total Monthly Price
Unit 01E Lease Information
Unit Price
- $900Total Monthly PriceBase Rent: $900Required Monthly Fees: None
View Details and Rent EstimateModel Lease Information
Model Price Range
- $880 - $1,020Total Monthly Price
Unit 07E Lease Information
Unit Price
- $985Total Monthly PriceBase Rent: $985Required Monthly Fees: None
View Details and Rent EstimateModel Lease Information
Model Price Range
- $880 - $1,020Total Monthly Price
Unit 05E Lease Information
Unit Price
- $985Total Monthly PriceBase Rent: $985Required Monthly Fees: None
View Details and Rent EstimateModel Lease Information
Model Price Range
- $880 - $1,020Total Monthly Price
Apartment Model: CLE-1TEFrom $8801 Bedroom, 1 Bath, 480 sq ftAvailable NowFloor plans are artist's rendering. All dimensions are approximate. Actual product and specifications may vary in dimension or detail. Not all features are available in every rental home. Please see a representative for details.
![]()
CLE-1TE - Floorplan 1 Floor plans are artist's rendering. All dimensions are approximate. Actual product and specifications may vary in dimension or detail. Not all features are available in every rental home. Please see a representative for details.
![]()
CLE-1TE - Floorplan 2 Floor plans are artist's rendering. All dimensions are approximate. Actual product and specifications may vary in dimension or detail. Not all features are available in every rental home. Please see a representative for details.
![]()
CLE-1TE - Floorplan 3 Floor plans are artist's rendering. All dimensions are approximate. Actual product and specifications may vary in dimension or detail. Not all features are available in every rental home. Please see a representative for details.
![]()
CLE-1TE - Floorplan 4 Floor plans are artist's rendering. All dimensions are approximate. Actual product and specifications may vary in dimension or detail. Not all features are available in every rental home. Please see a representative for details.
![]()
CLE-1TE - Floorplan 5 Floor plans are artist's rendering. All dimensions are approximate. Actual product and specifications may vary in dimension or detail. Not all features are available in every rental home. Please see a representative for details.
![]()
CLE-1TE - Floorplan 6 Floor plans are artist's rendering. All dimensions are approximate. Actual product and specifications may vary in dimension or detail. Not all features are available in every rental home. Please see a representative for details.
![]()
CLE-1TE - Floorplan 7 Floor plans are artist's rendering. All dimensions are approximate. Actual product and specifications may vary in dimension or detail. Not all features are available in every rental home. Please see a representative for details.
![]()
CLE-1TE - Floorplan 8 Floor plans are artist's rendering. All dimensions are approximate. Actual product and specifications may vary in dimension or detail. Not all features are available in every rental home. Please see a representative for details.
![]()
CLE-1TE - Floorplan 9 Apartment Unit: 01EApartment Model: CLE-1TE$9001 Bedroom, 1 Bath, 480 sq ftAvailable NowApartment Unit: 07EApartment Model: CLE-1TE$9851 Bedroom, 1 Bath, 480 sq ftAvailable NowApartment Unit: 05EApartment Model: CLE-1TE$9851 Bedroom, 1 Bath, 480 sq ftAvailable NowCLE-1TG
From $904
1 Bed, 1 Bath, 475 sq ftTotal Monthly PriceAvailable NowTotal Monthly Price
Base Rent$904 - $955Total Monthly Price$904 - $955Model Gallery
Floorplans
Availability Details
Prices shown for this property are the Total Monthly Price including Fees.Price Availability Date Unit Sq Ft View Details $904 Available Now 07G 475 $940 October 1, 2026 10G 475 $945 October 1, 2026 11G 475 Model Amenities and Features
Features
- Air Conditioning
- Smoke Free
- Washer/Dryer
Kitchen
- Dishwasher
Model Lease Information
Model Price Range
- $904 - $955Total Monthly PriceBase Rent: $904 - $955Required Monthly Fees: None
Current Available Pricing
- $904 - $945 Total Monthly Price
Unit 07G Lease Information
Unit Price
- $904Total Monthly PriceBase Rent: $904Required Monthly Fees: None
View Details and Rent EstimateModel Lease Information
Model Price Range
- $904 - $955Total Monthly Price
Unit 10G Lease Information
Unit Price
- $940Total Monthly PriceBase Rent: $940Required Monthly Fees: None
View Details and Rent EstimateModel Lease Information
Model Price Range
- $904 - $955Total Monthly Price
Unit 11G Lease Information
Unit Price
- $945Total Monthly PriceBase Rent: $945Required Monthly Fees: None
View Details and Rent EstimateModel Lease Information
Model Price Range
- $904 - $955Total Monthly Price
Apartment Model: CLE-1TGFrom $9041 Bedroom, 1 Bath, 475 sq ftAvailable NowFloor plans are artist's rendering. All dimensions are approximate. Actual product and specifications may vary in dimension or detail. Not all features are available in every rental home. Please see a representative for details.
![]()
CLE-1TG - Floorplan Apartment Unit: 07GApartment Model: CLE-1TG$9041 Bedroom, 1 Bath, 475 sq ftAvailable NowApartment Unit: 10GApartment Model: CLE-1TG$9401 Bedroom, 1 Bath, 475 sq ftAvailable October 1, 2026Apartment Unit: 11GApartment Model: CLE-1TG$9451 Bedroom, 1 Bath, 475 sq ftAvailable October 1, 2026CLE-1TB
From $955
1 Bed, 1 Bath, 550 sq ftTotal Monthly PriceAvailable NowTotal Monthly Price
Base Rent$955 - $1,035Total Monthly Price$955 - $1,035Model Gallery
Floorplans
Availability Details
Prices shown for this property are the Total Monthly Price including Fees.Price Availability Date Unit Sq Ft View Details $955 Available Now 05B 550 $1,035 November 8, 2026 09B 550 Model Amenities and Features
Features
- Air Conditioning
- Smoke Free
- Washer/Dryer
Kitchen
- Dishwasher
Model Lease Information
Model Price Range
- $955 - $1,035Total Monthly PriceBase Rent: $955 - $1,035Required Monthly Fees: None
Unit 05B Lease Information
Unit Price
- $955Total Monthly PriceBase Rent: $955Required Monthly Fees: None
View Details and Rent EstimateModel Lease Information
Model Price Range
- $955 - $1,035Total Monthly Price
Unit 09B Lease Information
Unit Price
- $1,035Total Monthly PriceBase Rent: $1,035Required Monthly Fees: None
View Details and Rent EstimateModel Lease Information
Model Price Range
- $955 - $1,035Total Monthly Price
Apartment Model: CLE-1TBFrom $9551 Bedroom, 1 Bath, 550 sq ftAvailable NowFloor plans are artist's rendering. All dimensions are approximate. Actual product and specifications may vary in dimension or detail. Not all features are available in every rental home. Please see a representative for details.
![]()
CLE-1TB - Floorplan Apartment Unit: 05BApartment Model: CLE-1TB$9551 Bedroom, 1 Bath, 550 sq ftAvailable NowApartment Unit: 09BApartment Model: CLE-1TB$1,0351 Bedroom, 1 Bath, 550 sq ftAvailable November 8, 2026CLE-1TC
From $1,025
1 Bed, 1 Bath, 460 sq ftTotal Monthly PriceAvailable NowTotal Monthly Price
Base Rent$1,025 - $1,105Total Monthly Price$1,025 - $1,105Model Gallery
Floorplans
Availability Details
Prices shown for this property are the Total Monthly Price including Fees.Price Availability Date Unit Sq Ft View Details $1,025 Available Now 13C 460 $1,085 Available Now 10C 460 $1,105 October 1, 2026 14C 460 Model Amenities and Features
Features
- Air Conditioning
- Smoke Free
- Washer/Dryer
Kitchen
- Dishwasher
Model Lease Information
Model Price Range
- $1,025 - $1,105Total Monthly PriceBase Rent: $1,025 - $1,105Required Monthly Fees: None
Unit 13C Lease Information
Unit Price
- $1,025Total Monthly PriceBase Rent: $1,025Required Monthly Fees: None
View Details and Rent EstimateModel Lease Information
Model Price Range
- $1,025 - $1,105Total Monthly Price
Unit 10C Lease Information
Unit Price
- $1,085Total Monthly PriceBase Rent: $1,085Required Monthly Fees: None
View Details and Rent EstimateModel Lease Information
Model Price Range
- $1,025 - $1,105Total Monthly Price
Unit 14C Lease Information
Unit Price
- $1,105Total Monthly PriceBase Rent: $1,105Required Monthly Fees: None
View Details and Rent EstimateModel Lease Information
Model Price Range
- $1,025 - $1,105Total Monthly Price
Apartment Model: CLE-1TCFrom $1,0251 Bedroom, 1 Bath, 460 sq ftAvailable NowFloor plans are artist's rendering. All dimensions are approximate. Actual product and specifications may vary in dimension or detail. Not all features are available in every rental home. Please see a representative for details.
![]()
CLE-1TC - Floorplan Apartment Unit: 13CApartment Model: CLE-1TC$1,0251 Bedroom, 1 Bath, 460 sq ftAvailable NowApartment Unit: 10CApartment Model: CLE-1TC$1,0851 Bedroom, 1 Bath, 460 sq ftAvailable NowApartment Unit: 14CApartment Model: CLE-1TC$1,1051 Bedroom, 1 Bath, 460 sq ftAvailable October 1, 2026CLE-1TD
From $1,125
1 Bed, 1 Bath, 575 sq ftTotal Monthly PriceAvailable NowTotal Monthly Price
Base Rent$1,125 - $1,140Total Monthly Price$1,125 - $1,140Model Gallery
Floorplans
Availability Details
Prices shown for this property are the Total Monthly Price including Fees.Price Availability Date Unit Sq Ft View Details $1,135 Available Now 12D 575 $1,125 October 1, 2026 10D 575 $1,140 October 1, 2026 13D 575 Model Amenities and Features
Features
- Air Conditioning
- Smoke Free
- Washer/Dryer
Kitchen
- Dishwasher
Model Lease Information
Model Price Range
- $1,125 - $1,140Total Monthly PriceBase Rent: $1,125 - $1,140Required Monthly Fees: None
Unit 12D Lease Information
Unit Price
- $1,135Total Monthly PriceBase Rent: $1,135Required Monthly Fees: None
View Details and Rent EstimateModel Lease Information
Model Price Range
- $1,125 - $1,140Total Monthly Price
Unit 10D Lease Information
Unit Price
- $1,125Total Monthly PriceBase Rent: $1,125Required Monthly Fees: None
View Details and Rent EstimateModel Lease Information
Model Price Range
- $1,125 - $1,140Total Monthly Price
Unit 13D Lease Information
Unit Price
- $1,140Total Monthly PriceBase Rent: $1,140Required Monthly Fees: None
View Details and Rent EstimateModel Lease Information
Model Price Range
- $1,125 - $1,140Total Monthly Price
Apartment Model: CLE-1TDFrom $1,1251 Bedroom, 1 Bath, 575 sq ftAvailable NowFloor plans are artist's rendering. All dimensions are approximate. Actual product and specifications may vary in dimension or detail. Not all features are available in every rental home. Please see a representative for details.
![]()
CLE-1TD - Floorplan Apartment Unit: 12DApartment Model: CLE-1TD$1,1351 Bedroom, 1 Bath, 575 sq ftAvailable NowApartment Unit: 10DApartment Model: CLE-1TD$1,1251 Bedroom, 1 Bath, 575 sq ftAvailable October 1, 2026Apartment Unit: 13DApartment Model: CLE-1TD$1,1401 Bedroom, 1 Bath, 575 sq ftAvailable October 1, 2026CMLH-1Ba
$1,305
1 Bed, 1 Bath, 725 sq ftTotal Monthly PriceAvailable NowTotal Monthly Price
Base Rent$1,305Total Monthly Price$1,305Largest 1 BedroomThis is the largest 1 Bedroom at this PropertyAvailability Details
Prices shown for this property are the Total Monthly Price including Fees.Price Availability Date Unit Sq Ft $1,305 Available Now 1H 725 Model Amenities and Features
Features
- Air Conditioning
- Smoke Free
- Washer/Dryer
Kitchen
- Dishwasher
Unit 1H Lease Information
Unit Price
- $1,305Total Monthly PriceBase Rent: $1,305Required Monthly Fees: None
View Details and Rent EstimateModel Lease Information
Price
- $1,305Total Monthly Price
Apartment Unit: 1HApartment Model: CMLH-1Ba$1,3051 Bedroom, 1 Bath, 725 sq ftAvailable NowCLE-1TF
From $930
1 Bed, 1 Bath, 475 sq ftTotal Monthly PriceAvailable Oct 1Total Monthly Price
Base Rent$930 - $955Total Monthly Price$930 - $955Model Gallery
Floorplans
Availability Details
Prices shown for this property are the Total Monthly Price including Fees.Price Availability Date Unit Sq Ft View Details $940 October 1, 2026 11F 475 $955 October 1, 2026 14F 475 $930 October 2, 2026 09F 475 Model Amenities and Features
Features
- Air Conditioning
- Smoke Free
- Washer/Dryer
Kitchen
- Dishwasher
Model Lease Information
Model Price Range
- $930 - $955Total Monthly PriceBase Rent: $930 - $955Required Monthly Fees: None
Unit 11F Lease Information
Unit Price
- $940Total Monthly PriceBase Rent: $940Required Monthly Fees: None
View Details and Rent EstimateModel Lease Information
Model Price Range
- $930 - $955Total Monthly Price
Unit 14F Lease Information
Unit Price
- $955Total Monthly PriceBase Rent: $955Required Monthly Fees: None
View Details and Rent EstimateModel Lease Information
Model Price Range
- $930 - $955Total Monthly Price
Unit 09F Lease Information
Unit Price
- $930Total Monthly PriceBase Rent: $930Required Monthly Fees: None
View Details and Rent EstimateModel Lease Information
Model Price Range
- $930 - $955Total Monthly Price
Apartment Model: CLE-1TFFrom $9301 Bedroom, 1 Bath, 475 sq ftAvailable October 1, 2026Floor plans are artist's rendering. All dimensions are approximate. Actual product and specifications may vary in dimension or detail. Not all features are available in every rental home. Please see a representative for details.
![]()
CLE-1TF - Floorplan Apartment Unit: 11FApartment Model: CLE-1TF$9401 Bedroom, 1 Bath, 475 sq ftAvailable October 1, 2026Apartment Unit: 14FApartment Model: CLE-1TF$9551 Bedroom, 1 Bath, 475 sq ftAvailable October 1, 2026Apartment Unit: 09FApartment Model: CLE-1TF$9301 Bedroom, 1 Bath, 475 sq ftAvailable October 2, 2026CLE-1TA
From $1,000
1 Bed, 1 Bath, 500 sq ftTotal Monthly PriceAvailable Oct 1Total Monthly Price
Base Rent$1,000 - $1,015Total Monthly Price$1,000 - $1,015Model Gallery
Floorplans
Availability Details
Prices shown for this property are the Total Monthly Price including Fees.Price Availability Date Unit Sq Ft View Details $1,000 October 1, 2026 11A 500 $1,005 October 1, 2026 12A 500 $1,010 October 1, 2026 13A 500 Model Amenities and Features
Features
- Air Conditioning
- Smoke Free
- Washer/Dryer
Kitchen
- Dishwasher
Model Lease Information
Model Price Range
- $1,000 - $1,015Total Monthly PriceBase Rent: $1,000 - $1,015Required Monthly Fees: None
Current Available Pricing
- $1,000 - $1,010 Total Monthly Price
Unit 11A Lease Information
Unit Price
- $1,000Total Monthly PriceBase Rent: $1,000Required Monthly Fees: None
View Details and Rent EstimateModel Lease Information
Model Price Range
- $1,000 - $1,015Total Monthly Price
Unit 12A Lease Information
Unit Price
- $1,005Total Monthly PriceBase Rent: $1,005Required Monthly Fees: None
View Details and Rent EstimateModel Lease Information
Model Price Range
- $1,000 - $1,015Total Monthly Price
Unit 13A Lease Information
Unit Price
- $1,010Total Monthly PriceBase Rent: $1,010Required Monthly Fees: None
View Details and Rent EstimateModel Lease Information
Model Price Range
- $1,000 - $1,015Total Monthly Price
Apartment Model: CLE-1TAFrom $1,0001 Bedroom, 1 Bath, 500 sq ftAvailable October 1, 2026Floor plans are artist's rendering. All dimensions are approximate. Actual product and specifications may vary in dimension or detail. Not all features are available in every rental home. Please see a representative for details.
![]()
CLE-1TA - Floorplan Apartment Unit: 11AApartment Model: CLE-1TA$1,0001 Bedroom, 1 Bath, 500 sq ftAvailable October 1, 2026Apartment Unit: 12AApartment Model: CLE-1TA$1,0051 Bedroom, 1 Bath, 500 sq ftAvailable October 1, 2026Apartment Unit: 13AApartment Model: CLE-1TA$1,0101 Bedroom, 1 Bath, 500 sq ftAvailable October 1, 20262 Bedrooms
See MoreCPT-2TF
$1,155
2 Beds, 1 Bath, 760 sq ftTotal Monthly PriceAvailable NowTotal Monthly Price
Base Rent$1,155Total Monthly Price$1,155Model Gallery
Floorplans
Availability Details
Prices shown for this property are the Total Monthly Price including Fees.Price Availability Date Unit Sq Ft $1,155 Available Now CPT-2TF 760 sq ft Model Amenities and Features
Features
- Air Conditioning
- Smoke Free
- Washer/Dryer
Kitchen
- Dishwasher
Model Lease Information
Model Price
- $1,155Total Monthly PriceBase Rent: $1,155Required Monthly Fees: None
Apartment Model: CPT-2TF$1,1552 Bedroom, 1 Bath, 760 sq ftAvailable NowFloor plans are artist's rendering. All dimensions are approximate. Actual product and specifications may vary in dimension or detail. Not all features are available in every rental home. Please see a representative for details.
![]()
CPT-2TF - Floorplan CPT-2TD
From $1,330
2 Beds, 1 Bath, 920 sq ftTotal Monthly PriceAvailable NowTotal Monthly Price
Base Rent$1,330 - $1,600Total Monthly Price$1,330 - $1,600Model Gallery
Floorplans
Availability Details
Prices shown for this property are the Total Monthly Price including Fees.Price Availability Date Unit Sq Ft Photos Floorplan View Details $1,330 Available Now 05D 920 $1,600 Available Now 13D 920 Model Amenities and Features
Features
- Air Conditioning
- Smoke Free
- Washer/Dryer
Kitchen
- Dishwasher
Model Lease Information
Model Price Range
- $1,330 - $1,600Total Monthly PriceBase Rent: $1,330 - $1,600Required Monthly Fees: None
Unit 05D Gallery
Floorplans
Unit 05D Lease Information
Unit Price
- $1,330Total Monthly PriceBase Rent: $1,330Required Monthly Fees: None
View Details and Rent EstimateModel Lease Information
Model Price Range
- $1,330 - $1,600Total Monthly Price
Unit 13D Gallery
Photos
Unit 13D Lease Information
Unit Price
- $1,600Total Monthly PriceBase Rent: $1,600Required Monthly Fees: None
View Details and Rent EstimateModel Lease Information
Model Price Range
- $1,330 - $1,600Total Monthly Price
Apartment Model: CPT-2TDFrom $1,3302 Bedroom, 1 Bath, 920 sq ftAvailable NowFloor plans are artist's rendering. All dimensions are approximate. Actual product and specifications may vary in dimension or detail. Not all features are available in every rental home. Please see a representative for details.
![]()
CPT-2TD - Floorplan Apartment Unit: 05DApartment Model: CPT-2TD$1,3302 Bedroom, 1 Bath, 920 sq ftAvailable NowFloor plans are artist's rendering. All dimensions are approximate. Actual product and specifications may vary in dimension or detail. Not all features are available in every rental home. Please see a representative for details.
![]()
Unit: 05D - Floorplan 1 Floor plans are artist's rendering. All dimensions are approximate. Actual product and specifications may vary in dimension or detail. Not all features are available in every rental home. Please see a representative for details.
![]()
Unit: 05D - Floorplan 2 Floor plans are artist's rendering. All dimensions are approximate. Actual product and specifications may vary in dimension or detail. Not all features are available in every rental home. Please see a representative for details.
![]()
Unit: 05D - Floorplan 3 Floor plans are artist's rendering. All dimensions are approximate. Actual product and specifications may vary in dimension or detail. Not all features are available in every rental home. Please see a representative for details.
![]()
Unit: 05D - Floorplan 4 Floor plans are artist's rendering. All dimensions are approximate. Actual product and specifications may vary in dimension or detail. Not all features are available in every rental home. Please see a representative for details.
![]()
Unit: 05D - Floorplan 5 Floor plans are artist's rendering. All dimensions are approximate. Actual product and specifications may vary in dimension or detail. Not all features are available in every rental home. Please see a representative for details.
![]()
Unit: 05D - Floorplan 6 Apartment Unit: 13DApartment Model: CPT-2TD$1,6002 Bedroom, 1 Bath, 920 sq ftAvailable Now![]()
Unit: 13D - Image 1 ![]()
Unit: 13D - Image 2 ![]()
Unit: 13D - Image 3 ![]()
Unit: 13D - Image 4 ![]()
Unit: 13D - Image 5 ![]()
Unit: 13D - Image 6 ![]()
Unit: 13D - Image 7 CPT-2TA
From $1,605
2 Beds, 2 Baths, 880 sq ftTotal Monthly PriceAvailable NowTotal Monthly Price
Base Rent$1,555 - $1,655Total Monthly Price$1,555 - $1,655Model Gallery
Floorplans
Availability Details
Prices shown for this property are the Total Monthly Price including Fees.Price Availability Date Unit Sq Ft Photos View Details $1,655 Available Now 12A 880 $1,655 Available Now 13A 880 $1,605 October 1, 2026 04A 880 Model Amenities and Features
Features
- Air Conditioning
- Smoke Free
- Washer/Dryer
Kitchen
- Dishwasher
Model Lease Information
Model Price Range
- $1,555 - $1,655Total Monthly PriceBase Rent: $1,555 - $1,655Required Monthly Fees: None
Current Available Pricing
- $1,605 - $1,655 Total Monthly Price
Unit 12A Gallery
Photos
Unit 12A Lease Information
Unit Price
- $1,655Total Monthly PriceBase Rent: $1,655Required Monthly Fees: None
View Details and Rent EstimateModel Lease Information
Model Price Range
- $1,555 - $1,655Total Monthly Price
Unit 13A Lease Information
Unit Price
- $1,655Total Monthly PriceBase Rent: $1,655Required Monthly Fees: None
View Details and Rent EstimateModel Lease Information
Model Price Range
- $1,555 - $1,655Total Monthly Price
Unit 04A Lease Information
Unit Price
- $1,605Total Monthly PriceBase Rent: $1,605Required Monthly Fees: None
View Details and Rent EstimateModel Lease Information
Model Price Range
- $1,555 - $1,655Total Monthly Price
Apartment Model: CPT-2TAFrom $1,5552 Bedroom, 2 Bath, 880 sq ftAvailable NowFloor plans are artist's rendering. All dimensions are approximate. Actual product and specifications may vary in dimension or detail. Not all features are available in every rental home. Please see a representative for details.
![]()
CPT-2TA - Floorplan Apartment Unit: 12AApartment Model: CPT-2TA$1,6552 Bedroom, 2 Bath, 880 sq ftAvailable Now![]()
Unit: 12A - Image 1 ![]()
Unit: 12A - Image 2 ![]()
Unit: 12A - Image 3 ![]()
Unit: 12A - Image 4 ![]()
Unit: 12A - Image 5 ![]()
Unit: 12A - Image 6 Apartment Unit: 13AApartment Model: CPT-2TA$1,6552 Bedroom, 2 Bath, 880 sq ftAvailable NowApartment Unit: 04AApartment Model: CPT-2TA$1,6052 Bedroom, 2 Bath, 880 sq ftAvailable October 1, 2026CPT-2TE
From $1,555
2 Beds, 2 Baths, 950 sq ftTotal Monthly PriceAvailable NowTotal Monthly Price
Base Rent$1,555 - $1,655Total Monthly Price$1,555 - $1,655Model Gallery
Floorplans
Availability Details
Prices shown for this property are the Total Monthly Price including Fees.Price Availability Date Unit Sq Ft Photos View Details $1,555 Available Now 02E 950 $1,655 Available Now 08E 950 Model Amenities and Features
Features
- Air Conditioning
- Smoke Free
- Washer/Dryer
Kitchen
- Dishwasher
Model Lease Information
Model Price Range
- $1,555 - $1,655Total Monthly PriceBase Rent: $1,555 - $1,655Required Monthly Fees: None
Unit 02E Gallery
Photos
Unit 02E Lease Information
Unit Price
- $1,555Total Monthly PriceBase Rent: $1,555Required Monthly Fees: None
View Details and Rent EstimateModel Lease Information
Model Price Range
- $1,555 - $1,655Total Monthly Price
Unit 08E Lease Information
Unit Price
- $1,655Total Monthly PriceBase Rent: $1,655Required Monthly Fees: None
View Details and Rent EstimateModel Lease Information
Model Price Range
- $1,555 - $1,655Total Monthly Price
Apartment Model: CPT-2TEFrom $1,5552 Bedroom, 2 Bath, 950 sq ftAvailable NowFloor plans are artist's rendering. All dimensions are approximate. Actual product and specifications may vary in dimension or detail. Not all features are available in every rental home. Please see a representative for details.
![]()
CPT-2TE - Floorplan 1 Floor plans are artist's rendering. All dimensions are approximate. Actual product and specifications may vary in dimension or detail. Not all features are available in every rental home. Please see a representative for details.
![]()
CPT-2TE - Floorplan 2 Floor plans are artist's rendering. All dimensions are approximate. Actual product and specifications may vary in dimension or detail. Not all features are available in every rental home. Please see a representative for details.
![]()
CPT-2TE - Floorplan 3 Floor plans are artist's rendering. All dimensions are approximate. Actual product and specifications may vary in dimension or detail. Not all features are available in every rental home. Please see a representative for details.
![]()
CPT-2TE - Floorplan 4 Floor plans are artist's rendering. All dimensions are approximate. Actual product and specifications may vary in dimension or detail. Not all features are available in every rental home. Please see a representative for details.
![]()
CPT-2TE - Floorplan 5 Floor plans are artist's rendering. All dimensions are approximate. Actual product and specifications may vary in dimension or detail. Not all features are available in every rental home. Please see a representative for details.
![]()
CPT-2TE - Floorplan 6 Floor plans are artist's rendering. All dimensions are approximate. Actual product and specifications may vary in dimension or detail. Not all features are available in every rental home. Please see a representative for details.
![]()
CPT-2TE - Floorplan 7 Floor plans are artist's rendering. All dimensions are approximate. Actual product and specifications may vary in dimension or detail. Not all features are available in every rental home. Please see a representative for details.
![]()
CPT-2TE - Floorplan 8 Apartment Unit: 02EApartment Model: CPT-2TE$1,5552 Bedroom, 2 Bath, 950 sq ftAvailable Now![]()
Unit: 02E - Image 1 ![]()
Unit: 02E - Image 2 ![]()
Unit: 02E - Image 3 ![]()
Unit: 02E - Image 4 ![]()
Unit: 02E - Image 5 ![]()
Unit: 02E - Image 6 ![]()
Unit: 02E - Image 7 ![]()
Unit: 02E - Image 8 Apartment Unit: 08EApartment Model: CPT-2TE$1,6552 Bedroom, 2 Bath, 950 sq ftAvailable NowCMLH-2Bd
$1,705
2 Beds, 1 Bath, 865 sq ftTotal Monthly PriceAvailable NowTotal Monthly Price
Base Rent$1,705Total Monthly Price$1,705Model Gallery
Floorplans
Availability Details
Prices shown for this property are the Total Monthly Price including Fees.Price Availability Date Unit Sq Ft $1,705 Available Now 6G 865 Model Amenities and Features
Features
- Air Conditioning
- Smoke Free
- Washer/Dryer
Kitchen
- Dishwasher
Unit 6G Lease Information
Unit Price
- $1,705Total Monthly PriceBase Rent: $1,705Required Monthly Fees: None
View Details and Rent EstimateModel Lease Information
Price
- $1,705Total Monthly Price
Apartment Model: CMLH-2Bd$1,7052 Bedroom, 1 Bath, 865 sq ftAvailable NowFloor plans are artist's rendering. All dimensions are approximate. Actual product and specifications may vary in dimension or detail. Not all features are available in every rental home. Please see a representative for details.
![]()
CMLH-2Bd - Floorplan 1 Floor plans are artist's rendering. All dimensions are approximate. Actual product and specifications may vary in dimension or detail. Not all features are available in every rental home. Please see a representative for details.
![]()
CMLH-2Bd - Floorplan 2 Apartment Unit: 6GApartment Model: CMLH-2Bd$1,7052 Bedroom, 1 Bath, 865 sq ftAvailable NowCMLH-2Bc
$1,705
2 Beds, 1 Bath, 875 sq ftTotal Monthly PriceAvailable NowTotal Monthly Price
Base Rent$1,705Total Monthly Price$1,705Model Gallery
Floorplans
Availability Details
Prices shown for this property are the Total Monthly Price including Fees.Price Availability Date Unit Sq Ft $1,705 Available Now 6F 875 Model Amenities and Features
Features
- Air Conditioning
- Smoke Free
- Washer/Dryer
Kitchen
- Dishwasher
Unit 6F Lease Information
Unit Price
- $1,705Total Monthly PriceBase Rent: $1,705Required Monthly Fees: None
View Details and Rent EstimateModel Lease Information
Price
- $1,705Total Monthly Price
Apartment Model: CMLH-2Bc$1,7052 Bedroom, 1 Bath, 875 sq ftAvailable NowFloor plans are artist's rendering. All dimensions are approximate. Actual product and specifications may vary in dimension or detail. Not all features are available in every rental home. Please see a representative for details.
![]()
CMLH-2Bc - Floorplan 1 Floor plans are artist's rendering. All dimensions are approximate. Actual product and specifications may vary in dimension or detail. Not all features are available in every rental home. Please see a representative for details.
![]()
CMLH-2Bc - Floorplan 2 Apartment Unit: 6FApartment Model: CMLH-2Bc$1,7052 Bedroom, 1 Bath, 875 sq ftAvailable NowCMLH-2Bb
$1,705
2 Beds, 1 Bath, 950 sq ftTotal Monthly PriceAvailable NowTotal Monthly Price
Base Rent$1,705Total Monthly Price$1,705Model Gallery
Floorplans
Availability Details
Prices shown for this property are the Total Monthly Price including Fees.Price Availability Date Unit Sq Ft $1,705 Available Now 6E 950 Model Amenities and Features
Features
- Air Conditioning
- Smoke Free
- Washer/Dryer
Kitchen
- Dishwasher
Unit 6E Lease Information
Unit Price
- $1,705Total Monthly PriceBase Rent: $1,705Required Monthly Fees: None
View Details and Rent EstimateModel Lease Information
Price
- $1,705Total Monthly Price
Apartment Model: CMLH-2Bb$1,7052 Bedroom, 1 Bath, 950 sq ftAvailable NowFloor plans are artist's rendering. All dimensions are approximate. Actual product and specifications may vary in dimension or detail. Not all features are available in every rental home. Please see a representative for details.
![]()
CMLH-2Bb - Floorplan 1 Floor plans are artist's rendering. All dimensions are approximate. Actual product and specifications may vary in dimension or detail. Not all features are available in every rental home. Please see a representative for details.
![]()
CMLH-2Bb - Floorplan 2 Apartment Unit: 6EApartment Model: CMLH-2Bb$1,7052 Bedroom, 1 Bath, 950 sq ftAvailable NowCMLH-2Ba
$1,705
2 Beds, 2 Baths, 985 sq ftTotal Monthly PriceAvailable NowTotal Monthly Price
Base Rent$1,705Total Monthly Price$1,705Largest 2 BedroomThis is the largest 2 Bedroom at this PropertyModel Gallery
Floorplans
Availability Details
Prices shown for this property are the Total Monthly Price including Fees.Price Availability Date Unit Sq Ft $1,705 Available Now 1D 985 Model Amenities and Features
Features
- Air Conditioning
- Smoke Free
- Washer/Dryer
Kitchen
- Dishwasher
Unit 1D Lease Information
Unit Price
- $1,705Total Monthly PriceBase Rent: $1,705Required Monthly Fees: None
View Details and Rent EstimateModel Lease Information
Price
- $1,705Total Monthly Price
Apartment Model: CMLH-2Ba$1,7052 Bedroom, 2 Bath, 985 sq ftAvailable NowFloor plans are artist's rendering. All dimensions are approximate. Actual product and specifications may vary in dimension or detail. Not all features are available in every rental home. Please see a representative for details.
![]()
CMLH-2Ba - Floorplan Apartment Unit: 1DApartment Model: CMLH-2Ba$1,7052 Bedroom, 2 Bath, 985 sq ftAvailable NowCPT-2TJ
From $1,455
2 Beds, 1 Bath, 700 sq ftTotal Monthly PriceAvailable Oct 1Total Monthly Price
Base Rent$1,455 - $1,505Total Monthly Price$1,455 - $1,505Model Gallery
Floorplans
Availability Details
Prices shown for this property are the Total Monthly Price including Fees.Price Availability Date Unit Sq Ft Photos View Details $1,505 October 1, 2026 05J 700 $1,455 October 1, 2026 06J 700 $1,505 October 1, 2026 09J 700 Model Amenities and Features
Features
- Air Conditioning
- Smoke Free
- Washer/Dryer
Kitchen
- Dishwasher
Model Lease Information
Model Price Range
- $1,455 - $1,505Total Monthly PriceBase Rent: $1,455 - $1,505Required Monthly Fees: None
Unit 05J Gallery
Photos
Unit 05J Lease Information
Unit Price
- $1,505Total Monthly PriceBase Rent: $1,505Required Monthly Fees: None
View Details and Rent EstimateModel Lease Information
Model Price Range
- $1,455 - $1,505Total Monthly Price
Unit 06J Gallery
Photos
Unit 06J Lease Information
Unit Price
- $1,455Total Monthly PriceBase Rent: $1,455Required Monthly Fees: None
View Details and Rent EstimateModel Lease Information
Model Price Range
- $1,455 - $1,505Total Monthly Price
Unit 09J Gallery
Photos
Unit 09J Lease Information
Unit Price
- $1,505Total Monthly PriceBase Rent: $1,505Required Monthly Fees: None
View Details and Rent EstimateModel Lease Information
Model Price Range
- $1,455 - $1,505Total Monthly Price
Apartment Model: CPT-2TJFrom $1,4552 Bedroom, 1 Bath, 700 sq ftAvailable October 1, 2026Floor plans are artist's rendering. All dimensions are approximate. Actual product and specifications may vary in dimension or detail. Not all features are available in every rental home. Please see a representative for details.
![]()
CPT-2TJ - Floorplan 1 Floor plans are artist's rendering. All dimensions are approximate. Actual product and specifications may vary in dimension or detail. Not all features are available in every rental home. Please see a representative for details.
![]()
CPT-2TJ - Floorplan 2 Floor plans are artist's rendering. All dimensions are approximate. Actual product and specifications may vary in dimension or detail. Not all features are available in every rental home. Please see a representative for details.
![]()
CPT-2TJ - Floorplan 3 Floor plans are artist's rendering. All dimensions are approximate. Actual product and specifications may vary in dimension or detail. Not all features are available in every rental home. Please see a representative for details.
![]()
CPT-2TJ - Floorplan 4 Floor plans are artist's rendering. All dimensions are approximate. Actual product and specifications may vary in dimension or detail. Not all features are available in every rental home. Please see a representative for details.
![]()
CPT-2TJ - Floorplan 5 Floor plans are artist's rendering. All dimensions are approximate. Actual product and specifications may vary in dimension or detail. Not all features are available in every rental home. Please see a representative for details.
![]()
CPT-2TJ - Floorplan 6 Apartment Unit: 05JApartment Model: CPT-2TJ$1,5052 Bedroom, 1 Bath, 700 sq ftAvailable October 1, 2026![]()
Unit: 05J - Image 1 ![]()
Unit: 05J - Image 2 ![]()
Unit: 05J - Image 3 ![]()
Unit: 05J - Image 4 ![]()
Unit: 05J - Image 5 ![]()
Unit: 05J - Image 6 ![]()
Unit: 05J - Image 7 Apartment Unit: 06JApartment Model: CPT-2TJ$1,4552 Bedroom, 1 Bath, 700 sq ftAvailable October 1, 2026![]()
Unit: 06J - Image 1 ![]()
Unit: 06J - Image 2 ![]()
Unit: 06J - Image 3 ![]()
Unit: 06J - Image 4 ![]()
Unit: 06J - Image 5 ![]()
Unit: 06J - Image 6 ![]()
Unit: 06J - Image 7 Apartment Unit: 09JApartment Model: CPT-2TJ$1,5052 Bedroom, 1 Bath, 700 sq ftAvailable October 1, 2026![]()
Unit: 09J - Image 1 ![]()
Unit: 09J - Image 2 ![]()
Unit: 09J - Image 3 ![]()
Unit: 09J - Image 4 ![]()
Unit: 09J - Image 5 ![]()
Unit: 09J - Image 6 ![]()
Unit: 09J - Image 7 CPT-2TP
From $1,504
2 Beds, 1 Bath, 720-775 sq ftTotal Monthly PriceAvailable Oct 1Total Monthly Price
Base Rent$1,504 - $1,505Total Monthly Price$1,504 - $1,505Model Gallery
Floorplans
Availability Details
Prices shown for this property are the Total Monthly Price including Fees.Price Availability Date Unit Sq Ft View Details $1,504 October 1, 2026 04P 720 $1,504 October 1, 2026 07P 720 $1,504 October 1, 2026 10P 775 Model Amenities and Features
Features
- Air Conditioning
- Smoke Free
- Washer/Dryer
Kitchen
- Dishwasher
Model Lease Information
Model Price Range
- $1,504 - $1,505Total Monthly PriceBase Rent: $1,504 - $1,505Required Monthly Fees: None
Current Available Pricing
- $1,504Total Monthly Price
Unit 04P Lease Information
Unit Price
- $1,504Total Monthly PriceBase Rent: $1,504Required Monthly Fees: None
View Details and Rent EstimateModel Lease Information
Model Price Range
- $1,504 - $1,505Total Monthly Price
Unit 07P Lease Information
Unit Price
- $1,504Total Monthly PriceBase Rent: $1,504Required Monthly Fees: None
View Details and Rent EstimateModel Lease Information
Model Price Range
- $1,504 - $1,505Total Monthly Price
Unit 10P Lease Information
Unit Price
- $1,504Total Monthly PriceBase Rent: $1,504Required Monthly Fees: None
View Details and Rent EstimateModel Lease Information
Model Price Range
- $1,504 - $1,505Total Monthly Price
Apartment Model: CPT-2TPFrom $1,5042 Bedroom, 1 Bath, 720-775 sq ftAvailable October 1, 2026Floor plans are artist's rendering. All dimensions are approximate. Actual product and specifications may vary in dimension or detail. Not all features are available in every rental home. Please see a representative for details.
![]()
CPT-2TP - Floorplan Apartment Unit: 04PApartment Model: CPT-2TP$1,5042 Bedroom, 1 Bath, 720 sq ftAvailable October 1, 2026Apartment Unit: 07PApartment Model: CPT-2TP$1,5042 Bedroom, 1 Bath, 720 sq ftAvailable October 1, 2026Apartment Unit: 10PApartment Model: CPT-2TP$1,5042 Bedroom, 1 Bath, 775 sq ftAvailable October 1, 2026CPT-2TH
From $1,100
2 Beds, 1 Bath, 760 sq ftTotal Monthly PriceAvailable Oct 1Total Monthly Price
Base Rent$1,100 - $1,505Total Monthly Price$1,100 - $1,505Availability Details
Prices shown for this property are the Total Monthly Price including Fees.Price Availability Date Unit Sq Ft Photos Floorplan View Details $1,100 October 1, 2026 02H 760 $1,505 October 1, 2026 07H 760 Model Amenities and Features
Features
- Air Conditioning
- Smoke Free
- Washer/Dryer
Kitchen
- Dishwasher
Model Lease Information
Model Price Range
- $1,100 - $1,505Total Monthly PriceBase Rent: $1,100 - $1,505Required Monthly Fees: None
Unit 02H Gallery
Photos
Unit 02H Lease Information
Unit Price
- $1,100Total Monthly PriceBase Rent: $1,100Required Monthly Fees: None
View Details and Rent EstimateModel Lease Information
Model Price Range
- $1,100 - $1,505Total Monthly Price
Unit 07H Gallery
Floorplans
Unit 07H Lease Information
Unit Price
- $1,505Total Monthly PriceBase Rent: $1,505Required Monthly Fees: None
View Details and Rent EstimateModel Lease Information
Model Price Range
- $1,100 - $1,505Total Monthly Price
Apartment Unit: 02HApartment Model: CPT-2TH$1,1002 Bedroom, 1 Bath, 760 sq ftAvailable October 1, 2026![]()
Unit: 02H - Image 1 ![]()
Unit: 02H - Image 2 ![]()
Unit: 02H - Image 3 ![]()
Unit: 02H - Image 4 ![]()
Unit: 02H - Image 5 ![]()
Unit: 02H - Image 6 Apartment Unit: 07HApartment Model: CPT-2TH$1,5052 Bedroom, 1 Bath, 760 sq ftAvailable October 1, 2026Floor plans are artist's rendering. All dimensions are approximate. Actual product and specifications may vary in dimension or detail. Not all features are available in every rental home. Please see a representative for details.
![]()
Unit: 07H - Floorplan 1 Floor plans are artist's rendering. All dimensions are approximate. Actual product and specifications may vary in dimension or detail. Not all features are available in every rental home. Please see a representative for details.
![]()
Unit: 07H - Floorplan 2 Floor plans are artist's rendering. All dimensions are approximate. Actual product and specifications may vary in dimension or detail. Not all features are available in every rental home. Please see a representative for details.
![]()
Unit: 07H - Floorplan 3 Floor plans are artist's rendering. All dimensions are approximate. Actual product and specifications may vary in dimension or detail. Not all features are available in every rental home. Please see a representative for details.
![]()
Unit: 07H - Floorplan 4 Floor plans are artist's rendering. All dimensions are approximate. Actual product and specifications may vary in dimension or detail. Not all features are available in every rental home. Please see a representative for details.
![]()
Unit: 07H - Floorplan 5 Floor plans are artist's rendering. All dimensions are approximate. Actual product and specifications may vary in dimension or detail. Not all features are available in every rental home. Please see a representative for details.
![]()
Unit: 07H - Floorplan 6 Floor plans are artist's rendering. All dimensions are approximate. Actual product and specifications may vary in dimension or detail. Not all features are available in every rental home. Please see a representative for details.
![]()
Unit: 07H - Floorplan 7 CPT-2TK
From $1,505
2 Beds, 1 Bath, 760 sq ftTotal Monthly PriceAvailable Oct 1Total Monthly Price
Base Rent$1,100 - $1,505Total Monthly Price$1,100 - $1,505Model Gallery
Floorplans
Availability Details
Prices shown for this property are the Total Monthly Price including Fees.Price Availability Date Unit Sq Ft View Details $1,505 October 1, 2026 06K 760 $1,505 October 1, 2026 07K 760 $1,505 October 1, 2026 10K 760 Model Amenities and Features
Features
- Air Conditioning
- Smoke Free
- Washer/Dryer
Kitchen
- Dishwasher
Model Lease Information
Model Price Range
- $1,100 - $1,505Total Monthly PriceBase Rent: $1,100 - $1,505Required Monthly Fees: None
Current Available Pricing
- $1,505Total Monthly Price
Unit 06K Lease Information
Unit Price
- $1,505Total Monthly PriceBase Rent: $1,505Required Monthly Fees: None
View Details and Rent EstimateModel Lease Information
Model Price Range
- $1,100 - $1,505Total Monthly Price
Unit 07K Lease Information
Unit Price
- $1,505Total Monthly PriceBase Rent: $1,505Required Monthly Fees: None
View Details and Rent EstimateModel Lease Information
Model Price Range
- $1,100 - $1,505Total Monthly Price
Unit 10K Lease Information
Unit Price
- $1,505Total Monthly PriceBase Rent: $1,505Required Monthly Fees: None
View Details and Rent EstimateModel Lease Information
Model Price Range
- $1,100 - $1,505Total Monthly Price
Apartment Model: CPT-2TKFrom $1,1002 Bedroom, 1 Bath, 760 sq ftAvailable October 1, 2026Floor plans are artist's rendering. All dimensions are approximate. Actual product and specifications may vary in dimension or detail. Not all features are available in every rental home. Please see a representative for details.
![]()
CPT-2TK - Floorplan Apartment Unit: 06KApartment Model: CPT-2TK$1,5052 Bedroom, 1 Bath, 760 sq ftAvailable October 1, 2026Apartment Unit: 07KApartment Model: CPT-2TK$1,5052 Bedroom, 1 Bath, 760 sq ftAvailable October 1, 2026Apartment Unit: 10KApartment Model: CPT-2TK$1,5052 Bedroom, 1 Bath, 760 sq ftAvailable October 1, 2026CPT-2TG
From $1,504
2 Beds, 1 Bath, 770 sq ftTotal Monthly PriceAvailable Oct 1Total Monthly Price
Base Rent$1,105 - $1,505Total Monthly Price$1,105 - $1,505Model Gallery
Floorplans
Availability Details
Prices shown for this property are the Total Monthly Price including Fees.Price Availability Date Unit Sq Ft Floorplan $1,504 October 1, 2026 10G 770 Model Amenities and Features
Features
- Air Conditioning
- Smoke Free
- Washer/Dryer
Kitchen
- Dishwasher
Unit 10G Gallery
Floorplans
Unit 10G Lease Information
Unit Price
- $1,504Total Monthly PriceBase Rent: $1,504Required Monthly Fees: None
View Details and Rent EstimateModel Lease Information
Model Price Range
- $1,105 - $1,505Total Monthly Price
Apartment Model: CPT-2TGFrom $1,1052 Bedroom, 1 Bath, 770 sq ftAvailable October 1, 2026Floor plans are artist's rendering. All dimensions are approximate. Actual product and specifications may vary in dimension or detail. Not all features are available in every rental home. Please see a representative for details.
![]()
CPT-2TG - Floorplan Apartment Unit: 10GApartment Model: CPT-2TG$1,5042 Bedroom, 1 Bath, 770 sq ftAvailable October 1, 2026Floor plans are artist's rendering. All dimensions are approximate. Actual product and specifications may vary in dimension or detail. Not all features are available in every rental home. Please see a representative for details.
![]()
Unit: 10G - Floorplan 1 Floor plans are artist's rendering. All dimensions are approximate. Actual product and specifications may vary in dimension or detail. Not all features are available in every rental home. Please see a representative for details.
![]()
Unit: 10G - Floorplan 2 Floor plans are artist's rendering. All dimensions are approximate. Actual product and specifications may vary in dimension or detail. Not all features are available in every rental home. Please see a representative for details.
![]()
Unit: 10G - Floorplan 3 Floor plans are artist's rendering. All dimensions are approximate. Actual product and specifications may vary in dimension or detail. Not all features are available in every rental home. Please see a representative for details.
![]()
Unit: 10G - Floorplan 4 Floor plans are artist's rendering. All dimensions are approximate. Actual product and specifications may vary in dimension or detail. Not all features are available in every rental home. Please see a representative for details.
![]()
Unit: 10G - Floorplan 5 Floor plans are artist's rendering. All dimensions are approximate. Actual product and specifications may vary in dimension or detail. Not all features are available in every rental home. Please see a representative for details.
![]()
Unit: 10G - Floorplan 6 CPT-2TB
From $1,150
2 Beds, 1 Bath, 810 sq ftTotal Monthly PriceAvailable Oct 1Total Monthly Price
Base Rent$1,150 - $1,500Total Monthly Price$1,150 - $1,500Model Gallery
Floorplans
Availability Details
Prices shown for this property are the Total Monthly Price including Fees.Price Availability Date Unit Sq Ft Floorplan View Details $1,150 October 1, 2026 06B 810 $1,155 October 1, 2026 07B 810 Model Amenities and Features
Features
- Air Conditioning
- Smoke Free
- Washer/Dryer
Kitchen
- Dishwasher
Model Lease Information
Model Price Range
- $1,150 - $1,500Total Monthly PriceBase Rent: $1,150 - $1,500Required Monthly Fees: None
Current Available Pricing
- $1,150 - $1,155 Total Monthly Price
Unit 06B Lease Information
Unit Price
- $1,150Total Monthly PriceBase Rent: $1,150Required Monthly Fees: None
View Details and Rent EstimateModel Lease Information
Model Price Range
- $1,150 - $1,500Total Monthly Price
Unit 07B Gallery
Floorplans
Unit 07B Lease Information
Unit Price
- $1,155Total Monthly PriceBase Rent: $1,155Required Monthly Fees: None
View Details and Rent EstimateModel Lease Information
Model Price Range
- $1,150 - $1,500Total Monthly Price
Apartment Model: CPT-2TBFrom $1,1502 Bedroom, 1 Bath, 810 sq ftAvailable October 1, 2026Floor plans are artist's rendering. All dimensions are approximate. Actual product and specifications may vary in dimension or detail. Not all features are available in every rental home. Please see a representative for details.
![]()
CPT-2TB - Floorplan Apartment Unit: 06BApartment Model: CPT-2TB$1,1502 Bedroom, 1 Bath, 810 sq ftAvailable October 1, 2026Apartment Unit: 07BApartment Model: CPT-2TB$1,1552 Bedroom, 1 Bath, 810 sq ftAvailable October 1, 2026Floor plans are artist's rendering. All dimensions are approximate. Actual product and specifications may vary in dimension or detail. Not all features are available in every rental home. Please see a representative for details.
![]()
Unit: 07B - Floorplan 1 Floor plans are artist's rendering. All dimensions are approximate. Actual product and specifications may vary in dimension or detail. Not all features are available in every rental home. Please see a representative for details.
![]()
Unit: 07B - Floorplan 2 Floor plans are artist's rendering. All dimensions are approximate. Actual product and specifications may vary in dimension or detail. Not all features are available in every rental home. Please see a representative for details.
![]()
Unit: 07B - Floorplan 3 Floor plans are artist's rendering. All dimensions are approximate. Actual product and specifications may vary in dimension or detail. Not all features are available in every rental home. Please see a representative for details.
![]()
Unit: 07B - Floorplan 4 Floor plans are artist's rendering. All dimensions are approximate. Actual product and specifications may vary in dimension or detail. Not all features are available in every rental home. Please see a representative for details.
![]()
Unit: 07B - Floorplan 5 Floor plans are artist's rendering. All dimensions are approximate. Actual product and specifications may vary in dimension or detail. Not all features are available in every rental home. Please see a representative for details.
![]()
Unit: 07B - Floorplan 6 CPT-2TM
From $1,525
2 Beds, 1 Bath, 915 sq ftTotal Monthly PriceAvailable Oct 3Total Monthly Price
Base Rent$1,525 - $1,605Total Monthly Price$1,525 - $1,605Model Gallery
Floorplans
Availability Details
Prices shown for this property are the Total Monthly Price including Fees.Price Availability Date Unit Sq Ft View Details $1,525 October 3, 2026 06M 915 $1,604 October 3, 2026 07M 915 Model Amenities and Features
Features
- Air Conditioning
- Smoke Free
- Washer/Dryer
Kitchen
- Dishwasher
Model Lease Information
Model Price Range
- $1,525 - $1,605Total Monthly PriceBase Rent: $1,525 - $1,605Required Monthly Fees: None
Current Available Pricing
- $1,525 - $1,604 Total Monthly Price
Unit 06M Lease Information
Unit Price
- $1,525Total Monthly PriceBase Rent: $1,525Required Monthly Fees: None
View Details and Rent EstimateModel Lease Information
Model Price Range
- $1,525 - $1,605Total Monthly Price
Unit 07M Lease Information
Unit Price
- $1,604Total Monthly PriceBase Rent: $1,604Required Monthly Fees: None
View Details and Rent EstimateModel Lease Information
Model Price Range
- $1,525 - $1,605Total Monthly Price
Apartment Model: CPT-2TMFrom $1,5252 Bedroom, 1 Bath, 915 sq ftAvailable October 3, 2026Floor plans are artist's rendering. All dimensions are approximate. Actual product and specifications may vary in dimension or detail. Not all features are available in every rental home. Please see a representative for details.
![]()
CPT-2TM - Floorplan 1 Floor plans are artist's rendering. All dimensions are approximate. Actual product and specifications may vary in dimension or detail. Not all features are available in every rental home. Please see a representative for details.
![]()
CPT-2TM - Floorplan 2 Floor plans are artist's rendering. All dimensions are approximate. Actual product and specifications may vary in dimension or detail. Not all features are available in every rental home. Please see a representative for details.
![]()
CPT-2TM - Floorplan 3 Floor plans are artist's rendering. All dimensions are approximate. Actual product and specifications may vary in dimension or detail. Not all features are available in every rental home. Please see a representative for details.
![]()
CPT-2TM - Floorplan 4 Floor plans are artist's rendering. All dimensions are approximate. Actual product and specifications may vary in dimension or detail. Not all features are available in every rental home. Please see a representative for details.
![]()
CPT-2TM - Floorplan 5 Floor plans are artist's rendering. All dimensions are approximate. Actual product and specifications may vary in dimension or detail. Not all features are available in every rental home. Please see a representative for details.
![]()
CPT-2TM - Floorplan 6 Floor plans are artist's rendering. All dimensions are approximate. Actual product and specifications may vary in dimension or detail. Not all features are available in every rental home. Please see a representative for details.
![]()
CPT-2TM - Floorplan 7 Floor plans are artist's rendering. All dimensions are approximate. Actual product and specifications may vary in dimension or detail. Not all features are available in every rental home. Please see a representative for details.
![]()
CPT-2TM - Floorplan 8 Apartment Unit: 06MApartment Model: CPT-2TM$1,5252 Bedroom, 1 Bath, 915 sq ftAvailable October 3, 2026Apartment Unit: 07MApartment Model: CPT-2TM$1,6042 Bedroom, 1 Bath, 915 sq ftAvailable October 3, 20263 Bedrooms
See MoreCPT-3TC
From $2,005
3 Beds, 2 Baths, 1240 sq ftTotal Monthly PriceAvailable NowTotal Monthly Price
Base Rent$2,005 - $2,400Total Monthly Price$2,005 - $2,400Cheapest 3 BedroomThis is the cheapest 3 Bedroom at this PropertyModel Gallery
Floorplans
Availability Details
Prices shown for this property are the Total Monthly Price including Fees.Price Availability Date Unit Sq Ft Photos View Details $2,400 Available Now 06C 1240 $2,210 Available Now 03C 1240 $2,005 Available Now 08C 1240 Model Amenities and Features
Features
- Air Conditioning
- Smoke Free
- Washer/Dryer
Kitchen
- Dishwasher
Model Lease Information
Model Price Range
- $2,005 - $2,400Total Monthly PriceBase Rent: $2,005 - $2,400Required Monthly Fees: None
Unit 06C Lease Information
Unit Price
- $2,400Total Monthly PriceBase Rent: $2,400Required Monthly Fees: None
View Details and Rent EstimateModel Lease Information
Model Price Range
- $2,005 - $2,400Total Monthly Price
Unit 03C Gallery
Photos
Unit 03C Lease Information
Unit Price
- $2,210Total Monthly PriceBase Rent: $2,210Required Monthly Fees: None
View Details and Rent EstimateModel Lease Information
Model Price Range
- $2,005 - $2,400Total Monthly Price
Unit 08C Lease Information
Unit Price
- $2,005Total Monthly PriceBase Rent: $2,005Required Monthly Fees: None
View Details and Rent EstimateModel Lease Information
Model Price Range
- $2,005 - $2,400Total Monthly Price
Apartment Model: CPT-3TCFrom $2,0053 Bedroom, 2 Bath, 1240 sq ftAvailable NowFloor plans are artist's rendering. All dimensions are approximate. Actual product and specifications may vary in dimension or detail. Not all features are available in every rental home. Please see a representative for details.
![]()
CPT-3TC - Floorplan 1 Floor plans are artist's rendering. All dimensions are approximate. Actual product and specifications may vary in dimension or detail. Not all features are available in every rental home. Please see a representative for details.
![]()
CPT-3TC - Floorplan 2 Floor plans are artist's rendering. All dimensions are approximate. Actual product and specifications may vary in dimension or detail. Not all features are available in every rental home. Please see a representative for details.
![]()
CPT-3TC - Floorplan 3 Floor plans are artist's rendering. All dimensions are approximate. Actual product and specifications may vary in dimension or detail. Not all features are available in every rental home. Please see a representative for details.
![]()
CPT-3TC - Floorplan 4 Floor plans are artist's rendering. All dimensions are approximate. Actual product and specifications may vary in dimension or detail. Not all features are available in every rental home. Please see a representative for details.
![]()
CPT-3TC - Floorplan 5 Floor plans are artist's rendering. All dimensions are approximate. Actual product and specifications may vary in dimension or detail. Not all features are available in every rental home. Please see a representative for details.
![]()
CPT-3TC - Floorplan 6 Floor plans are artist's rendering. All dimensions are approximate. Actual product and specifications may vary in dimension or detail. Not all features are available in every rental home. Please see a representative for details.
![]()
CPT-3TC - Floorplan 7 Floor plans are artist's rendering. All dimensions are approximate. Actual product and specifications may vary in dimension or detail. Not all features are available in every rental home. Please see a representative for details.
![]()
CPT-3TC - Floorplan 8 Floor plans are artist's rendering. All dimensions are approximate. Actual product and specifications may vary in dimension or detail. Not all features are available in every rental home. Please see a representative for details.
![]()
CPT-3TC - Floorplan 9 Floor plans are artist's rendering. All dimensions are approximate. Actual product and specifications may vary in dimension or detail. Not all features are available in every rental home. Please see a representative for details.
![]()
CPT-3TC - Floorplan 10 Apartment Unit: 06CApartment Model: CPT-3TC$2,4003 Bedroom, 2 Bath, 1240 sq ftAvailable NowApartment Unit: 03CApartment Model: CPT-3TC$2,2103 Bedroom, 2 Bath, 1240 sq ftAvailable Now![]()
Unit: 03C - Image 1 ![]()
Unit: 03C - Image 2 ![]()
Unit: 03C - Image 3 ![]()
Unit: 03C - Image 4 ![]()
Unit: 03C - Image 5 ![]()
Unit: 03C - Image 6 ![]()
Unit: 03C - Image 7 ![]()
Unit: 03C - Image 8 ![]()
Unit: 03C - Image 9 Apartment Unit: 08CApartment Model: CPT-3TC$2,0053 Bedroom, 2 Bath, 1240 sq ftAvailable NowCMLH-3TB
From $2,205
3 Beds, 1 Bath, 1190 sq ftTotal Monthly PriceAvailable NowTotal Monthly Price
Base Rent$2,205 - $2,330Total Monthly Price$2,205 - $2,330Availability Details
Prices shown for this property are the Total Monthly Price including Fees.Price Availability Date Unit Sq Ft View Details $2,205 Available Now 1B 1190 $2,305 Available Now 3B 1190 $2,330 Available Now 4B 1190 Model Amenities and Features
Features
- Air Conditioning
- Smoke Free
- Washer/Dryer
Kitchen
- Dishwasher
Model Lease Information
Model Price Range
- $2,205 - $2,330Total Monthly PriceBase Rent: $2,205 - $2,330Required Monthly Fees: None
Unit 1B Lease Information
Unit Price
- $2,205Total Monthly PriceBase Rent: $2,205Required Monthly Fees: None
View Details and Rent EstimateModel Lease Information
Model Price Range
- $2,205 - $2,330Total Monthly Price
Unit 3B Lease Information
Unit Price
- $2,305Total Monthly PriceBase Rent: $2,305Required Monthly Fees: None
View Details and Rent EstimateModel Lease Information
Model Price Range
- $2,205 - $2,330Total Monthly Price
Unit 4B Lease Information
Unit Price
- $2,330Total Monthly PriceBase Rent: $2,330Required Monthly Fees: None
View Details and Rent EstimateModel Lease Information
Model Price Range
- $2,205 - $2,330Total Monthly Price
Apartment Unit: 1BApartment Model: CMLH-3TB$2,2053 Bedroom, 1 Bath, 1190 sq ftAvailable NowApartment Unit: 3BApartment Model: CMLH-3TB$2,3053 Bedroom, 1 Bath, 1190 sq ftAvailable NowApartment Unit: 4BApartment Model: CMLH-3TB$2,3303 Bedroom, 1 Bath, 1190 sq ftAvailable NowCMLH-31K
$2,205
3 Beds, 1 Bath, 1280 sq ftTotal Monthly PriceAvailable NowTotal Monthly Price
Base Rent$2,205Total Monthly Price$2,205Model Gallery
Floorplans
Availability Details
Prices shown for this property are the Total Monthly Price including Fees.Price Availability Date Unit Sq Ft $2,205 Available Now 1K 1280 Model Amenities and Features
Features
- Air Conditioning
- Smoke Free
- Washer/Dryer
Kitchen
- Dishwasher
Unit 1K Lease Information
Unit Price
- $2,205Total Monthly PriceBase Rent: $2,205Required Monthly Fees: None
View Details and Rent EstimateModel Lease Information
Price
- $2,205Total Monthly Price
Apartment Model: CMLH-31K$2,2053 Bedroom, 1 Bath, 1280 sq ftAvailable NowFloor plans are artist's rendering. All dimensions are approximate. Actual product and specifications may vary in dimension or detail. Not all features are available in every rental home. Please see a representative for details.
![]()
CMLH-31K - Floorplan Apartment Unit: 1KApartment Model: CMLH-31K$2,2053 Bedroom, 1 Bath, 1280 sq ftAvailable NowCMLH-3TM
From $2,205
3 Beds, 2 Baths, 1265 sq ftTotal Monthly PriceAvailable NowTotal Monthly Price
Base Rent$2,205 - $2,305Total Monthly Price$2,205 - $2,305Model Gallery
Floorplans
Availability Details
Prices shown for this property are the Total Monthly Price including Fees.Price Availability Date Unit Sq Ft View Details $2,305 Available Now 3M 1265 $2,205 Available Now 4M 1265 Model Amenities and Features
Features
- Air Conditioning
- Smoke Free
- Washer/Dryer
Kitchen
- Dishwasher
Model Lease Information
Model Price Range
- $2,205 - $2,305Total Monthly PriceBase Rent: $2,205 - $2,305Required Monthly Fees: None
Unit 3M Lease Information
Unit Price
- $2,305Total Monthly PriceBase Rent: $2,305Required Monthly Fees: None
View Details and Rent EstimateModel Lease Information
Model Price Range
- $2,205 - $2,305Total Monthly Price
Unit 4M Lease Information
Unit Price
- $2,205Total Monthly PriceBase Rent: $2,205Required Monthly Fees: None
View Details and Rent EstimateModel Lease Information
Model Price Range
- $2,205 - $2,305Total Monthly Price
Apartment Model: CMLH-3TMFrom $2,2053 Bedroom, 2 Bath, 1265 sq ftAvailable NowFloor plans are artist's rendering. All dimensions are approximate. Actual product and specifications may vary in dimension or detail. Not all features are available in every rental home. Please see a representative for details.
![]()
CMLH-3TM - Floorplan Apartment Unit: 3MApartment Model: CMLH-3TM$2,3053 Bedroom, 2 Bath, 1265 sq ftAvailable NowApartment Unit: 4MApartment Model: CMLH-3TM$2,2053 Bedroom, 2 Bath, 1265 sq ftAvailable NowCMLH-3TK
From $2,255
3 Beds, 1 Bath, 1280 sq ftTotal Monthly PriceAvailable NowTotal Monthly Price
Base Rent$2,255 - $2,280Total Monthly Price$2,255 - $2,280Model Gallery
Floorplans
Availability Details
Prices shown for this property are the Total Monthly Price including Fees.Price Availability Date Unit Sq Ft View Details $2,255 Available Now 3K 1280 $2,280 Available Now 4K 1280 Model Amenities and Features
Features
- Air Conditioning
- Smoke Free
- Washer/Dryer
Kitchen
- Dishwasher
Model Lease Information
Model Price Range
- $2,255 - $2,280Total Monthly PriceBase Rent: $2,255 - $2,280Required Monthly Fees: None
Unit 3K Lease Information
Unit Price
- $2,255Total Monthly PriceBase Rent: $2,255Required Monthly Fees: None
View Details and Rent EstimateModel Lease Information
Model Price Range
- $2,255 - $2,280Total Monthly Price
Unit 4K Lease Information
Unit Price
- $2,280Total Monthly PriceBase Rent: $2,280Required Monthly Fees: None
View Details and Rent EstimateModel Lease Information
Model Price Range
- $2,255 - $2,280Total Monthly Price
Apartment Model: CMLH-3TKFrom $2,2553 Bedroom, 1 Bath, 1280 sq ftAvailable NowFloor plans are artist's rendering. All dimensions are approximate. Actual product and specifications may vary in dimension or detail. Not all features are available in every rental home. Please see a representative for details.
![]()
CMLH-3TK - Floorplan Apartment Unit: 3KApartment Model: CMLH-3TK$2,2553 Bedroom, 1 Bath, 1280 sq ftAvailable NowApartment Unit: 4KApartment Model: CMLH-3TK$2,2803 Bedroom, 1 Bath, 1280 sq ftAvailable NowCMLH3B5H
$2,305
3 Beds, 2 Baths, 900 sq ftTotal Monthly PriceAvailable NowTotal Monthly Price
Base Rent$2,305Total Monthly Price$2,305Model Gallery
Floorplans
Availability Details
Prices shown for this property are the Total Monthly Price including Fees.Price Availability Date Unit Sq Ft $2,305 Available Now 5H 900 Model Amenities and Features
Features
- Air Conditioning
- Smoke Free
- Washer/Dryer
Kitchen
- Dishwasher
Unit 5H Lease Information
Unit Price
- $2,305Total Monthly PriceBase Rent: $2,305Required Monthly Fees: None
View Details and Rent EstimateModel Lease Information
Price
- $2,305Total Monthly Price
Apartment Model: CMLH3B5H$2,3053 Bedroom, 2 Bath, 900 sq ftAvailable NowFloor plans are artist's rendering. All dimensions are approximate. Actual product and specifications may vary in dimension or detail. Not all features are available in every rental home. Please see a representative for details.
![]()
CMLH3B5H - Floorplan Apartment Unit: 5HApartment Model: CMLH3B5H$2,3053 Bedroom, 2 Bath, 900 sq ftAvailable NowCMLH-3TH
$2,305
3 Beds, 2 Baths, 1085 sq ftTotal Monthly PriceAvailable NowTotal Monthly Price
Base Rent$2,305Total Monthly Price$2,305Model Gallery
Floorplans
Availability Details
Prices shown for this property are the Total Monthly Price including Fees.Price Availability Date Unit Sq Ft View Details $2,305 Available Now 2H 1085 $2,305 Available Now 3H 1085 $2,305 Available Now 4H 1085 Model Amenities and Features
Features
- Air Conditioning
- Smoke Free
- Washer/Dryer
Kitchen
- Dishwasher
Model Lease Information
Model Price
- $2,305Total Monthly PriceBase Rent: $2,305Required Monthly Fees: None
Unit 2H Lease Information
Unit Price
- $2,305Total Monthly PriceBase Rent: $2,305Required Monthly Fees: None
View Details and Rent EstimateModel Lease Information
Price
- $2,305Total Monthly Price
Unit 3H Lease Information
Unit Price
- $2,305Total Monthly PriceBase Rent: $2,305Required Monthly Fees: None
View Details and Rent EstimateModel Lease Information
Price
- $2,305Total Monthly Price
Unit 4H Lease Information
Unit Price
- $2,305Total Monthly PriceBase Rent: $2,305Required Monthly Fees: None
View Details and Rent EstimateModel Lease Information
Price
- $2,305Total Monthly Price
Apartment Model: CMLH-3THFrom $2,3053 Bedroom, 2 Bath, 1085 sq ftAvailable NowFloor plans are artist's rendering. All dimensions are approximate. Actual product and specifications may vary in dimension or detail. Not all features are available in every rental home. Please see a representative for details.
![]()
CMLH-3TH - Floorplan Apartment Unit: 2HApartment Model: CMLH-3TH$2,3053 Bedroom, 2 Bath, 1085 sq ftAvailable NowApartment Unit: 3HApartment Model: CMLH-3TH$2,3053 Bedroom, 2 Bath, 1085 sq ftAvailable NowApartment Unit: 4HApartment Model: CMLH-3TH$2,3053 Bedroom, 2 Bath, 1085 sq ftAvailable NowCMLH-3TE
From $2,305
3 Beds, 2 Baths, 1130-1160 sq ftTotal Monthly PriceAvailable NowTotal Monthly Price
Base Rent$2,305 - $2,355Total Monthly Price$2,305 - $2,355Availability Details
Prices shown for this property are the Total Monthly Price including Fees.Price Availability Date Unit Sq Ft View Details $2,305 Available Now 1E 1160 $2,330 Available Now 2E 1160 $2,355 Available Now 3E 1130 Model Amenities and Features
Features
- Air Conditioning
- Smoke Free
- Washer/Dryer
Kitchen
- Dishwasher
Model Lease Information
Model Price Range
- $2,305 - $2,355Total Monthly PriceBase Rent: $2,305 - $2,355Required Monthly Fees: None
Unit 1E Lease Information
Unit Price
- $2,305Total Monthly PriceBase Rent: $2,305Required Monthly Fees: None
View Details and Rent EstimateModel Lease Information
Model Price Range
- $2,305 - $2,355Total Monthly Price
Unit 2E Lease Information
Unit Price
- $2,330Total Monthly PriceBase Rent: $2,330Required Monthly Fees: None
View Details and Rent EstimateModel Lease Information
Model Price Range
- $2,305 - $2,355Total Monthly Price
Unit 3E Lease Information
Unit Price
- $2,355Total Monthly PriceBase Rent: $2,355Required Monthly Fees: None
View Details and Rent EstimateModel Lease Information
Model Price Range
- $2,305 - $2,355Total Monthly Price
Apartment Unit: 1EApartment Model: CMLH-3TE$2,3053 Bedroom, 2 Bath, 1160 sq ftAvailable NowApartment Unit: 2EApartment Model: CMLH-3TE$2,3303 Bedroom, 2 Bath, 1160 sq ftAvailable NowApartment Unit: 3EApartment Model: CMLH-3TE$2,3553 Bedroom, 2 Bath, 1130 sq ftAvailable NowCMLH-3TJ
From $2,305
3 Beds, 2 Baths, 1310-1405 sq ftTotal Monthly PriceAvailable NowTotal Monthly Price
Base Rent$2,305 - $2,355Total Monthly Price$2,305 - $2,355Model Gallery
Floorplans
Availability Details
Prices shown for this property are the Total Monthly Price including Fees.Price Availability Date Unit Sq Ft View Details $2,305 Available Now 1J 1310 $2,330 Available Now 2J 1310 $2,355 Available Now 3J 1405 Model Amenities and Features
Features
- Air Conditioning
- Smoke Free
- Washer/Dryer
Kitchen
- Dishwasher
Model Lease Information
Model Price Range
- $2,305 - $2,355Total Monthly PriceBase Rent: $2,305 - $2,355Required Monthly Fees: None
Unit 1J Lease Information
Unit Price
- $2,305Total Monthly PriceBase Rent: $2,305Required Monthly Fees: None
View Details and Rent EstimateModel Lease Information
Model Price Range
- $2,305 - $2,355Total Monthly Price
Unit 2J Lease Information
Unit Price
- $2,330Total Monthly PriceBase Rent: $2,330Required Monthly Fees: None
View Details and Rent EstimateModel Lease Information
Model Price Range
- $2,305 - $2,355Total Monthly Price
Unit 3J Lease Information
Unit Price
- $2,355Total Monthly PriceBase Rent: $2,355Required Monthly Fees: None
View Details and Rent EstimateModel Lease Information
Model Price Range
- $2,305 - $2,355Total Monthly Price
Apartment Model: CMLH-3TJFrom $2,3053 Bedroom, 2 Bath, 1310-1405 sq ftAvailable NowFloor plans are artist's rendering. All dimensions are approximate. Actual product and specifications may vary in dimension or detail. Not all features are available in every rental home. Please see a representative for details.
![]()
CMLH-3TJ - Floorplan Apartment Unit: 1JApartment Model: CMLH-3TJ$2,3053 Bedroom, 2 Bath, 1310 sq ftAvailable NowApartment Unit: 2JApartment Model: CMLH-3TJ$2,3303 Bedroom, 2 Bath, 1310 sq ftAvailable NowApartment Unit: 3JApartment Model: CMLH-3TJ$2,3553 Bedroom, 2 Bath, 1405 sq ftAvailable NowCMLH-3TC
From $2,305
3 Beds, 2 Baths, 1360 sq ftTotal Monthly PriceAvailable NowTotal Monthly Price
Base Rent$2,305 - $2,380Total Monthly Price$2,305 - $2,380Model Gallery
Floorplans
Availability Details
Prices shown for this property are the Total Monthly Price including Fees.Price Availability Date Unit Sq Ft View Details $2,305 Available Now 1C 1360 $2,330 Available Now 2C 1360 $2,355 Available Now 3C 1360 Model Amenities and Features
Features
- Air Conditioning
- Smoke Free
- Washer/Dryer
Kitchen
- Dishwasher
Model Lease Information
Model Price Range
- $2,305 - $2,380Total Monthly PriceBase Rent: $2,305 - $2,380Required Monthly Fees: None
Current Available Pricing
- $2,305 - $2,355 Total Monthly Price
Unit 1C Lease Information
Unit Price
- $2,305Total Monthly PriceBase Rent: $2,305Required Monthly Fees: None
View Details and Rent EstimateModel Lease Information
Model Price Range
- $2,305 - $2,380Total Monthly Price
Unit 2C Lease Information
Unit Price
- $2,330Total Monthly PriceBase Rent: $2,330Required Monthly Fees: None
View Details and Rent EstimateModel Lease Information
Model Price Range
- $2,305 - $2,380Total Monthly Price
Unit 3C Lease Information
Unit Price
- $2,355Total Monthly PriceBase Rent: $2,355Required Monthly Fees: None
View Details and Rent EstimateModel Lease Information
Model Price Range
- $2,305 - $2,380Total Monthly Price
Apartment Model: CMLH-3TCFrom $2,3053 Bedroom, 2 Bath, 1360 sq ftAvailable NowFloor plans are artist's rendering. All dimensions are approximate. Actual product and specifications may vary in dimension or detail. Not all features are available in every rental home. Please see a representative for details.
![]()
CMLH-3TC - Floorplan 1 Floor plans are artist's rendering. All dimensions are approximate. Actual product and specifications may vary in dimension or detail. Not all features are available in every rental home. Please see a representative for details.
![]()
CMLH-3TC - Floorplan 2 Floor plans are artist's rendering. All dimensions are approximate. Actual product and specifications may vary in dimension or detail. Not all features are available in every rental home. Please see a representative for details.
![]()
CMLH-3TC - Floorplan 3 Floor plans are artist's rendering. All dimensions are approximate. Actual product and specifications may vary in dimension or detail. Not all features are available in every rental home. Please see a representative for details.
![]()
CMLH-3TC - Floorplan 4 Floor plans are artist's rendering. All dimensions are approximate. Actual product and specifications may vary in dimension or detail. Not all features are available in every rental home. Please see a representative for details.
![]()
CMLH-3TC - Floorplan 5 Floor plans are artist's rendering. All dimensions are approximate. Actual product and specifications may vary in dimension or detail. Not all features are available in every rental home. Please see a representative for details.
![]()
CMLH-3TC - Floorplan 6 Floor plans are artist's rendering. All dimensions are approximate. Actual product and specifications may vary in dimension or detail. Not all features are available in every rental home. Please see a representative for details.
![]()
CMLH-3TC - Floorplan 7 Floor plans are artist's rendering. All dimensions are approximate. Actual product and specifications may vary in dimension or detail. Not all features are available in every rental home. Please see a representative for details.
![]()
CMLH-3TC - Floorplan 8 Floor plans are artist's rendering. All dimensions are approximate. Actual product and specifications may vary in dimension or detail. Not all features are available in every rental home. Please see a representative for details.
![]()
CMLH-3TC - Floorplan 9 Floor plans are artist's rendering. All dimensions are approximate. Actual product and specifications may vary in dimension or detail. Not all features are available in every rental home. Please see a representative for details.
![]()
CMLH-3TC - Floorplan 10 Apartment Unit: 1CApartment Model: CMLH-3TC$2,3053 Bedroom, 2 Bath, 1360 sq ftAvailable NowApartment Unit: 2CApartment Model: CMLH-3TC$2,3303 Bedroom, 2 Bath, 1360 sq ftAvailable NowApartment Unit: 3CApartment Model: CMLH-3TC$2,3553 Bedroom, 2 Bath, 1360 sq ftAvailable NowCMLH-3TD
From $2,330
3 Beds, 2 Baths, 1260 sq ftTotal Monthly PriceAvailable NowTotal Monthly Price
Base Rent$2,330 - $2,380Total Monthly Price$2,330 - $2,380Availability Details
Prices shown for this property are the Total Monthly Price including Fees.Price Availability Date Unit Sq Ft View Details $2,330 Available Now 2D 1260 $2,355 Available Now 3D 1260 $2,380 Available Now 4D 1260 Model Amenities and Features
Features
- Air Conditioning
- Smoke Free
- Washer/Dryer
Kitchen
- Dishwasher
Model Lease Information
Model Price Range
- $2,330 - $2,380Total Monthly PriceBase Rent: $2,330 - $2,380Required Monthly Fees: None
Unit 2D Lease Information
Unit Price
- $2,330Total Monthly PriceBase Rent: $2,330Required Monthly Fees: None
View Details and Rent EstimateModel Lease Information
Model Price Range
- $2,330 - $2,380Total Monthly Price
Unit 3D Lease Information
Unit Price
- $2,355Total Monthly PriceBase Rent: $2,355Required Monthly Fees: None
View Details and Rent EstimateModel Lease Information
Model Price Range
- $2,330 - $2,380Total Monthly Price
Unit 4D Lease Information
Unit Price
- $2,380Total Monthly PriceBase Rent: $2,380Required Monthly Fees: None
View Details and Rent EstimateModel Lease Information
Model Price Range
- $2,330 - $2,380Total Monthly Price
Apartment Unit: 2DApartment Model: CMLH-3TD$2,3303 Bedroom, 2 Bath, 1260 sq ftAvailable NowApartment Unit: 3DApartment Model: CMLH-3TD$2,3553 Bedroom, 2 Bath, 1260 sq ftAvailable NowApartment Unit: 4DApartment Model: CMLH-3TD$2,3803 Bedroom, 2 Bath, 1260 sq ftAvailable NowCMLH3T4E
$2,380
3 Beds, 2 Baths, 1060 sq ftTotal Monthly PriceAvailable NowTotal Monthly Price
Base Rent$2,380Total Monthly Price$2,380Model Gallery
Floorplans
Availability Details
Prices shown for this property are the Total Monthly Price including Fees.Price Availability Date Unit Sq Ft $2,380 Available Now 4E 1060 Model Amenities and Features
Features
- Air Conditioning
- Smoke Free
- Washer/Dryer
Kitchen
- Dishwasher
Unit 4E Lease Information
Unit Price
- $2,380Total Monthly PriceBase Rent: $2,380Required Monthly Fees: None
View Details and Rent EstimateModel Lease Information
Price
- $2,380Total Monthly Price
Apartment Model: CMLH3T4E$2,3803 Bedroom, 2 Bath, 1060 sq ftAvailable NowFloor plans are artist's rendering. All dimensions are approximate. Actual product and specifications may vary in dimension or detail. Not all features are available in every rental home. Please see a representative for details.
![]()
CMLH3T4E - Floorplan Apartment Unit: 4EApartment Model: CMLH3T4E$2,3803 Bedroom, 2 Bath, 1060 sq ftAvailable NowCPT-PH1
$2,405
3 Beds, 2 Baths, 1681 sq ftTotal Monthly PriceAvailable NowTotal Monthly Price
Base Rent$2,405Total Monthly Price$2,405Model Gallery
Floorplans
Availability Details
Prices shown for this property are the Total Monthly Price including Fees.Price Availability Date Unit Sq Ft Floorplan $2,405 Available Now P01 1681 Model Amenities and Features
Features
- Air Conditioning
- Smoke Free
- Washer/Dryer
Kitchen
- Dishwasher
Unit P01 Gallery
Floorplans
Unit P01 Lease Information
Unit Price
- $2,405Total Monthly PriceBase Rent: $2,405Required Monthly Fees: None
View Details and Rent EstimateModel Lease Information
Price
- $2,405Total Monthly Price
Apartment Model: CPT-PH1$2,4053 Bedroom, 2 Bath, 1681 sq ftAvailable NowFloor plans are artist's rendering. All dimensions are approximate. Actual product and specifications may vary in dimension or detail. Not all features are available in every rental home. Please see a representative for details.
![]()
CPT-PH1 - Floorplan Apartment Unit: P01Apartment Model: CPT-PH1$2,4053 Bedroom, 2 Bath, 1681 sq ftAvailable NowFloor plans are artist's rendering. All dimensions are approximate. Actual product and specifications may vary in dimension or detail. Not all features are available in every rental home. Please see a representative for details.
![]()
Unit: P01 - Floorplan 1 Floor plans are artist's rendering. All dimensions are approximate. Actual product and specifications may vary in dimension or detail. Not all features are available in every rental home. Please see a representative for details.
![]()
Unit: P01 - Floorplan 2 Floor plans are artist's rendering. All dimensions are approximate. Actual product and specifications may vary in dimension or detail. Not all features are available in every rental home. Please see a representative for details.
![]()
Unit: P01 - Floorplan 3 Floor plans are artist's rendering. All dimensions are approximate. Actual product and specifications may vary in dimension or detail. Not all features are available in every rental home. Please see a representative for details.
![]()
Unit: P01 - Floorplan 4 Floor plans are artist's rendering. All dimensions are approximate. Actual product and specifications may vary in dimension or detail. Not all features are available in every rental home. Please see a representative for details.
![]()
Unit: P01 - Floorplan 5 Floor plans are artist's rendering. All dimensions are approximate. Actual product and specifications may vary in dimension or detail. Not all features are available in every rental home. Please see a representative for details.
![]()
Unit: P01 - Floorplan 6 Floor plans are artist's rendering. All dimensions are approximate. Actual product and specifications may vary in dimension or detail. Not all features are available in every rental home. Please see a representative for details.
![]()
Unit: P01 - Floorplan 7 Floor plans are artist's rendering. All dimensions are approximate. Actual product and specifications may vary in dimension or detail. Not all features are available in every rental home. Please see a representative for details.
![]()
Unit: P01 - Floorplan 8 Floor plans are artist's rendering. All dimensions are approximate. Actual product and specifications may vary in dimension or detail. Not all features are available in every rental home. Please see a representative for details.
![]()
Unit: P01 - Floorplan 9 Floor plans are artist's rendering. All dimensions are approximate. Actual product and specifications may vary in dimension or detail. Not all features are available in every rental home. Please see a representative for details.
![]()
Unit: P01 - Floorplan 10 CMLH3B5E
$2,405
3 Beds, 2 Baths, 880 sq ftTotal Monthly PriceAvailable NowTotal Monthly Price
Base Rent$2,405Total Monthly Price$2,405Model Gallery
Floorplans
Availability Details
Prices shown for this property are the Total Monthly Price including Fees.Price Availability Date Unit Sq Ft $2,405 Available Now 5E 880 Model Amenities and Features
Features
- Air Conditioning
- Smoke Free
- Washer/Dryer
Kitchen
- Dishwasher
Unit 5E Lease Information
Unit Price
- $2,405Total Monthly PriceBase Rent: $2,405Required Monthly Fees: None
View Details and Rent EstimateModel Lease Information
Price
- $2,405Total Monthly Price
Apartment Model: CMLH3B5E$2,4053 Bedroom, 2 Bath, 880 sq ftAvailable NowFloor plans are artist's rendering. All dimensions are approximate. Actual product and specifications may vary in dimension or detail. Not all features are available in every rental home. Please see a representative for details.
![]()
CMLH3B5E - Floorplan Apartment Unit: 5EApartment Model: CMLH3B5E$2,4053 Bedroom, 2 Bath, 880 sq ftAvailable NowCMLH3B6H
$2,405
3 Beds, 2 Baths, 1160 sq ftTotal Monthly PriceAvailable NowTotal Monthly Price
Base Rent$2,405Total Monthly Price$2,405Model Gallery
Floorplans
Availability Details
Prices shown for this property are the Total Monthly Price including Fees.Price Availability Date Unit Sq Ft $2,405 Available Now 6H 1160 Model Amenities and Features
Features
- Air Conditioning
- Smoke Free
- Washer/Dryer
Kitchen
- Dishwasher
Unit 6H Lease Information
Unit Price
- $2,405Total Monthly PriceBase Rent: $2,405Required Monthly Fees: None
View Details and Rent EstimateModel Lease Information
Price
- $2,405Total Monthly Price
Apartment Model: CMLH3B6H$2,4053 Bedroom, 2 Bath, 1160 sq ftAvailable NowFloor plans are artist's rendering. All dimensions are approximate. Actual product and specifications may vary in dimension or detail. Not all features are available in every rental home. Please see a representative for details.
![]()
CMLH3B6H - Floorplan 1 Floor plans are artist's rendering. All dimensions are approximate. Actual product and specifications may vary in dimension or detail. Not all features are available in every rental home. Please see a representative for details.
![]()
CMLH3B6H - Floorplan 2 Apartment Unit: 6HApartment Model: CMLH3B6H$2,4053 Bedroom, 2 Bath, 1160 sq ftAvailable NowCPT-PH3
$2,505
3 Beds, 2 Baths, 1767 sq ftTotal Monthly PriceAvailable NowTotal Monthly Price
Base Rent$2,505Total Monthly Price$2,505Largest 3 BedroomThis is the largest 3 Bedroom at this PropertyModel Gallery
Floorplans
Availability Details
Prices shown for this property are the Total Monthly Price including Fees.Price Availability Date Unit Sq Ft Floorplan $2,505 Available Now P03 1767 Model Amenities and Features
Features
- Air Conditioning
- Smoke Free
- Washer/Dryer
Kitchen
- Dishwasher
Unit P03 Gallery
Floorplans
Unit P03 Lease Information
Unit Price
- $2,505Total Monthly PriceBase Rent: $2,505Required Monthly Fees: None
View Details and Rent EstimateModel Lease Information
Price
- $2,505Total Monthly Price
Apartment Model: CPT-PH3$2,5053 Bedroom, 2 Bath, 1767 sq ftAvailable NowFloor plans are artist's rendering. All dimensions are approximate. Actual product and specifications may vary in dimension or detail. Not all features are available in every rental home. Please see a representative for details.
![]()
CPT-PH3 - Floorplan Apartment Unit: P03Apartment Model: CPT-PH3$2,5053 Bedroom, 2 Bath, 1767 sq ftAvailable NowFloor plans are artist's rendering. All dimensions are approximate. Actual product and specifications may vary in dimension or detail. Not all features are available in every rental home. Please see a representative for details.
![]()
Unit: P03 - Floorplan 1 Floor plans are artist's rendering. All dimensions are approximate. Actual product and specifications may vary in dimension or detail. Not all features are available in every rental home. Please see a representative for details.
![]()
Unit: P03 - Floorplan 2 Floor plans are artist's rendering. All dimensions are approximate. Actual product and specifications may vary in dimension or detail. Not all features are available in every rental home. Please see a representative for details.
![]()
Unit: P03 - Floorplan 3 Floor plans are artist's rendering. All dimensions are approximate. Actual product and specifications may vary in dimension or detail. Not all features are available in every rental home. Please see a representative for details.
![]()
Unit: P03 - Floorplan 4 Floor plans are artist's rendering. All dimensions are approximate. Actual product and specifications may vary in dimension or detail. Not all features are available in every rental home. Please see a representative for details.
![]()
Unit: P03 - Floorplan 5 Floor plans are artist's rendering. All dimensions are approximate. Actual product and specifications may vary in dimension or detail. Not all features are available in every rental home. Please see a representative for details.
![]()
Unit: P03 - Floorplan 6 Floor plans are artist's rendering. All dimensions are approximate. Actual product and specifications may vary in dimension or detail. Not all features are available in every rental home. Please see a representative for details.
![]()
Unit: P03 - Floorplan 7 Floor plans are artist's rendering. All dimensions are approximate. Actual product and specifications may vary in dimension or detail. Not all features are available in every rental home. Please see a representative for details.
![]()
Unit: P03 - Floorplan 8 Floor plans are artist's rendering. All dimensions are approximate. Actual product and specifications may vary in dimension or detail. Not all features are available in every rental home. Please see a representative for details.
![]()
Unit: P03 - Floorplan 9 Floor plans are artist's rendering. All dimensions are approximate. Actual product and specifications may vary in dimension or detail. Not all features are available in every rental home. Please see a representative for details.
![]()
Unit: P03 - Floorplan 10
Schedule a Tour
Videos
3D Tours
Property Information
- Renovated In 2004
- 406 Units
- 15 Stories
- Built in 1969
Lease Terms
- 12 mo
Fees and Policies
The fees listed below are community-provided and may exclude utilities or add-ons. All payments are made directly to the property and are non-refundable unless otherwise specified. Use the Cost Calculator to determine costs based on your needs.
Required Fees
One-Time Basics
- Due at Application
- Administrative FeeiMax of 1. Amount to facilitate move-in process for a resident. Charged Per Leaseholder.$100.00
- Application FeeiMax of 1. Amount to process application, initiate screening, and take a rental home off the market. Charged per applicant.$50.00
- Security Deposit (Refundable)iMax of 1. Amount intended to be held through residency that may be applied toward amounts owed at move-out. Refunds processed per application and lease terms. Charged Per Leaseholder.$200-$2000
- Due at Move-In
- Utility - Billing Administrative FeeiMax of 1. Amount to manage utility services billing. Charged Per Leaseholder.$72.00/per lease
Utilities
- Renters Liability Insurance - Third PartyiMax of 1. Amount for renters liability insurance obtained through resident's provider of choice. Charged Per Leaseholder. Payable to Third Party.Varies/mo
- Utility - GasiMax of 1. Usage-Based (Utilities). Amount for provision and consumption of natural gas. Charged Per Leaseholder.Varies/mo
- Community Amenity FeeiMax of 1. Amount for community amenity use and services. Charged Per Leaseholder.$25.00/yr
- Trash Services - DoorstepiMax of 1. Amount for doorstep trash removal from rental home. Charged per unit.$5.00/mo
Other Fees and Policies
Personal Add-Ons
- Renters Liability/Content - Property ProgramiMax of 1. Amount to participate in the property Renters Liability Program. Charged Per Unit.$14.50/mo
- Event/Activity ReservationiMax of 1. Amount for reservation for a community event and/or activity; per participant. Charged Per Occurrence.$50.00/per occurrence
- Short Term RentaliMax of 1. Amount for rental home occupancy for a shorter lease term. May be subject to availability. Charged Per Leaseholder.$150-$200
- Additional Occupant FeeiMax of 1. Amount to add an additional occupant to a lease. Charged Per Leaseholder.$100.00
- Furniture RentaliMax of 1. Amount to rent furniture in the rental home. May be subject to availability. Charged Per Leaseholder.$55.00
- Pet RentiMax of 1. Monthly amount for authorized pet. Charged per unit.$35.00
Situational Fees
- Lease ViolationiMax of 1. Amount for violation of community policies and/or per lease terms. Charged Per Occurrence.$100-$500/per occurrence
- Payment Services - Third PartyiMax of 1. Amount for using a third party, electronic payment processing service (i.e. credit card, ACH, etc.). Charged Per Occurrence. Payable to Third Party.Varies/per occurrence
- Renters Liability Only - Non-ComplianceiMax of 1. Amount for not maintaining required Renters Liability Policy. Charged Per Occurrence.$10.75/per occurrence
- Returned Payment Fee (NSF)iMax of 1. Amount for returned payment. Charged Per Occurrence.$35.00/per occurrence
- Access Device - ReplacementiMax of 1. Amount to obtain a replacement access device for community; fobs, keys, remotes, access passes. Charged Per Occurrence.$50.00/per occurrence
- Intra-Community Transfer FeeiMax of 1. Amount due when transferring to another rental unit within community. Charged Per Occurrence.$350.00/per occurrence
- Late FeeiMax of 1. Amount for paying after rent due date; per terms of lease. Charged Per Occurrence.$100.00/per occurrence
- Utility - ElectriciMax of 1. Usage-Based (Utilities). Amount for provision and consumption of electricity. Charged per unit.Varies
- Utility - Water/SeweriMax of 1. Usage-Based (Utilities). Amount for provision and/or consumption of water and sewer services Charged per unit.Varies
- Early Move-In FeeiMax of 1. Amount to move in earlier than scheduled; excludes rent and other charges. May be subject to availability. Charged per unit.$350.00/per occurrence
Max of 1.
Pet Fees
- Other Pet
- Pet FeeiMax of 1. Amount to facilitate authorized pet move-in. Charged Per Pet.$300.00
Max of 1.
Cats
None
Dogs
None
Parking Fees
- Garage
- Parking - GarageiMax of 1. Amount for garage parking space/services. May be subject to availability. Charged Per Rentable Item.$80.00
- Garage Parking
- Other
Max of 1.
Additional Parking Options
Property Fee Disclaimer: Based on community-supplied data and independent market research. Subject to change without notice. May exclude fees for mandatory or optional services and usage-based utilities.
Features and Amenities
Unique Amenities
- Air Conditioning/Heating
- Cats Allowed
- Dogs Allowed
- Free Extended Basic Cable (Included)
- Group Study Areas
- Pet Friendly
- Study Lounges
- Stylish Wood Flooring
- Washer / Dryer Access (In-Building)
On-Site Services
- Public Transportation
- Laundry Facilities
Community Features
- Business Center
- Clubhouse
- Lounge
- Elevator
Recreation and Fitness
- Fitness Center
- Pool
Interior Features
- Washer/Dryer
- Air Conditioning
- Smoke Free
Kitchen Amenities
- Dishwasher
Living Area Features
- High Ceilings
- Recreation Room
- Hardwood Floors

Map
- Shopping
- Colleges
- Grocery
- Medical

Map
Getting Around
80 / 100 Very Walkable
50 / 100 Some public transit
70 / 100 Moderately bikeable
90 / 100 Exceptionally car friendly
Getting to Know the Area
80 / 100 Restaurants
80 / 100 Cafes
90 / 100 Nightlife
70 / 100 Shopping
70 / 100 Parks
40 / 100 Noise Level
Frequently Asked Questions about Coronado Place and Towers
Where is Coronado Place and Towers located?
Coronado Place and Towers is located at 3701 Lindell Blvd near the Grand Center area of St. Louis, MO
What is the current rent range at Coronado Place and Towers?
Studio to 3 Bedroom Apartments at Coronado Place and Towers currently range from $880 to $2,505
When is the leasing office open?
- The office Hours for Coronado Place and Towers are
- Monday 9:00 am–6:00 pm
- Tuesday 9:00 am–6:00 pm
- Wednesday 9:00 am–6:00 pm
- Thursday 9:00 am–6:00 pm
- Friday 9:00 am–6:00 pm
- Saturday 10:00 am–5:00 pm
- Sunday 1:00 pm–5:00 pm
Are pets allowed?
Call us today to find out our pet policy and if we allow pets
Renters Reviews and Ratings
please be very cautious and dont listen to the lies!
Property Manager Responded
Misleading marketing
Property Manager Responded
Stay far away
Property Manager Responded
Please dont go here
Property Manager Responded
Awful property
Property Manager Responded
No management or air conditioning
Property Manager Responded
Great place
Property Manager Responded
Poorly Managed Historic Landmark
Property Manager Responded
Never Live Here.
Terrible
BROKEN Elevators
Nearby Schools
Cole Elementary School
Sumner High School
About GreatSchools Data on ApartmentHomeLiving.com.
Points of Interest
Time and distance from Coronado Place and Towers.
Big Box and Retail
Walgreens
Autozone
Colleges and Universities
Groceries
Schnucks
Save A Lot
Save-A-Lot
Hospitals
Military Bases
US Army Reserve Center
Price Support Center
Lambert-St Louis Air National Guard
Restaurants and Dining
The Hard Rock Cafe
Wasabi
Shopping Centers
Coronado Place and Towers has 5 shopping centers within 1.0 miles.
Nearby Neighborhoods
Rental Price Ranges in the Area
| Bedroom | Average Rent | Cheapest Rent | Highest Rent |
|---|---|---|---|
| St. Louis Studio Apartments | $1,236 | $200 | $3,000 |
| St. Louis 1 Bedroom Apartments | $1,489 | $200 | $4,000 |
| St. Louis 2 Bedroom Apartments | $1,764 | $550 | $7,935 |
| St. Louis 3 Bedroom Apartments | $2,166 | $674 | $6,150 |
| St. Louis 4 Bedroom Apartments | $1,076 | $675 | $3,850 |
| St. Louis 5 Bedroom Apartments | $1,776 | $905 | $4,800 |
Browse Top Apartments in St. Louis
By Price
- Cheap St. Louis Apartments
- St. Louis Apartments Under $500
- St. Louis Apartments Under $600
- St. Louis Apartments Under $700
- St. Louis Apartments Under $800
- St. Louis Apartments Under $900
- St. Louis Apartments Under $1000
- St. Louis Apartments Under $1200
- St. Louis Apartments Under $1500
- St. Louis Apartments Under $2000
- St. Louis Luxury Apartments
By Community Type
- St. Louis Apartments for Rent by Owner
- St. Louis Apartments with Rent Specials
- St. Louis Top Rated Apartments
- St. Louis Corporate Apartments
- St. Louis Furnished Apartments
- St. Louis Gated Apartments
- St. Louis Loft Apartments
- St. Louis Low Income Apartments
- St. Louis Military Apartments
- New St. Louis Apartments
- St. Louis Senior Apartments
- St. Louis Short-term Apartments
- St. Louis Student Apartments
- St. Louis Apartments with Utilities Included


Max of 1.