


- 1–2 Bedrooms
- $2,415-$12,601 Total Monthly Price3 Month Lease Term
Total Monthly Price
Base Rent$2,274 - $12,460Required Monthly Fees$141Total Monthly Price$2,415 - $12,601 - 600–1,100 Square Feet
About Cortland Arlington
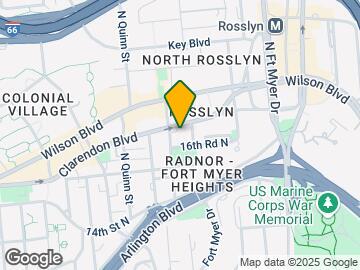
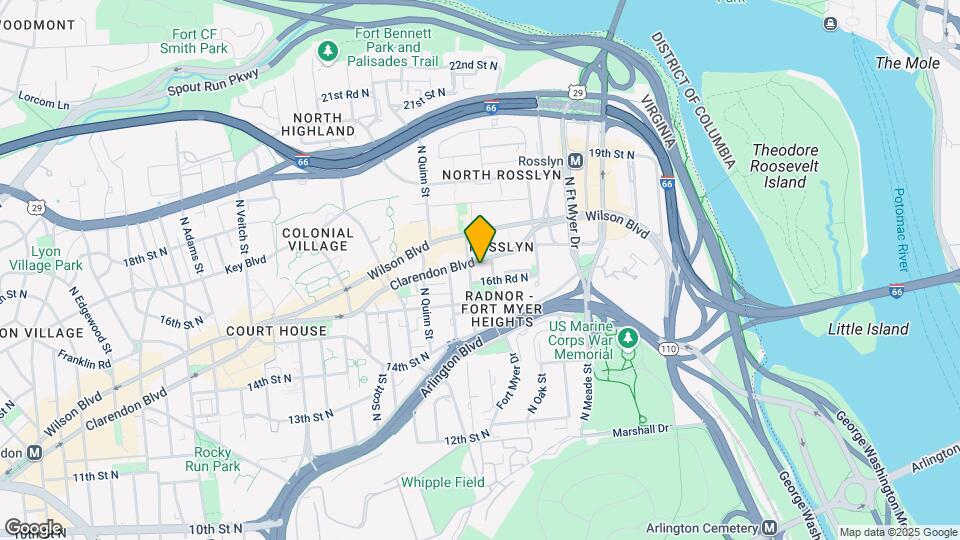
Located in the exclusive Rosslyn neighborhood and conveniently located minutes from Reagan National Airport, Georgetown, and the heart of Downtown Washington, DC, our Rosslyn, VA apartment community is your avenue to Arlington living. Spacious floor plans and scenic skylines will make you proud to call any of our one and two-bedroom apartments in Arlington, VA home. Our homes feature high-end upgrades like energy-efficient, matte black appliances, quartz countertops, and modern cabinetry with designer hardware. Scenic views of Downtown Washington, DC are complemented by upscale, newly renovated amenities like a resident clubhouse, a resort-style pool and sun deck, and a 24/7 fitness center offering the best of luxury living. Convenience to major employers in Clarendon, Tysons, and Reston – and walkability to the Rosslyn Metro Station – connects you to major points of the city, making your everyday commute a breeze. And when you’re considering your weekend (or weeknight) plans, you have plenty of options nearby. Spend a sunny afternoon on the Potomac Heritage Trail, visit one of the many nearby restaurants like Clyde’s or Fiola Mare for a fun evening out, or invite a friend to unwind and enjoy city views on your spacious private balcony.
Cortland Arlington is located in the Rosslyn Neighborhood and 22209 Zip code of Arlington, VA. This community is professionally managed by Cortland
Unique Features and Amenities
- Bathtubs With Tile Surround
- Convenience To Downtown Washington, D.c.
- Energy-efficient, Matte Black Appliances
- Handicap Accessible
- Led Vanity Mirrors
- Pet-Friendly Cortland Community
- Picnic/bbq Area
- Private Patios And Balconies
- Quartz Countertops
- Spacious Walk-in Closets
- Undermount Sinks With Gooseneck Faucets
- Walk-in Showers With Rainfall Showerhead
- Walk-In Showers With Rainfall Showerheads
Property Contact Info

- Listed by:
- Agency:
- Vendor Logo:
- Website:
- View Property Website
- Call Us:
- (202) 436-9174
- Disclaimer:
Office Hours
| Monday | 10:00 am–6:00 pm |
| Tuesday | 10:00 am–6:00 pm |
| Wednesday | 10:00 am–6:00 pm |
| Thursday | 10:00 am–6:00 pm |
| Friday | 10:00 am–6:00 pm |
| Saturday | 10:00 am–5:00 pm |
| Sunday | Closed |
Floorplan Pricing and Availability
Cortland Arlington offers 1 to 2 Bedroom apartments starting from $2,770 and having 600–1,100 sq ft. Here is the current pricing and availability:
New! Interactive Property Map
1 Bedroom
Show Unavailable FloorplansClarendon
From $2,950
1 Bed, 1 Bath, 724 sq ftTotal Monthly PriceAvailable NowTotal Monthly Price
Base Rent$2,809 - $7,888Required Monthly Fees$141Total Monthly Price$2,950 - $8,029Model Gallery
Floorplans
Availability Details
Prices shown for this property are the Total Monthly Price including Fees.Price Availability Date Unit Sq Ft Deposit View Details $2,950 Available Now 713 724 $250 $2,970 October 3, 2026 1213 724 $250 Model Amenities and Features
Features
- Air Conditioning
- Balcony
- Cable Ready
- Heating
- High Speed Internet Access
- Smoke Free
- Sprinkler System
- Tub/Shower
- Washer/Dryer
- Wheelchair Accessible (Rooms)
- Wi-Fi
Kitchen
- Breakfast Nook
- Dishwasher
- Eat-in Kitchen
- Freezer
- Ice Maker
- Kitchen
- Microwave
- Oven
- Pantry
- Quartz Countertops
- Range
- Refrigerator
- Stainless Steel Appliances
Living Space
- Built-In Bookshelves
- Dining Room
- Double Pane Windows
- Floor to Ceiling Windows
- Hardwood Floors
- Large Bedrooms
- Linen Closet
- Views
- Vinyl Flooring
- Walk-In Closets
Outdoor Space
- Deck
- Patio
Model Lease Information
Model Price Range
- $2,950 - $8,029Total Monthly PriceBase Rent: $2,809 - $7,888Required Monthly Fees: $141
Current Available Pricing
- $2,950 - $2,970 Total Monthly Price
Unit 713 Amenities and Features
Features
- Air Conditioning
Unit 713 Lease Information
Unit Price
- $2,950Total Monthly PriceBase Rent: $2,809Required Monthly Fees: $141
View Details and Rent EstimateDeposit
- $250 deposit
Model Lease Information
Model Price Range
- $2,950 - $8,029Total Monthly Price
Unit 1213 Amenities and Features
Features
- Air Conditioning
Unit 1213 Lease Information
Unit Price
- $2,970Total Monthly PriceBase Rent: $2,829Required Monthly Fees: $141
View Details and Rent EstimateDeposit
- $250 deposit
Model Lease Information
Model Price Range
- $2,950 - $8,029Total Monthly Price
Apartment Model: ClarendonFrom $2,9501 Bedroom, 1 Bath, 724 sq ftAvailable NowFloor plans are artist's rendering. All dimensions are approximate. Actual product and specifications may vary in dimension or detail. Not all features are available in every rental home. Please see a representative for details.
![]()
Clarendon - Floorplan Apartment Unit: 713Apartment Model: Clarendon$2,9501 Bedroom, 1 Bath, 724 sq ftAvailable NowApartment Unit: 1213Apartment Model: Clarendon$2,9701 Bedroom, 1 Bath, 724 sq ftAvailable October 3, 2026Aurora
From $2,770
1 Bed, 1 Bath, 600 sq ftTotal Monthly PriceAvailable Aug 1Total Monthly Price
Base Rent$2,629 - $7,205Required Monthly Fees$141Total Monthly Price$2,770 - $7,346Cheapest 1 BedroomThis is the cheapest 1 Bedroom at this PropertyModel Gallery
Floorplans
Availability Details
Prices shown for this property are the Total Monthly Price including Fees.Price Availability Date Unit Sq Ft Deposit View Details $2,781 August 1, 2026 1314 600 $250 $2,770 October 3, 2026 1301 600 $250 Model Amenities and Features
Features
- Air Conditioning
- Balcony
- Cable Ready
- Heating
- High Speed Internet Access
- Smoke Free
- Sprinkler System
- Tub/Shower
- Washer/Dryer
- Wheelchair Accessible (Rooms)
- Wi-Fi
Kitchen
- Breakfast Nook
- Dishwasher
- Eat-in Kitchen
- Freezer
- Ice Maker
- Kitchen
- Microwave
- Oven
- Pantry
- Quartz Countertops
- Range
- Refrigerator
- Stainless Steel Appliances
Living Space
- Built-In Bookshelves
- Dining Room
- Double Pane Windows
- Floor to Ceiling Windows
- Hardwood Floors
- Large Bedrooms
- Linen Closet
- Views
- Vinyl Flooring
- Walk-In Closets
Outdoor Space
- Deck
- Patio
Model Lease Information
Model Price Range
- $2,770 - $7,346Total Monthly PriceBase Rent: $2,629 - $7,205Required Monthly Fees: $141
Current Available Pricing
- $2,770 - $2,781 Total Monthly Price
Unit 1314 Amenities and Features
Features
- Air Conditioning
Unit 1314 Lease Information
Unit Price
- $2,781Total Monthly PriceBase Rent: $2,640Required Monthly Fees: $141
View Details and Rent EstimateDeposit
- $250 deposit
Model Lease Information
Model Price Range
- $2,770 - $7,346Total Monthly Price
Unit 1301 Amenities and Features
Features
- Air Conditioning
Unit 1301 Lease Information
Unit Price
- $2,770Total Monthly PriceBase Rent: $2,629Required Monthly Fees: $141
View Details and Rent EstimateDeposit
- $250 deposit
Model Lease Information
Model Price Range
- $2,770 - $7,346Total Monthly Price
Apartment Model: AuroraFrom $2,7701 Bedroom, 1 Bath, 600 sq ftAvailable August 1, 2026Floor plans are artist's rendering. All dimensions are approximate. Actual product and specifications may vary in dimension or detail. Not all features are available in every rental home. Please see a representative for details.
![]()
Aurora - Floorplan Apartment Unit: 1314Apartment Model: Aurora$2,7811 Bedroom, 1 Bath, 600 sq ftAvailable August 1, 2026Apartment Unit: 1301Apartment Model: Aurora$2,7701 Bedroom, 1 Bath, 600 sq ftAvailable October 3, 2026Bluemont
From $2,850
1 Bed, 1 Bath, 693 sq ftTotal Monthly PriceAvailable Aug 2Total Monthly Price
Base Rent$2,709 - $7,413Required Monthly Fees$141Total Monthly Price$2,850 - $7,554Model Gallery
Floorplans
Availability Details
Prices shown for this property are the Total Monthly Price including Fees.Price Availability Date Unit Sq Ft Deposit View Details $2,850 August 2, 2026 707 693 $250 $2,860 August 29, 2026 805 693 $250 $2,850 September 22, 2026 408 693 $250 Model Amenities and Features
Features
- Air Conditioning
- Balcony
- Cable Ready
- Heating
- High Speed Internet Access
- Smoke Free
- Sprinkler System
- Tub/Shower
- Washer/Dryer
- Wheelchair Accessible (Rooms)
- Wi-Fi
Kitchen
- Breakfast Nook
- Dishwasher
- Eat-in Kitchen
- Freezer
- Ice Maker
- Kitchen
- Microwave
- Oven
- Pantry
- Quartz Countertops
- Range
- Refrigerator
- Stainless Steel Appliances
Living Space
- Built-In Bookshelves
- Dining Room
- Double Pane Windows
- Floor to Ceiling Windows
- Hardwood Floors
- Large Bedrooms
- Linen Closet
- Views
- Vinyl Flooring
- Walk-In Closets
Outdoor Space
- Deck
- Patio
Model Lease Information
Model Price Range
- $2,850 - $7,554Total Monthly PriceBase Rent: $2,709 - $7,413Required Monthly Fees: $141
Current Available Pricing
- $2,850 - $2,860 Total Monthly Price
Unit 707 Amenities and Features
Features
- Air Conditioning
Unit 707 Lease Information
Unit Price
- $2,850Total Monthly PriceBase Rent: $2,709Required Monthly Fees: $141
View Details and Rent EstimateDeposit
- $250 deposit
Model Lease Information
Model Price Range
- $2,850 - $7,554Total Monthly Price
Unit 805 Amenities and Features
Features
- Air Conditioning
Unit 805 Lease Information
Unit Price
- $2,860Total Monthly PriceBase Rent: $2,719Required Monthly Fees: $141
View Details and Rent EstimateDeposit
- $250 deposit
Model Lease Information
Model Price Range
- $2,850 - $7,554Total Monthly Price
Unit 408 Amenities and Features
Features
- Air Conditioning
Unit 408 Lease Information
Unit Price
- $2,850Total Monthly PriceBase Rent: $2,709Required Monthly Fees: $141
View Details and Rent EstimateDeposit
- $250 deposit
Model Lease Information
Model Price Range
- $2,850 - $7,554Total Monthly Price
Apartment Model: BluemontFrom $2,8501 Bedroom, 1 Bath, 693 sq ftAvailable August 2, 2026Floor plans are artist's rendering. All dimensions are approximate. Actual product and specifications may vary in dimension or detail. Not all features are available in every rental home. Please see a representative for details.
![]()
Bluemont - Floorplan Apartment Unit: 707Apartment Model: Bluemont$2,8501 Bedroom, 1 Bath, 693 sq ftAvailable August 2, 2026Apartment Unit: 805Apartment Model: Bluemont$2,8601 Bedroom, 1 Bath, 693 sq ftAvailable August 29, 2026Apartment Unit: 408Apartment Model: Bluemont$2,8501 Bedroom, 1 Bath, 693 sq ftAvailable September 22, 2026Douglas
From $3,145
1 Bed, 1 Bath, 840 sq ftTotal Monthly PriceAvailable Aug 22Total Monthly Price
Base Rent$3,004 - $7,490Required Monthly Fees$141Total Monthly Price$3,145 - $7,631Largest 1 BedroomThis is the largest 1 Bedroom at this PropertyModel Gallery
Floorplans
Availability Details
Prices shown for this property are the Total Monthly Price including Fees.Price Availability Date Unit Sq Ft Deposit $3,145 August 22, 2026 1212 840 $250 Unit 1212 Amenities and Features
Features
- Air Conditioning
Unit 1212 Lease Information
Unit Price
- $3,145Total Monthly PriceBase Rent: $3,004Required Monthly Fees: $141
View Details and Rent EstimateDeposit
- $250 deposit
Model Lease Information
Model Price Range
- $3,145 - $7,631Total Monthly Price
Apartment Model: DouglasFrom $3,1451 Bedroom, 1 Bath, 840 sq ftAvailable August 22, 2026Floor plans are artist's rendering. All dimensions are approximate. Actual product and specifications may vary in dimension or detail. Not all features are available in every rental home. Please see a representative for details.
![]()
Douglas - Floorplan Apartment Unit: 1212Apartment Model: Douglas$3,1451 Bedroom, 1 Bath, 840 sq ftAvailable August 22, 2026Highlands
1 Bed, 1 Bath, 695 sq ftModel Gallery
Floorplans
Availability Details
Prices shown for this property are the Total Monthly Price including Fees.Price Availability Date Unit Sq Ft From $2,415 Call for Availability Highlands 695 sq ft Model Amenities and Features
Features
- Air Conditioning
- Balcony
- Cable Ready
- Heating
- High Speed Internet Access
- Smoke Free
- Sprinkler System
- Tub/Shower
- Washer/Dryer
- Wheelchair Accessible (Rooms)
- Wi-Fi
Kitchen
- Breakfast Nook
- Dishwasher
- Eat-in Kitchen
- Freezer
- Ice Maker
- Kitchen
- Microwave
- Oven
- Pantry
- Quartz Countertops
- Range
- Refrigerator
- Stainless Steel Appliances
Living Space
- Built-In Bookshelves
- Dining Room
- Double Pane Windows
- Floor to Ceiling Windows
- Hardwood Floors
- Large Bedrooms
- Linen Closet
- Views
- Vinyl Flooring
- Walk-In Closets
Outdoor Space
- Deck
- Patio
Model Lease Information
Model Price Range
- $2,415 - $7,641Total Monthly PriceBase Rent: $2,274 - $7,500Required Monthly Fees: $141
Apartment Model: HighlandsFrom $2,4151 Bedroom, 1 Bath, 695 sq ftUnavailableFloor plans are artist's rendering. All dimensions are approximate. Actual product and specifications may vary in dimension or detail. Not all features are available in every rental home. Please see a representative for details.
![]()
Highlands - Floorplan Forest
1 Bed, 1 Bath, 810 sq ftModel Gallery
Floorplans
Availability Details
Prices shown for this property are the Total Monthly Price including Fees.Price Availability Date Unit Sq Ft From $3,165 Call for Availability Forest 810 sq ft Model Amenities and Features
Features
- Air Conditioning
- Balcony
- Cable Ready
- Heating
- High Speed Internet Access
- Smoke Free
- Sprinkler System
- Tub/Shower
- Washer/Dryer
- Wheelchair Accessible (Rooms)
- Wi-Fi
Kitchen
- Breakfast Nook
- Dishwasher
- Eat-in Kitchen
- Freezer
- Ice Maker
- Kitchen
- Microwave
- Oven
- Pantry
- Quartz Countertops
- Range
- Refrigerator
- Stainless Steel Appliances
Living Space
- Built-In Bookshelves
- Dining Room
- Double Pane Windows
- Floor to Ceiling Windows
- Hardwood Floors
- Large Bedrooms
- Linen Closet
- Views
- Vinyl Flooring
- Walk-In Closets
Outdoor Space
- Deck
- Patio
Model Lease Information
Model Price Range
- $3,165 - $5,425Total Monthly PriceBase Rent: $3,024 - $5,284Required Monthly Fees: $141
Apartment Model: ForestFrom $3,1651 Bedroom, 1 Bath, 810 sq ftUnavailableFloor plans are artist's rendering. All dimensions are approximate. Actual product and specifications may vary in dimension or detail. Not all features are available in every rental home. Please see a representative for details.
![]()
Forest - Floorplan 2 Bedrooms
Show Unavailable FloorplansLacey
From $4,113
2 Beds, 2 Baths, 995 sq ftTotal Monthly PriceAvailable NowTotal Monthly Price
Base Rent$3,972 - $11,260Required Monthly Fees$141Total Monthly Price$4,113 - $11,401Model Gallery
Floorplans
Availability Details
Prices shown for this property are the Total Monthly Price including Fees.Price Availability Date Unit Sq Ft Deposit $4,113 Available Now 804 995 $250 Unit 804 Amenities and Features
Features
- Air Conditioning
Unit 804 Lease Information
Unit Price
- $4,113Total Monthly PriceBase Rent: $3,972Required Monthly Fees: $141
View Details and Rent EstimateDeposit
- $250 deposit
Model Lease Information
Model Price Range
- $4,113 - $11,401Total Monthly Price
Apartment Model: LaceyFrom $4,1132 Bedroom, 2 Bath, 995 sq ftAvailable NowFloor plans are artist's rendering. All dimensions are approximate. Actual product and specifications may vary in dimension or detail. Not all features are available in every rental home. Please see a representative for details.
![]()
Lacey - Floorplan Apartment Unit: 804Apartment Model: Lacey$4,1132 Bedroom, 2 Bath, 995 sq ftAvailable NowPierce
2 Beds, 2 Baths, 985 sq ftModel Gallery
Floorplans
Availability Details
Prices shown for this property are the Total Monthly Price including Fees.Price Availability Date Unit Sq Ft From $3,709 Call for Availability Pierce 985 sq ft Model Amenities and Features
Features
- Air Conditioning
- Balcony
- Cable Ready
- Heating
- High Speed Internet Access
- Smoke Free
- Sprinkler System
- Tub/Shower
- Washer/Dryer
- Wheelchair Accessible (Rooms)
- Wi-Fi
Kitchen
- Breakfast Nook
- Dishwasher
- Eat-in Kitchen
- Freezer
- Ice Maker
- Kitchen
- Microwave
- Oven
- Pantry
- Quartz Countertops
- Range
- Refrigerator
- Stainless Steel Appliances
Living Space
- Built-In Bookshelves
- Dining Room
- Double Pane Windows
- Floor to Ceiling Windows
- Hardwood Floors
- Large Bedrooms
- Linen Closet
- Views
- Vinyl Flooring
- Walk-In Closets
Outdoor Space
- Deck
- Patio
Model Lease Information
Model Price Range
- $3,709 - $11,686Total Monthly PriceBase Rent: $3,568 - $11,545Required Monthly Fees: $141
Apartment Model: PierceFrom $3,7092 Bedroom, 2 Bath, 985 sq ftUnavailableFloor plans are artist's rendering. All dimensions are approximate. Actual product and specifications may vary in dimension or detail. Not all features are available in every rental home. Please see a representative for details.
![]()
Pierce - Floorplan Woodlawn
2 Beds, 2 Baths, 1072 sq ftModel Gallery
Floorplans
Availability Details
Prices shown for this property are the Total Monthly Price including Fees.Price Availability Date Unit Sq Ft From $3,909 Call for Availability Woodlawn 1072 sq ft Model Amenities and Features
Features
- Air Conditioning
- Balcony
- Cable Ready
- Heating
- High Speed Internet Access
- Smoke Free
- Sprinkler System
- Tub/Shower
- Washer/Dryer
- Wheelchair Accessible (Rooms)
- Wi-Fi
Kitchen
- Breakfast Nook
- Dishwasher
- Eat-in Kitchen
- Freezer
- Ice Maker
- Kitchen
- Microwave
- Oven
- Pantry
- Quartz Countertops
- Range
- Refrigerator
- Stainless Steel Appliances
Living Space
- Built-In Bookshelves
- Dining Room
- Double Pane Windows
- Floor to Ceiling Windows
- Hardwood Floors
- Large Bedrooms
- Linen Closet
- Views
- Vinyl Flooring
- Walk-In Closets
Outdoor Space
- Deck
- Patio
Model Lease Information
Model Price Range
- $3,909 - $12,601Total Monthly PriceBase Rent: $3,768 - $12,460Required Monthly Fees: $141
Apartment Model: WoodlawnFrom $3,9092 Bedroom, 2 Bath, 1072 sq ftUnavailableFloor plans are artist's rendering. All dimensions are approximate. Actual product and specifications may vary in dimension or detail. Not all features are available in every rental home. Please see a representative for details.
![]()
Woodlawn - Floorplan Westmont
2 Beds, 2 Baths, 1098 sq ftModel Gallery
Floorplans
Availability Details
Prices shown for this property are the Total Monthly Price including Fees.Price Availability Date Unit Sq Ft From $4,008 Call for Availability Westmont 1098 sq ft Model Amenities and Features
Features
- Air Conditioning
- Balcony
- Cable Ready
- Heating
- High Speed Internet Access
- Smoke Free
- Sprinkler System
- Tub/Shower
- Washer/Dryer
- Wheelchair Accessible (Rooms)
- Wi-Fi
Kitchen
- Breakfast Nook
- Dishwasher
- Eat-in Kitchen
- Freezer
- Ice Maker
- Kitchen
- Microwave
- Oven
- Pantry
- Quartz Countertops
- Range
- Refrigerator
- Stainless Steel Appliances
Living Space
- Built-In Bookshelves
- Dining Room
- Double Pane Windows
- Floor to Ceiling Windows
- Hardwood Floors
- Large Bedrooms
- Linen Closet
- Views
- Vinyl Flooring
- Walk-In Closets
Outdoor Space
- Deck
- Patio
Model Lease Information
Model Price Range
- $4,008 - $9,470Total Monthly PriceBase Rent: $3,867 - $9,329Required Monthly Fees: $141
Apartment Model: WestmontFrom $4,0082 Bedroom, 2 Bath, 1098 sq ftUnavailableFloor plans are artist's rendering. All dimensions are approximate. Actual product and specifications may vary in dimension or detail. Not all features are available in every rental home. Please see a representative for details.
![]()
Westmont - Floorplan Penrose
2 Beds, 2 Baths, 1100 sq ftLargest 2 BedroomThis is the largest 2 Bedroom at this PropertyModel Gallery
Floorplans
Availability Details
Prices shown for this property are the Total Monthly Price including Fees.Price Availability Date Unit Sq Ft From $4,328 Call for Availability Penrose 1100 sq ft Model Amenities and Features
Features
- Air Conditioning
- Balcony
- Cable Ready
- Heating
- High Speed Internet Access
- Smoke Free
- Sprinkler System
- Tub/Shower
- Washer/Dryer
- Wheelchair Accessible (Rooms)
- Wi-Fi
Kitchen
- Breakfast Nook
- Dishwasher
- Eat-in Kitchen
- Freezer
- Ice Maker
- Kitchen
- Microwave
- Oven
- Pantry
- Quartz Countertops
- Range
- Refrigerator
- Stainless Steel Appliances
Living Space
- Built-In Bookshelves
- Dining Room
- Double Pane Windows
- Floor to Ceiling Windows
- Hardwood Floors
- Large Bedrooms
- Linen Closet
- Views
- Vinyl Flooring
- Walk-In Closets
Outdoor Space
- Deck
- Patio
Model Lease Information
Model Price Range
- $4,328 - $12,326Total Monthly PriceBase Rent: $4,187 - $12,185Required Monthly Fees: $141
Apartment Model: PenroseFrom $4,3282 Bedroom, 2 Bath, 1100 sq ftUnavailableFloor plans are artist's rendering. All dimensions are approximate. Actual product and specifications may vary in dimension or detail. Not all features are available in every rental home. Please see a representative for details.
![]()
Penrose - Floorplan
Schedule a Tour
Videos
3D Tours
Property Information
- 184 Units
- 14 Stories
- Built in 1986
Lease Terms
- 3 - 15 mo
- Short Term Lease Options
Fees and Policies
The fees listed below are community-provided and may exclude utilities or add-ons. All payments are made directly to the property and are non-refundable unless otherwise specified. Use the Cost Calculator to determine costs based on your needs.
Required Fees
One-Time Basics
- Due at Application
- Application Fee (per applicant)iApplication Fee (per applicant): $1 due at application Charged Per Applicant.$1.00
- Due at Move-In
- Amenity FeeiAmenity Fee: $500 due at move-in Charged per unit.$500.00
- Due at Move-Out
- Move out Service FeeiMove out Service Fee: $5 due at move-out Charged per unit.$5.00
Utilities
- Pest ControliPest Control: $8 due monthly Charged Per Unit.$8.00/mo
- StormwateriStormwater: based on usage due monthly Charged Per Unit.Varies/mo
- TrashiTrash: $36 due monthly Charged per unit.$36.00/mo
- InternetiInternet: $75 due monthly Charged per unit.$75.00/mo
- Service FeeiService Fee: $6.50 due monthly Charged per unit.$6.50/mo
- Liability Only ProtectioniLiability Only Protection: $15 due monthly Charged per unit.$15.00/mo
Other Fees and Policies
Situational Fees
- Late Rent FeeiLate Rent Fee: 10% of rent due at late rent. Charged per unit.Varies/per occurrence
- Early Termination FeeiEarly Termination Fee: 200% of rent due at early termination. Charged per unit.Varies
Personal Add-Ons
- VehicleiVehicle: $0 due monthly Charged per unit.$0.00/mo
Pet Fees
- Cat
- Cat - Pet FeeiPet Fee: $500 due at move-in Charged Per Pet.$500.00
- Cat - Monthly Pet ChargeiMonthly Pet Charge: $50 due monthly Charged Per Pet.$50.00/mo
- Dog
- Dog - Pet FeeiPet Fee: $500 due at move-in Charged Per Pet.$500.00
- Dog - Monthly Pet ChargeiMonthly Pet Charge: $50 due monthly Charged Per Pet.$50.00/mo
Each apartment may have a maximum of two total cats or dogs, with a weight limit of 80 pounds per pet. Certain aggressive dog breeds, including mixed breeds, are not permitted. Restricted breeds/mixes include but are not limited to: Rottweiler, Chow, Presa Canario, Doberman, Akita, Pit Bull (also known as American Staffordshire Terrier, Staffordshire Bull Terrier, or Pit Bull Terrier), Cane Corso, or any Mastiff breed. Any animals that are not cats or dogs must continually stay in a cage or tank
Pets Allowed.
Parking Fees
- Garage
- Garage ParkingiGarage Parking: $150 due monthly Charged Per Vehicle.$150.00/mo
- Other
Additional Parking Options
Property Fee Disclaimer: Based on community-supplied data and independent market research. Subject to change without notice. May exclude fees for mandatory or optional services and usage-based utilities.
Features and Amenities
On-Site Services
- Maintenance On Site
- Package Service
- Planned Social Activities
- Property Manager On Site
- Online Services
- Renters Insurance Program
- Concierge
- Public Transportation
Community Features
- Lounge
- Clubhouse
- Corporate Housing
- Elevator
Outdoor Features
- Grill
- Courtyard
- Sundeck
- Deck
- Patio
Recreation and Fitness
- Fitness Center
- Bicycle Storage
- Pool
Interior Features
- Balcony
- Sprinkler System
- Tub/Shower
- Heating
- High Speed Internet Access
- Cable Ready
- Washer/Dryer
- Air Conditioning
- Wi Fi
- Wheelchair Accessible (Rooms)
- Smoke Free
Kitchen Amenities
- Freezer
- Range
- Refrigerator
- Pantry
- Oven
- Microwave
- Breakfast Nook
- Dishwasher
- Eat In Kitchen
- Ice Maker
- Kitchen
- Stainless Steel Appliances
- Quartz Countertops
Living Area Features
- Walk In Closets
- Built In Bookshelves
- Dining Room
- Double Pane Windows
- Vinyl Flooring
- Linen Closet
- Views
- Floor To Ceiling Windows
- Large Bedrooms
- Hardwood Floors

Map
- Shopping
- Colleges
- Grocery
- Medical
- Parks
- Transportation

Map
Frequently Asked Questions about Cortland Arlington
Where is Cortland Arlington located?
Cortland Arlington is located at 1550 N Clarendon Blvd near the Rosslyn area of Arlington, VA
What is the current rent range at Cortland Arlington?
1 Bedroom to 2 Bedroom Apartments at Cortland Arlington currently range from $2,770 to $4,113
When is the leasing office open?
- The office Hours for Cortland Arlington are
- Monday 10:00 am–6:00 pm
- Tuesday 10:00 am–6:00 pm
- Wednesday 10:00 am–6:00 pm
- Thursday 10:00 am–6:00 pm
- Friday 10:00 am–6:00 pm
- Saturday 10:00 am–5:00 pm
- Sunday Closed
Are pets allowed?
Call us today to find out our pet policy and if we allow pets
Renters Reviews and Ratings
Cortland Arlington is an awesome place to live
Cheap Renovations and Bad Management
Property Manager Responded
The worst eperience I've ever had
Disappointing. Old building that looks new with old building problems. Noisy. Unfulfilled promises. No accountability.
Stay away!
Property Manager Responded
Verified Renter
Verified Renter
Verified Renter
Verified Renter
Great location and staff
Property Manager Responded
Nearby Schools
Innovation Elementary School
Dorothy Hamm Middle
About GreatSchools Data on ApartmentHomeLiving.com.
Points of Interest
Time and distance from Cortland Arlington.
Arts Museums and Landmarks
Big Box and Retail
Petco
Staples
Macy's
Colleges and Universities
Groceries
Harris Teeter
Safeway
Whole Foods
Hospitals
Military Bases
Fort Myer
Henderson Hall Corps Hdqrtrs
Navy Annex
Parks and Recreation
Cortland Arlington has 5 parks within 6.7 miles, including Chesapeake and Ohio Canal, National Mall, East Potomac Golf Course, East Potomac Park, and U.S. National Arboretum.
Restaurants and Dining
Shopping Centers
Cortland Arlington has 5 shopping centers within 1.3 miles.
Transit Stations
Nearby Neighborhoods
Rental Price Ranges in the Area
| Bedroom | Average Rent | Cheapest Rent | Highest Rent |
|---|---|---|---|
| Arlington Studio Apartments | $2,083 | $1,108 | $10,000+ |
| Arlington 1 Bedroom Apartments | $2,633 | $838 | $10,000+ |
| Arlington 2 Bedroom Apartments | $3,542 | $981 | $10,000+ |
| Arlington 3 Bedroom Apartments | $4,215 | $1,126 | $10,000+ |
| Arlington 4 Bedroom Apartments | $2,400 | $1,050 | $9,026 |
Browse Top Apartments in Arlington
By Price
By Community Type
- Arlington Apartments for Rent by Owner
- Arlington Apartments with Rent Specials
- Arlington Top Rated Apartments
- Arlington Corporate Apartments
- Arlington Furnished Apartments
- Arlington Gated Apartments
- Arlington Loft Apartments
- Arlington Low Income Apartments
- Arlington Military Apartments
- New Arlington Apartments
- Arlington Senior Apartments
- Arlington Short-term Apartments
- Arlington Student Apartments
- Arlington Apartments with Utilities Included


Pets Allowed.