Request Notification
Cortland at 2534
Johnstown, CO 80534

- 1–3 Bedrooms
- 705–1,346 Square Feet
About Cortland at 2534
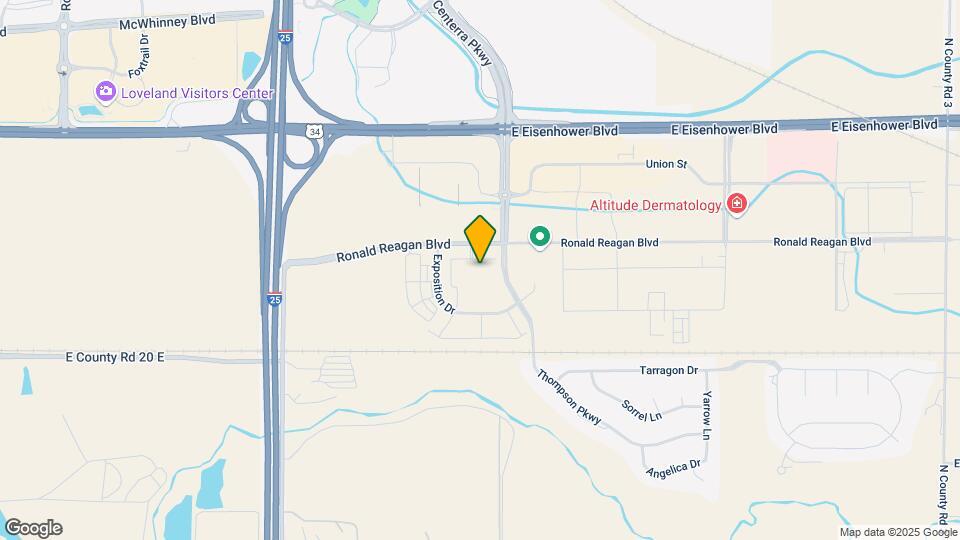
Our True Price Guarantee: What you see is the rent you pay. No hidden fees. No surprises. Just one simple, all-in price you can trust. Located minutes away from major thoroughfares and popular options for shopping, dining, and recreation, our Johnstown apartments for rent offer a world of opportunity. Scenic mountain views and high-end features like granite countertops and stainless steel appliances will make you proud to call any of our spacious one, two, and three-bedroom apartments in Johnstown, CO home. Convenience to I-25, US-34, and top employers like UCHealth makes your everyday commute a breeze. And when you’re considering your weekend (or weeknight) plans, you have plenty of options nearby. Take a boat out for the day with friends at Boyd Lake, go for a scenic hike at Rocky Mountain National Park, or spend an evening exploring the shops and restaurants of Centerra. No matter what your day looks like, you’ll come home to the hospitality and service of a community team dedicated to you.
Cortland at 2534 is located in the Loveland Neighborhood and 80534 Zip code of Johnstown, CO.
Property Contact Info
Office Hours
| Monday | 10:00 am–6:00 pm |
| Tuesday | 10:00 am–6:00 pm |
| Wednesday | Closed |
| Thursday | 10:00 am–6:00 pm |
| Friday | 10:00 am–6:00 pm |
| Saturday | 10:00 am–5:00 pm |
| Sunday | Closed |
Floorplan Pricing and Availability
New! Interactive Property Map
1 Bedroom
Show Unavailable FloorplansDartmoor
1 Bed, 1 Bath, 825 sq ftAvailable NowModel Gallery
Floorplans
Availability Details
Availability Date Unit Sq Ft Deposit Floorplan View Details Available Now B-102 825 $250 August 22, 2026 C-301 825 $250 September 30, 2026 I-202 825 $250 Unit B-102 Gallery
Floorplans
Unit B-102 Amenities and Features
Features
- Air Conditioning
Unit C-301 Amenities and Features
Features
- Air Conditioning
Unit I-202 Amenities and Features
Features
- Air Conditioning
Apartment Model: Dartmoor1 Bedroom, 1 Bath, 825 sq ftAvailable Now![]()
Dartmoor - Floorplan Apartment Unit: B-102Apartment Model: Dartmoor1 Bedroom, 1 Bath, 825 sq ftAvailable Now![]()
Unit: B-102 - Floorplan Apartment Unit: C-301Apartment Model: Dartmoor1 Bedroom, 1 Bath, 825 sq ftAvailable August 22, 2026Apartment Unit: I-202Apartment Model: Dartmoor1 Bedroom, 1 Bath, 825 sq ftAvailable September 30, 2026Appaloosa
1 Bed, 1 Bath, 949 sq ftAvailable Aug 25Model Gallery
Floorplans
Availability Details
Availability Date Unit Sq Ft Deposit August 25, 2026 A-206 949 $250 Unit A-206 Amenities and Features
Features
- Air Conditioning
Apartment Model: Appaloosa1 Bedroom, 1 Bath, 949 sq ftAvailable August 25, 2026![]()
Appaloosa - Floorplan Apartment Unit: A-206Apartment Model: Appaloosa1 Bedroom, 1 Bath, 949 sq ftAvailable August 25, 2026Shetland
1 Bed, 1 Bath, 705 sq ftAvailable Sep 8Cheapest 1 BedroomThis is the cheapest 1 Bedroom at this PropertyModel Gallery
Floorplans
Availability Details
Availability Date Unit Sq Ft Deposit September 8, 2026 D-207 705 $250 Unit D-207 Amenities and Features
Features
- Air Conditioning
Apartment Model: Shetland1 Bedroom, 1 Bath, 705 sq ftAvailable September 8, 2026![]()
Shetland - Floorplan Apartment Unit: D-207Apartment Model: Shetland1 Bedroom, 1 Bath, 705 sq ftAvailable September 8, 2026Shire
1 Bed, 1 Bath, 712 sq ftAvailable Oct 27Model Gallery
Floorplans
Availability Details
Availability Date Unit Sq Ft Deposit Floorplan October 27, 2026 G-204 712 $250 Unit G-204 Gallery
Floorplans
Unit G-204 Amenities and Features
Features
- Air Conditioning
Apartment Model: Shire1 Bedroom, 1 Bath, 712 sq ftAvailable October 27, 2026![]()
Shire - Floorplan 1 ![]()
Shire - Floorplan 2 Apartment Unit: G-204Apartment Model: Shire1 Bedroom, 1 Bath, 712 sq ftAvailable October 27, 2026![]()
Unit: G-204 - Floorplan Shetland Renovated
1 Bed, 1 Bath, 705 sq ftModel Gallery
Floorplans
Availability Details
Availability Date Unit Sq Ft Unavailable Shetland Renovated 705 sq ft Apartment Model: Shetland Renovated1 Bedroom, 1 Bath, 705 sq ftUnavailable![]()
Shetland Renovated - Floorplan A1U - Shetland
1 Bed, 1 Bath, 705 sq ftAvailability Details
Availability Date Unit Sq Ft Unavailable A1U - Shetland 705 sq ft A2U - Shire
1 Bed, 1 Bath, 712 sq ftAvailability Details
Availability Date Unit Sq Ft Unavailable A2U - Shire 712 sq ft Shire Renovated
1 Bed, 1 Bath, 712 sq ftModel Gallery
Floorplans
Availability Details
Availability Date Unit Sq Ft Unavailable Shire Renovated 712 sq ft Apartment Model: Shire Renovated1 Bedroom, 1 Bath, 712 sq ftUnavailable![]()
Shire Renovated - Floorplan Falabella
1 Bed, 1 Bath, 743 sq ftModel Gallery
Floorplans
Availability Details
Availability Date Unit Sq Ft Unavailable Falabella 743 sq ft Apartment Model: Falabella1 Bedroom, 1 Bath, 743 sq ftUnavailable![]()
Falabella - Floorplan 1 ![]()
Falabella - Floorplan 2 Falabella Renovated
1 Bed, 1 Bath, 743 sq ftModel Gallery
Floorplans
Availability Details
Availability Date Unit Sq Ft Unavailable Falabella Renovated 743 sq ft Apartment Model: Falabella Renovated1 Bedroom, 1 Bath, 743 sq ftUnavailable![]()
Falabella Renovated - Floorplan Highland Renovated
1 Bed, 1 Bath, 772 sq ftModel Gallery
Floorplans
Availability Details
Availability Date Unit Sq Ft Unavailable Highland Renovated 772 sq ft Apartment Model: Highland Renovated1 Bedroom, 1 Bath, 772 sq ftUnavailable![]()
Highland Renovated - Floorplan Oldenburg Renovated
1 Bed, 1 Bath, 772 sq ftModel Gallery
Floorplans
Availability Details
Availability Date Unit Sq Ft Unavailable Oldenburg Renovated 772 sq ft Apartment Model: Oldenburg Renovated1 Bedroom, 1 Bath, 772 sq ftUnavailable![]()
Oldenburg Renovated - Floorplan A4U - Dartmoor
1 Bed, 1 Bath, 825 sq ftAvailability Details
Availability Date Unit Sq Ft Unavailable A4U - Dartmoor 825 sq ft Dartmoor Renovated
1 Bed, 1 Bath, 825 sq ftModel Gallery
Floorplans
Availability Details
Availability Date Unit Sq Ft Unavailable Dartmoor Renovated 825 sq ft Apartment Model: Dartmoor Renovated1 Bedroom, 1 Bath, 825 sq ftUnavailable![]()
Dartmoor Renovated - Floorplan A5U - Appaloosa
1 Bed, 1 Bath, 949 sq ftAvailability Details
Availability Date Unit Sq Ft Unavailable A5U - Appaloosa 949 sq ft Appaloosa Renovated
1 Bed, 1 Bath, 949 sq ftModel Gallery
Floorplans
Availability Details
Availability Date Unit Sq Ft Unavailable Appaloosa Renovated 949 sq ft Apartment Model: Appaloosa Renovated1 Bedroom, 1 Bath, 949 sq ftUnavailable![]()
Appaloosa Renovated - Floorplan 2 Bedrooms
Show Unavailable FloorplansMustang
2 Beds, 2 Baths, 1047 sq ftAvailable NowCheapest 2 BedroomThis is the cheapest 2 Bedroom at this PropertyModel Gallery
Floorplans
Availability Details
Availability Date Unit Sq Ft Deposit View Details Available Now B-206 1047 $250 August 22, 2026 G-212 1047 $250 Unit B-206 Amenities and Features
Features
- Air Conditioning
Unit G-212 Amenities and Features
Features
- Air Conditioning
Apartment Model: Mustang2 Bedroom, 2 Bath, 1047 sq ftAvailable Now![]()
Mustang - Floorplan Apartment Unit: B-206Apartment Model: Mustang2 Bedroom, 2 Bath, 1047 sq ftAvailable NowApartment Unit: G-212Apartment Model: Mustang2 Bedroom, 2 Bath, 1047 sq ftAvailable August 22, 2026Mustang Renovated
2 Beds, 2 Baths, 1047 sq ftAvailable Aug 28Model Gallery
Floorplans
Availability Details
Availability Date Unit Sq Ft Deposit August 28, 2026 B-306 1047 $250 Unit B-306 Amenities and Features
Features
- Air Conditioning
Apartment Model: Mustang Renovated2 Bedroom, 2 Bath, 1047 sq ftAvailable August 28, 2026![]()
Mustang Renovated - Floorplan Apartment Unit: B-306Apartment Model: Mustang Renovated2 Bedroom, 2 Bath, 1047 sq ftAvailable August 28, 2026Oldenburg
2 Beds, 2 Baths, 1076 sq ftAvailable Sep 8Model Gallery
Floorplans
Availability Details
Availability Date Unit Sq Ft Deposit View Details September 8, 2026 H-304 1076 $250 September 10, 2026 H-103 1076 $250 Unit H-304 Amenities and Features
Features
- Air Conditioning
Unit H-103 Amenities and Features
Features
- Air Conditioning
Apartment Model: Oldenburg2 Bedroom, 2 Bath, 1076 sq ftAvailable September 8, 2026![]()
Oldenburg - Floorplan Apartment Unit: H-304Apartment Model: Oldenburg2 Bedroom, 2 Bath, 1076 sq ftAvailable September 8, 2026Apartment Unit: H-103Apartment Model: Oldenburg2 Bedroom, 2 Bath, 1076 sq ftAvailable September 10, 2026Galloway
2 Beds, 2 Baths, 1191 sq ftAvailable Sep 8Model Gallery
Floorplans
Availability Details
Availability Date Unit Sq Ft Deposit View Details September 8, 2026 F-305 1191 $250 October 13, 2026 H-201 1191 $250 Unit F-305 Amenities and Features
Features
- Air Conditioning
Unit H-201 Amenities and Features
Features
- Air Conditioning
Apartment Model: Galloway2 Bedroom, 2 Bath, 1191 sq ftAvailable September 8, 2026![]()
Galloway - Floorplan Apartment Unit: F-305Apartment Model: Galloway2 Bedroom, 2 Bath, 1191 sq ftAvailable September 8, 2026Apartment Unit: H-201Apartment Model: Galloway2 Bedroom, 2 Bath, 1191 sq ftAvailable October 13, 2026B1U - Mustang
2 Beds, 2 Baths, 1047 sq ftAvailability Details
Availability Date Unit Sq Ft Unavailable B1U - Mustang 1047 sq ft B2U - Oldenburg
2 Beds, 2 Baths, 1076 sq ftAvailability Details
Availability Date Unit Sq Ft Unavailable B2U - Oldenburg 1076 sq ft B3U - Galloway
2 Beds, 2 Baths, 1191 sq ftAvailability Details
Availability Date Unit Sq Ft Unavailable B3U - Galloway 1191 sq ft Galloway Renovated
2 Beds, 2 Baths, 1191 sq ftModel Gallery
Floorplans
Availability Details
Availability Date Unit Sq Ft Unavailable Galloway Renovated 1191 sq ft Apartment Model: Galloway Renovated2 Bedroom, 2 Bath, 1191 sq ftUnavailable![]()
Galloway Renovated - Floorplan 3 Bedrooms
Highland
3 Beds, 2 Baths, 1346 sq ftAvailable Sep 8Model Gallery
Floorplans
Availability Details
Availability Date Unit Sq Ft Deposit Floorplan View Details September 8, 2026 B-307 1346 $250 September 19, 2026 C-107 1346 $250 September 24, 2026 G-307 1346 $250 Unit B-307 Amenities and Features
Features
- Air Conditioning
Unit C-107 Amenities and Features
Features
- Air Conditioning
Unit G-307 Gallery
Floorplans
Unit G-307 Amenities and Features
Features
- Air Conditioning
Apartment Model: Highland3 Bedroom, 2 Bath, 1346 sq ftAvailable September 8, 2026![]()
Highland - Floorplan Apartment Unit: B-307Apartment Model: Highland3 Bedroom, 2 Bath, 1346 sq ftAvailable September 8, 2026Apartment Unit: C-107Apartment Model: Highland3 Bedroom, 2 Bath, 1346 sq ftAvailable September 19, 2026Apartment Unit: G-307Apartment Model: Highland3 Bedroom, 2 Bath, 1346 sq ftAvailable September 24, 2026![]()
Unit: G-307 - Floorplan
Property Information
- 254 Units
- 3 Stories
- Built in 2015
Lease Terms
- 5 - 15 mo
- Short Term Lease Options
Fees and Policies
The fees listed below are community-provided and may exclude utilities or add-ons. All payments are made directly to the property and are non-refundable unless otherwise specified.
Required Fees
One-Time Basics
- Due at Application
- Application Fee (per applicant)iApplication Fee: $23 due at application Charged per applicant.$23.00
- Refundable 50% of Security DepositiRefundable 50% of Security Deposit: $125 deposit due at application Charged per unit.$125.00
- Due at Move-In
- Administration Fee (per household)iAdministration Fee: $225 due at move-in Charged per unit.$225.00
- Security Deposit (Additional options available)iSecurity Deposit: $250 deposit due at move-in Charged per unit.$250.00
Utilities
- Liability Only ProtectioniLiability Only Protection: $15 due monthly Charged per unit.$15.00/mo
Other Fees and Policies
Situational Fees
- Late Rent FeeiLate Rent Fee: 5% of rent due at late rent. Charged per unit.Varies/per occurrence
Personal Add-Ons
- VehicleiVehicle: $0 due monthly Charged per unit.$0.00/mo
Pet Fees
- Cat
- Pet Deposit - At move-iniPet Deposit: Multiple pricing tiers Charged per Pet.$300.00
- Monthly Pet Charge - 1 - MonthlyiMonthly Pet Charge - 1: Multiple pricing tiers Charged Per Pet.$35.00/mo
- Dog
- Pet Deposit - At move-iniPet Deposit: Multiple pricing tiers Charged per Pet.$300.00
- Monthly Pet Charge - 1 - MonthlyiMonthly Pet Charge - 1: Multiple pricing tiers Charged Per Pet.$35.00/mo
Each apartment may have a maximum of two total cats or dogs, with a weight limit of 80 pounds per pet. Certain aggressive dog breeds, including mixed breeds, are not permitted. Restricted breeds/mixes include but are not limited to: Rottweiler, Chow, Presa Canario, Doberman, Akita, Pit Bull (also known as American Staffordshire Terrier, Staffordshire Bull Terrier, or Pit Bull Terrier), Cane Corso, or any Mastiff breed. Any animals that are not cats or dogs must continually stay in a cage or tank
Refundable Pet Deposit is $300 per apartment. Pet Rent is $35/monthly per apartment.
Parking Fees
- Covered
- Covered ParkingiCovered Parking: $45 due monthly Charged Per Vehicle.$45.00/mo
- Other
- Garage 11x21iGarage 11x21: $155 due monthly Charged Per Vehicle.$155.00/mo
- Garage 10x21iGarage 10x21: $155 due monthly Charged Per Vehicle.$155.00/mo
- Garage 14x21iGarage 14x21: $155 due monthly Charged Per Vehicle.$155.00/mo
- Garage 11x26iGarage 11x26: $180 due monthly Charged Per Vehicle.$180.00/mo
Property Fee Disclaimer: Based on community-supplied data and independent market research. Subject to change without notice. May exclude fees for mandatory or optional services and usage-based utilities.
Features and Amenities
Unique Amenities
- Covered Parking And Private, Attached Garages Avai
- Handicap Accessible
- Picnic/bbq Area
Community Features
- Corporate Housing
Living Area Features
- Walk In Closets
Map
- Shopping
- Colleges
- Grocery
- Medical
- Nearby Properties

Map
Getting Around
30 / 100 Somewhat walkable
40 / 100 Fairly bikeable
90 / 100 Exceptionally car friendly
Getting to Know the Area
50 / 100 Restaurants
50 / 100 Cafes
50 / 100 Nightlife
60 / 100 Shopping
100 / 100 Noise Level
About Portable Tenant Screening Reports:
Applicant has the right to provide the property manager or owner with a Portable Tenant Screening Report (PTSR) that is not more than 30 days old, as defined in § 38-12-902(2.5), Colorado Revised Statutes; and 2) if Applicant provides the property manager or owner with a PTSR, the property manager or owner is prohibited from: a) charging Applicant a rental application fee; or b) charging Applicant a fee for the property manager or owner to access or use the PTSR.
Renters Reviews and Ratings
Verified Renter
Property Manager Responded
Verified Renter
Property Manager Responded
Verified Renter
Property Manager Responded
Verified Renter
Property Manager Responded
Verified Renter
Property Manager Responded
Verified Renter
Property Manager Responded
Verified Renter
Property Manager Responded
Verified Renter
Property Manager Responded
Verified Renter
Property Manager Responded
Verified Renter
Property Manager Responded
Great Spot, Even Better People
Property Manager Responded
Nearby Schools
Mountain View High School
About GreatSchools Data on ApartmentHomeLiving.com.
Points of Interest
Time and distance from Cortland at 2534.
Big Box and Retail
Carmax
Kohl's
Goodwill
Colleges and Universities
Front Range Community College - Larimer Campus
Groceries
Safeway
King Soopers
Hospitals
Shopping Centers
Cortland at 2534 has 5 shopping centers within 2.3 miles.
Nearby Neighborhoods
Rental Price Ranges in the Area
| Bedroom | Average Rent | Cheapest Rent | Highest Rent |
|---|---|---|---|
| Johnstown Studio Apartments | $1,557 | $1,150 | $2,817 |
| Johnstown 1 Bedroom Apartments | $1,791 | $1,362 | $3,191 |
| Johnstown 2 Bedroom Apartments | $2,200 | $1,275 | $4,115 |
| Johnstown 3 Bedroom Apartments | $2,615 | $1,223 | $5,622 |
| Johnstown 4 Bedroom Apartments | $3,269 | $3,269 | $3,269 |
| 2 Bedroom Homes | $1,846 | $1,275 | $2,400 |
| 3 Bedroom Homes | $2,590 | $2,000 | $3,000 |
| 4 Bedroom Homes | $3,088 | $2,900 | $3,246 |
Nearby Apartments
Nearby Homes
Did You Know?
Apartment residents stay an average of 2.5 years in their apartment before moving.


Refundable Pet Deposit is $300 per apartment. Pet Rent is $35/monthly per apartment.