- 1–2 Bedrooms
- $1,059-$3,106 Pricing
- 630–1,093 Square Feet
About Country Club Apartments
Combining thoughtful design, high-end comforts, and a premier location. Choose from spacious one- and two-bedroom homes (some with townhome-style layouts) featuring smart-home technology, refinished countertops, ceiling fans, walk-in closets, and more. Our community amenities go above and beyond: enjoy resort-style swimming pools, a modern fitness center, business center, and a pet recreation area for your furry family members. With easy access to I-30 and I-635, plus proximity to Town East Mall, Lake Ray Hubbard, and the vibrant dining and shopping scene of Mesquite, you’ll find the perfect blend of lifestyle, location, and value at Country Club.
Country Club Apartments is located in the Greater Mesquite Neighborhood and 75150 Zip code of Mesquite, TX. This community is professionally managed by Stonemark Management, LLC
Unique Features and Amenities
- 24-Hour Emergency Maintenance
- Ceiling fan guest bedroom
- Coat Closet
- Courtyard view
- Extra Storage
- Faux Wood Blinds
- High Speed Internet Available
- Modern Brushed Nickel Hardware and Fixtures
- Near Public Transit
- Outdoor Kitchen
- Outdoor Living with Firepit
- Package Acceptance
- Pet Park
- Poolside Cabana & Sundeck
- Quartz Countertops*
- Reserved Covered Parking Available
- Smart Home Package
- Sparkling Pool
- Tanning Bed
- Tile Backsplash
- Two-Story Vaulted Ceillings*
- Upgraded Appliance Package
Property Contact Info

- Listed by:
- Agency:
- Vendor Logo:
- Website:
- View Property Website
- Call Us:
- (469) 523-3011
- Disclaimer:
Office Hours
| Monday | 9:00 am–6:00 pm |
| Tuesday | 9:00 am–6:00 pm |
| Wednesday | 9:00 am–7:00 pm |
| Thursday | 9:00 am–6:00 pm |
| Friday | 9:00 am–6:00 pm |
| Saturday | 10:00 am–5:00 pm |
| Sunday | 1:00 pm–5:00 pm |
Floorplan Pricing and Availability
Country Club Apartments offers 1 to 2 Bedroom apartments starting from $1,059 and having 630–1,093 sq ft. Here is the current pricing and availability:
New! Interactive Property Map
1 Bedroom
Show Unavailable FloorplansFloorplan A2
From $1,099
1 Bed, 1 Bath, 647 sq ftAvailable NowModel Gallery
Floorplans
Availability Details
Price Availability Date Unit Sq Ft View Details $1,159 Available Now 07101 647 $1,159 Available Now 07107 647 $1,099 Available Now 01107 647 Model Amenities and Features
Features
- Balcony
- Fireplace
- Washer/Dryer Hookup
Living Space
- Walk-In Closets
Unique Features
- Ceiling fan guest bedroom
- Coat Closet
- Courtyard view
- Extra Storage
- Faux Wood Blinds
- Modern Brushed Nickel Hardware and Fixtures
- Quartz Countertops*
- Smart Home Package
- Tile Backsplash
- Upgraded Appliance Package
Model Rent and Fees
Model Price Range
- $1,099 - $2,165
Current Available Pricing
- $1,099 - $1,159
Unit 07101 Rent and Fees
Unit Price
- $1,159
View Details and Rent EstimateModel Rent and Fees
Model Price Range
- $1,099 - $2,165
Unit 07107 Rent and Fees
Unit Price
- $1,159
View Details and Rent EstimateModel Rent and Fees
Model Price Range
- $1,099 - $2,165
Unit 01107 Rent and Fees
Unit Price
- $1,099
View Details and Rent EstimateModel Rent and Fees
Model Price Range
- $1,099 - $2,165
Apartment Model: A2From $1,0991 Bedroom, 1 Bath, 647 sq ftAvailable Now![]()
A2 - Floorplan Apartment Unit: 07101Apartment Model: A2$1,1591 Bedroom, 1 Bath, 647 sq ftAvailable NowApartment Unit: 07107Apartment Model: A2$1,1591 Bedroom, 1 Bath, 647 sq ftAvailable NowApartment Unit: 01107Apartment Model: A2$1,0991 Bedroom, 1 Bath, 647 sq ftAvailable NowFloorplan A5
From $1,189
1 Bed, 1.5 Baths, 729 sq ftAvailable NowLargest 1 BedroomThis is the largest 1 Bedroom at this PropertyModel Gallery
Floorplans
Availability Details
Price Availability Date Unit Sq Ft View Details $1,249 Available Now 09205 729 $1,249 July 31, 2026 03212 729 $1,189 July 31, 2026 05220 729 Model Amenities and Features
Features
- Balcony
- Fireplace
- High Speed Internet Access
- Smoke Free
- Washer/Dryer Hookup
Living Space
- Walk-In Closets
Unique Features
- Ceiling fan guest bedroom
- Coat Closet
- Courtyard view
- Extra Storage
- Faux Wood Blinds
- Modern Brushed Nickel Hardware and Fixtures
- Quartz Countertops*
- Smart Home Package
- Tile Backsplash
- Upgraded Appliance Package
Model Rent and Fees
Model Price Range
- $1,189 - $2,285
Current Available Pricing
- $1,189 - $1,249
Unit 09205 Rent and Fees
Unit Price
- $1,249
View Details and Rent EstimateModel Rent and Fees
Model Price Range
- $1,189 - $2,285
Unit 03212 Rent and Fees
Unit Price
- $1,249
View Details and Rent EstimateModel Rent and Fees
Model Price Range
- $1,189 - $2,285
Unit 05220 Rent and Fees
Unit Price
- $1,189
View Details and Rent EstimateModel Rent and Fees
Model Price Range
- $1,189 - $2,285
Apartment Model: A5From $1,1891 Bedroom, 1.5 Bath, 729 sq ftAvailable Now![]()
A5 - Floorplan Apartment Unit: 09205Apartment Model: A5$1,2491 Bedroom, 1.5 Bath, 729 sq ftAvailable NowApartment Unit: 03212Apartment Model: A5$1,2491 Bedroom, 1.5 Bath, 729 sq ftAvailable July 31, 2026Apartment Unit: 05220Apartment Model: A5$1,1891 Bedroom, 1.5 Bath, 729 sq ftAvailable July 31, 2026Floorplan A1
From $1,059
1 Bed, 1 Bath, 630 sq ftAvailable Aug 7Cheapest 1 BedroomThis is the cheapest 1 Bedroom at this PropertyModel Gallery
Floorplans
Availability Details
Price Availability Date Unit Sq Ft View Details $1,059 August 7, 2026 10104 630 $1,059 August 7, 2026 10109 630 $1,059 August 7, 2026 10206 630 Model Amenities and Features
Features
- Balcony
- Fireplace
- Washer/Dryer Hookup
Living Space
- Walk-In Closets
Unique Features
- Ceiling fan guest bedroom
- Coat Closet
- Courtyard view
- Extra Storage
- Faux Wood Blinds
- Modern Brushed Nickel Hardware and Fixtures
- Quartz Countertops*
- Smart Home Package
- Tile Backsplash
- Upgraded Appliance Package
Model Rent and Fees
Model Price Range
- $1,059 - $2,032
Current Available Pricing
- $1,059
Unit 10104 Rent and Fees
Unit Price
- $1,059
View Details and Rent EstimateModel Rent and Fees
Model Price Range
- $1,059 - $2,032
Unit 10109 Rent and Fees
Unit Price
- $1,059
View Details and Rent EstimateModel Rent and Fees
Model Price Range
- $1,059 - $2,032
Unit 10206 Rent and Fees
Unit Price
- $1,059
View Details and Rent EstimateModel Rent and Fees
Model Price Range
- $1,059 - $2,032
Apartment Model: A1From $1,0591 Bedroom, 1 Bath, 630 sq ftAvailable August 7, 2026![]()
A1 - Floorplan Apartment Unit: 10104Apartment Model: A1$1,0591 Bedroom, 1 Bath, 630 sq ftAvailable August 7, 2026Apartment Unit: 10109Apartment Model: A1$1,0591 Bedroom, 1 Bath, 630 sq ftAvailable August 7, 2026Apartment Unit: 10206Apartment Model: A1$1,0591 Bedroom, 1 Bath, 630 sq ftAvailable August 7, 2026Floorplan A4
From $1,189
1 Bed, 1.5 Baths, 722 sq ftAvailable Aug 14Model Gallery
Floorplans
Availability Details
Price Availability Date Unit Sq Ft View Details $1,189 August 14, 2026 05202 722 $1,208 September 30, 2026 04107 722 Model Amenities and Features
Features
- Balcony
- Fireplace
- Washer/Dryer Hookup
Living Space
- Walk-In Closets
Unique Features
- Ceiling fan guest bedroom
- Coat Closet
- Courtyard view
- Extra Storage
- Faux Wood Blinds
- Modern Brushed Nickel Hardware and Fixtures
- Smart Home Package
- Tile Backsplash
- Upgraded Appliance Package
Model Rent and Fees
Model Price Range
- $1,189 - $2,205
Current Available Pricing
- $1,189 - $1,208
Unit 05202 Rent and Fees
Unit Price
- $1,189
View Details and Rent EstimateModel Rent and Fees
Model Price Range
- $1,189 - $2,205
Unit 04107 Rent and Fees
Unit Price
- $1,208
View Details and Rent EstimateModel Rent and Fees
Model Price Range
- $1,189 - $2,205
Apartment Model: A4From $1,1891 Bedroom, 1.5 Bath, 722 sq ftAvailable August 14, 2026![]()
A4 - Floorplan Apartment Unit: 05202Apartment Model: A4$1,1891 Bedroom, 1.5 Bath, 722 sq ftAvailable August 14, 2026Apartment Unit: 04107Apartment Model: A4$1,2081 Bedroom, 1.5 Bath, 722 sq ftAvailable September 30, 2026Floorplan A3
1 Bed, 1 Bath, 695 sq ftModel Gallery
Floorplans
Availability Details
Availability Date Unit Sq Ft Call for Availability A3 695 sq ft Model Amenities and Features
Features
- Balcony
- Fireplace
- High Speed Internet Access
- Smoke Free
- Washer/Dryer Hookup
Living Space
- Walk-In Closets
Unique Features
- Ceiling fan guest bedroom
- Coat Closet
- Courtyard view
- Extra Storage
- Faux Wood Blinds
- Modern Brushed Nickel Hardware and Fixtures
- Smart Home Package
- Tile Backsplash
- Upgraded Appliance Package
Apartment Model: A3Call For Rates1 Bedroom, 1 Bath, 695 sq ftUnavailable![]()
A3 - Floorplan 2 Bedrooms
Show Unavailable FloorplansFloorplan B2
From $1,549
2 Beds, 2.5 Baths, 1043 sq ftAvailable NowModel Gallery
Floorplans
Availability Details
Price Availability Date Unit Sq Ft View Details $1,609 Available Now 03218 1043 $1,609 Available Now 02210 1043 $1,549 Available Now 01207 1043 Model Amenities and Features
Features
- Balcony
- Fireplace
- Washer/Dryer Hookup
Living Space
- Walk-In Closets
Unique Features
- Ceiling fan guest bedroom
- Coat Closet
- Courtyard view
- Extra Storage
- Faux Wood Blinds
- Modern Brushed Nickel Hardware and Fixtures
- Quartz Countertops*
- Smart Home Package
- Tile Backsplash
- Upgraded Appliance Package
Model Rent and Fees
Model Price Range
- $1,549 - $3,106
Current Available Pricing
- $1,549 - $1,609
Unit 03218 Rent and Fees
Unit Price
- $1,609
View Details and Rent EstimateModel Rent and Fees
Model Price Range
- $1,549 - $3,106
Unit 02210 Rent and Fees
Unit Price
- $1,609
View Details and Rent EstimateModel Rent and Fees
Model Price Range
- $1,549 - $3,106
Unit 01207 Rent and Fees
Unit Price
- $1,549
View Details and Rent EstimateModel Rent and Fees
Model Price Range
- $1,549 - $3,106
Apartment Model: B2From $1,5492 Bedroom, 2.5 Bath, 1043 sq ftAvailable Now![]()
B2 - Floorplan Apartment Unit: 03218Apartment Model: B2$1,6092 Bedroom, 2.5 Bath, 1043 sq ftAvailable NowApartment Unit: 02210Apartment Model: B2$1,6092 Bedroom, 2.5 Bath, 1043 sq ftAvailable NowApartment Unit: 01207Apartment Model: B2$1,5492 Bedroom, 2.5 Bath, 1043 sq ftAvailable NowFloorplan B4
From $1,552
2 Beds, 2 Baths, 1055 sq ftAvailable NowModel Gallery
Floorplans
Availability Details
Price Availability Date Unit Sq Ft View Details $1,649 Available Now 07105 1055 $1,552 August 14, 2026 03105 1055 Model Amenities and Features
Features
- Balcony
- Fireplace
- Washer/Dryer Hookup
Living Space
- Walk-In Closets
Unique Features
- Ceiling fan guest bedroom
- Coat Closet
- Courtyard view
- Extra Storage
- Faux Wood Blinds
- Modern Brushed Nickel Hardware and Fixtures
- Quartz Countertops*
- Smart Home Package
- Tile Backsplash
- Upgraded Appliance Package
Model Rent and Fees
Model Price Range
- $1,552 - $2,990
Current Available Pricing
- $1,552 - $1,649
Unit 07105 Rent and Fees
Unit Price
- $1,649
View Details and Rent EstimateModel Rent and Fees
Model Price Range
- $1,552 - $2,990
Unit 03105 Rent and Fees
Unit Price
- $1,552
View Details and Rent EstimateModel Rent and Fees
Model Price Range
- $1,552 - $2,990
Apartment Model: B4From $1,5522 Bedroom, 2 Bath, 1055 sq ftAvailable Now![]()
B4 - Floorplan Apartment Unit: 07105Apartment Model: B4$1,6492 Bedroom, 2 Bath, 1055 sq ftAvailable NowApartment Unit: 03105Apartment Model: B4$1,5522 Bedroom, 2 Bath, 1055 sq ftAvailable August 14, 2026Floorplan B3
From $1,542
2 Beds, 2 Baths, 1048 sq ftAvailable Aug 8Cheapest 2 BedroomThis is the cheapest 2 Bedroom at this PropertyModel Gallery
Floorplans
Availability Details
Price Availability Date Unit Sq Ft $1,542 August 8, 2026 06104 1048 Model Amenities and Features
Features
- Balcony
- Fireplace
- Washer/Dryer Hookup
Living Space
- Walk-In Closets
Unique Features
- Ceiling fan guest bedroom
- Coat Closet
- Courtyard view
- Extra Storage
- Faux Wood Blinds
- Modern Brushed Nickel Hardware and Fixtures
- Quartz Countertops*
- Smart Home Package
- Tile Backsplash
- Upgraded Appliance Package
Unit 06104 Rent and Fees
Unit Price
- $1,542
View Details and Rent EstimateModel Rent and Fees
Model Price Range
- $1,542 - $2,975
Apartment Model: B3From $1,5422 Bedroom, 2 Bath, 1048 sq ftAvailable August 8, 2026![]()
B3 - Floorplan Apartment Unit: 06104Apartment Model: B3$1,5422 Bedroom, 2 Bath, 1048 sq ftAvailable August 8, 2026Floorplan B1
2 Beds, 2.5 Baths, 987 sq ftModel Gallery
Floorplans
Availability Details
Availability Date Unit Sq Ft Call for Availability B1 987 sq ft Model Amenities and Features
Features
- Balcony
- Fireplace
- Washer/Dryer Hookup
Living Space
- Walk-In Closets
Unique Features
- Ceiling fan guest bedroom
- Coat Closet
- Courtyard view
- Extra Storage
- Faux Wood Blinds
- Modern Brushed Nickel Hardware and Fixtures
- Quartz Countertops*
- Smart Home Package
- Tile Backsplash
- Upgraded Appliance Package
Apartment Model: B1Call For Rates2 Bedroom, 2.5 Bath, 987 sq ftUnavailable![]()
B1 - Floorplan Floorplan B5
2 Beds, 2.5 Baths, 1059 sq ftModel Gallery
Floorplans
Availability Details
Availability Date Unit Sq Ft Call for Availability B5 1059 sq ft Model Amenities and Features
Features
- Balcony
- Fireplace
- Washer/Dryer Hookup
Living Space
- Walk-In Closets
Unique Features
- Ceiling fan guest bedroom
- Coat Closet
- Courtyard view
- Extra Storage
- Faux Wood Blinds
- Modern Brushed Nickel Hardware and Fixtures
- Smart Home Package
- Tile Backsplash
- Upgraded Appliance Package
Apartment Model: B5Call For Rates2 Bedroom, 2.5 Bath, 1059 sq ftUnavailable![]()
B5 - Floorplan Floorplan B6
2 Beds, 2.5 Baths, 1093 sq ftLargest 2 BedroomThis is the largest 2 Bedroom at this PropertyModel Gallery
Floorplans
Availability Details
Availability Date Unit Sq Ft Call for Availability B6 1093 sq ft Model Amenities and Features
Features
- Balcony
- Fireplace
- Washer/Dryer Hookup
Living Space
- Walk-In Closets
Unique Features
- Ceiling fan guest bedroom
- Coat Closet
- Courtyard view
- Extra Storage
- Faux Wood Blinds
- Modern Brushed Nickel Hardware and Fixtures
- Smart Home Package
- Tile Backsplash
- Upgraded Appliance Package
Apartment Model: B6Call For Rates2 Bedroom, 2.5 Bath, 1093 sq ftUnavailable![]()
B6 - Floorplan
Schedule a Tour
3D Tours
Property Information
- 273 Units
- 3 Stories
- Built in 1984
Lease Terms
- 3 - 14 mo
- Short Term Lease Options
Fees and Policies
The fees listed below are community-provided and may exclude utilities or add-ons. All payments are made directly to the property and are non-refundable unless otherwise specified. Use the Cost Calculator to determine costs based on your needs.
Required Fees
One-Time Basics
- Due at Application
- Application Fee Per ApplicantiCharged per applicant.$75.00
- Due at Move-In
- Administrative FeeiCharged per unit.$175.00
Other Fees and Policies
Pet Fees
Pet Policies are Negotiable
- Cat
- Cat FeeiMax of 2. Charged Per Pet.$500.00
- Cat RentiCharged Per Pet.$25.00/mo
- Dog
- Dog FeeiMax of 2. Charged Per Pet.$500.00
- Dog RentiCharged Per Pet.$25.00/mo
Aggressive breeds restricted but not limited to Pit Bull, Rottweiler, German Shepherd, Staffordshire Terrier, Mastiff, Dalmatian, Husky, Malamute, Akita, Chow, Doberman, Great Dane, St Bernard, and Wolf-Hybrid. No Reptiles or Rodents.
Max of 2. Max Weight: 100 lb. All pets must be approved and registered with the management. All pets must have a leash when outside. No pet will be allowed to live on patios or balconies. Residents must pick up at all times.
Parking Info and Fees
- Covered
- Other
Property Fee Disclaimer: Based on community-supplied data and independent market research. Subject to change without notice. May exclude fees for mandatory or optional services and usage-based utilities.
Features and Amenities
On-Site Services
- Maintenance On Site
- Package Service
- Property Manager On Site
- Laundry Facilities
Community Features
- Business Center
- Clubhouse
- Tanning Salon
- Conference Rooms
Outdoor Features
- Courtyard
- Cabana
- Sundeck
- Gated
Recreation and Fitness
- Fitness Center
- Spa
- Sauna
- Pool
Interior Features
- Balcony
- Ceiling Fans
- Fireplace
- High Speed Internet Access
- Framed Mirrors
- Washer/Dryer Hookup
- Air Conditioning
- Smoke Free
Kitchen Amenities
- Microwave
- Kitchen
- Quartz Countertops
Living Area Features
- Walk In Closets
- Vaulted Ceiling

Map
- Shopping
- Colleges
- Grocery
- Medical
- Transportation

Map
Frequently Asked Questions about Country Club Apartments
Where is Country Club Apartments located?
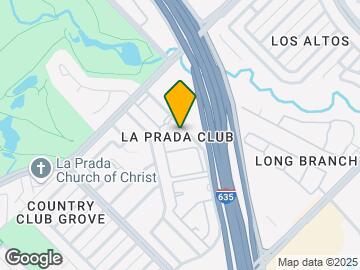
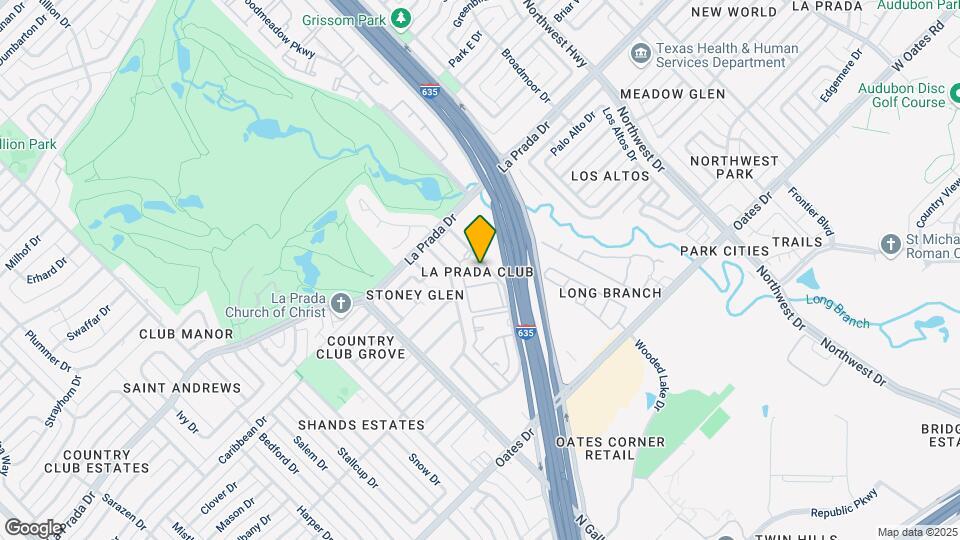
Country Club Apartments is located at 1901 Pinehurst Ln near the Greater Mesquite area of Mesquite, TX
What is the current rent range at Country Club Apartments?
1 Bedroom to 2 Bedroom Apartments at Country Club Apartments currently range from $1,059 to $1,649
When is the leasing office open?
- The office Hours for Country Club Apartments are
- Monday 9:00 am–6:00 pm
- Tuesday 9:00 am–6:00 pm
- Wednesday 9:00 am–7:00 pm
- Thursday 9:00 am–6:00 pm
- Friday 9:00 am–6:00 pm
- Saturday 10:00 am–5:00 pm
- Sunday 1:00 pm–5:00 pm
Are pets allowed?
Call us today to find out our pet policy and if we allow pets
Renters Reviews and Ratings
Great Community!
Property Manager Responded
not even a past or recent resident.
Property Manager Responded
Great Apartments and staff
Property Manager Responded
Great Community
Property Manager Responded
Great Community
Property Manager Responded
Great staff!
Property Manager Responded
Great Staff and Beautiful Apartments!
Property Manager Responded
Great Apartments and staff
Property Manager Responded
A place worthy of home!
Property Manager Responded
No pierda su tiempo
Property Manager Responded
Resident of ten years
Property Manager Responded
Resident for 5 years
Nearby Schools
North Mesquite High School
About GreatSchools Data on ApartmentHomeLiving.com.
Points of Interest
Time and distance from Country Club Apartments.
Arts Museums and Landmarks
Big Box and Retail
Walgreens
Carmax
Petco
Colleges and Universities
Groceries
Winco Foods
Albertsons
Sprouts Farmers Market
Hospitals
Baylor Scott & White Medical Center - Sunnyvale
Restaurants and Dining
Shopping Centers
Country Club Apartments has 5 shopping centers within 1.2 miles.
Transit Stations
Nearby Neighborhoods
Rental Price Ranges in the Area
| Bedroom | Average Rent | Cheapest Rent | Highest Rent |
|---|---|---|---|
| Mesquite Studio Apartments | $955 | $556 | $1,225 |
| Mesquite 1 Bedroom Apartments | $1,086 | $590 | $5,693 |
| Mesquite 2 Bedroom Apartments | $1,412 | $696 | $7,181 |
| Mesquite 3 Bedroom Apartments | $1,720 | $819 | $2,569 |
| Mesquite 4 Bedroom Apartments | $4,887 | $1,824 | $10,000+ |
| 2 Bedroom Homes | $1,613 | $950 | $2,600 |
| 3 Bedroom Homes | $2,090 | $850 | $4,500 |
| 4 Bedroom Homes | $2,538 | $1,475 | $4,150 |
| 5 Bedroom Homes | $3,284 | $1,700 | $4,250 |
| 6 Bedroom Homes | $2,300 | $2,300 | $2,300 |
| 7 Bedroom Homes | $3,500 | $3,500 | $3,500 |
Browse Top Apartments in Mesquite
By Price
By Community Type
- Mesquite Apartments with Rent Specials
- Mesquite Top Rated Apartments
- Mesquite Corporate Apartments
- Mesquite Furnished Apartments
- Mesquite Gated Apartments
- Mesquite Low Income Apartments
- New Mesquite Apartments
- Mesquite Senior Apartments
- Mesquite Short-term Apartments
- Mesquite Apartments with Utilities Included


Max of 2. Max Weight: 100 lb. All pets must be approved and registered with the management. All pets must have a leash when outside. No pet will be allowed to live on patios or balconies. Residents must pick up at all times.