


- 1–2 Bedrooms
- $1,099-$1,770 Pricing
- 630–1,093 Square Feet
About Country Club
Combining thoughtful design, high-end comforts, and a premier location. Choose from spacious one- and two-bedroom homes (some with townhome-style layouts) featuring smart-home technology, refinished countertops, ceiling fans, walk-in closets, and more. Our community amenities go above and beyond: enjoy resort-style swimming pools, a modern fitness center, business center, and a pet recreation area for your furry family members. With easy access to I-30 and I-635, plus proximity to Town East Mall, Lake Ray Hubbard, and the vibrant dining and shopping scene of Mesquite, you’ll find the perfect blend of lifestyle, location, and value at Country Club.
Country Club is located in the Greater Mesquite Neighborhood and 75150 Zip code of Mesquite, TX. This community is professionally managed by Stonemark Management, LLC
Unique Features and Amenities
- 24-Hour Emergency Maintenance
- Ceiling fan guest bedroom
- Coat Closet
- Courtyard view
- Extra Storage
- Faux Wood Blinds
- High Speed Internet Available
- Modern Brushed Nickel Hardware and Fixtures
- Near Public Transit
- Outdoor Kitchen
- Outdoor Living with Firepit
- Package Acceptance
- Pet Park
- Poolside Cabana & Sundeck
- Quartz Countertops*
- Reserved Covered Parking Available
- Smart Home Package
- Sparkling Pool
- Tanning Bed
- Tile Backsplash
- Two-Story Vaulted Ceillings*
- Upgraded Appliance Package
Property Contact Info

- Listed by:
- Agency:
- Vendor Logo:
- Website:
- View Property Website
- Call Us:
- (469) 523-3011
- Disclaimer:
Office Hours
| Monday | 9:00 am–6:00 pm |
| Tuesday | 9:00 am–6:00 pm |
| Wednesday | 9:00 am–7:00 pm |
| Thursday | 9:00 am–6:00 pm |
| Friday | 9:00 am–6:00 pm |
| Saturday | 10:00 am–5:00 pm |
| Sunday | 1:00 pm–5:00 pm |
Floorplan Pricing and Availability
Country Club offers 1 to 2 Bedroom apartments having 630–1,093 sqft. Here is the current pricing and availability:
New! Interactive Property Map
 ApartmentHomeLiving.com's new Interactive Property Map allows you to see where every available unit is located at this community.Try It Now >
1 Bedroom
Floorplan A1
1 Bed, 1 Bath, 630 sq ftModel Gallery
Floorplans
Availability Details
Price Availability Date Unit Sq Ft Deposit $1,190 Call for Availability A1 630 sq ft $150 Model Amenities and Features
Features
- Balcony
- Fireplace
- Washer/Dryer Hookup
Living Space
- Walk-In Closets
Unique Features
- Ceiling fan guest bedroom
- Coat Closet
- Courtyard view
- Extra Storage
- Faux Wood Blinds
- Modern Brushed Nickel Hardware and Fixtures
- Quartz Countertops*
- Smart Home Package
- Tile Backsplash
- Upgraded Appliance Package
Model Rent and Fees
Model Price
- $1,190
Deposit
- $150 deposit
Apartment Model: A1$1,1901 Bedroom, 1 Bath, 630 sq ftUnavailable![]()
A1 - Floorplan Floorplan A2
1 Bed, 1 Bath, 647 sq ftModel Gallery
Floorplans
Availability Details
Price Availability Date Unit Sq Ft Deposit From $1,099 Call for Availability A2 647 sq ft $150 Model Amenities and Features
Features
- Balcony
- Fireplace
- Washer/Dryer Hookup
Living Space
- Walk-In Closets
Unique Features
- Ceiling fan guest bedroom
- Coat Closet
- Courtyard view
- Extra Storage
- Faux Wood Blinds
- Modern Brushed Nickel Hardware and Fixtures
- Quartz Countertops*
- Smart Home Package
- Tile Backsplash
- Upgraded Appliance Package
Model Rent and Fees
Model Price Range
- $1,099 - $1,260
Deposit
- $150 deposit
Apartment Model: A2From $1,0991 Bedroom, 1 Bath, 647 sq ftUnavailable![]()
A2 - Floorplan Floorplan A3R
1 Bed, 1 Bath, 695 sq ftModel Gallery
Floorplans
Availability Details
Price Availability Date Unit Sq Ft Deposit From $1,159 Call for Availability A3R 695 sq ft $150 Model Amenities and Features
Features
- Balcony
- Fireplace
- Washer/Dryer Hookup
Living Space
- Walk-In Closets
Unique Features
- Ceiling fan guest bedroom
- Coat Closet
- Courtyard view
- Extra Storage
- Faux Wood Blinds
- Modern Brushed Nickel Hardware and Fixtures
- Smart Home Package
- Tile Backsplash
- Upgraded Appliance Package
Model Rent and Fees
Model Price Range
- $1,159 - $1,219
Deposit
- $150 deposit
Apartment Model: A3RFrom $1,1591 Bedroom, 1 Bath, 695 sq ftUnavailable![]()
A3R - Floorplan Floorplan A4R
1 Bed, 1.5 Baths, 722 sq ftModel Gallery
Floorplans
Availability Details
Price Availability Date Unit Sq Ft Deposit From $1,179 Call for Availability A4R 722 sq ft $150 Model Amenities and Features
Features
- Balcony
- Fireplace
- Washer/Dryer Hookup
Living Space
- Walk-In Closets
Unique Features
- Ceiling fan guest bedroom
- Coat Closet
- Courtyard view
- Extra Storage
- Faux Wood Blinds
- Modern Brushed Nickel Hardware and Fixtures
- Smart Home Package
- Tile Backsplash
- Upgraded Appliance Package
Model Rent and Fees
Model Price Range
- $1,179 - $1,269
Deposit
- $150 deposit
Apartment Model: A4RFrom $1,1791 Bedroom, 1.5 Bath, 722 sq ftUnavailable![]()
A4R - Floorplan Floorplan A5R
1 Bed, 1.5 Baths, 729 sq ftLargest 1 BedroomThis is the largest 1 Bedroom at this PropertyModel Gallery
Floorplans
Availability Details
Price Availability Date Unit Sq Ft Deposit From $1,199 Call for Availability A5R 729 sq ft $150 Model Amenities and Features
Features
- Balcony
- Fireplace
- Washer/Dryer Hookup
Living Space
- Walk-In Closets
Unique Features
- Ceiling fan guest bedroom
- Coat Closet
- Courtyard view
- Extra Storage
- Faux Wood Blinds
- Modern Brushed Nickel Hardware and Fixtures
- Quartz Countertops*
- Smart Home Package
- Tile Backsplash
- Upgraded Appliance Package
Model Rent and Fees
Model Price Range
- $1,199 - $1,400
Deposit
- $150 deposit
Apartment Model: A5RFrom $1,1991 Bedroom, 1.5 Bath, 729 sq ftUnavailable![]()
A5R - Floorplan 2 Bedrooms
Floorplan B3
2 Beds, 2 Baths, 1048 sq ftModel Gallery
Floorplans
Availability Details
Price Availability Date Unit Sq Ft Deposit From $1,480 Call for Availability B3 1048 sq ft $250 Model Amenities and Features
Features
- Balcony
- Fireplace
- Washer/Dryer Hookup
Living Space
- Walk-In Closets
Unique Features
- Ceiling fan guest bedroom
- Coat Closet
- Courtyard view
- Extra Storage
- Faux Wood Blinds
- Modern Brushed Nickel Hardware and Fixtures
- Quartz Countertops*
- Smart Home Package
- Tile Backsplash
- Upgraded Appliance Package
Model Rent and Fees
Model Price Range
- $1,480 - $1,530
Deposit
- $250 deposit
Apartment Model: B3From $1,4802 Bedroom, 2 Bath, 1048 sq ftUnavailable![]()
B3 - Floorplan Floorplan B4
2 Beds, 2 Baths, 1055 sq ftModel Gallery
Floorplans
Availability Details
Price Availability Date Unit Sq Ft Deposit From $1,499 Call for Availability B4 1055 sq ft $250 Model Amenities and Features
Features
- Balcony
- Fireplace
- Washer/Dryer Hookup
Living Space
- Walk-In Closets
Unique Features
- Ceiling fan guest bedroom
- Coat Closet
- Courtyard view
- Extra Storage
- Faux Wood Blinds
- Modern Brushed Nickel Hardware and Fixtures
- Quartz Countertops*
- Smart Home Package
- Tile Backsplash
- Upgraded Appliance Package
Model Rent and Fees
Model Price Range
- $1,499 - $1,770
Deposit
- $250 deposit
Apartment Model: B4From $1,4992 Bedroom, 2 Bath, 1055 sq ftUnavailable![]()
B4 - Floorplan Floorplan B1
2 Beds, 2.5 Baths, 987 sq ftModel Gallery
Floorplans
Availability Details
Price Availability Date Unit Sq Ft Deposit $1,400 Call for Availability B1 987 sq ft $250 Model Amenities and Features
Features
- Balcony
- Fireplace
- Washer/Dryer Hookup
Living Space
- Walk-In Closets
Unique Features
- Ceiling fan guest bedroom
- Coat Closet
- Courtyard view
- Extra Storage
- Faux Wood Blinds
- Modern Brushed Nickel Hardware and Fixtures
- Quartz Countertops*
- Smart Home Package
- Tile Backsplash
- Upgraded Appliance Package
Model Rent and Fees
Model Price
- $1,400
Deposit
- $250 deposit
Apartment Model: B1$1,4002 Bedroom, 2.5 Bath, 987 sq ftUnavailable![]()
B1 - Floorplan Floorplan B2
2 Beds, 2.5 Baths, 1043 sq ftModel Gallery
Floorplans
Availability Details
Price Availability Date Unit Sq Ft Deposit From $1,399 Call for Availability B2 1043 sq ft $250 Model Amenities and Features
Features
- Balcony
- Fireplace
- Washer/Dryer Hookup
Living Space
- Walk-In Closets
Unique Features
- Ceiling fan guest bedroom
- Coat Closet
- Courtyard view
- Extra Storage
- Faux Wood Blinds
- Modern Brushed Nickel Hardware and Fixtures
- Quartz Countertops*
- Smart Home Package
- Tile Backsplash
- Upgraded Appliance Package
Model Rent and Fees
Model Price Range
- $1,399 - $1,700
Deposit
- $250 deposit
Apartment Model: B2From $1,3992 Bedroom, 2.5 Bath, 1043 sq ftUnavailable![]()
B2 - Floorplan Floorplan B5
2 Beds, 2.5 Baths, 1059 sq ftModel Gallery
Floorplans
Availability Details
Price Availability Date Unit Sq Ft Deposit $1,610 Call for Availability B5 1059 sq ft $250 Model Amenities and Features
Features
- Balcony
- Fireplace
- Washer/Dryer Hookup
Living Space
- Walk-In Closets
Unique Features
- Ceiling fan guest bedroom
- Coat Closet
- Courtyard view
- Extra Storage
- Faux Wood Blinds
- Modern Brushed Nickel Hardware and Fixtures
- Smart Home Package
- Tile Backsplash
- Upgraded Appliance Package
Model Rent and Fees
Model Price
- $1,610
Deposit
- $250 deposit
Apartment Model: B5$1,6102 Bedroom, 2.5 Bath, 1059 sq ftUnavailable![]()
B5 - Floorplan Floorplan B6
2 Beds, 2.5 Baths, 1093 sq ftLargest 2 BedroomThis is the largest 2 Bedroom at this PropertyModel Gallery
Floorplans
Availability Details
Price Availability Date Unit Sq Ft Deposit $1,660 Call for Availability B6 1093 sq ft $250 Model Amenities and Features
Features
- Balcony
- Fireplace
- Washer/Dryer Hookup
Living Space
- Walk-In Closets
Unique Features
- Ceiling fan guest bedroom
- Coat Closet
- Courtyard view
- Extra Storage
- Faux Wood Blinds
- Modern Brushed Nickel Hardware and Fixtures
- Smart Home Package
- Tile Backsplash
- Upgraded Appliance Package
Model Rent and Fees
Model Price
- $1,660
Deposit
- $250 deposit
Apartment Model: B6$1,6602 Bedroom, 2.5 Bath, 1093 sq ftUnavailable![]()
B6 - Floorplan


Schedule a Tour
3D Tours
Property Information
- 273 Units
- 3 Stories
- Built in 1984
Lease Terms
- 3 - 14 mo
- Short Term Lease Options
Fees and Policies
The fees listed below are community-provided and may exclude utilities or add-ons. All payments are made directly to the property and are non-refundable unless otherwise specified.
Required Fees
One-Time Basics
- Due at Application
- Application Fee Per ApplicantiCharged per applicant.$75.00
- Due at Move-In
- Administrative FeeiCharged per unit.$175.00
Other Fees and Policies
Pet Fees
Pet Policies are Negotiable
- Cat
- One-Time Pet FeeiMax of 2. Charged Per Pet.$500-$750
- Monthly Pet FeeiMax of 2. Charged Per Pet.$50.00
- Dog
- Monthly Pet FeeiMax of 2. Charged Per Pet.$50.00
- One-Time Pet FeeiMax of 2. Charged Per Pet.$500-$750
Country Club Apartments welcomes up to 2 pets per home. Fees: $500 for the first, $250 for the second. Pet rent: $25/month for one, $50 for two. Cats & dogs allowed. Aggressive breeds restricted. Contact leasing for full details.
Country Club Apartments welcomes up to 2 pets per home. Fees: $500 for the first, $250 for the second. Pet rent: $25/month for one, $50 for two. Cats & dogs allowed. Aggressive breeds restricted. Contact leasing for full details.
Max of 2.
Property Fee Disclaimer: Based on community-supplied data and independent market research. Subject to change without notice. May exclude fees for mandatory or optional services and usage-based utilities.
Features and Amenities
On-Site Services
- Property Manager On Site
- Laundry Facilities
Community Features
- Business Center
- Clubhouse
- Tanning Salon
Outdoor Features
- Sundeck
- Courtyard
- Cabana
- Gated
Recreation and Fitness
- Fitness Center
- Sauna
- Pool
Interior Features
- Balcony
- Ceiling Fans
- Fireplace
- High Speed Internet Access
- Washer/Dryer Hookup
- Air Conditioning
- Smoke Free
Kitchen Amenities
- Quartz Countertops
- Kitchen
Living Area Features
- Walk In Closets
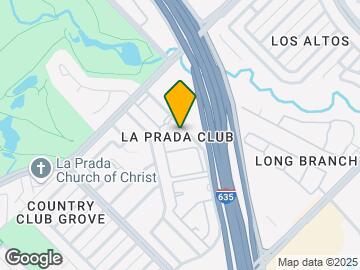
Map
- Shopping
- Colleges
- Grocery
- Medical
- Transportation
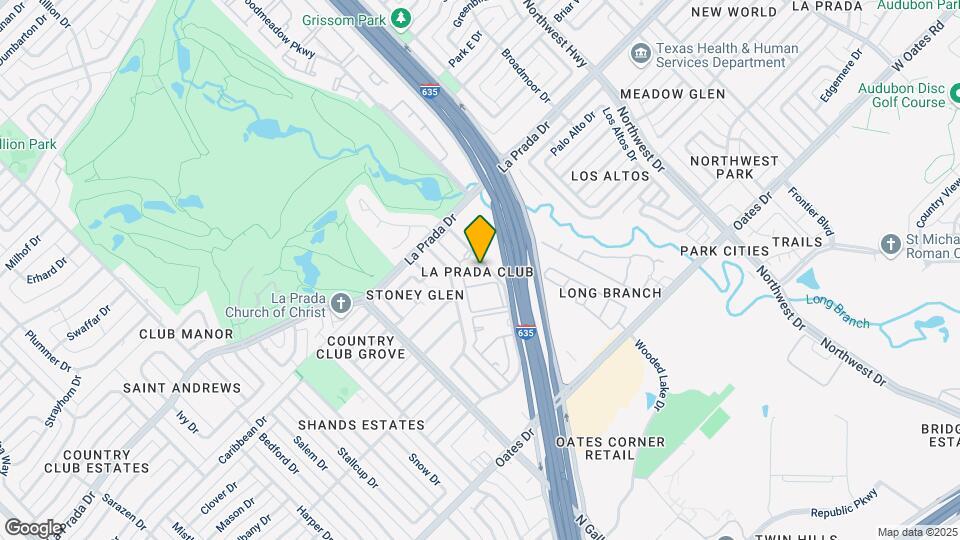
Map

Frequently Asked Questions about Country Club
Where is Country Club located?
Country Club is located at 1901 Pinehurst Ln near the Greater Mesquite area of Mesquite, TX
What is the current rent range at Country Club?
Call us today for rates on the 1 Bedroom to 2 options at Country Club
When is the leasing office open?
- The office Hours for Country Club are
- Monday 9:00 am–6:00 pm
- Tuesday 9:00 am–6:00 pm
- Wednesday 9:00 am–7:00 pm
- Thursday 9:00 am–6:00 pm
- Friday 9:00 am–6:00 pm
- Saturday 10:00 am–5:00 pm
- Sunday 1:00 pm–5:00 pm
Are pets allowed?
Call us today to find out our pet policy and if we allow pets
Renters Reviews and Ratings

Great Community!
Property Manager Responded
not even a past or recent resident.
Property Manager Responded
Great Apartments and staff
Property Manager Responded
Great Community
Property Manager Responded
Great Community
Property Manager Responded
Great staff!
Property Manager Responded
Great Staff and Beautiful Apartments!
Property Manager Responded
Great Apartments and staff
Property Manager Responded
A place worthy of home!
Property Manager Responded
No pierda su tiempo
Property Manager Responded
Resident of ten years
Property Manager Responded
Resident for 5 years
Nearby Schools
North Mesquite High School
About GreatSchools Data on ApartmentHomeLiving.com.
Points of Interest
Time and distance from Country Club.
Arts Museums and Landmarks
Big Box and Retail
Walgreens
Carmax
Petco
Colleges and Universities
Groceries
Winco Foods
Albertsons
Sprouts Farmers Market
Hospitals
Baylor Scott & White Medical Center - Sunnyvale
Restaurants and Dining
Shopping Centers
Country Club has 5 shopping centers within 1.2 miles.
Transit Stations
Nearby Neighborhoods
Rental Price Ranges in the Area
| Bedroom | Average Rent | Cheapest Rent | Highest Rent |
|---|---|---|---|
| Mesquite Studio Apartments | $934 | $556 | $1,225 |
| Mesquite 1 Bedroom Apartments | $1,087 | $590 | $5,750 |
| Mesquite 2 Bedroom Apartments | $1,440 | $696 | $7,079 |
| Mesquite 3 Bedroom Apartments | $1,753 | $819 | $3,816 |
| Mesquite 4 Bedroom Apartments | $5,940 | $1,824 | $10,000+ |
Browse Top Apartments in Mesquite
By Price
By Community Type
- Mesquite Apartments with Rent Specials
- Mesquite Top Rated Apartments
- Mesquite Corporate Apartments
- Mesquite Furnished Apartments
- Mesquite Gated Apartments
- Mesquite Low Income Apartments
- New Mesquite Apartments
- Mesquite Senior Apartments
- Mesquite Short-term Apartments
- Mesquite Apartments with Utilities Included
Max of 2.