Request Notification
Countryside Townhouses of Auburn Hills
Auburn Hills, MI 48326

- 1–3 Bedrooms
- 600–1,000 Square Feet
About Countryside Townhouses of Auburn Hills
Convenient townhouse living is yours at Countryside Townhouses of Auburn Hills, a community designed for pleasant days and peaceful nights. Roomy one, two and three bedroom floor plans offer welcomed amenities in a beautiful, maintenance-free setting. Your superior location centers you near Oakland County’s distinctive educational sites, theaters and recreation. Take advantage of quality, value and convenience at Countryside Townhouses. Amenities You’ll Love: Select units have renovated modern luxury with stainless steel appliances, new kitchen and bath cabinets/counter tops, plank flooring and carpeted bedrooms. Full basements with washer and dryer included, Private entrance, fully equipped eat-in kitchen, Window treatments, Central air conditioning, Two outdoor swimming pools and a newly opened fitness center. Close to dining, shopping and entertainment, Near I-75 and M-59. We also have 24-hour emergency maintenance. Please call to schedule a tour Mon-Fri 9:15 to 4:30pm
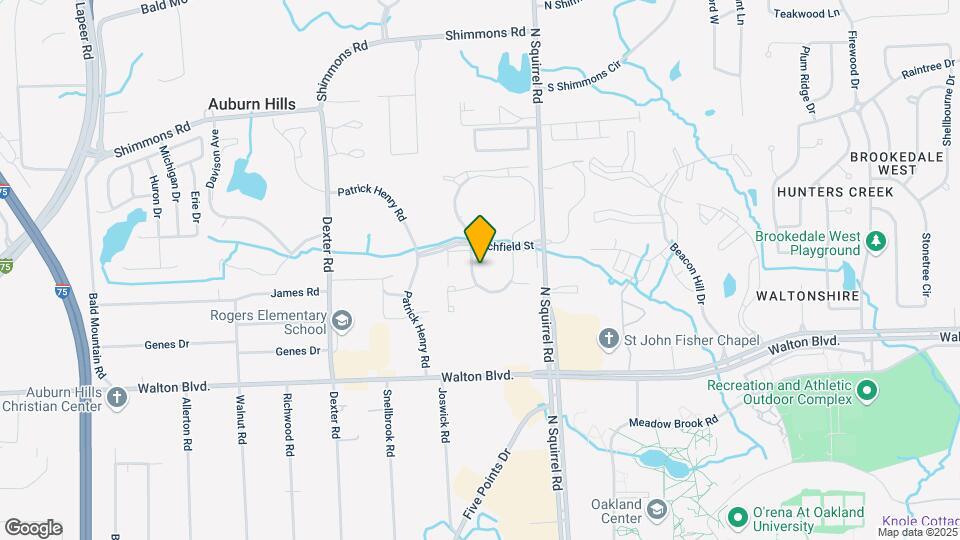
Countryside Townhouses of Auburn Hills is located in the Five Points Neighborhood and 48326 Zip code of Auburn Hills, MI.
Property Contact Info
Office Hours
| Monday | 9:00 am–5:00 pm |
| Tuesday | 9:00 am–5:00 pm |
| Wednesday | 9:00 am–5:00 pm |
| Thursday | 9:00 am–5:00 pm |
| Friday | 9:00 am–5:00 pm |
| Saturday | Closed |
| Sunday | Closed |
Floorplan Pricing and Availability
New! Interactive Property Map
1 Bedroom
1x1 600
1 Bed, 1 Bath, 600 sq ftModel Gallery
Floorplans
Availability Details
Availability Date Unit Sq Ft Unavailable 1x1 600 600 sq ft Model Amenities and Features
Features
- Air Conditioning
- Cable Ready
- Heating
- Tub/Shower
- Washer/Dryer
Kitchen
- Dishwasher
- Disposal
- Eat-in Kitchen
- Freezer
- Kitchen
- Oven
- Range
- Refrigerator
Living Space
- Basement
- Carpet
- Dining Room
- Linen Closet
- Vinyl Flooring
- Window Coverings
Outdoor Space
- Patio
Apartment Model: 1x1 6001 Bedroom, 1 Bath, 600 sq ftUnavailable![]()
1x1 600 - Floorplan 2 Bedrooms
2x1 800
2 Beds, 1 Bath, 810 sq ftModel Gallery
Floorplans
Availability Details
Availability Date Unit Sq Ft Unavailable 2x1 800 810 sq ft Model Amenities and Features
Features
- Air Conditioning
- Cable Ready
- Heating
- Tub/Shower
- Washer/Dryer
Kitchen
- Dishwasher
- Disposal
- Eat-in Kitchen
- Kitchen
- Range
- Refrigerator
Living Space
- Carpet
- Dining Room
- Vinyl Flooring
- Window Coverings
Apartment Model: 2x1 8002 Bedroom, 1 Bath, 810 sq ftUnavailable![]()
2x1 800 - Floorplan 3 Bedrooms
3x1.5 1000
3 Beds, 1.5 Baths, 1000 sq ftModel Gallery
Floorplans
Availability Details
Availability Date Unit Sq Ft Unavailable 3x1.5 1000 1000 sq ft Model Amenities and Features
Features
- Air Conditioning
- Cable Ready
- Heating
- Tub/Shower
- Washer/Dryer
Kitchen
- Dishwasher
- Disposal
- Eat-in Kitchen
- Freezer
- Kitchen
- Oven
- Pantry
- Range
- Refrigerator
- Stainless Steel Appliances
Living Space
- Basement
- Carpet
- Dining Room
- Linen Closet
- Vinyl Flooring
- Window Coverings
Outdoor Space
- Patio
Apartment Model: 3x1.5 10003 Bedroom, 1.5 Bath, 1000 sq ftUnavailable![]()
3x1.5 1000 - Floorplan
Property Information
- 439 Units
- 2 Stories
- Built in 1972
Lease Terms
- 12 mo
Fees and Policies
The fees listed below are community-provided and may exclude utilities or add-ons. All payments are made directly to the property and are non-refundable unless otherwise specified.
Required Fees
One-Time Basics
- Due at Application
- Application Fee Per ApplicantiCharged per applicant.$75.00
Other Fees and Policies
Pet Fees
Pet Policies are Negotiable
- Cat
- Pet DepositiMax of 2. Charged per Pet.$463-$800
- One-Time Pet FeeiMax of 2. Charged Per Pet.$25.00
- Dog
- Pet DepositiMax of 2. Charged per Pet.$463-$800
- One-Time Pet FeeiMax of 2. Charged Per Pet.$25.00
Breed Restriction
Max of 2.
Parking Info and Fees
- CoverediTWO cars PER townhouse
- 1 Max
Property Fee Disclaimer: Based on community-supplied data and independent market research. Subject to change without notice. May exclude fees for mandatory or optional services and usage-based utilities.
Features and Amenities
Unique Amenities
- New Fitness Center.
Living Area Features
- Walk In Closets
Map
- Shopping
- Colleges
- Grocery
- Medical
- Parks
- Nearby Properties

Map
Renters Reviews and Ratings
Great Townhouses!
Don't even bother
UNPROFESSIONAL STAFF, DIRTY OLD UNITS
THANK YOU KIM AND STAFF!!
I love these people!
Great townhouse
Worst apt in auburn hills
Wouldn't suggest these apartments
Very Bad management
Have any of these people actually lived here?
Born and Raised for 16 years
No so bad
Nearby Schools
Rogers School
Pontiac Middle School
Pontiac High School
About GreatSchools Data on ApartmentHomeLiving.com.
Points of Interest
Time and distance from Countryside Townhouses of Auburn Hills.
Big Box and Retail
Meijer
Lowe's
Walgreens
Colleges and Universities
Baker College of Auburn Hills - Auburn Hills Campus
Oakland Community College - Auburn Hills Campus
Groceries
Meijer
Aldi
Kroger
Hospitals
Havenwyck Hospital
Henry Ford Rochester Hospital
Mclaren Oakland
Parks and Recreation
Countryside Townhouses of Auburn Hills has 1 park within 7.9 miles, including Cranbrook House and Gardens.
Restaurants and Dining
Shopping Centers
Countryside Townhouses of Auburn Hills has 5 shopping centers within 1.3 miles.
Nearby Neighborhoods
Rental Price Ranges in the Area
| Bedroom | Average Rent | Cheapest Rent | Highest Rent |
|---|---|---|---|
| Auburn Hills Studio Apartments | $1,553 | $985 | $2,098 |
| Auburn Hills 1 Bedroom Apartments | $1,424 | $775 | $2,571 |
| Auburn Hills 2 Bedroom Apartments | $1,777 | $875 | $3,600 |
| Auburn Hills 3 Bedroom Apartments | $2,615 | $1,049 | $4,250 |
Nearby Apartments
Nearby Homes
Did You Know?
The months of July-August show the most apartment renter searches in Michigan.


Max of 2.