- 1–2 Bedrooms
- $793-$1,097 Total Monthly Price
Total Monthly Price
Base Rent$793 - $1,097Total Monthly Price$793 - $1,097 - 500–835 Square Feet
Rent Specials
??**MOVE-IN SPECIALS YOU DON’T WANT TO MISS!**?? **1-BEDROOMS: Get **ONE MONTH FREE BASE RENT!** **2-BEDROOMS: Get **$500 OFF!** ? **Move in by 9/10 to take advantage of these specials!** Not ready to move that soon? No problem! **Move in after 9/10 and receive a $500 GIFT CARD!** **Limited availability — don’t wait!** Contact us today to find your new home and lock in your special!
About Coventry Park
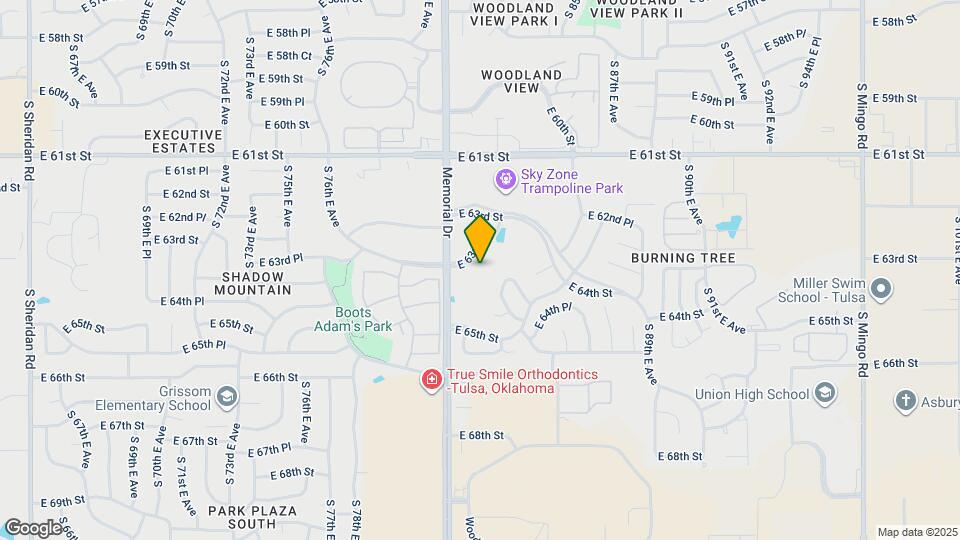
Looking for a place in the heart of it all? Coventry Park Apartments are just minutes from the rapidly growing areas of Woodland Hills Mall and Riverside Dr. Located in the Union School District with close access to Creek Turnpike, this community accommodates the fast-paced lifestyle of today's professionals. Whether you find yourself in Woodland Hills or dining at one of Tulsa's hot spots, Coventry Park can take you there.
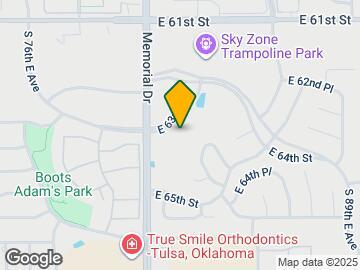
Coventry Park is located in the South Tulsa Neighborhood and 74133 Zip code of Tulsa, OK. This community is professionally managed by Greystar Real Estate Partners
Unique Features and Amenities
- Black Appliances
- Business Center
- Courtesy Patrol
- Covered Parking
- Dog Park
- Fully Equipped Kitchen
- Gated Community
- Hot Unit 2
- Hot Unit 9
- Modern Lighting Fixtures *select units
- Off-Leash Dog Park
- Outdoor Courtyard with Grilling & Picnic Areas
- Patio or Balconies
- Separate Dining/Study Spaces
- Spacious Walk-In Closets
- Sparkling Pool
- Sport Court
- Sports Court
- Washer/dryer Connections, Gated, Fitness
- White appliances
- White/Black Appliances
Property Contact Info

- Listed by:
- Agency:
- Vendor Logo:
- Website:
- View Property Website
- Call Us:
- (539) 233-4241
- Disclaimer:
Office Hours
| Monday | 8:30 am–5:30 pm |
| Tuesday | 8:30 am–5:30 pm |
| Wednesday | 8:30 am–5:30 pm |
| Thursday | 8:30 am–5:30 pm |
| Friday | 8:30 am–5:30 pm |
| Saturday | 10:00 am–5:00 pm |
| Sunday | Closed |
Floorplan Pricing and Availability
Coventry Park offers 1 to 2 Bedroom apartments starting from $793 and having 500–835 sq ft. Here is the current pricing and availability:
New! Interactive Property Map
1 Bedroom
Floorplan A2
From $875
1 Bed, 1 Bath, 600 sq ftTotal Monthly PriceAvailable NowTotal Monthly Price
Base Rent$875 - $1,097Total Monthly Price$875 - $1,097Model Gallery
Floorplans
Photos
3D Tours
Availability Details
Prices shown for this property are the Total Monthly Price including Fees.Price Availability Date Unit Sq Ft View Details $912 Available Now 1005 600 $965 Available Soon 0902 600 $993 August 27, 2026 0103 600 Model Amenities and Features
Living Space
- Walk-In Closets
Unique Features
- Fully Equipped Kitchen
- Patio or Balconies
- Separate Dining/Study Spaces
- Spacious Walk-In Closets
Model Lease Information
Model Price Range
- $875 - $1,097Total Monthly PriceBase Rent: $875 - $1,097Required Monthly Fees: None
Current Available Pricing
- $912 - $993 Total Monthly Price
Deposit
- $150 deposit
Unit 1005 Amenities and Features
Living Space
- Walk-In Closets
Unique Features
- Fully Equipped Kitchen
- Patio or Balconies
- Separate Dining/Study Spaces
- Spacious Walk-In Closets
- White/Black Appliances
Unit 1005 Lease Information
Unit Price
- $912Total Monthly PriceBase Rent: $912Required Monthly Fees: None
View Details and Rent EstimateDeposit
- $150 deposit
Model Lease Information
Model Price Range
- $875 - $1,097Total Monthly Price
Unit 0902 Amenities and Features
Living Space
- Walk-In Closets
Unique Features
- Fully Equipped Kitchen
- Patio or Balconies
- Separate Dining/Study Spaces
- Spacious Walk-In Closets
Unit 0902 Lease Information
Unit Price
- $965Total Monthly PriceBase Rent: $965Required Monthly Fees: None
View Details and Rent EstimateDeposit
- $150 deposit
Model Lease Information
Model Price Range
- $875 - $1,097Total Monthly Price
Unit 0103 Amenities and Features
Living Space
- Walk-In Closets
Unique Features
- Fully Equipped Kitchen
- Patio or Balconies
- Separate Dining/Study Spaces
- Spacious Walk-In Closets
Unit 0103 Lease Information
Unit Price
- $993Total Monthly PriceBase Rent: $993Required Monthly Fees: None
View Details and Rent EstimateDeposit
- $150 deposit
Model Lease Information
Model Price Range
- $875 - $1,097Total Monthly Price
Apartment Model: A2From $8751 Bedroom, 1 Bath, 600 sq ftAvailable NowFloorplansPhotos3D Tours![]()
A2 - Image 1 ![]()
A2 - Image 2 ![]()
A2 - Image 3 ![]()
A2 - Image 4 ![]()
A2 - Image 5 Floor plans are artist's rendering. All dimensions are approximate. Actual product and specifications may vary in dimension or detail. Not all features are available in every rental home. Please see a representative for details.
![]()
A2 - Floorplan A2 - 3D Tour Apartment Unit: 1005Apartment Model: A2$9121 Bedroom, 1 Bath, 600 sq ftAvailable NowApartment Unit: 0902Apartment Model: A2$9651 Bedroom, 1 Bath, 600 sq ftAvailable SoonApartment Unit: 0103Apartment Model: A2$9931 Bedroom, 1 Bath, 600 sq ftAvailable August 27, 2026Floorplan S1
From $793
1 Bed, 1 Bath, 500 sq ftTotal Monthly PriceAvailable Sep 18Total Monthly Price
Base Rent$793 - $875Total Monthly Price$793 - $875Model Gallery
Floorplans
Availability Details
Prices shown for this property are the Total Monthly Price including Fees.Price Availability Date Unit Sq Ft View Details $875 September 18, 2026 0715 500 $793 October 1, 2026 0705 500 $804 October 25, 2026 0706 500 Model Amenities and Features
Living Space
- Walk-In Closets
Unique Features
- Fully Equipped Kitchen
- Patio or Balconies
- Separate Dining/Study Spaces
- Spacious Walk-In Closets
Model Lease Information
Model Price Range
- $793 - $875Total Monthly PriceBase Rent: $793 - $875Required Monthly Fees: None
Deposit
- $150 deposit
Unit 0715 Amenities and Features
Living Space
- Walk-In Closets
Unique Features
- Fully Equipped Kitchen
- Patio or Balconies
- Separate Dining/Study Spaces
- Spacious Walk-In Closets
- White/Black Appliances
Unit 0715 Lease Information
Unit Price
- $875Total Monthly PriceBase Rent: $875Required Monthly Fees: None
View Details and Rent EstimateDeposit
- $150 deposit
Model Lease Information
Model Price Range
- $793 - $875Total Monthly Price
Unit 0705 Amenities and Features
Living Space
- Walk-In Closets
Unique Features
- Fully Equipped Kitchen
- Patio or Balconies
- Separate Dining/Study Spaces
- Spacious Walk-In Closets
Unit 0705 Lease Information
Unit Price
- $793Total Monthly PriceBase Rent: $793Required Monthly Fees: None
View Details and Rent EstimateDeposit
- $150 deposit
Model Lease Information
Model Price Range
- $793 - $875Total Monthly Price
Unit 0706 Amenities and Features
Features
- Patio or Balconies
Living Space
- Walk-In Closets
Unique Features
- Fully Equipped Kitchen
- Separate Dining/Study Spaces
- Spacious Walk-In Closets
- White/Black Appliances
Unit 0706 Lease Information
Unit Price
- $804Total Monthly PriceBase Rent: $804Required Monthly Fees: None
View Details and Rent EstimateDeposit
- $150 deposit
Model Lease Information
Model Price Range
- $793 - $875Total Monthly Price
Apartment Model: S1From $7931 Bedroom, 1 Bath, 500 sq ftAvailable September 18, 2026Floor plans are artist's rendering. All dimensions are approximate. Actual product and specifications may vary in dimension or detail. Not all features are available in every rental home. Please see a representative for details.
![]()
S1 - Floorplan Apartment Unit: 0715Apartment Model: S1$8751 Bedroom, 1 Bath, 500 sq ftAvailable September 18, 2026Apartment Unit: 0705Apartment Model: S1$7931 Bedroom, 1 Bath, 500 sq ftAvailable October 1, 2026Apartment Unit: 0706Apartment Model: S1$8041 Bedroom, 1 Bath, 500 sq ftAvailable October 25, 20262 Bedrooms
Floorplan B1
From $1,020
2 Beds, 1 Bath, 835 sq ftTotal Monthly PriceAvailable NowTotal Monthly Price
Base Rent$1,020 - $1,090Total Monthly Price$1,020 - $1,090Model Gallery
Floorplans
Availability Details
Prices shown for this property are the Total Monthly Price including Fees.Price Availability Date Unit Sq Ft View Details $1,053 Available Now 1512 835 $1,090 August 29, 2026 1615 835 $1,020 September 1, 2026 1515 835 Model Amenities and Features
Living Space
- Walk-In Closets
Unique Features
- Fully Equipped Kitchen
- Patio or Balconies
- Separate Dining/Study Spaces
- Spacious Walk-In Closets
Model Lease Information
Model Price Range
- $1,020 - $1,090Total Monthly PriceBase Rent: $1,020 - $1,090Required Monthly Fees: None
Deposit
- $300 deposit
Unit 1512 Amenities and Features
Features
- Patio or Balconies
Living Space
- Walk-In Closets
Unique Features
- Fully Equipped Kitchen
- Separate Dining/Study Spaces
- Spacious Walk-In Closets
Unit 1512 Lease Information
Unit Price
- $1,053Total Monthly PriceBase Rent: $1,053Required Monthly Fees: None
View Details and Rent EstimateDeposit
- $300 deposit
Model Lease Information
Model Price Range
- $1,020 - $1,090Total Monthly Price
Unit 1615 Amenities and Features
Living Space
- Walk-In Closets
Unique Features
- Fully Equipped Kitchen
- Patio or Balconies
- Separate Dining/Study Spaces
- Spacious Walk-In Closets
- White/Black Appliances
Unit 1615 Lease Information
Unit Price
- $1,090Total Monthly PriceBase Rent: $1,090Required Monthly Fees: None
View Details and Rent EstimateDeposit
- $300 deposit
Model Lease Information
Model Price Range
- $1,020 - $1,090Total Monthly Price
Unit 1515 Amenities and Features
Living Space
- Walk-In Closets
Unique Features
- Fully Equipped Kitchen
- Patio or Balconies
- Separate Dining/Study Spaces
- Spacious Walk-In Closets
- White/Black Appliances
Unit 1515 Lease Information
Unit Price
- $1,020Total Monthly PriceBase Rent: $1,020Required Monthly Fees: None
View Details and Rent EstimateDeposit
- $300 deposit
Model Lease Information
Model Price Range
- $1,020 - $1,090Total Monthly Price
Apartment Model: B1From $1,0202 Bedroom, 1 Bath, 835 sq ftAvailable NowFloor plans are artist's rendering. All dimensions are approximate. Actual product and specifications may vary in dimension or detail. Not all features are available in every rental home. Please see a representative for details.
![]()
B1 - Floorplan Apartment Unit: 1512Apartment Model: B1$1,0532 Bedroom, 1 Bath, 835 sq ftAvailable NowApartment Unit: 1615Apartment Model: B1$1,0902 Bedroom, 1 Bath, 835 sq ftAvailable August 29, 2026Apartment Unit: 1515Apartment Model: B1$1,0202 Bedroom, 1 Bath, 835 sq ftAvailable September 1, 2026
Schedule a Tour
Videos
3D Tours
Property Information
- 256 Units
- 2 Stories
- Built in 1977
Lease Terms
- 6 - 12 mo
Fees and Policies
The fees listed below are community-provided and may exclude utilities or add-ons. All payments are made directly to the property and are non-refundable unless otherwise specified. Use the Cost Calculator to determine costs based on your needs.
Required Fees
One-Time Basics
- Due at Application
- Administrative FeeiMax of 1. Amount to facilitate move-in process for a resident.$150
- Application FeeiMax of 1. Amount to process application, initiate screening, and take a rental home off the market.$65
- Holding Deposit (Refundable)iMax of 1. Amount to hold rental home off the market at time of application. Amount applied to security deposit and/or amounts owed upon application approval. Refundable per terms of application.$150
- Due at Move-In
- Utility - New Account FeeiMax of 1. Amount to establish utility services.$15
- Due at Move-Out
- Utility - Final Bill FeeiMax of 1. Amount billed to calculate final utility statement.$10
Utilities
- Internet ServicesiMax of 1. Amount for internet services provided by community.$68/mo
- Pest Control ServicesiMax of 1. Amount for pest control services.$5/mo
- Utility - Billing Administrative FeeiMax of 1. Amount to manage utility services billing.$5.75/mo
- Trash Services - HaulingiMax of 1. Amount for shared trash/waste services.Varies/mo
- Trash Services - DoorstepiMax of 1. Amount for doorstep trash removal from rental home.$25/mo
- Utility - Electric - Third PartyiMax of 1. Usage-Based (Utilities). Amount for provision and consumption of electric paid to a third party.Varies/mo
- Utility - Natural Gas - Third PartyiMax of 1. Usage-Based (Utilities). Amount for provision and consumption of natural gas paid to a third party.Varies/mo
- Common Area - GasiMax of 1. Usage-Based (Utilities). Shared amount for common area gas usage.Varies/mo
- Utility - Water/SeweriMax of 1. Usage-Based (Utilities). Amount for provision and/or consumption of water and sewer services.Varies/mo
Other Fees and Policies
Situational Fees
- Utility - Vacant Cost RecoveryiMax of 1. Usage-Based (Utilities). Amount for utility usage not transferred to resident responsibility any time during occupancy.Varies/per occurrence
- Trash Container - ReplacementiMax of 1. Amount to replace trash/waste container.$50/per occurrence
- Intra-Community Transfer FeeiMax of 1. Amount due when transferring to another rental unit within community.$500/per occurrence
- Utility - Vacant Processing FeeiMax of 1. Amount for failing to transfer utilities into resident name.$50/per occurrence
- Access/Lock Change FeeiMax of 1. Amount to change or reprogram access to rental home.$40/per occurrence
- Late FeeiMax of 1. Amount for paying after rent due date; per terms of lease.$100/per occurrence
- Returned Payment Fee (NSF)iMax of 1. Amount for returned payment.$75/per occurrence
- Damage Waiver ProgramiMax of 1. Amount to participate in waiver program in lieu of obtaining liability insurance.$15/mo
- Payment Services - AlternativeiMax of 1. Amount for using a third party rent payment installment program (i.e. Flex, Jetty Rent).$14.99/per occurrence
Pet Fees
- Cat
- Pet FeeiMax of 2. Amount to facilitate authorized pet move-in.$500
- Pet RentiMax of 1. Monthly amount for authorized pet.$35/mo
- Pet Management - Third PartyiMax of 1. Amount for authorized pet registration and screening services.$25-$30/yr
- Dog
- Pet FeeiMax of 2. Amount to facilitate authorized pet move-in.$500
- Pet RentiMax of 1. Monthly amount for authorized pet.$35/mo
- Pet Management - Third PartyiMax of 1. Amount for authorized pet registration and screening services.$25-$30/yr
- 2 Pet Limit
- 2 Pet Limit
Max of 2.
Max of 2.
Cats
We welcome two pets per home. There is a $500 pet fee and pet rent is $35. No aggressive breeds are allowed. Please call our leasing office for our complete pet policy.
Dogs
We welcome two pets per home. There is a $500 pet fee and pet rent is $35. No aggressive breeds are allowed. Please call our leasing office for our complete pet policy.
Comments: ax of 2 total pets per unit
Parking Fees
- Covered
- Parking FeeiMax of 1. Amount for covered parking space/services. May be subject to availability.$25/mo
- Surface Lot
- Covered
Max of 1.
Additional Parking Options
Property Fee Disclaimer: Total Monthly Leasing Price includes base rent, all monthly mandatory and any user-selected optional fees. Excludes variable, usage-based, and required charges due at or prior to move-in or at move-out. Security Deposit may change based on screening results, but total will not exceed legal maximums. Some items may be taxed under applicable law. Some fees may not apply to rental homes subject to an affordable program. All fees are subject to application and/or lease terms. Prices and availability subject to change. Resident is responsible for damages beyond ordinary wear and tear. Resident may need to maintain insurance and to activate and maintain utility services, including but not limited to electricity, water, gas, and internet, per the lease. Additional fees may apply as detailed in the application and/or lease agreement, which can be requested prior to applying. Pets: Pet breed and other pet restrictions apply. Rentable Items: All Parking, storage, and other rentable items are subject to availability. Final pricing and availability will be determined during lease agreement. See Leasing Agent for details.
Features and Amenities
On-Site Services
- Maintenance On Site
- Package Service
- Planned Social Activities
- Property Manager On Site
- Renters Insurance Program
- Online Services
- Laundry Facilities
Community Features
- Business Center
- Clubhouse
- Walk Up
Outdoor Features
- Fenced Lot
- Courtyard
- Picnic Area
- Controlled Access
- Patio
Recreation and Fitness
- Fitness Center
- Pool
Interior Features
- Balcony
- Tub/Shower
- Heating
- Ceiling Fans
- High Speed Internet Access
- Cable Ready
- Washer/Dryer Hookup
- Washer/Dryer
- Air Conditioning
- Wi Fi
Kitchen Amenities
- Oven
- Pantry
- Dishwasher
- Range
- Refrigerator
- Ice Maker
- Kitchen
- Disposal
- Freezer
- Granite Countertops
Living Area Features
- Walk In Closets
- Dining Room
- Linen Closet
- Views
- Vinyl Flooring
- Carpet
- Large Bedrooms
Student Features
- Private Bathroom

Map
- Shopping
- Colleges
- Grocery
- Medical

Map
Getting Around
60 / 100 Moderately walkable
30 / 100 Limited public transit
50 / 100 Fairly bikeable
70 / 100 Moderately car friendly
Getting to Know the Area
80 / 100 Restaurants
90 / 100 Cafes
70 / 100 Nightlife
90 / 100 Shopping
60 / 100 Parks
70 / 100 Noise Level
Frequently Asked Questions about Coventry Park
Where is Coventry Park located?
Coventry Park is located at 8120 E 63rd Pl S near the South Tulsa area of Tulsa, OK
What is the current rent range at Coventry Park?
1 Bedroom to 2 Bedroom Apartments at Coventry Park currently range from $793 to $1,097
When is the leasing office open?
- The office Hours for Coventry Park are
- Monday 8:30 am–5:30 pm
- Tuesday 8:30 am–5:30 pm
- Wednesday 8:30 am–5:30 pm
- Thursday 8:30 am–5:30 pm
- Friday 8:30 am–5:30 pm
- Saturday 10:00 am–5:00 pm
- Sunday Closed
Are pets allowed?
Call us today to find out our pet policy and if we allow pets
Are there any rent specials?
The current rent special at Coventry Park is: ??**MOVE-IN SPECIALS YOU DON’T WANT TO MISS!**?? **1-BEDROOMS: Get **ONE MONTH FREE BASE RENT!** **2-BEDROOMS: Get **$500 OFF!** ? **Move in by 9/10 to take advantage of these specials!** Not ready to move that soon? No problem! **Move in after 9/10 and receive a $500 GIFT CARD!** **Limited availability — don’t wait!** Contact us today to find your new home and lock in your special!.
Renters Reviews and Ratings
THE WORST
Property Manager Responded
Great location and staff
Property Manager Responded
Great location and awesome staff
Property Manager Responded
Great for first time tenants
Property Manager Responded
So far so good.
Property Manager Responded
Love Coventry Park apartments
Property Manager Responded
Is Coventry Park the right place for you? Lets talk about it...
Property Manager Responded
5 stars
Property Manager Responded
Awesome peeps
Property Manager Responded
Great Gym
Property Manager Responded
Great location!
Property Manager Responded
Nearby Schools
Grove Elementary School
Union 8th Grade Center
Union 6th-7th Grade Center
Union High School
About GreatSchools Data on ApartmentHomeLiving.com.
Points of Interest
Time and distance from Coventry Park.
Big Box and Retail
Walgreens
Lowe's
Carmax
Colleges and Universities
Groceries
The Fresh Market
Sprouts Farmers Market
Aldi
Hospitals
Shadow Mountain Behavioral Health System
Laureate Psychiatric Clinic And Hospital
Saint Francis Hospital
Shopping Centers
Coventry Park has 5 shopping centers within 0.5 miles.
Nearby Neighborhoods
Rental Price Ranges in the Area
| Bedroom | Average Rent | Cheapest Rent | Highest Rent |
|---|---|---|---|
| Tulsa Studio Apartments | $1,083 | $585 | $3,650 |
| Tulsa 1 Bedroom Apartments | $1,100 | $537 | $3,199 |
| Tulsa 2 Bedroom Apartments | $1,461 | $709 | $3,699 |
| Tulsa 3 Bedroom Apartments | $1,874 | $930 | $5,280 |
| Tulsa 4 Bedroom Apartments | $2,311 | $1,169 | $7,000 |
Browse Top Apartments in Tulsa
By Price
By Community Type
- Tulsa Apartments for Rent by Owner
- Tulsa Apartments with Rent Specials
- Tulsa Top Rated Apartments
- Tulsa Corporate Apartments
- Tulsa Furnished Apartments
- Tulsa Gated Apartments
- Tulsa Loft Apartments
- Tulsa Low Income Apartments
- New Tulsa Apartments
- Tulsa Senior Apartments
- Tulsa Short-term Apartments
- Tulsa Student Apartments
- Tulsa Apartments with Utilities Included


Max of 1.