

Request Notification
Covington by the Lake
Louisville, KY 40219

- 1–3 Bedrooms
- 931–1,559 Square Feet
About Covington by the Lake
Covington By The Lake wants to provide you with a top quality home at an affordable price in Louisville, Ky. We provide a comfortable and enriching home environment you will enjoy.Covington By The Lake offers not only one, two and three bedroom apartment homes with ample amenities. The community offers a club house, pool, and a beautiful pond. Schedule a tour, see for yourself and make Covington by The Lake your new home.
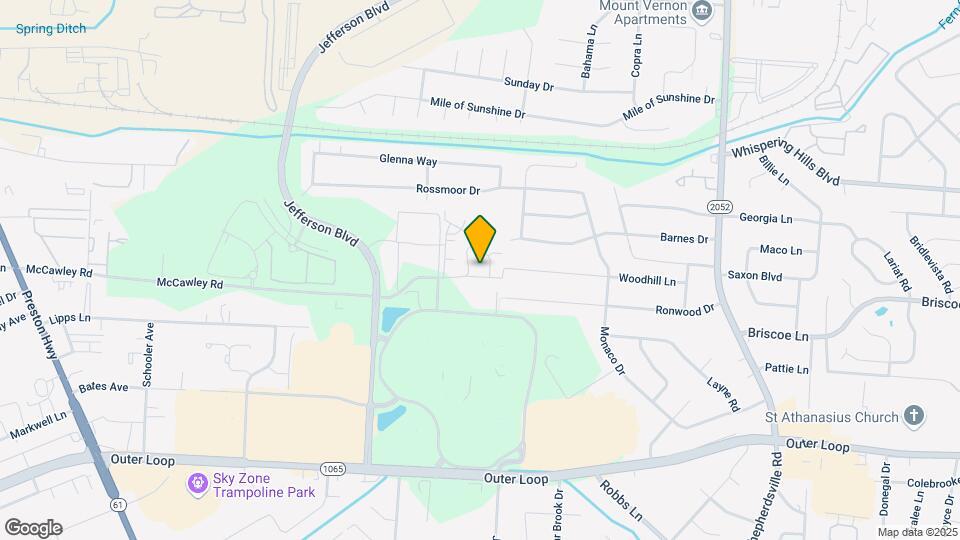
Covington by the Lake is located in the Okolona Neighborhood and 40219 Zip code of Louisville, KY.
Unique Features and Amenities
- Accessible Apartments
- Additional Storage on Patio/Balcony*
- BBQ/Picnic Area
- Ceiling Fan
- Close To Jefferson Mall
- Convenient Location: Nearby To Over 150
- Efficient Appliances
- Icemaker
- Large Closets
- Numerous Restaurants And Fast Food Joint
- Numerous Restaurants And Fast Food Joints Nearby
- Pet Friendly
- Smoke Free Community
- Spacious Floorplans
- Walking Distance To Jefferson Mall
- Washer & Dryer Included*
Property Contact Info
This property currently does not have availability listed on ApartmentHomeLiving.com. Sign up to get notified when it becomes available.
Office Hours
| Monday | 9:00 am–5:00 pm |
| Tuesday | 9:00 am–5:00 pm |
| Wednesday | 9:00 am–5:00 pm |
| Thursday | 9:00 am–5:00 pm |
| Friday | 9:00 am–5:00 pm |
| Saturday | Closed |
| Sunday | 12:00 pm–5:00 pm |
Floorplan Pricing and Availability
New! Interactive Property Map
1 Bedroom
Floorplan 1B
1 Bed, 1 Bath, 1031 sq ftAvailable NowModel Gallery
Floorplans
Availability Details
Availability Date Unit Sq Ft Available Now 4822-203 1031 Available Now 7324-303 1031 October 26, 2026 7307-203 1031 Apartment Model: 1B1 Bedroom, 1 Bath, 1031 sq ftAvailable Now![]()
1B - Floorplan 1 ![]()
1B - Floorplan 2 Apartment Unit: 4822-203Apartment Model: 1B1 Bedroom, 1 Bath, 1031 sq ftAvailable NowApartment Unit: 7324-303Apartment Model: 1B1 Bedroom, 1 Bath, 1031 sq ftAvailable NowApartment Unit: 7307-203Apartment Model: 1B1 Bedroom, 1 Bath, 1031 sq ftAvailable October 26, 2026Floorplan 1A
1 Bed, 1 Bath, 931 sq ftAvailable Nov 25Model Gallery
Floorplans
Availability Details
Availability Date Unit Sq Ft November 25, 2026 4822-201 931 Apartment Model: 1A1 Bedroom, 1 Bath, 931 sq ftAvailable November 25, 2026![]()
1A - Floorplan 1 ![]()
1A - Floorplan 2 Apartment Unit: 4822-201Apartment Model: 1A1 Bedroom, 1 Bath, 931 sq ftAvailable November 25, 20262 Bedrooms
Floorplan 2B
2 Beds, 2 Baths, 1216 sq ftAvailable Sep 29Model Gallery
Floorplans
Availability Details
Availability Date Unit Sq Ft September 29, 2026 7316-303 1216 November 25, 2026 7319-303 1216 Apartment Model: 2B2 Bedroom, 2 Bath, 1216 sq ftAvailable September 29, 2026![]()
2B - Floorplan 1 ![]()
2B - Floorplan 2 Apartment Unit: 7316-303Apartment Model: 2B2 Bedroom, 2 Bath, 1216 sq ftAvailable September 29, 2026Apartment Unit: 7319-303Apartment Model: 2B2 Bedroom, 2 Bath, 1216 sq ftAvailable November 25, 2026Floorplan 2A
2 Beds, 2 Baths, 1135 sq ftAvailable Nov 17Model Gallery
Floorplans
Photos
Availability Details
Availability Date Unit Sq Ft November 17, 2026 7321-202 1135 November 23, 2026 7314-201 1135 November 25, 2026 7112-301 1135 Apartment Model: 2A2 Bedroom, 2 Bath, 1135 sq ftAvailable November 17, 2026FloorplansPhotos![]()
2A - Image 1 ![]()
2A - Image 2 ![]()
2A - Image 3 ![]()
2A - Image 4 ![]()
2A - Image 5 ![]()
2A - Image 6 ![]()
2A - Image 7 ![]()
2A - Image 8 ![]()
2A - Image 9 ![]()
2A - Image 10 ![]()
2A - Floorplan 1 ![]()
2A - Floorplan 2 Apartment Unit: 7321-202Apartment Model: 2A2 Bedroom, 2 Bath, 1135 sq ftAvailable November 17, 2026Apartment Unit: 7314-201Apartment Model: 2A2 Bedroom, 2 Bath, 1135 sq ftAvailable November 23, 2026Apartment Unit: 7112-301Apartment Model: 2A2 Bedroom, 2 Bath, 1135 sq ftAvailable November 25, 20263 Bedrooms
Show Unavailable FloorplansFloorplan 3B
3 Beds, 2 Baths, 1559 sq ftAvailable NowModel Gallery
Floorplans
Availability Details
Availability Date Unit Sq Ft Available Now 7328-303 1559 Apartment Model: 3B3 Bedroom, 2 Bath, 1559 sq ftAvailable Now![]()
3B - Floorplan 1 ![]()
3B - Floorplan 2 Apartment Unit: 7328-303Apartment Model: 3B3 Bedroom, 2 Bath, 1559 sq ftAvailable NowFloorplan 3A
3 Beds, 2 Baths, 1458 sq ftModel Gallery
Floorplans
Availability Details
Availability Date Unit Sq Ft Unavailable 3A 1458 sq ft Apartment Model: 3A3 Bedroom, 2 Bath, 1458 sq ftUnavailable![]()
3A - Floorplan 1 ![]()
3A - Floorplan 2
Property Information
- 264 Units
- 3 Stories
- Built in 2020
Fees and Policies
The fees listed below are community-provided and may exclude utilities or add-ons. All payments are made directly to the property and are non-refundable unless otherwise specified.
Required Fees
One-Time Basics
- Due at Application
- Application Fee Per ApplicantiEach Adult will need to fill out an application. Charged per applicant.$50.00
- Due at Move-In
- Administrative FeeiLimited Time Half off Administrative Fee! Charged per unit.$250.00
Other Fees and Policies
Pet Fees
- Cat
- Cat FeeiMax of 2. Charged Per Pet.$300.00
- Cat RentiCharged Per Pet.$50.00/mo
- Dog
- Dog FeeiMax of 2. Charged Per Pet.$300.00
- Dog RentiCharged Per Pet.$50.00/mo
No Breed Restrictions!
Max of 2. Our pet-friendly apartment community is proud to say that we now have NO breed restrictions. That means more freedom, more flexibility, and a welcoming home for every furry family member.
Parking Info and Fees
- Surface Lot
- Garage Parking
- Other
Property Fee Disclaimer: Based on community-supplied data and independent market research. Subject to change without notice. May exclude fees for mandatory or optional services and usage-based utilities.
Features and Amenities
Living Area Features
- Walk In Closets
Map
- Shopping
- Colleges
- Grocery
- Medical
- Parks
- Nearby Properties

Map
Getting Around
50 / 100 Fairly walkable
10 / 100 Minimal public transit
30 / 100 Somewhat Bikeable
80 / 100 Very car friendly
Getting to Know the Area
60 / 100 Restaurants
30 / 100 Cafes
60 / 100 Nightlife
80 / 100 Shopping
40 / 100 Parks
100 / 100 Noise Level
Renters Reviews and Ratings
Stay away from that place
Property Manager Responded
Terrible customer service
Property Manager Responded
The rental staff does not do what is needed or ask
Nearby Schools
Audubon Traditional Elementary School
Thomas Nelson High School
Laukhuf Elementary School
Greathouse Shryock Traditional
Norton Elementary School
Flaherty Primary School
duPont Manual High School
Atherton High
Marion C. Moore School
About GreatSchools Data on ApartmentHomeLiving.com.
Points of Interest
Time and distance from Covington by the Lake.
Arts Museums and Landmarks
Big Box and Retail
Jcpenney
Target
Walgreens
Colleges and Universities
Groceries
Kroger
Meijer
Save-A-Lot
Hospitals
Norton Audubon Hospital
Norton Women's And Children's Hospital
The Brook Hospital - Dupont
Military Bases
Louisville Naval Ordinance Station
Parks and Recreation
Covington by the Lake has 3 parks within 9.0 miles, including McNeely Lake Park, Central Park, and Louisville Extreme Park.
Shopping Centers
Covington by the Lake has 5 shopping centers within 0.6 miles.
Nearby Neighborhoods
Rental Price Ranges in the Area
| Bedroom | Average Rent | Cheapest Rent | Highest Rent |
|---|---|---|---|
| Louisville Studio Apartments | $1,075 | $200 | $2,324 |
| Louisville 1 Bedroom Apartments | $1,236 | $200 | $3,350 |
| Louisville 2 Bedroom Apartments | $1,409 | $580 | $4,320 |
| Louisville 3 Bedroom Apartments | $1,805 | $673 | $4,765 |
| Louisville 4 Bedroom Apartments | $1,491 | $619 | $6,559 |
Nearby Apartments
Nearby Homes
Did You Know?
The months of July-August show the most apartment renter searches in Louisville.


Max of 2. Our pet-friendly apartment community is proud to say that we now have NO breed restrictions. That means more freedom, more flexibility, and a welcoming home for every furry family member.