


- 1–2 Bedrooms
- $1,313-$1,463 Pricing
- 753–1,156 Square Feet
About Crabtree Lakeside
Welcome home to Crabtree Lakeside, Where Luxury Meets Convenience! Crabtree Lakeside is Crabtree's newest apartment community featuring interior modern finishes and private community lake. Enjoy coming home to your one or two bedroom keyless entry apartment home featuring 9 foot ceilings, full size washer and dryer, designer walk in closets, and oversized soaking tub. Every kitchen is chef inspired with quartz countertops, side by side refrigerator with ice and water dispenser, farmhouse style sink, 5-burner stove, and built in microwave. Crabtree Lakeside is conveniently located walking distance to Capital Area Greenway Trails and Crabtree Valley Mall's shops and dining. Lounge by our resort style swimming pool, cozy outdoor fire pit, shoot pool in our billiards lounge, or challenge friends to Scrabble in our resident lounge while enjoying our Starbucks Cafe Bar. We are conveniently located to Glenwood Avenue, I440, and Downtown Raleigh. Our Leasing Team is on-site ready to provide you with a in person, self guided, or virtual tour today!
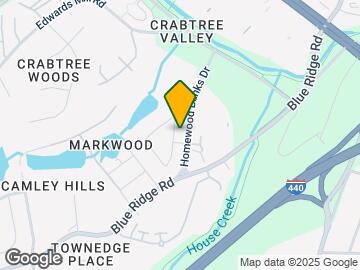

Crabtree Lakeside is located in the Crabtree Valley Neighborhood and 27612 Zip code of Raleigh, NC. This community is professionally managed by Dominion Realty Partners
Unique Features and Amenities
- ADA unit
- Attached Storage and Large Closets
- Energy Efficient Appliances
- In Unit Laundry
- Keyless Entry
- Large Windows with Natural Light
- Natural setting with private lake
- Patios and Balconies
- Pet Park
Property Contact Info

- Listed by:
- Agency:
- Vendor Logo:
- Website:
- View Property Website
- Call Us:
- (984) 833-3180
- Disclaimer:
Office Hours
| Monday | 9:00 am–6:00 pm |
| Tuesday | 9:00 am–6:00 pm |
| Wednesday | 9:00 am–6:00 pm |
| Thursday | 9:00 am–6:00 pm |
| Friday | 9:00 am–6:00 pm |
| Saturday | 10:00 am–4:00 pm |
| Sunday | Closed |
Floorplan Pricing and Availability
Crabtree Lakeside offers 1 to 2 Bedroom apartments starting from $1,313 and having 753–1,156 sq ft. Here is the current pricing and availability:
New! Interactive Property Map
1 Bedroom
Show Unavailable FloorplansFloorplan A2
From $1,313
1 Bed, 1 Bath, 757 sq ftAvailable NowCheapest 1 BedroomThis is the cheapest 1 Bedroom at this PropertyModel Gallery
Floorplans
Availability Details
Price Availability Date Unit Sq Ft Deposit View Details $1,313 Available Now 5306 757 $250 $1,443 Available Now 5205 757 $250 $1,343 October 6, 2026 3018 757 $250 Model Amenities and Features
Features
- Air Conditioning
- Balcony
- Cable Ready
- Handrails
- Heating
- High Speed Internet Access
- Satellite TV
- Tub/Shower
- Washer/Dryer
- Washer/Dryer Hookup
- Wheelchair Accessible
- Wi-Fi
Kitchen
- Breakfast Nook
- Dishwasher
- Eat-in Kitchen
- Freezer
- Granite Countertops
- Ice Maker
- Kitchen
- Microwave
- Oven
- Pantry
- Quartz Countertops
- Range
- Refrigerator
- Stainless Steel Appliances
Model Rent and Fees
Model Price Range
- $1,313 - $1,734
Current Available Pricing
- $1,313 - $1,443
Unit 5306 Rent and Fees
Unit Price
- $1,313
Deposit
- $250 deposit
Model Rent and Fees
Model Price Range
- $1,313 - $1,734
Unit 5205 Rent and Fees
Unit Price
- $1,443
Deposit
- $250 deposit
Model Rent and Fees
Model Price Range
- $1,313 - $1,734
Unit 3018 Amenities and Features
Unique Features
- ADA unit
Unit 3018 Rent and Fees
Unit Price
- $1,343
Deposit
- $250 deposit
Model Rent and Fees
Model Price Range
- $1,313 - $1,734
Apartment Model: A2From $1,3131 Bedroom, 1 Bath, 757 sq ftAvailable Now![]()
A2 - Floorplan Apartment Unit: 5306Apartment Model: A2$1,3131 Bedroom, 1 Bath, 757 sq ftAvailable NowApartment Unit: 5205Apartment Model: A2$1,4431 Bedroom, 1 Bath, 757 sq ftAvailable NowApartment Unit: 3018Apartment Model: A2$1,3431 Bedroom, 1 Bath, 757 sq ftAvailable October 6, 2026Floorplan A4
From $1,343
1 Bed, 1 Bath, 792 sq ftAvailable NowLargest 1 BedroomThis is the largest 1 Bedroom at this PropertyModel Gallery
Floorplans
3D Tours
Availability Details
Price Availability Date Unit Sq Ft Deposit View Details $1,343 Available Now 7205 792 $250 $1,463 August 27, 2026 7304 792 $250 $1,363 September 14, 2026 4307 792 $250 Model Amenities and Features
Features
- Air Conditioning
- Balcony
- Cable Ready
- Handrails
- Heating
- High Speed Internet Access
- Satellite TV
- Tub/Shower
- Washer/Dryer
- Washer/Dryer Hookup
- Wheelchair Accessible
- Wi-Fi
Kitchen
- Breakfast Nook
- Dishwasher
- Eat-in Kitchen
- Freezer
- Granite Countertops
- Ice Maker
- Kitchen
- Microwave
- Oven
- Pantry
- Quartz Countertops
- Range
- Refrigerator
- Stainless Steel Appliances
Model Rent and Fees
Model Price Range
- $1,343 - $1,794
Current Available Pricing
- $1,343 - $1,463
Unit 7205 Rent and Fees
Unit Price
- $1,343
Deposit
- $250 deposit
Model Rent and Fees
Model Price Range
- $1,343 - $1,794
Unit 7304 Rent and Fees
Unit Price
- $1,463
Deposit
- $250 deposit
Model Rent and Fees
Model Price Range
- $1,343 - $1,794
Unit 4307 Rent and Fees
Unit Price
- $1,363
Deposit
- $250 deposit
Model Rent and Fees
Model Price Range
- $1,343 - $1,794
Apartment Model: A4From $1,3431 Bedroom, 1 Bath, 792 sq ftAvailable NowFloorplans3D Tours![]()
A4 - Floorplan A4 - 3D Tour Apartment Unit: 7205Apartment Model: A4$1,3431 Bedroom, 1 Bath, 792 sq ftAvailable NowApartment Unit: 7304Apartment Model: A4$1,4631 Bedroom, 1 Bath, 792 sq ftAvailable August 27, 2026Apartment Unit: 4307Apartment Model: A4$1,3631 Bedroom, 1 Bath, 792 sq ftAvailable September 14, 2026Floorplan A3
From $1,363
1 Bed, 1 Bath, 758 sq ftAvailable Oct 4Model Gallery
Floorplans
Availability Details
Price Availability Date Unit Sq Ft Deposit $1,363 October 4, 2026 3208 758 $250 Model Amenities and Features
Features
- Air Conditioning
- Balcony
- Cable Ready
- Handrails
- Heating
- High Speed Internet Access
- Satellite TV
- Tub/Shower
- Washer/Dryer
- Washer/Dryer Hookup
- Wheelchair Accessible
- Wi-Fi
Kitchen
- Breakfast Nook
- Dishwasher
- Eat-in Kitchen
- Freezer
- Granite Countertops
- Ice Maker
- Kitchen
- Microwave
- Oven
- Pantry
- Quartz Countertops
- Range
- Refrigerator
- Stainless Steel Appliances
Unit 3208 Rent and Fees
Unit Price
- $1,363
Deposit
- $250 deposit
Model Rent and Fees
Model Price Range
- $1,363 - $1,684
Apartment Model: A3From $1,3631 Bedroom, 1 Bath, 758 sq ftAvailable October 4, 2026![]()
A3 - Floorplan Apartment Unit: 3208Apartment Model: A3$1,3631 Bedroom, 1 Bath, 758 sq ftAvailable October 4, 2026A1.1
From $1,388
1 Bed, 1 Bath, 753 sq ftAvailable Oct 10Model Gallery
Floorplans
Availability Details
Price Availability Date Unit Sq Ft Deposit $1,388 October 10, 2026 4110 753 $250 Model Amenities and Features
Features
- Air Conditioning
- Balcony
- Cable Ready
- Handrails
- Heating
- High Speed Internet Access
- Satellite TV
- Tub/Shower
- Washer/Dryer
- Washer/Dryer Hookup
- Wheelchair Accessible
- Wi-Fi
Kitchen
- Breakfast Nook
- Dishwasher
- Eat-in Kitchen
- Freezer
- Granite Countertops
- Ice Maker
- Kitchen
- Microwave
- Oven
- Pantry
- Quartz Countertops
- Range
- Refrigerator
- Stainless Steel Appliances
Unit 4110 Rent and Fees
Unit Price
- $1,388
Deposit
- $250 deposit
Model Rent and Fees
Model Price Range
- $1,388 - $1,711
Apartment Model: A1.1From $1,3881 Bedroom, 1 Bath, 753 sq ftAvailable October 10, 2026![]()
A1.1 - Floorplan Apartment Unit: 4110Apartment Model: A1.1$1,3881 Bedroom, 1 Bath, 753 sq ftAvailable October 10, 2026Floorplan A1
1 Bed, 1 Bath, 753 sq ftModel Gallery
Floorplans
3D Tours
Availability Details
Availability Date Unit Sq Ft Call for Availability A1 753 sq ft Model Amenities and Features
Features
- Air Conditioning
- Balcony
- Cable Ready
- Handrails
- Heating
- High Speed Internet Access
- Satellite TV
- Tub/Shower
- Washer/Dryer
- Washer/Dryer Hookup
- Wheelchair Accessible
- Wi-Fi
Kitchen
- Breakfast Nook
- Dishwasher
- Eat-in Kitchen
- Freezer
- Granite Countertops
- Ice Maker
- Kitchen
- Microwave
- Oven
- Pantry
- Quartz Countertops
- Range
- Refrigerator
- Stainless Steel Appliances
Apartment Model: A1Call For Rates1 Bedroom, 1 Bath, 753 sq ftUnavailableFloorplans3D Tours![]()
A1 - Floorplan A1 - 3D Tour 2 Bedrooms
Floorplan B1
2 Beds, 2 Baths, 1064 sq ftModel Gallery
Floorplans
3D Tours
Availability Details
Availability Date Unit Sq Ft Call for Availability B1 1064 sq ft Model Amenities and Features
Features
- Air Conditioning
- Balcony
- Cable Ready
- Handrails
- Heating
- High Speed Internet Access
- Satellite TV
- Tub/Shower
- Washer/Dryer
- Washer/Dryer Hookup
- Wheelchair Accessible
- Wi-Fi
Kitchen
- Breakfast Nook
- Dishwasher
- Eat-in Kitchen
- Freezer
- Granite Countertops
- Ice Maker
- Kitchen
- Microwave
- Oven
- Pantry
- Quartz Countertops
- Range
- Refrigerator
- Stainless Steel Appliances
Apartment Model: B1Call For Rates2 Bedroom, 2 Bath, 1064 sq ftUnavailableFloorplans3D Tours![]()
B1 - Floorplan B1 - 3D Tour Floorplan B3
2 Beds, 2 Baths, 1153 sq ftModel Gallery
Floorplans
Availability Details
Availability Date Unit Sq Ft Call for Availability B3 1153 sq ft Model Amenities and Features
Features
- Air Conditioning
- Balcony
- Cable Ready
- Handrails
- Heating
- High Speed Internet Access
- Satellite TV
- Tub/Shower
- Washer/Dryer
- Washer/Dryer Hookup
- Wheelchair Accessible
- Wi-Fi
Kitchen
- Breakfast Nook
- Dishwasher
- Eat-in Kitchen
- Freezer
- Granite Countertops
- Ice Maker
- Kitchen
- Microwave
- Oven
- Pantry
- Quartz Countertops
- Range
- Refrigerator
- Stainless Steel Appliances
Apartment Model: B3Call For Rates2 Bedroom, 2 Bath, 1153 sq ftUnavailable![]()
B3 - Floorplan Floorplan B2
2 Beds, 2 Baths, 1156 sq ftLargest 2 BedroomThis is the largest 2 Bedroom at this PropertyModel Gallery
Floorplans
Availability Details
Availability Date Unit Sq Ft Call for Availability B2 1156 sq ft Model Amenities and Features
Features
- Air Conditioning
- Balcony
- Cable Ready
- Handrails
- Heating
- High Speed Internet Access
- Satellite TV
- Tub/Shower
- Washer/Dryer
- Washer/Dryer Hookup
- Wheelchair Accessible
- Wi-Fi
Kitchen
- Breakfast Nook
- Dishwasher
- Eat-in Kitchen
- Freezer
- Granite Countertops
- Ice Maker
- Kitchen
- Microwave
- Oven
- Pantry
- Quartz Countertops
- Range
- Refrigerator
- Stainless Steel Appliances
Apartment Model: B2Call For Rates2 Bedroom, 2 Bath, 1156 sq ftUnavailable![]()
B2 - Floorplan
Schedule a Tour
Videos
3D Tours
Property Information
- 221 Units
- 3 Stories
- Built in 2019
Fees and Policies
The fees listed below are community-provided and may exclude utilities or add-ons. All payments are made directly to the property and are non-refundable unless otherwise specified.
Required Fees
One-Time Basics
- Due at Application
- Application Fee Per ApplicantiCharged per applicant.$75.00
- Due at Move-In
- Administrative FeeiCharged per unit.$225.00
Other Fees and Policies
Property Fee Disclaimer: Based on community-supplied data and independent market research. Subject to change without notice. May exclude fees for mandatory or optional services and usage-based utilities.
Features and Amenities
Unique Amenities
- ADA unit
- Attached Storage and Large Closets
- Energy Efficient Appliances
- In Unit Laundry
- Keyless Entry
- Large Windows with Natural Light
- Natural setting with private lake
- Patios and Balconies
- Pet Park
On-Site Services
- Package Service
- Planned Social Activities
- Property Manager On Site
- Car Charging Station
- Pet Play Area
- Recycling
- Vision Impaired Accessible
- Public Transportation
- Community Wide Wi Fi
- 24 Hour Access
- Key Fob Entry
- Laundry Facilities
Community Features
- Business Center
- Clubhouse
- Lounge
- Multi Use Room
- Conference Rooms
Outdoor Features
- Grill
- Pond
- Picnic Area
- Courtyard
- Lake Access
- Sundeck
- Patio
Recreation and Fitness
- Fitness Center
- Gameroom
- Walking/Biking Trails
- Bicycle Storage
- Pool
Interior Features
- Balcony
- Handrails
- Satellite Tv
- High Speed Internet Access
- Tub/Shower
- Heating
- Cable Ready
- Washer/Dryer Hookup
- Washer/Dryer
- Air Conditioning
- Wi Fi
- Wheelchair Accessible
Kitchen Amenities
- Breakfast Nook
- Oven
- Dishwasher
- Eat In Kitchen
- Microwave
- Pantry
- Range
- Refrigerator
- Freezer
- Stainless Steel Appliances
- Ice Maker
- Kitchen
- Quartz Countertops
- Granite Countertops
Living Area Features
- Walk In Closets
- Views

Map
- Shopping
- Colleges
- Grocery
- Medical

Map
Getting Around
50 / 100 Fairly walkable
40 / 100 Some public transit
70 / 100 Moderately bikeable
100 / 100 Exceptionally car friendly
Getting to Know the Area
50 / 100 Restaurants
40 / 100 Cafes
30 / 100 Nightlife
70 / 100 Shopping
80 / 100 Parks
80 / 100 Noise Level
Frequently Asked Questions about Crabtree Lakeside
Where is Crabtree Lakeside located?
Crabtree Lakeside is located at 5500 Home Valley Dr near the Crabtree Valley area of Raleigh, NC
What is the current rent range at Crabtree Lakeside?
1 Bedroom to 2 Bedroom Apartments at Crabtree Lakeside currently range from $1,313 to $1,794
When is the leasing office open?
- The office Hours for Crabtree Lakeside are
- Monday 9:00 am–6:00 pm
- Tuesday 9:00 am–6:00 pm
- Wednesday 9:00 am–6:00 pm
- Thursday 9:00 am–6:00 pm
- Friday 9:00 am–6:00 pm
- Saturday 10:00 am–4:00 pm
- Sunday Closed
Are pets allowed?
Call us today to find out our pet policy and if we allow pets
Renters Reviews and Ratings
Stay AWAY
Great place!
Property Manager Responded
great apartment complex!
Property Manager Responded
New Amenities, and Nice Location
Property Manager Responded
Good Location but with problems
Property Manager Responded
Modern City Living
Property Manager Responded
Great location
Property Manager Responded
A beautiful place to call Home!
Property Manager Responded
Love it here!
Property Manager Responded
Great size units
Property Manager Responded
Don’t let the rent specials fool you ! You get what you pay for!
Property Manager Responded
Nearby Schools
Stough Elementary
Oberlin Middle School
Needham Broughton High
About GreatSchools Data on ApartmentHomeLiving.com.
Points of Interest
Time and distance from Crabtree Lakeside.
Arts Museums and Landmarks
Big Box and Retail
Macy's
Walgreens
Costco
Colleges and Universities
Groceries
Wegmans
Food Lion
Lowe's
Hospitals
Restaurants and Dining
Shopping Centers
Crabtree Lakeside has 5 shopping centers within 1.5 miles.
Nearby Neighborhoods
Rental Price Ranges in the Area
| Bedroom | Average Rent | Cheapest Rent | Highest Rent |
|---|---|---|---|
| Raleigh Studio Apartments | $1,534 | $915 | $2,755 |
| Raleigh 1 Bedroom Apartments | $1,552 | $530 | $5,118 |
| Raleigh 2 Bedroom Apartments | $1,853 | $730 | $7,028 |
| Raleigh 3 Bedroom Apartments | $2,113 | $599 | $10,000+ |
| Raleigh 4 Bedroom Apartments | $1,720 | $574 | $3,650 |
| Raleigh 5 Bedroom Apartments | $2,718 | $949 | $5,729 |
Browse Top Apartments in Raleigh
By Price
By Community Type
- Raleigh Apartments for Rent by Owner
- Raleigh Apartments with Rent Specials
- Raleigh Top Rated Apartments
- Raleigh Corporate Apartments
- Raleigh Furnished Apartments
- Raleigh Gated Apartments
- Raleigh Loft Apartments
- Raleigh Low Income Apartments
- New Raleigh Apartments
- Raleigh Senior Apartments
- Raleigh Short-term Apartments
- Raleigh Student Apartments
- Raleigh Apartments with Utilities Included


Property Manager Responded