

- Studio–2 Bedrooms
- $1,139-$2,049 Total Monthly Price12 Month Lease Term
Total Monthly Price
Base Rent$1,085 - $1,995Required Monthly Fees$54Total Monthly Price$1,139 - $2,049 - 404–804 Square Feet
Rent Specials
Receive up to six weeks free when you move into select apartment homes. Conditions apply.
About Creekside
Creekside Apartments in Denver, CO 80246 is only 2 miles from Cherry Creek Mall and I 25. Your time matters, so we skip the hidden fee shuffle. Our prices include required monthly costs, including internet, no extra math, no mystery, just the real number. We are a smoke free community. Apartments have wood style floors, kitchen with pantry, GE appliances and walk in closets. Most apartment homes have a private balcony/patio, separate dining area, breakfast bar and fireplace. Smart home technology including locks and thermostat available! Pet friendly community features swimming pool, fitness center, and available covered parking. Basketball courts, card operated laundry facilities, on site recycling, and picnic/barbecue area. Located just 6 minutes from Cherry Creek Reservoir, within 3 miles of Light Rail transportation and The University of Denver. Guarantors are welcome! We offer many virtual options including live video tours, 3D virtual tours, and text.
Creekside is located in the Virginia Village Neighborhood and 80246 Zip code of Denver, CO. This community is professionally managed by AIR Communities

Unique Features and Amenities
- Accessible
- Balcony Private
- Brand-new Bathroom
- Brand-new Kitchen
- Cat Friendly
- Ceilings Vaulted
- Corner Apartment
- Designer Cabinets
- Dog Friendly
- Easy Access To Dog Park
- Garbage disposal
- Guarantors Welcome
- In-unit Washer and Dryer
- Kitchen Pantry
- On-site Recycling
- Phone: XFINITY from Comcast
- Private Entry
- Quartz Counters
- Smart Home Door Lock
- Smart Home Technology
- Smart Package 365
- Soft-close Cabinets
- Soft-close Drawers
- Stainless Steel Energy Star Ap
- TV: XFINITY from Comcast
- USB outlets
- View Courtyard
- View Pool
- Washer Dryer
- Wi-Fi in Common Areas
Property Contact Info

- Listed by:
- Agency:
- Vendor Logo:
- Website:
- View Property Website
- Call Us:
- (970) 684-6777
- Disclaimer:
Office Hours
| Monday | Closed |
| Tuesday | 10:00 am–6:00 pm |
| Wednesday | 10:00 am–6:00 pm |
| Thursday | 10:00 am–6:00 pm |
| Friday | 10:00 am–6:00 pm |
| Saturday | 10:00 am–5:00 pm |
| Sunday | Closed |
Floorplan Pricing and Availability
Creekside offers Studio to 2 Bedroom apartments starting from $1,139 and having 404–804 sq ft. Here is the current pricing and availability:
New! Interactive Property Map
Studio
Show Unavailable FloorplansThe Brook Premier
From $1,139
Studio, 1 Bath, 404 sq ftTotal Monthly PriceAvailable NowTotal Monthly Price
Base Rent$1,085 - $1,131Required Monthly Fees$54Total Monthly Price$1,139 - $1,185Model Gallery
Floorplans
3D Tours
Availability Details
Prices shown for this property are the Total Monthly Price including Fees.Price Availability Date Unit Sq Ft View Details $1,139 Available Now 20O 404 $1,139 Available Now 20Q 404 $1,156 August 13, 2026 21U 404 Model Amenities and Features
Features
- Air Conditioning
Kitchen
- Dishwasher
Living Space
- Walk-In Closets
Unique Features
- Brand-new Bathroom
- Brand-new Kitchen
- Corner Apartment
- Designer Cabinets
- Easy Access To Dog Park
- Garbage disposal
- Kitchen Pantry
- Private Entry
- Quartz Counters
- Smart Home Door Lock
- Soft-close Cabinets
- Soft-close Drawers
- USB outlets
- View Courtyard
Model Lease Information
Model Price Range
- $1,139 - $1,185Total Monthly PriceBase Rent: $1,085 - $1,131Required Monthly Fees: $54
Current Available Pricing
- $1,139 - $1,156 Total Monthly Price
Unit 20O Amenities and Features
Features
- Air Conditioning
Kitchen
- Dishwasher
Living Space
- Walk-In Closets
Unique Features
- Brand-new Bathroom
- Brand-new Kitchen
- Corner Apartment
- Designer Cabinets
- Easy Access To Dog Park
- Garbage disposal
- Kitchen Pantry
- Private Entry
- Quartz Counters
- Smart Home Door Lock
- Soft-close Cabinets
- Soft-close Drawers
- USB outlets
- View Courtyard
Unit 20O Lease Information
Unit Price
- $1,139Total Monthly PriceBase Rent: $1,085Required Monthly Fees: $54
Model Lease Information
Model Price Range
- $1,139 - $1,185Total Monthly Price
Unit 20Q Amenities and Features
Features
- Air Conditioning
Kitchen
- Dishwasher
Living Space
- Walk-In Closets
Unique Features
- Brand-new Bathroom
- Brand-new Kitchen
- Corner Apartment
- Designer Cabinets
- Easy Access To Dog Park
- Garbage disposal
- Kitchen Pantry
- Private Entry
- Quartz Counters
- Smart Home Door Lock
- Soft-close Cabinets
- Soft-close Drawers
- USB outlets
- View Courtyard
Unit 20Q Lease Information
Unit Price
- $1,139Total Monthly PriceBase Rent: $1,085Required Monthly Fees: $54
Model Lease Information
Model Price Range
- $1,139 - $1,185Total Monthly Price
Unit 21U Amenities and Features
Features
- Air Conditioning
Kitchen
- Dishwasher
Living Space
- Walk-In Closets
Unique Features
- Brand-new Bathroom
- Brand-new Kitchen
- Corner Apartment
- Designer Cabinets
- Easy Access To Dog Park
- Garbage disposal
- Kitchen Pantry
- Private Entry
- Quartz Counters
- Smart Home Door Lock
- Soft-close Cabinets
- Soft-close Drawers
- USB outlets
- View Courtyard
Unit 21U Lease Information
Unit Price
- $1,156Total Monthly PriceBase Rent: $1,102Required Monthly Fees: $54
Model Lease Information
Model Price Range
- $1,139 - $1,185Total Monthly Price
Apartment Model: The Brook PremierFrom $1,139Studio, 1 Bath, 404 sq ftAvailable NowFloorplans3D ToursFloor plans are artist's rendering. All dimensions are approximate. Actual product and specifications may vary in dimension or detail. Not all features are available in every rental home. Please see a representative for details.
![]()
The Brook Premier - Floorplan The Brook Premier - 3D Tour The Brook Premier - 3D Tour The Brook Premier - 3D Tour Apartment Unit: 20OApartment Model: The Brook Premier$1,139Studio, 1 Bath, 404 sq ftAvailable NowApartment Unit: 20QApartment Model: The Brook Premier$1,139Studio, 1 Bath, 404 sq ftAvailable NowApartment Unit: 21UApartment Model: The Brook Premier$1,156Studio, 1 Bath, 404 sq ftAvailable August 13, 2026The Brook Premier with Washer/Dryer
Studio, 1 Bath, 404 sq ftModel Gallery
Floorplans
Availability Details
Prices shown for this property are the Total Monthly Price including Fees.Availability Date Unit Sq Ft Call for Availability The Brook Premier with Washer/Dryer 404 sq ft Model Amenities and Features
Kitchen
- Dishwasher
Living Space
- Walk-In Closets
Unique Features
- Brand-new Bathroom
- Brand-new Kitchen
- Designer Cabinets
- Easy Access To Dog Park
- Garbage disposal
- Kitchen Pantry
- Private Entry
- Quartz Counters
- Smart Home Door Lock
- Soft-close Cabinets
- Soft-close Drawers
- USB outlets
- Washer Dryer
Apartment Model: The Brook Premier with Washer/DryerCall For RatesStudio, 1 Bath, 404 sq ftUnavailableFloor plans are artist's rendering. All dimensions are approximate. Actual product and specifications may vary in dimension or detail. Not all features are available in every rental home. Please see a representative for details.
![]()
The Brook Premier with Washer/Dryer - Floorplan 1 Bedroom
Show Unavailable FloorplansThe Spring Premier
From $1,395
1 Bed, 1 Bath, 552 sq ftTotal Monthly PriceAvailable NowTotal Monthly Price
Base Rent$1,341 - $1,416Required Monthly Fees$54Total Monthly Price$1,395 - $1,470Cheapest 1 BedroomThis is the cheapest 1 Bedroom at this PropertyModel Gallery
Floorplans
3D Tours
Availability Details
Prices shown for this property are the Total Monthly Price including Fees.Price Availability Date Unit Sq Ft View Details $1,470 Available Now 7L 552 $1,395 August 8, 2026 13E 552 Model Amenities and Features
Features
- Air Conditioning
Kitchen
- Dishwasher
Living Space
- Walk-In Closets
Outdoor Space
- Patio
Unique Features
- Balcony Private
- Brand-new Bathroom
- Brand-new Kitchen
- Ceilings Vaulted
- Corner Apartment
- Designer Cabinets
- Easy Access To Dog Park
- Garbage disposal
- Private Entry
- Quartz Counters
- Smart Home Door Lock
- Soft-close Cabinets
- Soft-close Drawers
- Stainless Steel Energy Star Ap
- USB outlets
- View Courtyard
- View Pool
Model Lease Information
Model Price Range
- $1,395 - $1,470Total Monthly PriceBase Rent: $1,341 - $1,416Required Monthly Fees: $54
Unit 7L Amenities and Features
Features
- Air Conditioning
Kitchen
- Dishwasher
Living Space
- Walk-In Closets
Outdoor Space
- Patio
Unique Features
- Balcony Private
- Brand-new Bathroom
- Brand-new Kitchen
- Ceilings Vaulted
- Corner Apartment
- Designer Cabinets
- Easy Access To Dog Park
- Garbage disposal
- Private Entry
- Quartz Counters
- Smart Home Door Lock
- Soft-close Cabinets
- Soft-close Drawers
- Stainless Steel Energy Star Ap
- USB outlets
- View Courtyard
- View Pool
Unit 7L Lease Information
Unit Price
- $1,470Total Monthly PriceBase Rent: $1,416Required Monthly Fees: $54
Model Lease Information
Model Price Range
- $1,395 - $1,470Total Monthly Price
Unit 13E Amenities and Features
Features
- Air Conditioning
Kitchen
- Dishwasher
Living Space
- Walk-In Closets
Outdoor Space
- Patio
Unique Features
- Balcony Private
- Brand-new Bathroom
- Brand-new Kitchen
- Ceilings Vaulted
- Corner Apartment
- Designer Cabinets
- Easy Access To Dog Park
- Garbage disposal
- Private Entry
- Quartz Counters
- Smart Home Door Lock
- Soft-close Cabinets
- Soft-close Drawers
- Stainless Steel Energy Star Ap
- USB outlets
- View Courtyard
- View Pool
Unit 13E Lease Information
Unit Price
- $1,395Total Monthly PriceBase Rent: $1,341Required Monthly Fees: $54
Model Lease Information
Model Price Range
- $1,395 - $1,470Total Monthly Price
Apartment Model: The Spring PremierFrom $1,3951 Bedroom, 1 Bath, 552 sq ftAvailable NowFloorplans3D ToursFloor plans are artist's rendering. All dimensions are approximate. Actual product and specifications may vary in dimension or detail. Not all features are available in every rental home. Please see a representative for details.
![]()
The Spring Premier - Floorplan The Spring Premier - 3D Tour The Spring Premier - 3D Tour Apartment Unit: 7LApartment Model: The Spring Premier$1,4701 Bedroom, 1 Bath, 552 sq ftAvailable NowApartment Unit: 13EApartment Model: The Spring Premier$1,3951 Bedroom, 1 Bath, 552 sq ftAvailable August 8, 2026The Mountain Stream Premier
From $1,464
1 Bed, 1 Bath, 611 sq ftTotal Monthly PriceAvailable NowTotal Monthly Price
Base Rent$1,410 - $1,466Required Monthly Fees$54Total Monthly Price$1,464 - $1,520Model Gallery
Floorplans
3D Tours
Availability Details
Prices shown for this property are the Total Monthly Price including Fees.Price Availability Date Unit Sq Ft View Details $1,505 Available Now 2B 611 $1,464 Available Now 9P 611 $1,490 August 15, 2026 4L 611 Model Amenities and Features
Features
- Air Conditioning
- Ceiling Fans
Kitchen
- Dishwasher
Living Space
- Walk-In Closets
Outdoor Space
- Patio
Unique Features
- Accessible
- Balcony Private
- Brand-new Bathroom
- Brand-new Kitchen
- Ceilings Vaulted
- Corner Apartment
- Designer Cabinets
- Easy Access To Dog Park
- Garbage disposal
- Private Entry
- Quartz Counters
- Smart Home Door Lock
- Soft-close Cabinets
- Soft-close Drawers
- Stainless Steel Energy Star Ap
- USB outlets
- View Courtyard
- View Pool
Model Lease Information
Model Price Range
- $1,464 - $1,520Total Monthly PriceBase Rent: $1,410 - $1,466Required Monthly Fees: $54
Current Available Pricing
- $1,464 - $1,505 Total Monthly Price
Unit 2B Amenities and Features
Features
- Air Conditioning
- Ceiling Fans
Kitchen
- Dishwasher
Living Space
- Walk-In Closets
Outdoor Space
- Patio
Unique Features
- Accessible
- Balcony Private
- Brand-new Bathroom
- Brand-new Kitchen
- Ceilings Vaulted
- Corner Apartment
- Designer Cabinets
- Easy Access To Dog Park
- Garbage disposal
- Private Entry
- Quartz Counters
- Smart Home Door Lock
- Soft-close Cabinets
- Soft-close Drawers
- Stainless Steel Energy Star Ap
- USB outlets
- View Courtyard
- View Pool
Unit 2B Lease Information
Unit Price
- $1,505Total Monthly PriceBase Rent: $1,451Required Monthly Fees: $54
Model Lease Information
Model Price Range
- $1,464 - $1,520Total Monthly Price
Unit 9P Amenities and Features
Features
- Air Conditioning
- Ceiling Fans
Kitchen
- Dishwasher
Living Space
- Walk-In Closets
Outdoor Space
- Patio
Unique Features
- Accessible
- Balcony Private
- Brand-new Bathroom
- Brand-new Kitchen
- Ceilings Vaulted
- Corner Apartment
- Designer Cabinets
- Easy Access To Dog Park
- Garbage disposal
- Private Entry
- Quartz Counters
- Smart Home Door Lock
- Soft-close Cabinets
- Soft-close Drawers
- Stainless Steel Energy Star Ap
- USB outlets
- View Courtyard
- View Pool
Unit 9P Lease Information
Unit Price
- $1,464Total Monthly PriceBase Rent: $1,410Required Monthly Fees: $54
Model Lease Information
Model Price Range
- $1,464 - $1,520Total Monthly Price
Unit 4L Amenities and Features
Features
- Air Conditioning
- Ceiling Fans
Kitchen
- Dishwasher
Living Space
- Walk-In Closets
Outdoor Space
- Patio
Unique Features
- Accessible
- Balcony Private
- Brand-new Bathroom
- Brand-new Kitchen
- Ceilings Vaulted
- Corner Apartment
- Designer Cabinets
- Easy Access To Dog Park
- Garbage disposal
- Private Entry
- Quartz Counters
- Smart Home Door Lock
- Soft-close Cabinets
- Soft-close Drawers
- Stainless Steel Energy Star Ap
- USB outlets
- View Courtyard
- View Pool
Unit 4L Lease Information
Unit Price
- $1,490Total Monthly PriceBase Rent: $1,436Required Monthly Fees: $54
Model Lease Information
Model Price Range
- $1,464 - $1,520Total Monthly Price
Apartment Model: The Mountain Stream PremierFrom $1,4641 Bedroom, 1 Bath, 611 sq ftAvailable NowFloorplans3D ToursFloor plans are artist's rendering. All dimensions are approximate. Actual product and specifications may vary in dimension or detail. Not all features are available in every rental home. Please see a representative for details.
![]()
The Mountain Stream Premier - Floorplan The Mountain Stream Premier - 3D Tour The Mountain Stream Premier - 3D Tour Apartment Unit: 2BApartment Model: The Mountain Stream Premier$1,5051 Bedroom, 1 Bath, 611 sq ftAvailable NowApartment Unit: 9PApartment Model: The Mountain Stream Premier$1,4641 Bedroom, 1 Bath, 611 sq ftAvailable NowApartment Unit: 4LApartment Model: The Mountain Stream Premier$1,4901 Bedroom, 1 Bath, 611 sq ftAvailable August 15, 2026The Spring Premier with Washer/Dryer
From $1,545
1 Bed, 1 Bath, 552 sq ftTotal Monthly PriceAvailable NowTotal Monthly Price
Base Rent$1,491 - $1,601Required Monthly Fees$54Total Monthly Price$1,545 - $1,655Model Gallery
Floorplans
Availability Details
Prices shown for this property are the Total Monthly Price including Fees.Price Availability Date Unit Sq Ft View Details $1,545 Available Now 3I 552 $1,655 September 19, 2026 3D 552 Model Amenities and Features
Features
- Air Conditioning
Kitchen
- Dishwasher
Living Space
- Walk-In Closets
Outdoor Space
- Patio
Unique Features
- Balcony Private
- Brand-new Bathroom
- Brand-new Kitchen
- Ceilings Vaulted
- Corner Apartment
- Designer Cabinets
- Easy Access To Dog Park
- Garbage disposal
- Private Entry
- Quartz Counters
- Smart Home Door Lock
- Soft-close Cabinets
- Soft-close Drawers
- Stainless Steel Energy Star Ap
- USB outlets
- View Pool
Model Lease Information
Model Price Range
- $1,545 - $1,655Total Monthly PriceBase Rent: $1,491 - $1,601Required Monthly Fees: $54
Unit 3I Amenities and Features
Features
- Air Conditioning
Kitchen
- Dishwasher
Living Space
- Walk-In Closets
Outdoor Space
- Patio
Unique Features
- Balcony Private
- Brand-new Bathroom
- Brand-new Kitchen
- Ceilings Vaulted
- Corner Apartment
- Designer Cabinets
- Easy Access To Dog Park
- Garbage disposal
- Private Entry
- Quartz Counters
- Smart Home Door Lock
- Soft-close Cabinets
- Soft-close Drawers
- Stainless Steel Energy Star Ap
- USB outlets
- View Pool
Unit 3I Lease Information
Unit Price
- $1,545Total Monthly PriceBase Rent: $1,491Required Monthly Fees: $54
Model Lease Information
Model Price Range
- $1,545 - $1,655Total Monthly Price
Unit 3D Amenities and Features
Features
- Air Conditioning
Kitchen
- Dishwasher
Living Space
- Walk-In Closets
Outdoor Space
- Patio
Unique Features
- Balcony Private
- Brand-new Bathroom
- Brand-new Kitchen
- Ceilings Vaulted
- Corner Apartment
- Designer Cabinets
- Easy Access To Dog Park
- Garbage disposal
- Private Entry
- Quartz Counters
- Smart Home Door Lock
- Soft-close Cabinets
- Soft-close Drawers
- Stainless Steel Energy Star Ap
- USB outlets
- View Pool
Unit 3D Lease Information
Unit Price
- $1,655Total Monthly PriceBase Rent: $1,601Required Monthly Fees: $54
Model Lease Information
Model Price Range
- $1,545 - $1,655Total Monthly Price
Apartment Model: The Spring Premier with Washer/DryerFrom $1,5451 Bedroom, 1 Bath, 552 sq ftAvailable NowFloor plans are artist's rendering. All dimensions are approximate. Actual product and specifications may vary in dimension or detail. Not all features are available in every rental home. Please see a representative for details.
![]()
The Spring Premier with Washer/Dryer - Floorplan Apartment Unit: 3IApartment Model: The Spring Premier with Washer/Dryer$1,5451 Bedroom, 1 Bath, 552 sq ftAvailable NowApartment Unit: 3DApartment Model: The Spring Premier with Washer/Dryer$1,6551 Bedroom, 1 Bath, 552 sq ftAvailable September 19, 2026The Mountain Stream Premier with Washer/Dryer
From $1,650
1 Bed, 1 Bath, 611 sq ftTotal Monthly PriceAvailable NowTotal Monthly Price
Base Rent$1,596 - $1,636Required Monthly Fees$54Total Monthly Price$1,650 - $1,690Model Gallery
Floorplans
Availability Details
Prices shown for this property are the Total Monthly Price including Fees.Price Availability Date Unit Sq Ft View Details $1,690 Available Now 6M 611 $1,650 August 1, 2026 18F 611 Model Amenities and Features
Features
- Air Conditioning
Kitchen
- Dishwasher
Living Space
- Walk-In Closets
Outdoor Space
- Patio
Unique Features
- Balcony Private
- Brand-new Bathroom
- Brand-new Kitchen
- Ceilings Vaulted
- Corner Apartment
- Designer Cabinets
- Easy Access To Dog Park
- Garbage disposal
- Private Entry
- Quartz Counters
- Smart Home Door Lock
- Soft-close Cabinets
- Soft-close Drawers
- Stainless Steel Energy Star Ap
- USB outlets
- View Courtyard
Model Lease Information
Model Price Range
- $1,650 - $1,690Total Monthly PriceBase Rent: $1,596 - $1,636Required Monthly Fees: $54
Unit 6M Amenities and Features
Features
- Air Conditioning
Kitchen
- Dishwasher
Living Space
- Walk-In Closets
Outdoor Space
- Patio
Unique Features
- Balcony Private
- Brand-new Bathroom
- Brand-new Kitchen
- Ceilings Vaulted
- Corner Apartment
- Designer Cabinets
- Easy Access To Dog Park
- Garbage disposal
- Private Entry
- Quartz Counters
- Smart Home Door Lock
- Soft-close Cabinets
- Soft-close Drawers
- Stainless Steel Energy Star Ap
- USB outlets
- View Courtyard
Unit 6M Lease Information
Unit Price
- $1,690Total Monthly PriceBase Rent: $1,636Required Monthly Fees: $54
Model Lease Information
Model Price Range
- $1,650 - $1,690Total Monthly Price
Unit 18F Amenities and Features
Features
- Air Conditioning
Kitchen
- Dishwasher
Living Space
- Walk-In Closets
Outdoor Space
- Patio
Unique Features
- Balcony Private
- Brand-new Bathroom
- Brand-new Kitchen
- Ceilings Vaulted
- Corner Apartment
- Designer Cabinets
- Easy Access To Dog Park
- Garbage disposal
- Private Entry
- Quartz Counters
- Smart Home Door Lock
- Soft-close Cabinets
- Soft-close Drawers
- Stainless Steel Energy Star Ap
- USB outlets
- View Courtyard
Unit 18F Lease Information
Unit Price
- $1,650Total Monthly PriceBase Rent: $1,596Required Monthly Fees: $54
Model Lease Information
Model Price Range
- $1,650 - $1,690Total Monthly Price
Apartment Model: The Mountain Stream Premier with Washer/DryerFrom $1,6501 Bedroom, 1 Bath, 611 sq ftAvailable NowFloor plans are artist's rendering. All dimensions are approximate. Actual product and specifications may vary in dimension or detail. Not all features are available in every rental home. Please see a representative for details.
![]()
The Mountain Stream Premier with Washer/Dryer - Floorplan Apartment Unit: 6MApartment Model: The Mountain Stream Premier with Washer/Dryer$1,6901 Bedroom, 1 Bath, 611 sq ftAvailable NowApartment Unit: 18FApartment Model: The Mountain Stream Premier with Washer/Dryer$1,6501 Bedroom, 1 Bath, 611 sq ftAvailable August 1, 2026The Spring with Washer/Dryer
1 Bed, 1 Bath, 552 sq ftModel Gallery
Floorplans
Availability Details
Prices shown for this property are the Total Monthly Price including Fees.Availability Date Unit Sq Ft Call for Availability The Spring with Washer/Dryer 552 sq ft Model Amenities and Features
Features
- Air Conditioning
Kitchen
- Dishwasher
Living Space
- Walk-In Closets
Outdoor Space
- Patio
Unique Features
- Balcony Private
- Brand-new Bathroom
- Brand-new Kitchen
- Ceilings Vaulted
- Corner Apartment
- Designer Cabinets
- Easy Access To Dog Park
- Garbage disposal
- Private Entry
- Quartz Counters
- Smart Home Door Lock
- Soft-close Cabinets
- Soft-close Drawers
- USB outlets
- View Courtyard
Apartment Model: The Spring with Washer/DryerCall For Rates1 Bedroom, 1 Bath, 552 sq ftUnavailableFloor plans are artist's rendering. All dimensions are approximate. Actual product and specifications may vary in dimension or detail. Not all features are available in every rental home. Please see a representative for details.
![]()
The Spring with Washer/Dryer - Floorplan The Mountain Stream with Washer/Dryer
1 Bed, 1 Bath, 611 sq ftModel Gallery
Floorplans
3D Tours
Availability Details
Prices shown for this property are the Total Monthly Price including Fees.Availability Date Unit Sq Ft Call for Availability The Mountain Stream with Washer/Dryer 611 sq ft Model Amenities and Features
Features
- Air Conditioning
- Ceiling Fans
Kitchen
- Dishwasher
Living Space
- Walk-In Closets
Outdoor Space
- Patio
Unique Features
- Balcony Private
- Brand-new Bathroom
- Brand-new Kitchen
- Ceilings Vaulted
- Corner Apartment
- Designer Cabinets
- Easy Access To Dog Park
- Garbage disposal
- Private Entry
- Quartz Counters
- Smart Home Door Lock
- Soft-close Cabinets
- Soft-close Drawers
- Stainless Steel Energy Star Ap
- USB outlets
- View Courtyard
Apartment Model: The Mountain Stream with Washer/DryerCall For Rates1 Bedroom, 1 Bath, 611 sq ftUnavailableFloorplans3D ToursFloor plans are artist's rendering. All dimensions are approximate. Actual product and specifications may vary in dimension or detail. Not all features are available in every rental home. Please see a representative for details.
![]()
The Mountain Stream with Washer/Dryer - Floorplan The Mountain Stream with Washer/Dryer - 3D Tour 2 Bedrooms
The Creek with Washer/Dryer
$1,684
2 Beds, 2 Baths, 804 sq ftTotal Monthly PriceAvailable NowTotal Monthly Price
Base Rent$1,630Required Monthly Fees$54Total Monthly Price$1,684Cheapest 2 BedroomThis is the cheapest 2 Bedroom at this PropertyModel Gallery
Floorplans
Availability Details
Prices shown for this property are the Total Monthly Price including Fees.Price Availability Date Unit Sq Ft $1,684 Available Now 19H 804 Unit 19H Amenities and Features
Features
- Air Conditioning
Kitchen
- Dishwasher
Living Space
- Walk-In Closets
Outdoor Space
- Patio
Unique Features
- Balcony Private
- Ceilings Vaulted
- Corner Apartment
- Easy Access To Dog Park
- Garbage disposal
- Private Entry
- Smart Home Door Lock
- Washer Dryer
Unit 19H Lease Information
Unit Price
- $1,684Total Monthly PriceBase Rent: $1,630Required Monthly Fees: $54
Model Lease Information
Price
- $1,684Total Monthly Price
Apartment Model: The Creek with Washer/Dryer$1,6842 Bedroom, 2 Bath, 804 sq ftAvailable NowFloor plans are artist's rendering. All dimensions are approximate. Actual product and specifications may vary in dimension or detail. Not all features are available in every rental home. Please see a representative for details.
![]()
The Creek with Washer/Dryer - Floorplan Apartment Unit: 19HApartment Model: The Creek with Washer/Dryer$1,6842 Bedroom, 2 Bath, 804 sq ftAvailable NowThe Creek Premier
From $1,790
2 Beds, 2 Baths, 804 sq ftTotal Monthly PriceAvailable NowTotal Monthly Price
Base Rent$1,736 - $1,831Required Monthly Fees$54Total Monthly Price$1,790 - $1,885Model Gallery
Floorplans
3D Tours
Availability Details
Prices shown for this property are the Total Monthly Price including Fees.Price Availability Date Unit Sq Ft View Details $1,790 Available Now 16Q 804 $1,819 Available Now 19D 804 $1,796 August 15, 2026 16C 804 Model Amenities and Features
Features
- Air Conditioning
Kitchen
- Dishwasher
Living Space
- Walk-In Closets
Outdoor Space
- Patio
Unique Features
- Balcony Private
- Brand-new Bathroom
- Brand-new Kitchen
- Ceilings Vaulted
- Corner Apartment
- Designer Cabinets
- Easy Access To Dog Park
- Garbage disposal
- Private Entry
- Quartz Counters
- Smart Home Door Lock
- Soft-close Cabinets
- Soft-close Drawers
- Stainless Steel Energy Star Ap
- USB outlets
Model Lease Information
Model Price Range
- $1,790 - $1,885Total Monthly PriceBase Rent: $1,736 - $1,831Required Monthly Fees: $54
Current Available Pricing
- $1,790 - $1,819 Total Monthly Price
Unit 16Q Amenities and Features
Features
- Air Conditioning
Kitchen
- Dishwasher
Living Space
- Walk-In Closets
Outdoor Space
- Patio
Unique Features
- Balcony Private
- Brand-new Bathroom
- Brand-new Kitchen
- Ceilings Vaulted
- Corner Apartment
- Designer Cabinets
- Easy Access To Dog Park
- Garbage disposal
- Private Entry
- Quartz Counters
- Smart Home Door Lock
- Soft-close Cabinets
- Soft-close Drawers
- Stainless Steel Energy Star Ap
- USB outlets
Unit 16Q Lease Information
Unit Price
- $1,790Total Monthly PriceBase Rent: $1,736Required Monthly Fees: $54
Model Lease Information
Model Price Range
- $1,790 - $1,885Total Monthly Price
Unit 19D Amenities and Features
Features
- Air Conditioning
Kitchen
- Dishwasher
Living Space
- Walk-In Closets
Outdoor Space
- Patio
Unique Features
- Balcony Private
- Brand-new Bathroom
- Brand-new Kitchen
- Ceilings Vaulted
- Corner Apartment
- Designer Cabinets
- Easy Access To Dog Park
- Garbage disposal
- Private Entry
- Quartz Counters
- Smart Home Door Lock
- Soft-close Cabinets
- Soft-close Drawers
- Stainless Steel Energy Star Ap
- USB outlets
Unit 19D Lease Information
Unit Price
- $1,819Total Monthly PriceBase Rent: $1,765Required Monthly Fees: $54
Model Lease Information
Model Price Range
- $1,790 - $1,885Total Monthly Price
Unit 16C Amenities and Features
Features
- Air Conditioning
Kitchen
- Dishwasher
Living Space
- Walk-In Closets
Outdoor Space
- Patio
Unique Features
- Balcony Private
- Brand-new Bathroom
- Brand-new Kitchen
- Ceilings Vaulted
- Corner Apartment
- Designer Cabinets
- Easy Access To Dog Park
- Garbage disposal
- Private Entry
- Quartz Counters
- Smart Home Door Lock
- Soft-close Cabinets
- Soft-close Drawers
- Stainless Steel Energy Star Ap
- USB outlets
Unit 16C Lease Information
Unit Price
- $1,796Total Monthly PriceBase Rent: $1,742Required Monthly Fees: $54
Model Lease Information
Model Price Range
- $1,790 - $1,885Total Monthly Price
Apartment Model: The Creek PremierFrom $1,7902 Bedroom, 2 Bath, 804 sq ftAvailable NowFloorplans3D ToursFloor plans are artist's rendering. All dimensions are approximate. Actual product and specifications may vary in dimension or detail. Not all features are available in every rental home. Please see a representative for details.
![]()
The Creek Premier - Floorplan The Creek Premier - 3D Tour The Creek Premier - 3D Tour Apartment Unit: 16QApartment Model: The Creek Premier$1,7902 Bedroom, 2 Bath, 804 sq ftAvailable NowApartment Unit: 19DApartment Model: The Creek Premier$1,8192 Bedroom, 2 Bath, 804 sq ftAvailable NowApartment Unit: 16CApartment Model: The Creek Premier$1,7962 Bedroom, 2 Bath, 804 sq ftAvailable August 15, 2026The Creek Premier with Washer/Dryer
From $1,980
2 Beds, 2 Baths, 804 sq ftTotal Monthly PriceAvailable NowTotal Monthly Price
Base Rent$1,926 - $1,995Required Monthly Fees$54Total Monthly Price$1,980 - $2,049Model Gallery
Floorplans
Availability Details
Prices shown for this property are the Total Monthly Price including Fees.Price Availability Date Unit Sq Ft View Details $1,980 Available Now 19C 804 $2,049 Available Now 19L 804 Model Amenities and Features
Features
- Air Conditioning
Kitchen
- Dishwasher
Living Space
- Walk-In Closets
Outdoor Space
- Patio
Unique Features
- Balcony Private
- Brand-new Bathroom
- Brand-new Kitchen
- Ceilings Vaulted
- Corner Apartment
- Designer Cabinets
- Easy Access To Dog Park
- Garbage disposal
- Private Entry
- Quartz Counters
- Smart Home Door Lock
- Soft-close Cabinets
- Soft-close Drawers
- USB outlets
- Washer Dryer
Model Lease Information
Model Price Range
- $1,980 - $2,049Total Monthly PriceBase Rent: $1,926 - $1,995Required Monthly Fees: $54
Unit 19C Amenities and Features
Features
- Air Conditioning
Kitchen
- Dishwasher
Living Space
- Walk-In Closets
Outdoor Space
- Patio
Unique Features
- Balcony Private
- Brand-new Bathroom
- Brand-new Kitchen
- Ceilings Vaulted
- Corner Apartment
- Designer Cabinets
- Easy Access To Dog Park
- Garbage disposal
- Private Entry
- Quartz Counters
- Smart Home Door Lock
- Soft-close Cabinets
- Soft-close Drawers
- USB outlets
- Washer Dryer
Unit 19C Lease Information
Unit Price
- $1,980Total Monthly PriceBase Rent: $1,926Required Monthly Fees: $54
Model Lease Information
Model Price Range
- $1,980 - $2,049Total Monthly Price
Unit 19L Amenities and Features
Features
- Air Conditioning
Kitchen
- Dishwasher
Living Space
- Walk-In Closets
Outdoor Space
- Patio
Unique Features
- Balcony Private
- Brand-new Bathroom
- Brand-new Kitchen
- Ceilings Vaulted
- Corner Apartment
- Designer Cabinets
- Easy Access To Dog Park
- Garbage disposal
- Private Entry
- Quartz Counters
- Smart Home Door Lock
- Soft-close Cabinets
- Soft-close Drawers
- USB outlets
- Washer Dryer
Unit 19L Lease Information
Unit Price
- $2,049Total Monthly PriceBase Rent: $1,995Required Monthly Fees: $54
Model Lease Information
Model Price Range
- $1,980 - $2,049Total Monthly Price
Apartment Model: The Creek Premier with Washer/DryerFrom $1,9802 Bedroom, 2 Bath, 804 sq ftAvailable NowFloor plans are artist's rendering. All dimensions are approximate. Actual product and specifications may vary in dimension or detail. Not all features are available in every rental home. Please see a representative for details.
![]()
The Creek Premier with Washer/Dryer - Floorplan Apartment Unit: 19CApartment Model: The Creek Premier with Washer/Dryer$1,9802 Bedroom, 2 Bath, 804 sq ftAvailable NowApartment Unit: 19LApartment Model: The Creek Premier with Washer/Dryer$2,0492 Bedroom, 2 Bath, 804 sq ftAvailable Now
Schedule a Tour
3D Tours
Property Information
- 328 Units
- 2 Stories
- Built in 1974
Fees and Policies
The fees listed below are community-provided and may exclude utilities or add-ons. All payments are made directly to the property and are non-refundable unless otherwise specified.
Required Fees
One-Time Basics
- Due at Application
- Application Fee (per applicant)iA one-time, non-refundable charge for processing rental applications. Charged per applicant.$50.00
- Due at Move-In
- Admin FeeiA one-time, non-refundable administrative fee charged at lease initiation to cover processing and onboarding costs. Charged Per Unit.$150.00
Utilities
- GasiUtility charge for gas billed monthly based on usage or flat rate. Charged Per Unit.Varies/mo
- WateriUtility charge for water billed monthly based on usage or flat rate. Charged Per Unit.Varies/mo
- SeweriUtility charge for sewer billed monthly based on usage or flat rate. Charged Per Unit.Varies/mo
- Internet and Technology ServiceiMonthly charge for in-unit internet and tech services. Charged per unit.$40.00/mo
- Package Locker ChargeiAnnual fee for access to secure package lockers. Charged per unit.$50.00/yr
- Energy Conservation FeeiMonthly fee supporting sustainability initiatives. Charged per unit.$7.86/mo
- Monthly Service FeeiThe monthly service fee covers administrative and billing services. Charged per unit.$6.15/mo
- Move Out Service FeeiUtility charge for account closure. Charged per unit.$20.00
- Account Setup FeeiUtility charge for account setup at move-in. Charged per unit.$20.00
Other Fees and Policies
Situational Fees
- Termination FeeiCharge for ending a lease early. Charged Per Unit.300.0% of base rent
- Returned Check FeeiFee for payments returned due to insufficient funds. Charged per unit.$20.00
- Late ChargesiFee for rent payments made after the due date. Charged per unit.5.0% of base rent
- Transfer FeeiFee for moving to another unit within the same property. Charged Per Unit.50.0% of base rent
Personal Add-Ons
- Minimum Liability InsuranceiMonthly fee ensuring required liability coverage. Charged per unit.$8.58/mo
- Rent Credit Reporting (per household)iOptional service reporting rent payments to credit bureaus. Charged per unit.$8.00/mo
- Short Term Renewal FeeiMonthly premium for short-term lease renewals. Charged per unit.25.0% of base rent/mo
- Notice FeeiCharge for failing to provide proper notice before vacating. Charged per unit.3.0% of base rent
Pet Fees
- Other Pet
- Pet DepositiOne-time deposit for pet-related damages, exempt for assistance animals. Charged Per Pet.$300.00
Cats
AllowedDogs
AllowedParking Fees
- Parking
- ParkingiMonthly fee for reserved parking spaces or garages. Charged Per Vehicle.$35-$100/mo
Storage Fees
- Storage Unit
- Storage SpaceiMonthly fee for additional storage areas within the community. Charged per rentable item.$35-$70/mo
Property Fee Disclaimer: Based on community-supplied data and independent market research. Subject to change without notice. May exclude fees for mandatory or optional services and usage-based utilities.
Features and Amenities
On-Site Services
- Pet Play Area
- Public Transportation
- Laundry Facilities
Community Features
- Walk Up
Recreation and Fitness
- Fitness Center
- Basketball Court
- Pool
Interior Features
- Balcony
- Fireplace
- Washer/Dryer
- Air Conditioning
- Smoke Free
Living Area Features
- Vaulted Ceiling
Outdoor Features
- Patio

Map
- Shopping
- Colleges
- Grocery
- Medical
- Parks
- Transportation

Map
Frequently Asked Questions about Creekside
Where is Creekside located?
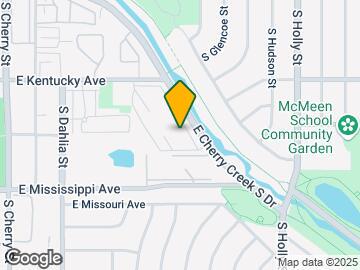
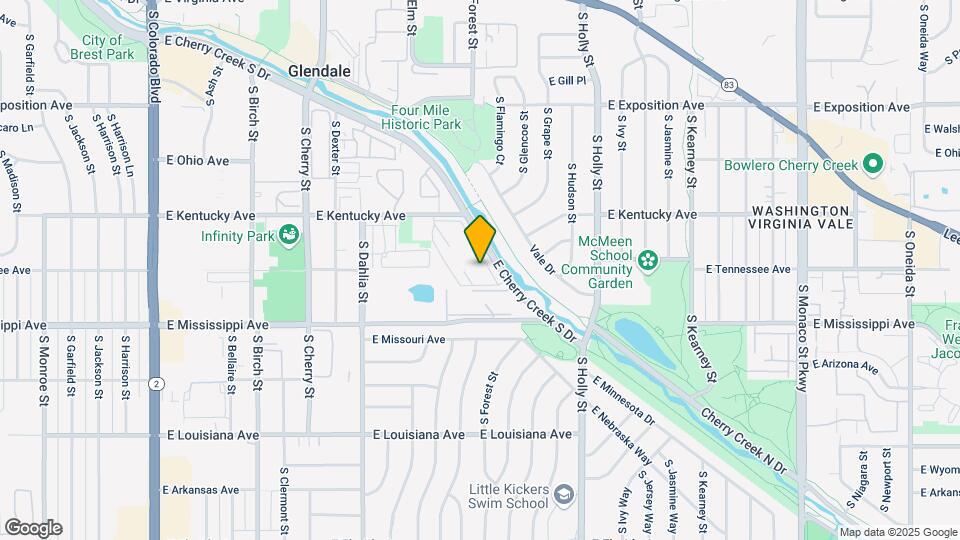
Creekside is located at 5250 E Cherry Creek South Dr near the Virginia Village area of Denver, CO
What is the current rent range at Creekside?
Studio to 2 Bedroom Apartments at Creekside currently range from $1,139 to $2,049
When is the leasing office open?
- The office Hours for Creekside are
- Monday Closed
- Tuesday 10:00 am–6:00 pm
- Wednesday 10:00 am–6:00 pm
- Thursday 10:00 am–6:00 pm
- Friday 10:00 am–6:00 pm
- Saturday 10:00 am–5:00 pm
- Sunday Closed
Are pets allowed?
Call us today to find out our pet policy and if we allow pets
Are there any rent specials?
The current rent special at Creekside is: Receive up to six weeks free when you move into select apartment homes. Conditions apply..
About Portable Tenant Screening Reports:
Applicant has the right to provide the property manager or owner with a Portable Tenant Screening Report (PTSR) that is not more than 30 days old, as defined in § 38-12-902(2.5), Colorado Revised Statutes; and 2) if Applicant provides the property manager or owner with a PTSR, the property manager or owner is prohibited from: a) charging Applicant a rental application fee; or b) charging Applicant a fee for the property manager or owner to access or use the PTSR.
Renters Reviews and Ratings
I enjoy living here
Way too expensive for the state of disrepair its in
Property Manager Responded
No comments provided.... (Verified Renter)
Excessive Fees Charged
Do Not Live at Creekside Apartments
Price= good, Location=great, Leasing Office= brutal
Slightly overpriced for what you get, but good enough
Little Forest in the City at Creekside Apartment Homes
Old, outdated and falling apart
Creekside
free rent
feel right at home
Nearby Schools
McMeen Elementary School
Thomas Jefferson High School
Hill Campus Of Arts And Sciences
About GreatSchools Data on ApartmentHomeLiving.com.
Points of Interest
Time and distance from Creekside.
Arts Museums and Landmarks
Big Box and Retail
Goodwill
Staples
Walgreens
Colleges and Universities
Metropolitan State University of Denver - Auraria Campus
Groceries
Whole Foods
King Soopers
Natural Grocers
Hospitals
Rose Medical Center
National Jewish Health
Centura Health - Porter Adventist Hospital
Military Bases
Buckley Space Force Base
Parks and Recreation
Creekside has 5 parks within 4.0 miles, including Four Mile Historic Park, Denver Botanical Gardens, Denver Botanic Garden, Molly Brown House Museum, and Colorado History Museum.
Restaurants and Dining
Shopping Centers
Creekside has 5 shopping centers within 0.6 miles.
Transit Stations
Nearby Neighborhoods
Rental Price Ranges in the Area
| Bedroom | Average Rent | Cheapest Rent | Highest Rent |
|---|---|---|---|
| Denver Studio Apartments | $1,579 | $650 | $7,285 |
| Denver 1 Bedroom Apartments | $1,807 | $600 | $10,000+ |
| Denver 2 Bedroom Apartments | $2,312 | $600 | $10,000+ |
| Denver 3 Bedroom Apartments | $2,930 | $600 | $10,000+ |
| Denver 4 Bedroom Apartments | $2,883 | $840 | $10,000+ |
| Denver 5 Bedroom Apartments | $3,235 | $2,250 | $4,720 |
| Denver 6 Bedroom Apartments | $11,841 | $4,750 | $10,000+ |
Browse Top Apartments in Denver
By Price
By Community Type
- Denver Apartments for Rent by Owner
- Denver Apartments with Rent Specials
- Denver Top Rated Apartments
- Denver Corporate Apartments
- Denver Furnished Apartments
- Denver Gated Apartments
- Denver Loft Apartments
- Denver Low Income Apartments
- Denver Military Apartments
- New Denver Apartments
- Denver Senior Apartments
- Denver Short-term Apartments
- Denver Student Apartments
- Denver Apartments with Utilities Included


Property Manager Responded