


- 1–2 Bedrooms
- $1,259-$1,889 Total Monthly Price
Total Monthly Price
Base Rent$1,259 - $1,889Total Monthly Price$1,259 - $1,889 - 675–1,070 Square Feet
About Creekside Village Apartments
Creekside Village Apartments in Plano defines community. The charming, yet causal neighborhood feel compliments the on-the-move lifestyles of its residents. Our community is centrally located North of President George Bush Turnpike, between Hwy 75 and Dallas North Tollway. Creekside brings you the convenience of shops, fine dining, and entertainment destinations of Willowbend and Plano nearby. Texas Health Presbyterian, Medical City Plano, Plano ISD and The University of Texas at Dallas are a few minutes drive away from your front door.
Creekside Village Apartments is located in the Plano Neighborhood and 75075 Zip code of Plano, TX. This community is professionally managed by Exponential Property Group
Unique Features and Amenities
- 24 Hour Fitness Center
- 3 Community Pools
- Accent Wall Program
- Bilingual
- Children's Playground
- Classic Make Ready
- Creek View
- First Floor
- Granite Upgrade
- New Floor 1 Bed
- New Floor 2 Bed
- On-Site Laundry Room
- On-Site Maintenance
- On-Site Management
- Pet Park
- Pool View
- Renovation 1 Bed
- Renovation 2 Bed
- Spruce Concierge Services
- Stainless Steel
- Tub 1 Upgrade
- Tub 2 Upgrade
- Valet Trash
- Villa Style
Property Contact Info

- Listed by:
- Agency:
- Vendor Logo:
- Website:
- View Property Website
- Call Us:
- (469) 353-6948
- Disclaimer:
Office Hours
| Monday | 10:00 am–6:00 pm |
| Tuesday | 10:00 am–6:00 pm |
| Wednesday | 10:00 am–6:00 pm |
| Thursday | 10:00 am–6:00 pm |
| Friday | 10:00 am–6:00 pm |
| Saturday | 10:00 am–5:00 pm |
| Sunday | Closed |
Floorplan Pricing and Availability
Creekside Village Apartments offers 1 to 2 Bedroom apartments starting from $1,259 and having 675–1,070 sq ft. Here is the current pricing and availability:
New! Interactive Property Map
1 Bedroom
Floorplan A1
From $1,259
1 Bed, 1 Bath, 675 sq ftTotal Monthly PriceAvailable NowTotal Monthly Price
Base Rent$1,259 - $1,534Total Monthly Price$1,259 - $1,534Model Gallery
Floorplans
Photos
Availability Details
Prices shown for this property are the Total Monthly Price including Fees.Price Availability Date Unit Sq Ft Deposit View Details $1,364 Available Now 2112 675 $150 $1,349 Available Now 2068 675 $150 $1,364 Available Now 2107 675 $150 Model Amenities and Features
Features
- Air Conditioning
- Cable Ready
- Ceiling Fans
- High Speed Internet Access
- Washer/Dryer Hookup
Kitchen
- Dishwasher
- Disposal
- Microwave
Living Space
- Walk-In Closets
- Window Coverings
Model Lease Information
Model Price Range
- $1,259 - $1,534Total Monthly PriceBase Rent: $1,259 - $1,534Required Monthly Fees: None
Current Available Pricing
- $1,349 - $1,364 Total Monthly Price
Deposit
- $150 deposit
Unit 2112 Amenities and Features
Features
- Air Conditioning
- Cable Ready
- Ceiling Fans
- High Speed Internet Access
- Washer/Dryer Hookup
Kitchen
- Dishwasher
- Disposal
- Microwave
Living Space
- Walk-In Closets
- Window Coverings
Unique Features
- Creek View
- New Floor 1 Bed
Unit 2112 Lease Information
Unit Price
- $1,364Total Monthly PriceBase Rent: $1,364Required Monthly Fees: None
View Details and Rent EstimateDeposit
- $150 deposit
Model Lease Information
Model Price Range
- $1,259 - $1,534Total Monthly Price
Unit 2068 Amenities and Features
Features
- Air Conditioning
- Cable Ready
- Ceiling Fans
- High Speed Internet Access
- Washer/Dryer Hookup
Kitchen
- Dishwasher
- Disposal
- Microwave
Living Space
- Walk-In Closets
- Window Coverings
Unique Features
- New Floor 1 Bed
- Tub 1 Upgrade
Unit 2068 Lease Information
Unit Price
- $1,349Total Monthly PriceBase Rent: $1,349Required Monthly Fees: None
View Details and Rent EstimateDeposit
- $150 deposit
Model Lease Information
Model Price Range
- $1,259 - $1,534Total Monthly Price
Unit 2107 Amenities and Features
Features
- Air Conditioning
- Cable Ready
- Ceiling Fans
- High Speed Internet Access
- Washer/Dryer Hookup
Kitchen
- Dishwasher
- Disposal
- Microwave
Living Space
- Walk-In Closets
- Window Coverings
Unique Features
- Creek View
- New Floor 1 Bed
Unit 2107 Lease Information
Unit Price
- $1,364Total Monthly PriceBase Rent: $1,364Required Monthly Fees: None
View Details and Rent EstimateDeposit
- $150 deposit
Model Lease Information
Model Price Range
- $1,259 - $1,534Total Monthly Price
Apartment Model: A1From $1,2591 Bedroom, 1 Bath, 675 sq ftAvailable NowFloorplansPhotos![]()
A1 - Image 1 ![]()
A1 - Image 2 ![]()
A1 - Image 3 ![]()
A1 - Image 4 ![]()
A1 - Image 5 ![]()
A1 - Image 6 ![]()
A1 - Image 7 Floor plans are artist's rendering. All dimensions are approximate. Actual product and specifications may vary in dimension or detail. Not all features are available in every rental home. Please see a representative for details.
![]()
A1 - Floorplan Apartment Unit: 2112Apartment Model: A1$1,3641 Bedroom, 1 Bath, 675 sq ftAvailable NowApartment Unit: 2068Apartment Model: A1$1,3491 Bedroom, 1 Bath, 675 sq ftAvailable NowApartment Unit: 2107Apartment Model: A1$1,3641 Bedroom, 1 Bath, 675 sq ftAvailable Now2 Bedrooms
Floorplan B1
From $1,404
2 Beds, 1 Bath, 873 sq ftTotal Monthly PriceAvailable NowTotal Monthly Price
Base Rent$1,404 - $1,644Total Monthly Price$1,404 - $1,644Cheapest 2 BedroomThis is the cheapest 2 Bedroom at this PropertyModel Gallery
Floorplans
Availability Details
Prices shown for this property are the Total Monthly Price including Fees.Price Availability Date Unit Sq Ft Deposit View Details $1,444 Available Now 2195 873 $250 $1,604 Available Now 1239 873 $250 $1,584 Available Now 2189 873 $250 Model Amenities and Features
Features
- Air Conditioning
- Balcony
- Cable Ready
- Ceiling Fans
- Double Vanities
- Fireplace
- Framed Mirrors
- Heating
- High Speed Internet Access
- Satellite TV
- Storage Space
- Tub/Shower
- Washer/Dryer Hookup
Kitchen
- Dishwasher
- Disposal
- Freezer
- Granite Countertops
- Ice Maker
- Kitchen
- Microwave
- Oven
- Pantry
- Range
- Refrigerator
- Stainless Steel Appliances
Model Lease Information
Model Price Range
- $1,404 - $1,644Total Monthly PriceBase Rent: $1,404 - $1,644Required Monthly Fees: None
Current Available Pricing
- $1,444 - $1,604 Total Monthly Price
Deposit
- $250 deposit
Unit 2195 Amenities and Features
Unique Features
- Classic Make Ready
- New Floor 2 Bed
Unit 2195 Lease Information
Unit Price
- $1,444Total Monthly PriceBase Rent: $1,444Required Monthly Fees: None
View Details and Rent EstimateDeposit
- $250 deposit
Model Lease Information
Model Price Range
- $1,404 - $1,644Total Monthly Price
Unit 1239 Amenities and Features
Unique Features
- First Floor
- New Floor 2 Bed
- Stainless Steel
- Tub 1 Upgrade
Unit 1239 Lease Information
Unit Price
- $1,604Total Monthly PriceBase Rent: $1,604Required Monthly Fees: None
View Details and Rent EstimateDeposit
- $250 deposit
Model Lease Information
Model Price Range
- $1,404 - $1,644Total Monthly Price
Unit 2189 Amenities and Features
Unique Features
- New Floor 2 Bed
- Stainless Steel
Unit 2189 Lease Information
Unit Price
- $1,584Total Monthly PriceBase Rent: $1,584Required Monthly Fees: None
View Details and Rent EstimateDeposit
- $250 deposit
Model Lease Information
Model Price Range
- $1,404 - $1,644Total Monthly Price
Apartment Model: B1From $1,4042 Bedroom, 1 Bath, 873 sq ftAvailable NowFloor plans are artist's rendering. All dimensions are approximate. Actual product and specifications may vary in dimension or detail. Not all features are available in every rental home. Please see a representative for details.
![]()
B1 - Floorplan Apartment Unit: 2195Apartment Model: B1$1,4442 Bedroom, 1 Bath, 873 sq ftAvailable NowApartment Unit: 1239Apartment Model: B1$1,6042 Bedroom, 1 Bath, 873 sq ftAvailable NowApartment Unit: 2189Apartment Model: B1$1,5842 Bedroom, 1 Bath, 873 sq ftAvailable NowFloorplan B2
From $1,594
2 Beds, 2 Baths, 970 sq ftTotal Monthly PriceAvailable NowTotal Monthly Price
Base Rent$1,594 - $1,814Total Monthly Price$1,594 - $1,814Model Gallery
Floorplans
Availability Details
Prices shown for this property are the Total Monthly Price including Fees.Price Availability Date Unit Sq Ft Deposit View Details $1,624 Available Now 2227 970 $250 $1,664 Available Now 2012 970 $250 $1,669 Available Now 2025 970 $250 Model Amenities and Features
Features
- Air Conditioning
- Cable Ready
- Ceiling Fans
- High Speed Internet Access
- Washer/Dryer Hookup
Kitchen
- Dishwasher
- Disposal
- Microwave
Living Space
- Walk-In Closets
- Window Coverings
Model Lease Information
Model Price Range
- $1,594 - $1,814Total Monthly PriceBase Rent: $1,594 - $1,814Required Monthly Fees: None
Current Available Pricing
- $1,624 - $1,669 Total Monthly Price
Deposit
- $250 deposit
Unit 2227 Amenities and Features
Features
- Air Conditioning
- Cable Ready
- Ceiling Fans
- High Speed Internet Access
- Washer/Dryer Hookup
Kitchen
- Dishwasher
- Disposal
- Microwave
Living Space
- Walk-In Closets
- Window Coverings
Unique Features
- Classic Make Ready
- Creek View
- New Floor 2 Bed
Unit 2227 Lease Information
Unit Price
- $1,624Total Monthly PriceBase Rent: $1,624Required Monthly Fees: None
View Details and Rent EstimateDeposit
- $250 deposit
Model Lease Information
Model Price Range
- $1,594 - $1,814Total Monthly Price
Unit 2012 Amenities and Features
Features
- Air Conditioning
- Cable Ready
- Ceiling Fans
- High Speed Internet Access
- Washer/Dryer Hookup
Kitchen
- Dishwasher
- Disposal
- Microwave
Living Space
- Walk-In Closets
- Window Coverings
Unique Features
- Creek View
- New Floor 2 Bed
Unit 2012 Lease Information
Unit Price
- $1,664Total Monthly PriceBase Rent: $1,664Required Monthly Fees: None
View Details and Rent EstimateDeposit
- $250 deposit
Model Lease Information
Model Price Range
- $1,594 - $1,814Total Monthly Price
Unit 2025 Amenities and Features
Features
- Air Conditioning
- Cable Ready
- Ceiling Fans
- High Speed Internet Access
- Washer/Dryer Hookup
Kitchen
- Dishwasher
- Disposal
- Microwave
Living Space
- Walk-In Closets
- Window Coverings
Unique Features
- New Floor 2 Bed
- Pool View
Unit 2025 Lease Information
Unit Price
- $1,669Total Monthly PriceBase Rent: $1,669Required Monthly Fees: None
View Details and Rent EstimateDeposit
- $250 deposit
Model Lease Information
Model Price Range
- $1,594 - $1,814Total Monthly Price
Apartment Model: B2From $1,5942 Bedroom, 2 Bath, 970 sq ftAvailable NowFloor plans are artist's rendering. All dimensions are approximate. Actual product and specifications may vary in dimension or detail. Not all features are available in every rental home. Please see a representative for details.
![]()
B2 - Floorplan Apartment Unit: 2227Apartment Model: B2$1,6242 Bedroom, 2 Bath, 970 sq ftAvailable NowApartment Unit: 2012Apartment Model: B2$1,6642 Bedroom, 2 Bath, 970 sq ftAvailable NowApartment Unit: 2025Apartment Model: B2$1,6692 Bedroom, 2 Bath, 970 sq ftAvailable NowFloorplan B3
From $1,609
2 Beds, 2 Baths, 1070 sq ftTotal Monthly PriceAvailable NowTotal Monthly Price
Base Rent$1,609 - $1,889Total Monthly Price$1,609 - $1,889Largest 2 BedroomThis is the largest 2 Bedroom at this PropertyModel Gallery
Floorplans
Availability Details
Prices shown for this property are the Total Monthly Price including Fees.Price Availability Date Unit Sq Ft Deposit View Details $1,849 Available Now 2170 1070 $250 $1,609 Available Now 2187 1070 $250 $1,724 Available Now 2177 1070 $250 Model Amenities and Features
Features
- Air Conditioning
- Cable Ready
- Ceiling Fans
- High Speed Internet Access
- Washer/Dryer Hookup
Kitchen
- Dishwasher
- Disposal
- Microwave
Living Space
- Walk-In Closets
- Window Coverings
Model Lease Information
Model Price Range
- $1,609 - $1,889Total Monthly PriceBase Rent: $1,609 - $1,889Required Monthly Fees: None
Current Available Pricing
- $1,609 - $1,849 Total Monthly Price
Deposit
- $250 deposit
Unit 2170 Amenities and Features
Features
- Air Conditioning
- Cable Ready
- Ceiling Fans
- High Speed Internet Access
- Washer/Dryer Hookup
Kitchen
- Dishwasher
- Disposal
- Microwave
Living Space
- Walk-In Closets
- Window Coverings
Unique Features
- Granite Upgrade
- Renovation 2 Bed
- Tub 1 Upgrade
- Tub 2 Upgrade
Unit 2170 Lease Information
Unit Price
- $1,849Total Monthly PriceBase Rent: $1,849Required Monthly Fees: None
View Details and Rent EstimateDeposit
- $250 deposit
Model Lease Information
Model Price Range
- $1,609 - $1,889Total Monthly Price
Unit 2187 Amenities and Features
Features
- Air Conditioning
- Cable Ready
- Ceiling Fans
- High Speed Internet Access
- Washer/Dryer Hookup
Kitchen
- Dishwasher
- Disposal
- Microwave
Living Space
- Walk-In Closets
- Window Coverings
Unique Features
- Classic Make Ready
- Tub 1 Upgrade
- Tub 2 Upgrade
Unit 2187 Lease Information
Unit Price
- $1,609Total Monthly PriceBase Rent: $1,609Required Monthly Fees: None
View Details and Rent EstimateDeposit
- $250 deposit
Model Lease Information
Model Price Range
- $1,609 - $1,889Total Monthly Price
Unit 2177 Amenities and Features
Features
- Air Conditioning
- Cable Ready
- Ceiling Fans
- High Speed Internet Access
- Washer/Dryer Hookup
Kitchen
- Dishwasher
- Disposal
- Microwave
Living Space
- Walk-In Closets
- Window Coverings
Unique Features
- New Floor 2 Bed
- Tub 1 Upgrade
Unit 2177 Lease Information
Unit Price
- $1,724Total Monthly PriceBase Rent: $1,724Required Monthly Fees: None
View Details and Rent EstimateDeposit
- $250 deposit
Model Lease Information
Model Price Range
- $1,609 - $1,889Total Monthly Price
Apartment Model: B3From $1,6092 Bedroom, 2 Bath, 1070 sq ftAvailable NowFloor plans are artist's rendering. All dimensions are approximate. Actual product and specifications may vary in dimension or detail. Not all features are available in every rental home. Please see a representative for details.
![]()
B3 - Floorplan Apartment Unit: 2170Apartment Model: B3$1,8492 Bedroom, 2 Bath, 1070 sq ftAvailable NowApartment Unit: 2187Apartment Model: B3$1,6092 Bedroom, 2 Bath, 1070 sq ftAvailable NowApartment Unit: 2177Apartment Model: B3$1,7242 Bedroom, 2 Bath, 1070 sq ftAvailable Now
Schedule a Tour
3D Tours
Property Information
- 480 Units
- 2 Stories
- Built in 1983
Fees and Policies
The fees listed below are community-provided and may exclude utilities or add-ons. All payments are made directly to the property and are non-refundable unless otherwise specified. Use the Cost Calculator to determine costs based on your needs.
Required Fees
One-Time Basics
- Due at Application
- Application Fee Per ApplicantiA one-time, non-refundable application fee is required for each applicant 18 years of age or older and is due at the time the application is submitted. Charged Per Applicant.$60.00
- Due at Move-In
- Security Deposit - RefundableiSecurity deposits vary by floor plan: 1 Bedroom: $150, 2 Bedroom: $250 and 3 Bedroom: $350. Charged Per Unit.$150-$350
- Utility Billing Set Up FeeiCharged Per Unit.$10.00
- Administrative FeeiA one-time, non-refundable administration fee is required for each apartment home and is due when the application is submitted. Charged Per Unit.$125.00
Utilities
- Utility - Water/SeweriCharged Per Unit.Usage-Based/mo
- Utility - GasiCharged Per Unit.Usage-Based/mo
- Utility Billing FeeiCharged Per Unit.$9.00/mo
- Valet TrashiCharged Per Unit.$40.00/mo
- Pest ControliCharged Per Unit.$10.00/mo
- Package ServicesiCharged Per Unit.$5.00/mo
- TV / Internet BundleiCharged per unit.$65.00/mo
- Building & Facilities FeeiCharged per unit.$15.00/mo
Other Fees and Policies
Pet Fees
- Cat
- Pet FeeiCharged Per Pet.$250.00
- Monthly Pet FeeiCharged Per Pet.$20.00/mo
- Dog
- Pet FeeiCharged Per Pet.$250.00
- Monthly Pet FeeiCharged Per Pet.$20.00/mo
Breed restrictions apply.
A $250 non-refundable pet fee is required per pet (maximum of two pets). Breed restrictions apply. Please contact the leasing office for additional details.
Parking Fees
- Covered
- Parking FeeiCharged Per Vehicle.$50.00/mo
- Surface Lot
- Parking FeeiCharged Per Vehicle.$25.00/mo
Protect your vehicle with reserved covered carport parking. Contact the leasing office for availability and to reserve your designated space.
Reserved surface parking is available. Contact the leasing office for availability and to reserve your designated parking space.
Property Fee Disclaimer: Based on community-supplied data and independent market research. Subject to change without notice. May exclude fees for mandatory or optional services and usage-based utilities.
Features and Amenities
On-Site Services
- Maintenance On Site
- Planned Social Activities
- Property Manager On Site
- Trash Pickup Door To Door
- Pet Play Area
- Concierge
- Online Services
- Package Service
- Laundry Facilities
Community Features
- Business Center
- Clubhouse
- Breakfast/Coffee Concierge
Outdoor Features
- Grill
- Pond
- Courtyard
- Picnic Area
- Patio
Recreation and Fitness
- Fitness Center
- Tennis Court
- Racquetball Court
- Walking/Biking Trails
- Playground
- Pool
Interior Features
- Balcony
- Storage Space
- Ceiling Fans
- Fireplace
- High Speed Internet Access
- Tub/Shower
- Double Vanities
- Framed Mirrors
- Heating
- Satellite Tv
- Cable Ready
- Washer/Dryer Hookup
- Air Conditioning
Kitchen Amenities
- Dishwasher
- Microwave
- Oven
- Pantry
- Range
- Refrigerator
- Disposal
- Freezer
- Stainless Steel Appliances
- Ice Maker
- Kitchen
- Granite Countertops
Living Area Features
- Walk In Closets
- Dining Room
- Carpet
- Vinyl Flooring
- Family Room
- Linen Closet
- Views
- Large Bedrooms
- Window Coverings
- Hardwood Floors

Map
- Shopping
- Colleges
- Grocery
- Medical
- Transportation

Map
Getting Around
60 / 100 Moderately walkable
10 / 100 Minimal public transit
50 / 100 Fairly bikeable
80 / 100 Very car friendly
Getting to Know the Area
70 / 100 Restaurants
60 / 100 Cafes
40 / 100 Nightlife
70 / 100 Shopping
70 / 100 Parks
50 / 100 Noise Level
Frequently Asked Questions about Creekside Village Apartments
Where is Creekside Village Apartments located?
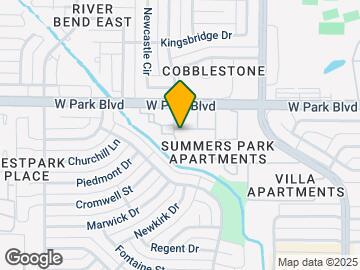

Creekside Village Apartments is located at 3400 W Park Blvd near the Plano area of Plano, TX
What is the current rent range at Creekside Village Apartments?
1 Bedroom to 2 Bedroom Apartments at Creekside Village Apartments currently range from $1,259 to $1,889
When is the leasing office open?
- The office Hours for Creekside Village Apartments are
- Monday 10:00 am–6:00 pm
- Tuesday 10:00 am–6:00 pm
- Wednesday 10:00 am–6:00 pm
- Thursday 10:00 am–6:00 pm
- Friday 10:00 am–6:00 pm
- Saturday 10:00 am–5:00 pm
- Sunday Closed
Are pets allowed?
Call us today to find out our pet policy and if we allow pets
Renters Reviews and Ratings
Come To Creekside
Creekside Village resident
Great place to live and great management!
Property Manager Responded
Gracias Reyna
Property Manager Responded
Friendly review
Property Manager Responded
Creekside Review
Property Manager Responded
Great maintenance
Property Manager Responded
Thanks Reyna Lopez-Excellent Service
Property Manager Responded
Great Apartments
Great apartments
New Home
Property Manager Responded
Maintenance team is outstanding
Nearby Schools
Weatherford Elementary School
Plano Senior High School
Vines High School
About GreatSchools Data on ApartmentHomeLiving.com.
Points of Interest
Time and distance from Creekside Village Apartments.
Big Box and Retail
Kroger
Carmax
Kohl's
Colleges and Universities
Collin County Community College - Courtyard Center Campus
Groceries
Kroger
Central Market
Heb
Hospitals
Medical City Plano
Baylor Scott & White The Heart Hospital - Plano
Baylor Scott & White Medical Center Plano
Restaurants and Dining
Shopping Centers
Creekside Village Apartments has 5 shopping centers within 0.8 miles.
Transit Stations
Nearby Neighborhoods
Rental Price Ranges in the Area
| Bedroom | Average Rent | Cheapest Rent | Highest Rent |
|---|---|---|---|
| Plano Studio Apartments | $1,336 | $752 | $2,358 |
| Plano 1 Bedroom Apartments | $1,457 | $623 | $6,469 |
| Plano 2 Bedroom Apartments | $1,987 | $716 | $10,000+ |
| Plano 3 Bedroom Apartments | $2,859 | $1,425 | $10,000+ |
| Plano 4 Bedroom Apartments | $6,650 | $2,654 | $10,000+ |
Browse Top Apartments in Plano
By Price
By Community Type
- Plano Apartments for Rent by Owner
- Plano Apartments with Rent Specials
- Plano Top Rated Apartments
- Plano Corporate Apartments
- Plano Furnished Apartments
- Plano Gated Apartments
- Plano Loft Apartments
- Plano Low Income Apartments
- New Plano Apartments
- Plano Senior Apartments
- Plano Short-term Apartments
- Plano Student Apartments
- Plano Apartments with Utilities Included


A $250 non-refundable pet fee is required per pet (maximum of two pets). Breed restrictions apply. Please contact the leasing office for additional details.