


- 1–2 Bedrooms
- $999-$1,550 Pricing
- 660–950 Square Feet
Rent Specials
One Month Free on select apartments (applied to 3rd Month's rent) when you move in by August 30, 2026! Restrictions Apply.
About Creekside on the Green
TOUR TODAY! Comfortable, stylish and budget frienly living just outside Richardson and Plano. Creekside on the Green in Garland, TX, offers 1 and 2-bedroom apartments with unique garden-style floor plans. With easy access to all things Garland, Richardson, and Plano, envision relaxing in one of our two inviting Resort-Style pools, getting fit in our fitness center, or spending time with your four-legged friend while they enjoy our Dog Park. All the while being able to escape the big city live of Dallas by living in beautiful Garland. Creekside offers budget-friendly pricing and is the perfect place for you to call home.
Creekside on the Green is located in the Garland Neighborhood and 75042 Zip code of Garland, TX. This community is professionally managed by Winn Companies
Unique Features and Amenities
- Bark Park
- Ceiling Fans in Select Rooms
- Community Courtyards with Grilling Stations
- Full Service Coffee Bar
- Full Size Washer and Dryer Connections
- Fun-Filled Playground
- Furnished Apartments Available through CORT Furnit
- Hardwood Style Flooring*
- High Ceilings
- Large Floor Plans with Spacious Closets
- Modern Kitchens with Black Sleek Appliances*
- Modern Two Tone Paint
- On Site Laundry Center
- On the DART Bus Line
- Online Pay and Moble Work Orders Available
- Outdoor Poolside Kitchen
- Renovated Apartments Available
- Rent Reporting Through Esusu
- Spacious Closets
- Tile Backspash in Kitchens*
- Two Inch Faux Wood Blinds
- Two Sparkling Pools with Lounge Decks
- Two Tone Paint
- Washer & Dryer Included Select Apts
- Washer & Dryers Included Select Apts!
Property Contact Info

- Listed by:
- Agency:
- Vendor Logo:
- Website:
- View Property Website
- Call Us:
- (469) 829-6664
- Disclaimer:
Office Hours
| Monday | 8:30 am–5:30 pm |
| Tuesday | 8:30 am–5:30 pm |
| Wednesday | 8:30 am–5:30 pm |
| Thursday | 8:30 am–5:30 pm |
| Friday | 8:30 am–5:30 pm |
| Saturday | 10:00 am–5:00 pm |
| Sunday | Closed |
Floorplan Pricing and Availability
Creekside on the Green offers 1 to 2 Bedroom apartments starting from $999 and having 660–950 sq ft. Here is the current pricing and availability:
New! Interactive Property Map
1 Bedroom
1 Bed / 1 Bath (Income Guidelines Apply)
From $999
1 Bed, 1 Bath, 660 sq ftAvailable NowModel Gallery
Floorplans
Availability Details
Price Availability Date Unit Sq Ft View Details $1,123 Available Now 1007 660 $1,213 Available Now 1070 660 $1,133 Available Now 2035 660 Model Amenities and Features
Features
- Air Conditioning
- Balcony
- Cable Ready
- Ceiling Fans
- Fireplace
- High Speed Internet Access
- Smoke Free
- Washer/Dryer
- Washer/Dryer Hookup
- Wi-Fi
Kitchen
- Freezer
- Kitchen
- Oven
- Range
- Refrigerator
Model Rent and Fees
Model Price Range
- $999 - $1,213
Current Available Pricing
- $1,123 - $1,213
Deposit
- $200 deposit
Unit 1007 Rent and Fees
Unit Price
- $1,123
View Details and Rent EstimateDeposit
- $200 deposit
Model Rent and Fees
Model Price Range
- $999 - $1,213
Unit 1070 Rent and Fees
Unit Price
- $1,213
View Details and Rent EstimateDeposit
- $200 deposit
Model Rent and Fees
Model Price Range
- $999 - $1,213
Unit 2035 Rent and Fees
Unit Price
- $1,133
View Details and Rent EstimateDeposit
- $200 deposit
Model Rent and Fees
Model Price Range
- $999 - $1,213
Apartment Model: 1 Bed / 1 Bath (Income Guidelines Apply)From $9991 Bedroom, 1 Bath, 660 sq ftAvailable Now![]()
1 Bed / 1 Bath (Income Guidelines Apply) - Floorplan 1 ![]()
1 Bed / 1 Bath (Income Guidelines Apply) - Floorplan 2 ![]()
1 Bed / 1 Bath (Income Guidelines Apply) - Floorplan 3 Apartment Unit: 1007Apartment Model: 1 Bed / 1 Bath (Income Guidelines Apply)$1,1231 Bedroom, 1 Bath, 660 sq ftAvailable NowApartment Unit: 1070Apartment Model: 1 Bed / 1 Bath (Income Guidelines Apply)$1,2131 Bedroom, 1 Bath, 660 sq ftAvailable NowApartment Unit: 2035Apartment Model: 1 Bed / 1 Bath (Income Guidelines Apply)$1,1331 Bedroom, 1 Bath, 660 sq ftAvailable Now1 Bed / 1 Bath
From $1,190
1 Bed, 1 Bath, 660 sq ftAvailable NowModel Gallery
Floorplans
Availability Details
Price Availability Date Unit Sq Ft View Details $1,240 Available Now 1041 660 $1,230 Available Now 1072 660 $1,220 Available Now 1104 660 Model Amenities and Features
Unique Features
- Ceiling Fans in Select Rooms
- Full Size Washer and Dryer Connections
- Hardwood Style Flooring*
- Modern Kitchens with Black Sleek Appliances*
- Spacious Closets
- Tile Backspash in Kitchens*
- Two Inch Faux Wood Blinds
- Two Tone Paint
Model Rent and Fees
Model Price Range
- $1,150 - $1,240
Current Available Pricing
- $1,220 - $1,240
Deposit
- $200 deposit
Unit 1041 Amenities and Features
Unique Features
- Ceiling Fans in Select Rooms
- Full Size Washer and Dryer Connections
- Hardwood Style Flooring*
- Modern Kitchens with Black Sleek Appliances*
- Spacious Closets
- Tile Backspash in Kitchens*
- Two Inch Faux Wood Blinds
- Two Tone Paint
Unit 1041 Rent and Fees
Unit Price
- $1,240
View Details and Rent EstimateDeposit
- $200 deposit
Model Rent and Fees
Model Price Range
- $1,150 - $1,240
Unit 1072 Amenities and Features
Unique Features
- Ceiling Fans in Select Rooms
- Full Size Washer and Dryer Connections
- Hardwood Style Flooring*
- Modern Kitchens with Black Sleek Appliances*
- Spacious Closets
- Tile Backspash in Kitchens*
- Two Inch Faux Wood Blinds
- Two Tone Paint
Unit 1072 Rent and Fees
Unit Price
- $1,230
View Details and Rent EstimateDeposit
- $200 deposit
Model Rent and Fees
Model Price Range
- $1,150 - $1,240
Unit 1104 Amenities and Features
Unique Features
- Ceiling Fans in Select Rooms
- Full Size Washer and Dryer Connections
- Hardwood Style Flooring*
- Modern Kitchens with Black Sleek Appliances*
- Spacious Closets
- Tile Backspash in Kitchens*
- Two Inch Faux Wood Blinds
- Two Tone Paint
Unit 1104 Rent and Fees
Unit Price
- $1,220
View Details and Rent EstimateDeposit
- $200 deposit
Model Rent and Fees
Model Price Range
- $1,150 - $1,240
Apartment Model: 1 Bed / 1 BathFrom $1,1501 Bedroom, 1 Bath, 660 sq ftAvailable Now![]()
1 Bed / 1 Bath - Floorplan 1 ![]()
1 Bed / 1 Bath - Floorplan 2 ![]()
1 Bed / 1 Bath - Floorplan 3 Apartment Unit: 1041Apartment Model: 1 Bed / 1 Bath$1,2401 Bedroom, 1 Bath, 660 sq ftAvailable NowApartment Unit: 1072Apartment Model: 1 Bed / 1 Bath$1,2301 Bedroom, 1 Bath, 660 sq ftAvailable NowApartment Unit: 1104Apartment Model: 1 Bed / 1 Bath$1,2201 Bedroom, 1 Bath, 660 sq ftAvailable Now2 Bedrooms
2 Bed / 2 Bath (Income Guideline Applies)
$1,260
2 Beds, 2 Baths, 950 sq ftAvailable NowModel Gallery
Floorplans
Availability Details
Price Availability Date Unit Sq Ft View Details $1,260 Available Now 1090 950 $1,260 November 10, 2026 1049 950 Model Amenities and Features
Features
- Air Conditioning
- Balcony
- Cable Ready
- Ceiling Fans
- Fireplace
- High Speed Internet Access
- Smoke Free
- Washer/Dryer
- Washer/Dryer Hookup
- Wi-Fi
Kitchen
- Freezer
- Kitchen
- Oven
- Range
- Refrigerator
Model Rent and Fees
Model Price
- $1,260
Deposit
- $250 deposit
Unit 1090 Rent and Fees
Unit Price
- $1,260
View Details and Rent EstimateDeposit
- $250 deposit
Model Rent and Fees
Price
- $1,260
Unit 1049 Rent and Fees
Unit Price
- $1,260
View Details and Rent EstimateDeposit
- $250 deposit
Model Rent and Fees
Price
- $1,260
Apartment Model: 2 Bed / 2 Bath (Income Guideline Applies)$1,2602 Bedroom, 2 Bath, 950 sq ftAvailable Now![]()
2 Bed / 2 Bath (Income Guideline Applies) - Floorplan 1 ![]()
2 Bed / 2 Bath (Income Guideline Applies) - Floorplan 2 ![]()
2 Bed / 2 Bath (Income Guideline Applies) - Floorplan 3 Apartment Unit: 1090Apartment Model: 2 Bed / 2 Bath (Income Guideline Applies)$1,2602 Bedroom, 2 Bath, 950 sq ftAvailable NowApartment Unit: 1049Apartment Model: 2 Bed / 2 Bath (Income Guideline Applies)$1,2602 Bedroom, 2 Bath, 950 sq ftAvailable November 10, 20262 Bed / 2 Bath
From $1,320
2 Beds, 2 Baths, 950 sq ftAvailable Aug 22Model Gallery
Floorplans
3D Tours
Availability Details
Price Availability Date Unit Sq Ft View Details $1,410 August 22, 2026 1065 950 $1,430 August 22, 2026 1080 950 $1,460 August 22, 2026 1126 950 Model Amenities and Features
Unique Features
- Ceiling Fans in Select Rooms
- Full Size Washer and Dryer Connections
- Hardwood Style Flooring*
- Modern Kitchens with Black Sleek Appliances*
- Spacious Closets
- Tile Backspash in Kitchens*
- Two Inch Faux Wood Blinds
- Two Tone Paint
Model Rent and Fees
Model Price Range
- $1,320 - $1,550
Current Available Pricing
- $1,410 - $1,460
Deposit
- $250 deposit
Unit 1065 Amenities and Features
Unique Features
- Ceiling Fans in Select Rooms
- Full Size Washer and Dryer Connections
- Hardwood Style Flooring*
- Modern Kitchens with Black Sleek Appliances*
- Spacious Closets
- Tile Backspash in Kitchens*
- Two Inch Faux Wood Blinds
- Two Tone Paint
Unit 1065 Rent and Fees
Unit Price
- $1,410
View Details and Rent EstimateDeposit
- $250 deposit
Model Rent and Fees
Model Price Range
- $1,320 - $1,550
Unit 1080 Amenities and Features
Unique Features
- Ceiling Fans in Select Rooms
- Full Size Washer and Dryer Connections
- Hardwood Style Flooring*
- Modern Kitchens with Black Sleek Appliances*
- Spacious Closets
- Tile Backspash in Kitchens*
- Two Inch Faux Wood Blinds
- Two Tone Paint
Unit 1080 Rent and Fees
Unit Price
- $1,430
View Details and Rent EstimateDeposit
- $250 deposit
Model Rent and Fees
Model Price Range
- $1,320 - $1,550
Unit 1126 Amenities and Features
Unique Features
- Ceiling Fans in Select Rooms
- Full Size Washer and Dryer Connections
- Hardwood Style Flooring*
- Modern Kitchens with Black Sleek Appliances*
- Spacious Closets
- Tile Backspash in Kitchens*
- Two Inch Faux Wood Blinds
- Two Tone Paint
Unit 1126 Rent and Fees
Unit Price
- $1,460
View Details and Rent EstimateDeposit
- $250 deposit
Model Rent and Fees
Model Price Range
- $1,320 - $1,550
Apartment Model: 2 Bed / 2 BathFrom $1,3202 Bedroom, 2 Bath, 950 sq ftAvailable August 22, 2026Floorplans3D Tours![]()
2 Bed / 2 Bath - Floorplan 1 ![]()
2 Bed / 2 Bath - Floorplan 2 ![]()
2 Bed / 2 Bath - Floorplan 3 2 Bed / 2 Bath - 3D Tour Apartment Unit: 1065Apartment Model: 2 Bed / 2 Bath$1,4102 Bedroom, 2 Bath, 950 sq ftAvailable August 22, 2026Apartment Unit: 1080Apartment Model: 2 Bed / 2 Bath$1,4302 Bedroom, 2 Bath, 950 sq ftAvailable August 22, 2026Apartment Unit: 1126Apartment Model: 2 Bed / 2 Bath$1,4602 Bedroom, 2 Bath, 950 sq ftAvailable August 22, 2026
Schedule a Tour
3D Tours
Property Information
- Renovated In Jan 2020
- 296 Units
- 2 Stories
- Built in 1983
Lease Terms
- 6 - 13 mo
- Short Term Lease Options
Fees and Policies
The fees listed below are community-provided and may exclude utilities or add-ons. All payments are made directly to the property and are non-refundable unless otherwise specified. Use the Cost Calculator to determine costs based on your needs.
Required Fees
One-Time Basics
- Due at Application
- Application FeeiOnline Application Fee Charged Per Applicant.$50.00
Utilities
- ElectriciElectric Charged Per Unit.Varies/mo
Other Fees and Policies
Pet Fees
- Cat
- Pet Deposit ReceivediPet Deposit-Cat Charged per Pet.$150.00
- Dog
- Pet Deposit ReceivediPet Deposit-dog Charged per Pet.$150.00
- Other Pet
- Pet RentiMonthly Dog Rent Charged Per Pet.$25.00/mo
Parking Fees
- Covered
- Covered ParkingiCovered Parking Charged Per Vehicle.$50.00/mo
Property Fee Disclaimer: Based on community-supplied data and independent market research. Subject to change without notice. May exclude fees for mandatory or optional services and usage-based utilities.
Features and Amenities
On-Site Services
- Planned Social Activities
- Property Manager On Site
- Pet Play Area
- Laundry Facilities
Community Features
- Business Center
- Corporate Housing
- Lounge
- Walk Up
Outdoor Features
- Grill
- Courtyard
- Picnic Area
- Patio
Recreation and Fitness
- Fitness Center
- Playground
- Pool
Interior Features
- Balcony
- Ceiling Fans
- Fireplace
- High Speed Internet Access
- Cable Ready
- Washer/Dryer Hookup
- Washer/Dryer
- Air Conditioning
- Wi Fi
- Smoke Free
Kitchen Amenities
- Freezer
- Range
- Refrigerator
- Kitchen
- Oven
Living Area Features
- Walk In Closets
- Vaulted Ceiling
- Window Coverings
- Large Bedrooms
- Office
- Vinyl Flooring
- Hardwood Floors

Map
- Shopping
- Colleges
- Grocery
- Medical
- Transportation

Map
Getting Around
60 / 100 Moderately walkable
30 / 100 Limited public transit
50 / 100 Fairly bikeable
90 / 100 Exceptionally car friendly
Getting to Know the Area
70 / 100 Restaurants
70 / 100 Cafes
50 / 100 Nightlife
60 / 100 Shopping
60 / 100 Parks
40 / 100 Noise Level
Frequently Asked Questions about Creekside on the Green
Where is Creekside on the Green located?

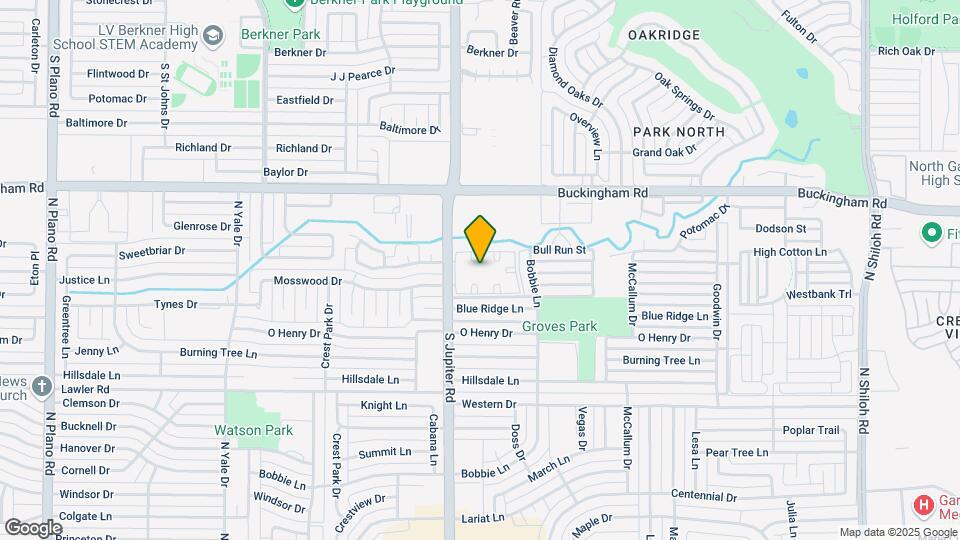
Creekside on the Green is located at 1702 N Jupiter Rd near the Garland area of Garland, TX
What is the current rent range at Creekside on the Green?
1 Bedroom to 2 Bedroom Apartments at Creekside on the Green currently range from $999 to $1,550
When is the leasing office open?
- The office Hours for Creekside on the Green are
- Monday 8:30 am–5:30 pm
- Tuesday 8:30 am–5:30 pm
- Wednesday 8:30 am–5:30 pm
- Thursday 8:30 am–5:30 pm
- Friday 8:30 am–5:30 pm
- Saturday 10:00 am–5:00 pm
- Sunday Closed
Are pets allowed?
Call us today to find out our pet policy and if we allow pets
Are there any rent specials?
The current rent special at Creekside on the Green is: One Month Free on select apartments (applied to 3rd Month's rent) when you move in by August 30, 2026! Restrictions Apply..
Renters Reviews and Ratings
Good maintenance technician
Apartment visit
Property Manager Responded
lived here for 4 years
Property Manager Responded
helpful staff but unclean and faulty amenities
Property Manager Responded
Ilillansy Santana
Property Manager Responded
Verified Renter
Property Manager Responded
Verified Renter
Property Manager Responded
Verified Renter
Property Manager Responded
Verified Renter
Property Manager Responded
Verified Renter
Property Manager Responded
Verified Renter
Property Manager Responded
Verified Renter
Property Manager Responded
Nearby Schools
Davis Elementary School
Jackson Technology Center
North Garland High School
Beaver Technology Center
Garland High School
About GreatSchools Data on ApartmentHomeLiving.com.
Points of Interest
Time and distance from Creekside on the Green.
Arts Museums and Landmarks
Big Box and Retail
Walgreens
Lowe's
Goodwill
Colleges and Universities
Groceries
Tom Thumb
Kroger
Fiesta Mart
Hospitals
Methodist Richardson Medical Center
Green Oaks Hospital
Medical City Dallas Hospital
Restaurants and Dining
Shopping Centers
Creekside on the Green has 5 shopping centers within 1.0 miles.
Transit Stations
Nearby Neighborhoods
Rental Price Ranges in the Area
| Bedroom | Average Rent | Cheapest Rent | Highest Rent |
|---|---|---|---|
| Garland Studio Apartments | $1,110 | $556 | $1,799 |
| Garland 1 Bedroom Apartments | $1,234 | $590 | $5,518 |
| Garland 2 Bedroom Apartments | $1,693 | $696 | $4,428 |
| Garland 3 Bedroom Apartments | $2,282 | $1,348 | $7,033 |
| Garland 4 Bedroom Apartments | $4,115 | $2,458 | $9,334 |
Browse Top Apartments in Garland
By Price
By Community Type
- Garland Apartments for Rent by Owner
- Garland Apartments with Rent Specials
- Garland Top Rated Apartments
- Garland Corporate Apartments
- Garland Furnished Apartments
- Garland Gated Apartments
- Garland Loft Apartments
- Garland Low Income Apartments
- New Garland Apartments
- Garland Senior Apartments
- Garland Short-term Apartments
- Garland Student Apartments
- Garland Apartments with Utilities Included


Property Manager Responded