


- Active Adult
- Income Restrictions
- 1–2 Bedrooms
- $1,147-$1,425 Total Monthly Price12 Month Lease Term
Total Monthly Price
Base Rent$1,147 - $1,425Total Monthly Price$1,147 - $1,425 - 650–968 Square Feet
Rent Specials
Call for Move in Specials~~Call for Details
About Crescendo
Nestled in Southwest Las Vegas, Crescendo is a welcoming 55+ affordable apartment community thoughtfully crafted for active adults who want independence, belonging, and a thriving lifestyle. Easy days and warm company come standard here, in a community designed with comfort at its core, where neighbors become friends and every day feels full of possibility. Choose from thoughtfully designed one- and two-bedroom floor plans featuring open layouts and details crafted for everyday ease and accessibility. Whether you're swimming laps, soaking in the spa, or catching up with neighbors in the social hub, resort-inspired amenities support the lifestyle you've earned. Residents enjoy a swimming pool and spa, fitness center, business center, and resident lounge. Laundry facilities and on-site management make daily life simple and stress-free, and online rental payments keep everything convenient at your fingertips. We're also pet-friendly, because home truly feels better with your best friend by your side. Crescendo Senior Apartments is an apartment community located in Clark County at 9550 W Russell Rd, Las Vegas, NV 89148, within the Clark County School District attendance zone.
Crescendo is located in the Spring Valley Neighborhood and 89148 Zip code of Las Vegas, NV. This community is professionally managed by Heirloom by Ovation
Unique Features and Amenities
- Accessible Showers
- Ample Cabinet Space
- Billiard Room
- Chef-Inspired Kitchens
- Computer Room
- Courtyards With Lush Landscaping
- Doctors Office
- Exclusive Resident Library
- Expansive Great Room
- Faux Wood Blinds
- Full Kitchen Appliance Package
- Game Room & Social Hub
- Hair Salon
- Hard Surface Floors
- Health & Wellness Center
- Indoor Mail Room
- Large Hallways
- Luxurious Bathrooms
- Meon Fixtures
- Open Floor Plans
- Pet Friendly
- Pristine Pool With Poolside Seating
- Professional Resident Computers
- Quartz Countertops
- State-Of-The-Art Fitness Center
- Yoga/Stretch Studio
Property Contact Info
- Listed by:
- Agency:
- Vendor Logo:
- Website:
- View Property Website
- Call Us:
- (725) 257-2403
- Disclaimer:
Office Hours
| Monday | 9:00 am–5:00 pm |
| Tuesday | 9:00 am–5:00 pm |
| Wednesday | 9:00 am–5:00 pm |
| Thursday | 9:00 am–5:00 pm |
| Friday | 9:00 am–5:00 pm |
| Saturday | 9:00 am–5:00 pm |
| Sunday | Closed |
Floorplan Pricing and Availability
Crescendo offers 1 to 2 Bedroom apartments starting from $1,147 and having 650–968 sq ft. Here is the current pricing and availability:
New! Interactive Property Map
 ApartmentHomeLiving.com's new Interactive Property Map allows you to see where every available unit is located at this community.Try It Now >
1 Bedroom
Floorplan 1A
$1,187
1 Bed, 1 Bath, 650 sq ftTotal Monthly PriceAvailable NowTotal Monthly Price
Base Rent$1,187Total Monthly Price$1,187Model Gallery
Floorplans
3D Tours
Availability Details
Prices shown for this property are the Total Monthly Price including Fees.Price Availability Date Unit Sq Ft Deposit View Details $1,187 Available Now 116 650 $500 $1,187 October 14, 2026 235 650 $500 $1,187 December 8, 2026 241 650 $500 Model Amenities and Features
Features
- Air Conditioning
- Cable Ready
- Heating
- Washer/Dryer Hookup
Kitchen
- Dishwasher
- Disposal
- Freezer
- Granite Countertops
- Kitchen
- Microwave
- Oven
- Quartz Countertops
- Range
- Refrigerator
Model Lease Information
Model Price
- $1,187Total Monthly PriceBase Rent: $1,187Required Monthly Fees: None
Unit 116 Lease Information
Unit Price
- $1,187Total Monthly PriceBase Rent: $1,187Required Monthly Fees: None
View Details and Rent EstimateDeposit
- $500 deposit
Model Lease Information
Price
- $1,187Total Monthly Price
Unit 235 Lease Information
Unit Price
- $1,187Total Monthly PriceBase Rent: $1,187Required Monthly Fees: None
View Details and Rent EstimateDeposit
- $500 deposit
Model Lease Information
Price
- $1,187Total Monthly Price
Unit 241 Lease Information
Unit Price
- $1,187Total Monthly PriceBase Rent: $1,187Required Monthly Fees: None
View Details and Rent EstimateDeposit
- $500 deposit
Model Lease Information
Price
- $1,187Total Monthly Price
Apartment Model: 1A$1,1871 Bedroom, 1 Bath, 650 sq ftAvailable NowFloorplans3D ToursFloor plans are artist's rendering. All dimensions are approximate. Actual product and specifications may vary in dimension or detail. Not all features are available in every rental home. Please see a representative for details.
![]()
1A - Floorplan 1A - 3D Tour Apartment Unit: 116Apartment Model: 1A$1,1871 Bedroom, 1 Bath, 650 sq ftAvailable NowApartment Unit: 235Apartment Model: 1A$1,1871 Bedroom, 1 Bath, 650 sq ftAvailable October 14, 2026Apartment Unit: 241Apartment Model: 1A$1,1871 Bedroom, 1 Bath, 650 sq ftAvailable December 8, 2026Floorplan 1C
1 Bed, 1 Bath, 650 sq ftAvailable SoonModel Gallery
Floorplans
Availability Details
Prices shown for this property are the Total Monthly Price including Fees.Price Availability Date Unit Sq Ft $1,147 Available Soon 1C 650 sq ft Model Amenities and Features
Features
- Air Conditioning
- Cable Ready
- Heating
- Washer/Dryer Hookup
Kitchen
- Dishwasher
- Disposal
- Freezer
- Granite Countertops
- Kitchen
- Microwave
- Oven
- Quartz Countertops
- Range
- Refrigerator
Model Lease Information
Model Price
- $1,147Total Monthly PriceBase Rent: $1,147Required Monthly Fees: None
Apartment Model: 1C$1,1471 Bedroom, 1 Bath, 650 sq ftAvailable SoonFloor plans are artist's rendering. All dimensions are approximate. Actual product and specifications may vary in dimension or detail. Not all features are available in every rental home. Please see a representative for details.
![]()
1C - Floorplan Floorplan 1B
1 Bed, 1 Bath, 650 sq ftAvailable SoonModel Gallery
Floorplans
3D Tours
Availability Details
Prices shown for this property are the Total Monthly Price including Fees.Price Availability Date Unit Sq Ft $1,147 Available Soon 1B 650 sq ft Model Amenities and Features
Features
- Air Conditioning
- Cable Ready
- Heating
- Washer/Dryer Hookup
Kitchen
- Dishwasher
- Disposal
- Freezer
- Granite Countertops
- Kitchen
- Microwave
- Oven
- Quartz Countertops
- Range
- Refrigerator
Model Lease Information
Model Price
- $1,147Total Monthly PriceBase Rent: $1,147Required Monthly Fees: None
Apartment Model: 1B$1,1471 Bedroom, 1 Bath, 650 sq ftAvailable SoonFloorplans3D ToursFloor plans are artist's rendering. All dimensions are approximate. Actual product and specifications may vary in dimension or detail. Not all features are available in every rental home. Please see a representative for details.
![]()
1B - Floorplan 1B - 3D Tour Floorplan 1AE
1 Bed, 1 Bath, 764 sq ftAvailable SoonLargest 1 BedroomThis is the largest 1 Bedroom at this PropertyModel Gallery
Floorplans
Availability Details
Prices shown for this property are the Total Monthly Price including Fees.Price Availability Date Unit Sq Ft $1,187 Available Soon 1AE 764 sq ft Model Amenities and Features
Features
- Air Conditioning
- Cable Ready
- Heating
- Washer/Dryer Hookup
Kitchen
- Dishwasher
- Disposal
- Freezer
- Granite Countertops
- Kitchen
- Microwave
- Oven
- Quartz Countertops
- Range
- Refrigerator
Model Lease Information
Model Price
- $1,187Total Monthly PriceBase Rent: $1,187Required Monthly Fees: None
Apartment Model: 1AE$1,1871 Bedroom, 1 Bath, 764 sq ftAvailable SoonFloor plans are artist's rendering. All dimensions are approximate. Actual product and specifications may vary in dimension or detail. Not all features are available in every rental home. Please see a representative for details.
![]()
1AE - Floorplan 2 Bedrooms
Floorplan 2A
$1,425
2 Beds, 1 Bath, 850 sq ftTotal Monthly PriceAvailable NowTotal Monthly Price
Base Rent$1,425Total Monthly Price$1,425Model Gallery
Floorplans
Availability Details
Prices shown for this property are the Total Monthly Price including Fees.Price Availability Date Unit Sq Ft Deposit View Details $1,425 Available Now 233 850 $500 $1,425 Available Now 358 850 $500 $1,425 October 9, 2026 254 850 $500 Model Amenities and Features
Features
- Air Conditioning
- Cable Ready
- Heating
- Washer/Dryer Hookup
Kitchen
- Dishwasher
- Disposal
- Freezer
- Granite Countertops
- Kitchen
- Microwave
- Oven
- Quartz Countertops
- Range
- Refrigerator
Model Lease Information
Model Price
- $1,425Total Monthly PriceBase Rent: $1,425Required Monthly Fees: None
Unit 233 Lease Information
Unit Price
- $1,425Total Monthly PriceBase Rent: $1,425Required Monthly Fees: None
View Details and Rent EstimateDeposit
- $500 deposit
Model Lease Information
Price
- $1,425Total Monthly Price
Unit 358 Lease Information
Unit Price
- $1,425Total Monthly PriceBase Rent: $1,425Required Monthly Fees: None
View Details and Rent EstimateDeposit
- $500 deposit
Model Lease Information
Price
- $1,425Total Monthly Price
Unit 254 Lease Information
Unit Price
- $1,425Total Monthly PriceBase Rent: $1,425Required Monthly Fees: None
View Details and Rent EstimateDeposit
- $500 deposit
Model Lease Information
Price
- $1,425Total Monthly Price
Apartment Model: 2AFrom $1,4252 Bedroom, 1 Bath, 850 sq ftAvailable NowFloor plans are artist's rendering. All dimensions are approximate. Actual product and specifications may vary in dimension or detail. Not all features are available in every rental home. Please see a representative for details.
![]()
2A - Floorplan Apartment Unit: 233Apartment Model: 2A$1,4252 Bedroom, 1 Bath, 850 sq ftAvailable NowApartment Unit: 358Apartment Model: 2A$1,4252 Bedroom, 1 Bath, 850 sq ftAvailable NowApartment Unit: 254Apartment Model: 2A$1,4252 Bedroom, 1 Bath, 850 sq ftAvailable October 9, 2026Floorplan 2AE
2 Beds, 1 Bath, 968 sq ftAvailable SoonModel Gallery
Floorplans
Availability Details
Prices shown for this property are the Total Monthly Price including Fees.Price Availability Date Unit Sq Ft $1,425 Available Soon 2AE 968 sq ft Model Amenities and Features
Features
- Air Conditioning
- Cable Ready
- Heating
- Washer/Dryer Hookup
Kitchen
- Dishwasher
- Disposal
- Freezer
- Granite Countertops
- Kitchen
- Microwave
- Oven
- Quartz Countertops
- Range
- Refrigerator
Model Lease Information
Model Price
- $1,425Total Monthly PriceBase Rent: $1,425Required Monthly Fees: None
Apartment Model: 2AE$1,4252 Bedroom, 1 Bath, 968 sq ftAvailable SoonFloor plans are artist's rendering. All dimensions are approximate. Actual product and specifications may vary in dimension or detail. Not all features are available in every rental home. Please see a representative for details.
![]()
2AE - Floorplan


Schedule a Tour
3D Tours
Property Information
- 195 Units
- 4 Stories
- Built in 2020
Income Restrictions At Crescendo
Income restrictions apply to some or all residents. Contact the community for more information.
| # Persons | 60% Income Limit |
|---|---|
| 1 | $44,340 |
| 2 | $50,640 |
| 3 | $57,000 |
| 4 | $63,300 |

To qualify, you must be equal to or below those in the chart, based on the number of persons living in the dwelling.
Fees and Policies
The fees listed below are community-provided and may exclude utilities or add-ons. All payments are made directly to the property and are non-refundable unless otherwise specified. Use the Cost Calculator to determine costs based on your needs.
Required Fees
One-Time Basics
- Due at Application
- Application FeeiOnline Waitlist Application Fee Charged Per Applicant.$40.00
- Due at Move-In
- Deposit ReceivediBalance Deposit Charged per unit.$250.00
- Remote/Gate Deposit ReceivediFOB Access Charged per unit.$35.00
Other Fees and Policies
Pet Fees
- Cat
- One-Time Pet FeeiMax of 2. Charged Per Pet.$350.00
- Monthly Pet FeeiMax of 2. Charged Per Pet.$25.00/mo
- Dog
- One-Time Pet FeeiMax of 2. Charged Per Pet.$350.00
- Monthly Pet FeeiMax of 2. Charged Per Pet.$25.00/mo
Breed restrictions may apply.
Max of 2.
Parking Info and Fees
- Surface Lot
- Covered
Property Fee Disclaimer: Based on community-supplied data and independent market research. Subject to change without notice. May exclude fees for mandatory or optional services and usage-based utilities.
Features and Amenities
On-Site Services
- Laundry Service
- Laundry Facilities
- Garden
Community Features
- Business Center
- Clubhouse
- Lounge
- Elevator
Outdoor Features
- Grill
- Courtyard
- Picnic Area
- Controlled Access
Recreation and Fitness
- Fitness Center
- Spa
- Gameroom
- Media Center/Movie Theatre
- Pool
Interior Features
- Heating
- Cable Ready
- Washer/Dryer Hookup
- Air Conditioning
Kitchen Amenities
- Dishwasher
- Range
- Refrigerator
- Microwave
- Oven
- Disposal
- Freezer
- Quartz Countertops
- Kitchen
- Granite Countertops
Living Area Features
- Walk In Closets
- Vinyl Flooring
- Carpet
- Office
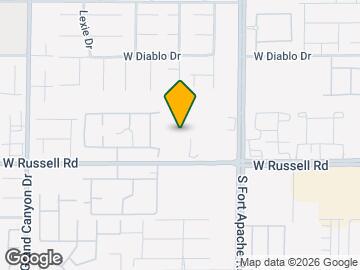
Map
- Shopping
- Colleges
- Grocery
- Medical
- Parks
- Transportation
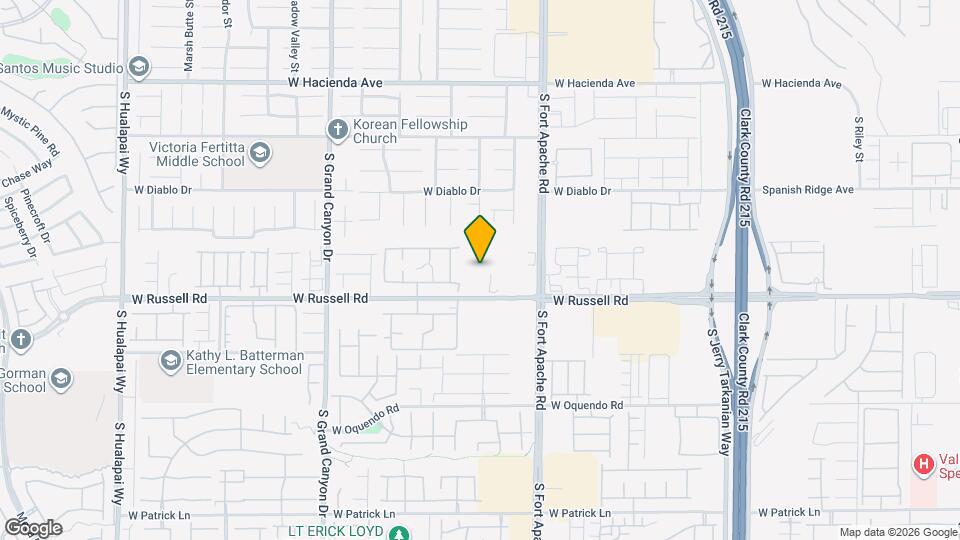
Map
Getting Around
60 / 100 Moderately walkable
20 / 100 Limited public transit
40 / 100 Fairly bikeable
70 / 100 Moderately car friendly
 details
Getting to Know the Area
80 / 100 Restaurants
60 / 100 Cafes
80 / 100 Nightlife
70 / 100 Shopping
30 / 100 Parks
100 / 100 Noise Level
Frequently Asked Questions about Crescendo
Where is Crescendo located?
Crescendo is located at 9550 W Russell Rd near the Spring Valley area of Las Vegas, NV
What is the current rent range at Crescendo?
1 Bedroom to 2 Bedroom Apartments at Crescendo currently range from $1,147 to $1,425
When is the leasing office open?
- The office Hours for Crescendo are
- Monday 9:00 am–5:00 pm
- Tuesday 9:00 am–5:00 pm
- Wednesday 9:00 am–5:00 pm
- Thursday 9:00 am–5:00 pm
- Friday 9:00 am–5:00 pm
- Saturday 9:00 am–5:00 pm
- Sunday Closed
Are pets allowed?
Call us today to find out our pet policy and if we allow pets
Are there any rent specials?
The current rent special at Crescendo is: Call for Move in Specials~~Call for Details.
Nearby Schools
Victoria Fertitta Middle School
Durango High School
Kathy L. Batterman Elementary School
About GreatSchools Data on ApartmentHomeLiving.com.
Points of Interest
Time and distance from Crescendo.
Arts Museums and Landmarks
Big Box and Retail
Albertsons
Lowe's
Kohl's
Colleges and Universities
College of Southern Nevada - Charleston Campus
Groceries
Albertsons
Vons
Hospitals
Saint Rose Dominican Hospitals - San Martin Campus
Parks and Recreation
Crescendo has 5 parks within 7.6 miles, including Desert Breeze park, Spring Mountain Ranch, Flamingo Wildlife Habitat, Bellagio Conservatory Botanical Gardens, and All American Park.
Restaurants and Dining
Egg Works
The Chocolate Swan
The Burger Bar
Shopping Centers
Crescendo has 5 shopping centers within 0.4 miles.
Transit Stations
MGM Grand Station-Las Vegas Monorail
Las Vegas Convention Center Station-Las Vegas Monorail
Nearby Neighborhoods
Rental Price Ranges in the Area
| Bedroom | Average Rent | Cheapest Rent | Highest Rent |
|---|---|---|---|
| Las Vegas Studio Apartments | $1,356 | $599 | $10,000+ |
| Las Vegas 1 Bedroom Apartments | $1,535 | $593 | $10,000+ |
| Las Vegas 2 Bedroom Apartments | $1,746 | $712 | $10,000+ |
| Las Vegas 3 Bedroom Apartments | $2,013 | $900 | $10,000+ |
| Las Vegas 4 Bedroom Apartments | $2,503 | $858 | $7,589 |
| Las Vegas 5 Bedroom Apartments | $5,925 | $4,400 | $7,451 |
Browse Top Apartments in Las Vegas
By Price
- Cheap Las Vegas Apartments
- Las Vegas Apartments Under $500
- Las Vegas Apartments Under $600
- Las Vegas Apartments Under $700
- Las Vegas Apartments Under $800
- Las Vegas Apartments Under $900
- Las Vegas Apartments Under $1000
- Las Vegas Apartments Under $1200
- Las Vegas Apartments Under $1500
- Las Vegas Apartments Under $2000
- Las Vegas Luxury Apartments
By Community Type
- Las Vegas Apartments for Rent by Owner
- Las Vegas Apartments with Rent Specials
- Las Vegas Top Rated Apartments
- Las Vegas Corporate Apartments
- Las Vegas Furnished Apartments
- Las Vegas Gated Apartments
- Las Vegas Loft Apartments
- Las Vegas Low Income Apartments
- Las Vegas Military Apartments
- New Las Vegas Apartments
- Las Vegas Senior Apartments
- Las Vegas Short-term Apartments
- Las Vegas Student Apartments
- Las Vegas Apartments with Utilities Included
Max of 2.