


- Income Restrictions
- 1–2 Bedrooms
- $824-$1,565 Pricing
- 694–1,440 Square Feet
About Crescent Lofts
Incredible Historic Character - Downtown Living At It's Best! The Historic Crescent Warehouse District in downtown Davenport once anchored the city's thriving industrial trade along the Mississippi River, including several paper manufacturers, a macaroni factory and an ironworks. With the decline of industrialization in the mid-to-late 20th century, many buildings in the Crescent Warehouse District were vacated, a symbol of an economy that had passed. In 2003, 4th Street, 5th Street, Kerker, Waterloo and Davenport Lofts underwent full restoration with the ultimate goal of riverfront revitalization and renewed economic prosperity for the district. This thorough and creative historic preservation creates stunning modern living that is the Crescent Lofts community.
Crescent Lofts is located in the Crescent Warehouse Historic District Neighborhood and 52801 Zip code of Davenport, IA. This community is professionally managed by Artisan Management Group
Unique Features and Amenities
- Accessible Unit With Shower Only
- Ada Compliant Unit With Shower Only
- Community Room
- Concrete Floors
- Downtown Convenience
- Exposed Brick or Masonry Walls
- High Ceilings
- High Quality Appliances
- Modern Cabinets
- Near Schools, Colleges And Universities
- Online Pay Portal & Maintenance Requests
- On-Site Parking Available
- Polished Concrete Floors
- Polished Concrete Floors *
- Rooftop Deck With Stunning Views
- Rooftop Patio
- Shower Only
- Stainless Steel Appliances
- Tax credit units: call to qualify
- Two-story Unit
- Washer/Dryer
Property Contact Info

- Listed by:
- Agency:
- Vendor Logo:
- Website:
- View Property Website
- Call Us:
- (563) 723-0808
- Disclaimer:
Office Hours
| Monday | 9:00 am–5:00 pm |
| Tuesday | 9:00 am–5:00 pm |
| Wednesday | 9:00 am–5:00 pm |
| Thursday | 9:00 am–5:00 pm |
| Friday | 9:00 am–5:00 pm |
| Saturday | 9:00 am–3:00 pm |
| Sunday | Closed |
Floorplan Pricing and Availability
Crescent Lofts offers 1 to 2 Bedroom apartments starting from $824 and having 694–1,440 sq ft. Here is the current pricing and availability:
New! Interactive Property Map
1 Bedroom
Income Restricted
From $824
1 Bed, 1 Bath, 694 sq ftAvailable NowAvailability Details
Price Availability Date Unit Sq Ft From $824 Available Now Income Restricted 694 sq ft Model Amenities and Features
Features
- Air Conditioning
- Cable Ready
- Ceiling Fans
- Framed Mirrors
- Handrails
- Heating
- Intercom
- Satellite TV
- Security System
- Smoke Free
- Sprinkler System
- Storage Space
- Surround Sound
- Tub/Shower
- Washer/Dryer
- Wheelchair Accessible (Rooms)
- Wi-Fi
Kitchen
- Dishwasher
- Disposal
- Freezer
- Granite Countertops
- Ice Maker
- Island Kitchen
- Kitchen
- Microwave
- Oven
- Pantry
- Range
- Refrigerator
- Stainless Steel Appliances
Model Rent and Fees
Model Price Range
- $824 - $860
Market 1 bed 1.5 bath
From $968
1 Bed, 1.5 Baths, 814 sq ftAvailable NowAvailability Details
Price Availability Date Unit Sq Ft From $968 Available Now Market 1 bed 1.5 bath 814 sq ft Model Amenities and Features
Features
- Air Conditioning
- Cable Ready
- Ceiling Fans
- Framed Mirrors
- Handrails
- Heating
- Intercom
- Satellite TV
- Security System
- Smoke Free
- Sprinkler System
- Storage Space
- Surround Sound
- Tub/Shower
- Washer/Dryer
- Wheelchair Accessible (Rooms)
- Wi-Fi
Kitchen
- Dishwasher
- Disposal
- Freezer
- Granite Countertops
- Ice Maker
- Island Kitchen
- Kitchen
- Microwave
- Oven
- Pantry
- Range
- Refrigerator
- Stainless Steel Appliances
Model Rent and Fees
Model Price Range
- $968 - $1,225
2 Bedrooms
Income Restricted 2 bed
From $885
2 Beds, 1 Bath, 825-1009 sq ftAvailable NowAvailability Details
Price Availability Date Unit Sq Ft From $885 Available Now Income Restricted 2 bed 825-1009 sq ft Model Amenities and Features
Features
- Air Conditioning
- Cable Ready
- Ceiling Fans
- Framed Mirrors
- Handrails
- Heating
- Intercom
- Satellite TV
- Security System
- Smoke Free
- Sprinkler System
- Storage Space
- Surround Sound
- Tub/Shower
- Washer/Dryer
- Wheelchair Accessible (Rooms)
- Wi-Fi
Kitchen
- Dishwasher
- Disposal
- Freezer
- Granite Countertops
- Ice Maker
- Island Kitchen
- Kitchen
- Microwave
- Oven
- Pantry
- Range
- Refrigerator
- Stainless Steel Appliances
Model Rent and Fees
Model Price Range
- $885 - $968
Income restricted 2 bed 2 bath
From $885
2 Beds, 2 Baths, 1156 sq ftAvailable NowAvailability Details
Price Availability Date Unit Sq Ft From $885 Available Now Income restricted 2 bed 2 bath 1156 sq ft Model Amenities and Features
Features
- Air Conditioning
- Cable Ready
- Ceiling Fans
- Framed Mirrors
- Handrails
- Heating
- Intercom
- Satellite TV
- Security System
- Smoke Free
- Sprinkler System
- Storage Space
- Surround Sound
- Tub/Shower
- Washer/Dryer
- Wheelchair Accessible (Rooms)
- Wi-Fi
Kitchen
- Dishwasher
- Disposal
- Freezer
- Granite Countertops
- Ice Maker
- Island Kitchen
- Kitchen
- Microwave
- Oven
- Pantry
- Range
- Refrigerator
- Stainless Steel Appliances
Model Rent and Fees
Model Price Range
- $885 - $968
Market Rate.2 bed
From $1,292
2 Beds, 1 Bath, 1174 sq ftAvailable NowAvailability Details
Price Availability Date Unit Sq Ft From $1,292 Available Now Market Rate.2 bed 1174 sq ft Model Amenities and Features
Features
- Air Conditioning
- Cable Ready
- Ceiling Fans
- Framed Mirrors
- Handrails
- Heating
- Intercom
- Satellite TV
- Security System
- Smoke Free
- Sprinkler System
- Storage Space
- Surround Sound
- Tub/Shower
- Washer/Dryer
- Wheelchair Accessible (Rooms)
- Wi-Fi
Kitchen
- Dishwasher
- Disposal
- Freezer
- Granite Countertops
- Ice Maker
- Island Kitchen
- Kitchen
- Microwave
- Oven
- Pantry
- Range
- Refrigerator
- Stainless Steel Appliances
Model Rent and Fees
Model Price Range
- $1,292 - $1,565
Market 2 bed 2 bath
From $1,292
2 Beds, 2 Baths, 900-1440 sq ftAvailable NowLargest 2 BedroomThis is the largest 2 Bedroom at this PropertyAvailability Details
Price Availability Date Unit Sq Ft From $1,292 Available Now Market 2 bed 2 bath 900-1440 sq ft Model Amenities and Features
Features
- Air Conditioning
- Cable Ready
- Ceiling Fans
- Framed Mirrors
- Handrails
- Heating
- Intercom
- Satellite TV
- Security System
- Smoke Free
- Sprinkler System
- Storage Space
- Surround Sound
- Tub/Shower
- Washer/Dryer
- Wheelchair Accessible (Rooms)
- Wi-Fi
Kitchen
- Dishwasher
- Disposal
- Freezer
- Granite Countertops
- Ice Maker
- Island Kitchen
- Kitchen
- Microwave
- Oven
- Pantry
- Range
- Refrigerator
- Stainless Steel Appliances
Model Rent and Fees
Model Price Range
- $1,292 - $1,565
Schedule a Tour
3D Tours
Property Information
- 177 Units
- 5 Stories
- Built in 1890
Income Restrictions At Crescent Lofts
Income restrictions apply to some or all residents. Contact the community for more information.
| # Persons | Annual Income |
|---|---|
| 1 | $42,480 |
| 2 | $48,540 |
| 3 | $54,600 |
| 4 | $60,660 |
To qualify, you must be equal to or below those in the chart, based on the number of persons living in the dwelling.
Lease Terms
- 12 mo
Fees and Policies
The fees listed below are community-provided and may exclude utilities or add-ons. All payments are made directly to the property and are non-refundable unless otherwise specified.
Required Fees
One-Time Basics
- Due at Application
- Application Fee Per ApplicantiCharged per applicant.$50.00
Other Fees and Policies
Pet Fees
- Cat
- Pet FeeiMax of 2. Charged Per Pet.$35.00/mo
- Dog
- Pet FeeiMax of 2. Charged Per Pet.$35.00/mo
Max of 2. 2 pet limit.
Storage Fees
- Storage Unit
- Storage FeeiCharged Per Rentable Item.$30.00/mo
Parking Info and Fees
- Surface Lotifree lot parking for all residents
- 1 Max
- Garage Parkingi$50 per month
- 1 Max
- Other
Property Fee Disclaimer: Based on community-supplied data and independent market research. Subject to change without notice. May exclude fees for mandatory or optional services and usage-based utilities.
Features and Amenities
On-Site Services
- Property Manager On Site
- Online Services
- Public Transportation
- 24 Hour Access
- Laundry Facilities
Community Features
- Vintage Building
- Multi Use Room
- Elevator
Outdoor Features
- Roof Terrace
- Courtyard
- Waterfront
- Sundeck
- Yard
- Deck
- Lawn
- Patio
Recreation and Fitness
- Fitness Center
- Bicycle Storage
Interior Features
- Security System
- Storage Space
- Tub/Shower
- Heating
- Handrails
- Satellite Tv
- Sprinkler System
- Surround Sound
- Intercom
- Framed Mirrors
- Ceiling Fans
- Cable Ready
- Washer/Dryer
- Air Conditioning
- Wi Fi
- Wheelchair Accessible (Rooms)
- Smoke Free
Kitchen Amenities
- Freezer
- Kitchen
- Ice Maker
- Pantry
- Island Kitchen
- Range
- Refrigerator
- Microwave
- Oven
- Stainless Steel Appliances
- Disposal
- Dishwasher
- Granite Countertops
Living Area Features
- Walk In Closets
- High Ceilings
- Large Bedrooms
- Office
- Vinyl Flooring
- Carpet
- Double Pane Windows
- Linen Closet
- Tile Floors
- Views
- Hardwood Floors
- Loft Layout
Student Features
- Study Lounge
- Walk To Campus
Unique Amenities
- Garage Available

Map
- Shopping
- Colleges
- Grocery
- Medical

Map
Getting Around
50 / 100 Fairly walkable
10 / 100 Minimal public transit
50 / 100 Fairly bikeable
80 / 100 Very car friendly
Getting to Know the Area
70 / 100 Restaurants
70 / 100 Cafes
90 / 100 Nightlife
60 / 100 Shopping
60 / 100 Parks
80 / 100 Noise Level
Frequently Asked Questions about Crescent Lofts
Where is Crescent Lofts located?
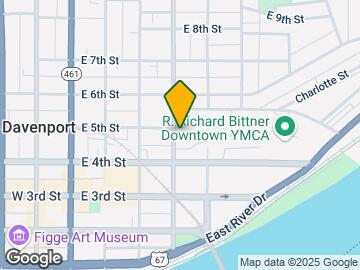
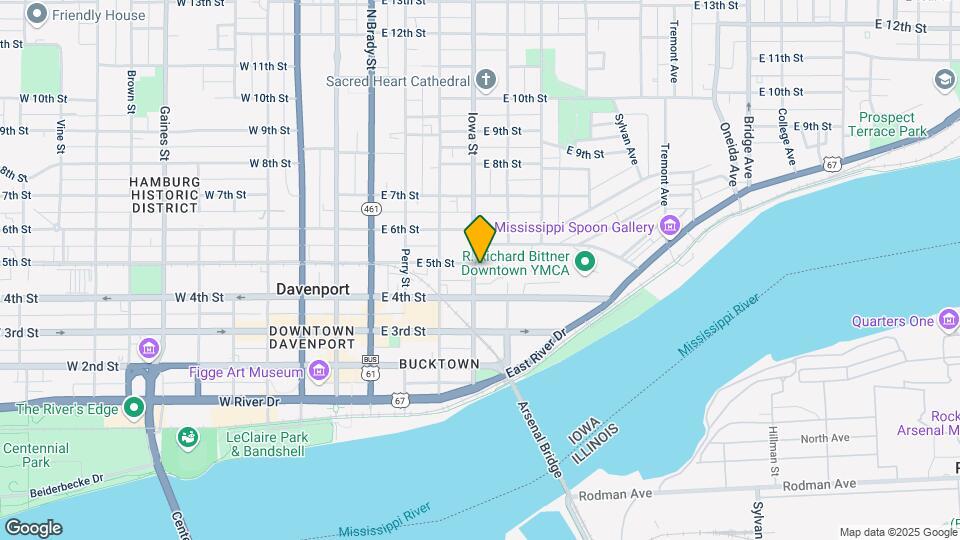
Crescent Lofts is located at 500 Iowa St near the Crescent Warehouse Historic District area of Davenport, IA
What is the current rent range at Crescent Lofts?
1 Bedroom to 2 Bedroom Apartments at Crescent Lofts currently range from $824 to $1,565
When is the leasing office open?
- The office Hours for Crescent Lofts are
- Monday 9:00 am–5:00 pm
- Tuesday 9:00 am–5:00 pm
- Wednesday 9:00 am–5:00 pm
- Thursday 9:00 am–5:00 pm
- Friday 9:00 am–5:00 pm
- Saturday 9:00 am–3:00 pm
- Sunday Closed
Are pets allowed?
Call us today to find out our pet policy and if we allow pets
Renters Reviews and Ratings
Do not recommend
Don't Bother
Great apartments near downtown Davenport
Historic yet updated
Cool old buildings
Cozy and convenient
Country Girl living in the City
Nearby Schools
Paul Norton Elementary School
Bettendorf High School
Bettendorf Middle School
Central High School
Frank L Smart Intermediate
About GreatSchools Data on ApartmentHomeLiving.com.
Points of Interest
Time and distance from Crescent Lofts.
Big Box and Retail
Walgreens
Walgreen's
Aldi
Colleges and Universities
Groceries
Save-A-Lot
Aldi
Hy-Vee
Hospitals
Genesis Medical Center - Davenport
Trinity - Rock Island
Unitypoint Health - Trinity Bettendorf
Military Bases
Rock Island Arsenal
Shopping Centers
Crescent Lofts has 5 shopping centers within 2.6 miles.
Nearby Neighborhoods
Rental Price Ranges in the Area
| Bedroom | Average Rent | Cheapest Rent | Highest Rent |
|---|---|---|---|
| Davenport Studio Apartments | $1,029 | $627 | $1,483 |
| Davenport 1 Bedroom Apartments | $1,056 | $488 | $1,900 |
| Davenport 2 Bedroom Apartments | $1,230 | $631 | $3,100 |
| Davenport 3 Bedroom Apartments | $1,682 | $781 | $4,990 |
| Davenport 4 Bedroom Apartments | $1,898 | $930 | $2,895 |
| 2 Bedroom Homes | $1,131 | $799 | $1,695 |
| 3 Bedroom Homes | $1,619 | $1,000 | $2,750 |
| 4 Bedroom Homes | $2,178 | $1,712 | $3,400 |
Browse Top Apartments in Davenport
By Price
- Cheap Davenport Apartments
- Davenport Apartments Under $500
- Davenport Apartments Under $600
- Davenport Apartments Under $700
- Davenport Apartments Under $800
- Davenport Apartments Under $900
- Davenport Apartments Under $1000
- Davenport Apartments Under $1200
- Davenport Apartments Under $1500
- Davenport Apartments Under $2000
- Davenport Luxury Apartments
By Community Type
- Davenport Apartments for Rent by Owner
- Davenport Apartments with Rent Specials
- Davenport Top Rated Apartments
- Davenport Corporate Apartments
- Davenport Furnished Apartments
- Davenport Gated Apartments
- Davenport Loft Apartments
- Davenport Low Income Apartments
- New Davenport Apartments
- Davenport Senior Apartments
- Davenport Short-term Apartments
- Davenport Student Apartments
- Davenport Apartments with Utilities Included

Max of 2. 2 pet limit.