


- 1–3 Bedrooms
- $1,185-$2,412 Pricing
- 788–1,206 Square Feet
About Crescent at Wolfchase Apartment Homes
Crescent at Wolfchase offers spacious one-, two-, and three-bedroom apartments, some with renovated interiors. A breakfast bar and pantry make the kitchen perfect for entertaining, and you'll love the convenience of an in-home washer and dryer, along with the comfort of central air conditioning and ceiling fans. With a private patio or balcony, you can venture outside, and head to our 1 Month FREE Rent!*Applies to new move-ins between 8/26/25-9/26/25 on select homes. Certain restrictions apply.pool, pond, playground, or picnic area. There's also a clubhouse and fitness center. Cats and dogs are welcome, and garage parking is available. Our convenient location in southwest Tennessee gives you easy access to the sights, sounds, and tastes of Memphis, as well as parks and trails.
Crescent at Wolfchase Apartment Homes is located in the Wolfchase Neighborhood and 38133 Zip code of Memphis, TN. This community is professionally managed by Morgan Properties
Unique Features and Amenities
- Air Conditioner
- Assigned Parking
- Breakfast Bar
- Carpeting
- Ceiling Fan
- Corporate Housing Available
- Extra Storage Available
- First Floor
- Garbage Disposal
- Grilling Station
- High-Speed Internet Included
- Large Closets
- Microwave in Select Homes
- Non-Smoking Community
- Package Room
- Pet Friendly
- Private Patio or Balcony
- Refrigerator with Ice Maker
- Second Floor
- Third Floor
- Tile Backsplash
- Vinyl Plank Flooring
- Vinyl Sheet Flooring
- Washer & Dryer
Property Contact Info

- Listed by:
- Agency:
- Vendor Logo:
- Website:
- View Property Website
- Call Us:
- (901) 499-3430
- Disclaimer:
Office Hours
| Monday | 8:30 am–5:30 pm |
| Tuesday | 8:30 am–5:30 pm |
| Wednesday | 8:30 am–5:30 pm |
| Thursday | 8:30 am–5:30 pm |
| Friday | 8:30 am–5:30 pm |
| Saturday | 10:00 am–4:00 pm |
| Sunday | Closed |
Floorplan Pricing and Availability
Crescent at Wolfchase Apartment Homes offers 1 to 3 Bedroom apartments starting from $1,185 and having 788–1,206 sq ft. Here is the current pricing and availability:
New! Interactive Property Map
1 Bedroom
One Bedroom-788 sqft
From $1,185
1 Bed, 1 Bath, 788 sq ftAvailable NowModel Gallery
Floorplans
3D Tours
Availability Details
Price Availability Date Unit Sq Ft View Details $1,225 Available Now 50-204 788 $1,225 July 18, 2026 50-210 788 $1,185 July 30, 2026 67-308 788 Model Amenities and Features
Features
- Air Conditioning
- Balcony
- Ceiling Fans
- High Speed Internet Access
- Washer/Dryer
Kitchen
- Dishwasher
- Disposal
- Ice Maker
- Kitchen
- Microwave
- Pantry
- Refrigerator
- Stainless Steel Appliances
Model Rent and Fees
Model Price Range
- $1,185 - $1,807
Current Available Pricing
- $1,185 - $1,225
Unit 50-204 Amenities and Features
Features
- Balcony
Kitchen
- Microwave
Unique Features
- Second Floor
- Tile Backsplash
- Washer & Dryer
Unit 50-204 Rent and Fees
Unit Price
- $1,225
Model Rent and Fees
Model Price Range
- $1,185 - $1,807
Unit 50-210 Amenities and Features
Features
- Balcony
Kitchen
- Microwave
Unique Features
- Second Floor
- Tile Backsplash
- Washer & Dryer
Unit 50-210 Rent and Fees
Unit Price
- $1,225
Model Rent and Fees
Model Price Range
- $1,185 - $1,807
Unit 67-308 Amenities and Features
Features
- Balcony
Kitchen
- Microwave
Unique Features
- Third Floor
- Tile Backsplash
- Vinyl Plank Flooring
- Washer & Dryer
Unit 67-308 Rent and Fees
Unit Price
- $1,185
Model Rent and Fees
Model Price Range
- $1,185 - $1,807
Apartment Model: One Bedroom-788 sqftFrom $1,1851 Bedroom, 1 Bath, 788 sq ftAvailable NowFloorplans3D Tours![]()
One Bedroom-788 sqft - Floorplan 1 ![]()
One Bedroom-788 sqft - Floorplan 2 One Bedroom-788 sqft - 3D Tour One Bedroom-788 sqft - 3D Tour Apartment Unit: 50-204Apartment Model: One Bedroom-788 sqft$1,2251 Bedroom, 1 Bath, 788 sq ftAvailable NowApartment Unit: 50-210Apartment Model: One Bedroom-788 sqft$1,2251 Bedroom, 1 Bath, 788 sq ftAvailable July 18, 2026Apartment Unit: 67-308Apartment Model: One Bedroom-788 sqft$1,1851 Bedroom, 1 Bath, 788 sq ftAvailable July 30, 20262 Bedrooms
Show Unavailable FloorplansTwo Bedroom 2 Bath-1058 sqft
From $1,265
2 Beds, 2 Baths, 1058 sq ftAvailable NowModel Gallery
Floorplans
3D Tours
Availability Details
Price Availability Date Unit Sq Ft View Details $1,340 Available Now 73-209 1058 $1,340 Available Now 73-210 1058 $1,365 Available Now 67-211 1058 Model Amenities and Features
Features
- Air Conditioning
- Balcony
- Ceiling Fans
- High Speed Internet Access
- Washer/Dryer
Kitchen
- Dishwasher
- Disposal
- Ice Maker
- Kitchen
- Microwave
- Pantry
- Refrigerator
- Stainless Steel Appliances
Model Rent and Fees
Model Price Range
- $1,265 - $1,850
Current Available Pricing
- $1,340 - $1,365
Unit 73-209 Amenities and Features
Features
- Balcony
Kitchen
- Microwave
Unique Features
- Second Floor
- Tile Backsplash
- Washer & Dryer
Unit 73-209 Rent and Fees
Unit Price
- $1,340
Model Rent and Fees
Model Price Range
- $1,265 - $1,850
Unit 73-210 Amenities and Features
Features
- Balcony
Kitchen
- Microwave
Unique Features
- Second Floor
- Tile Backsplash
- Washer & Dryer
Unit 73-210 Rent and Fees
Unit Price
- $1,340
Model Rent and Fees
Model Price Range
- $1,265 - $1,850
Unit 67-211 Amenities and Features
Features
- Balcony
Kitchen
- Microwave
Unique Features
- Second Floor
- Tile Backsplash
- Vinyl Sheet Flooring
- Washer & Dryer
Unit 67-211 Rent and Fees
Unit Price
- $1,365
Model Rent and Fees
Model Price Range
- $1,265 - $1,850
Apartment Model: Two Bedroom 2 Bath-1058 sqftFrom $1,2652 Bedroom, 2 Bath, 1058 sq ftAvailable NowFloorplans3D Tours![]()
Two Bedroom 2 Bath-1058 sqft - Floorplan 1 ![]()
Two Bedroom 2 Bath-1058 sqft - Floorplan 2 Two Bedroom 2 Bath-1058 sqft - 3D Tour Two Bedroom 2 Bath-1058 sqft - 3D Tour Apartment Unit: 73-209Apartment Model: Two Bedroom 2 Bath-1058 sqft$1,3402 Bedroom, 2 Bath, 1058 sq ftAvailable NowApartment Unit: 73-210Apartment Model: Two Bedroom 2 Bath-1058 sqft$1,3402 Bedroom, 2 Bath, 1058 sq ftAvailable NowApartment Unit: 67-211Apartment Model: Two Bedroom 2 Bath-1058 sqft$1,3652 Bedroom, 2 Bath, 1058 sq ftAvailable NowTwo Bedroom- 922 sqft
From $1,195
2 Beds, 1 Bath, 922 sq ftAvailable Jul 24Cheapest 2 BedroomThis is the cheapest 2 Bedroom at this PropertyModel Gallery
Floorplans
Availability Details
Price Availability Date Unit Sq Ft $1,195 July 24, 2026 67-312 922 Unit 67-312 Amenities and Features
Features
- Balcony
Kitchen
- Microwave
Unique Features
- Third Floor
- Tile Backsplash
- Washer & Dryer
Unit 67-312 Rent and Fees
Unit Price
- $1,195
Model Rent and Fees
Model Price Range
- $1,195 - $1,610
Apartment Model: Two Bedroom- 922 sqftFrom $1,1952 Bedroom, 1 Bath, 922 sq ftAvailable July 24, 2026![]()
Two Bedroom- 922 sqft - Floorplan 1 ![]()
Two Bedroom- 922 sqft - Floorplan 2 Apartment Unit: 67-312Apartment Model: Two Bedroom- 922 sqft$1,1952 Bedroom, 1 Bath, 922 sq ftAvailable July 24, 2026Two Bedroom 2 Bath- 1083 sqft
2 Beds, 2 Baths, 1083 sq ftLargest 2 BedroomThis is the largest 2 Bedroom at this PropertyModel Gallery
Floorplans
Availability Details
Availability Date Unit Sq Ft Call for Availability Two Bedroom 2 Bath- 1083 sqft 1083 sq ft Model Amenities and Features
Features
- Air Conditioning
- Balcony
- Ceiling Fans
- High Speed Internet Access
- Washer/Dryer
Kitchen
- Dishwasher
- Disposal
- Ice Maker
- Kitchen
- Microwave
- Pantry
- Refrigerator
- Stainless Steel Appliances
Apartment Model: Two Bedroom 2 Bath- 1083 sqftCall For Rates2 Bedroom, 2 Bath, 1083 sq ftUnavailable![]()
Two Bedroom 2 Bath- 1083 sqft - Floorplan 1 ![]()
Two Bedroom 2 Bath- 1083 sqft - Floorplan 2 3 Bedrooms
Three Bedroom 2 Bath-1206 sqft
From $1,750
3 Beds, 2 Baths, 1206 sq ftAvailable Jul 13Model Gallery
Floorplans
Availability Details
Price Availability Date Unit Sq Ft View Details $1,750 July 13, 2026 81-207 1206 $1,750 July 20, 2026 81-101 1206 Model Amenities and Features
Features
- Air Conditioning
- Balcony
- Ceiling Fans
- High Speed Internet Access
- Washer/Dryer
Kitchen
- Dishwasher
- Disposal
- Ice Maker
- Kitchen
- Microwave
- Pantry
- Refrigerator
- Stainless Steel Appliances
Model Rent and Fees
Model Price Range
- $1,750 - $2,412
Current Available Pricing
- $1,750
Unit 81-207 Amenities and Features
Features
- Balcony
Kitchen
- Microwave
Unique Features
- Second Floor
- Tile Backsplash
- Washer & Dryer
Unit 81-207 Rent and Fees
Unit Price
- $1,750
Model Rent and Fees
Model Price Range
- $1,750 - $2,412
Unit 81-101 Amenities and Features
Kitchen
- Microwave
Outdoor Space
- Patio
Unique Features
- First Floor
- Tile Backsplash
- Washer & Dryer
Unit 81-101 Rent and Fees
Unit Price
- $1,750
Model Rent and Fees
Model Price Range
- $1,750 - $2,412
Apartment Model: Three Bedroom 2 Bath-1206 sqftFrom $1,7503 Bedroom, 2 Bath, 1206 sq ftAvailable July 13, 2026![]()
Three Bedroom 2 Bath-1206 sqft - Floorplan 1 ![]()
Three Bedroom 2 Bath-1206 sqft - Floorplan 2 Apartment Unit: 81-207Apartment Model: Three Bedroom 2 Bath-1206 sqft$1,7503 Bedroom, 2 Bath, 1206 sq ftAvailable July 13, 2026Apartment Unit: 81-101Apartment Model: Three Bedroom 2 Bath-1206 sqft$1,7503 Bedroom, 2 Bath, 1206 sq ftAvailable July 20, 2026
Schedule a Tour
3D Tours
Property Information
- 200 Units
- 3 Stories
- Built in 2007
Fees and Policies
The fees listed below are community-provided and may exclude utilities or add-ons. All payments are made directly to the property and are non-refundable unless otherwise specified.
Required Fees
One-Time Basics
- Due at Application
- Application Fee Per ApplicantiCharged per applicant.$50.00
- Due at Move-In
- Administrative FeeiCharged per unit.$199.00
Utilities
- Amenity FeeiCharged per unit.$65.00/mo
Other Fees and Policies
Pet Fees
- Cat
- Cat FeeiMax of 2. Charged Per Pet.$300.00
- Cat RentiCharged Per Pet.$35.00/mo
- Dog
- Dog FeeiMax of 2. Charged Per Pet.$300.00
- Dog RentiCharged Per Pet.$35.00/mo
None
Breed Restrictions
Max of 2. Maximum Two Pets per Home; Breed Restrictions Apply; All Pets Subject to Management Approval.
Parking Info and Fees
- Garage Parking
- Other
Property Fee Disclaimer: Based on community-supplied data and independent market research. Subject to change without notice. May exclude fees for mandatory or optional services and usage-based utilities.
Features and Amenities
On-Site Services
- 24 Hour Access
Community Features
- Walk Up
- Corporate Housing
- Clubhouse
- Business Center
Outdoor Features
- Pond
- Sundeck
- Picnic Area
- Gated
- Patio
Recreation and Fitness
- Fitness Center
- Walking/Biking Trails
- Playground
- Pool
Interior Features
- Balcony
- High Speed Internet Access
- Ceiling Fans
- Washer/Dryer
- Air Conditioning
Kitchen Amenities
- Dishwasher
- Microwave
- Disposal
- Stainless Steel Appliances
- Kitchen
- Refrigerator
- Pantry
- Ice Maker
Living Area Features
- Window Coverings
- Dining Room

Map
- Shopping
- Colleges
- Grocery
- Medical
- Parks

Map
Frequently Asked Questions about Crescent at Wolfchase Apartment Homes
Where is Crescent at Wolfchase Apartment Homes located?
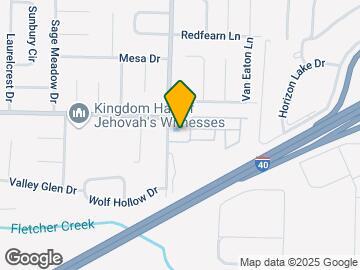
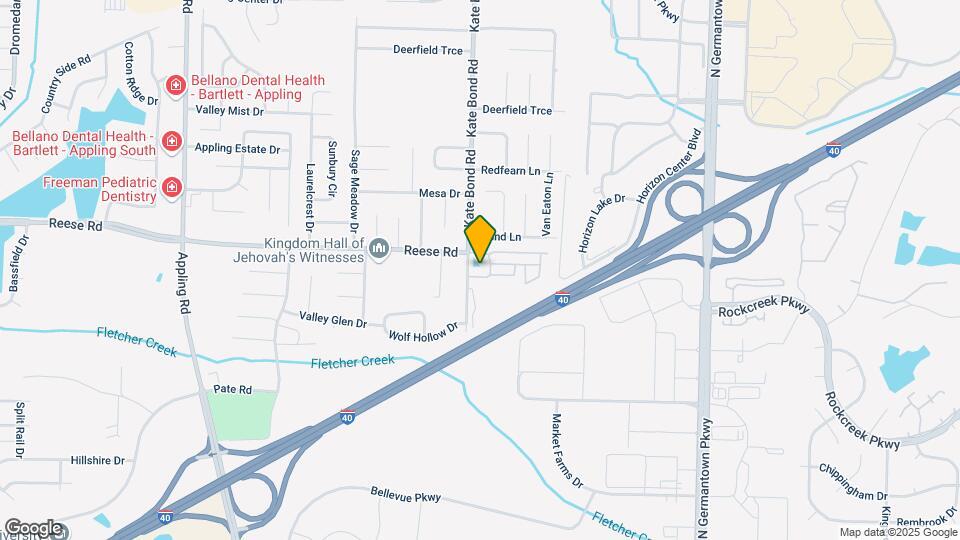
Crescent at Wolfchase Apartment Homes is located at 7819 Crescent Ridge Ln near the Wolfchase area of Memphis, TN
What is the current rent range at Crescent at Wolfchase Apartment Homes?
1 Bedroom to 3 Bedroom Apartments at Crescent at Wolfchase Apartment Homes currently range from $1,185 to $1,750
When is the leasing office open?
- The office Hours for Crescent at Wolfchase Apartment Homes are
- Monday 8:30 am–5:30 pm
- Tuesday 8:30 am–5:30 pm
- Wednesday 8:30 am–5:30 pm
- Thursday 8:30 am–5:30 pm
- Friday 8:30 am–5:30 pm
- Saturday 10:00 am–4:00 pm
- Sunday Closed
Are pets allowed?
Call us today to find out our pet policy and if we allow pets
Renters Reviews and Ratings
Verified RenterSubmitted by a verified resident of the apartment community. Participating residents may receive reward points in exchange for posting a review during their lease term, regardless of the nature of the review.
Property Manager Responded
Verified RenterSubmitted by a verified resident of the apartment community. Participating residents may receive reward points in exchange for posting a review during their lease term, regardless of the nature of the review.
Property Manager Responded
Verified RenterSubmitted by a verified resident of the apartment community. Participating residents may receive reward points in exchange for posting a review during their lease term, regardless of the nature of the review.
Property Manager Responded
Verified RenterSubmitted by a verified resident of the apartment community. Participating residents may receive reward points in exchange for posting a review during their lease term, regardless of the nature of the review.
Property Manager Responded
Verified RenterSubmitted by a verified resident of the apartment community. Participating residents may receive reward points in exchange for posting a review during their lease term, regardless of the nature of the review.
Property Manager Responded
Verified RenterSubmitted by a verified resident of the apartment community. Participating residents may receive reward points in exchange for posting a review during their lease term, regardless of the nature of the review.
Property Manager Responded
Verified RenterSubmitted by a verified resident of the apartment community. Participating residents may receive reward points in exchange for posting a review during their lease term, regardless of the nature of the review.
Property Manager Responded
Verified RenterSubmitted by a verified resident of the apartment community. Participating residents may receive reward points in exchange for posting a review during their lease term, regardless of the nature of the review.
Property Manager Responded
Verified RenterSubmitted by a verified resident of the apartment community. Participating residents may receive reward points in exchange for posting a review during their lease term, regardless of the nature of the review.
Property Manager Responded
Verified RenterSubmitted by a verified resident of the apartment community. Participating residents may receive reward points in exchange for posting a review during their lease term, regardless of the nature of the review.
Property Manager Responded
Nearby Schools
Kate Bond Elementary School
Cordova High School
About GreatSchools Data on ApartmentHomeLiving.com.
Points of Interest
Time and distance from Crescent at Wolfchase Apartment Homes.
Big Box and Retail
Costco
Petsmart
Jcpenney
Colleges and Universities
Southwest Tennessee Community College - Macon Cove Campus
Groceries
Aldi
Kroger
Hospitals
Saint Francis Bartlett Medical Center
Lakeside Behavioral Health System
Spence And Becky Wilson Baptist Children's Hospital
Military Bases
Memphis Naval Air Station
Parks and Recreation
Crescent at Wolfchase Apartment Homes has 1 park within 8.6 miles, including Memphis Botanical Gardens.
Shopping Centers
Crescent at Wolfchase Apartment Homes has 5 shopping centers within 0.6 miles.
Nearby Neighborhoods
Rental Price Ranges in the Area
| Bedroom | Average Rent | Cheapest Rent | Highest Rent |
|---|---|---|---|
| Memphis Studio Apartments | $1,048 | $547 | $7,985 |
| Memphis 1 Bedroom Apartments | $1,155 | $350 | $2,842 |
| Memphis 2 Bedroom Apartments | $1,268 | $566 | $5,148 |
| Memphis 3 Bedroom Apartments | $1,695 | $550 | $4,110 |
| Memphis 4 Bedroom Apartments | $1,328 | $550 | $2,640 |
Browse Top Apartments in Memphis
By Price
- Cheap Memphis Apartments
- Memphis Apartments Under $500
- Memphis Apartments Under $600
- Memphis Apartments Under $700
- Memphis Apartments Under $800
- Memphis Apartments Under $900
- Memphis Apartments Under $1000
- Memphis Apartments Under $1200
- Memphis Apartments Under $1500
- Memphis Apartments Under $2000
- Memphis Luxury Apartments
By Community Type
- Memphis Apartments for Rent by Owner
- Memphis Apartments with Rent Specials
- Memphis Top Rated Apartments
- Memphis Corporate Apartments
- Memphis Furnished Apartments
- Memphis Gated Apartments
- Memphis Loft Apartments
- Memphis Low Income Apartments
- Memphis Military Apartments
- New Memphis Apartments
- Memphis Senior Apartments
- Memphis Short-term Apartments
- Memphis Student Apartments
- Memphis Apartments with Utilities Included


Max of 2. Maximum Two Pets per Home; All Pets Subject to Management Approval.