

- 1–3 Bedrooms
- $825-$1,399 Pricing
- 734–1,286 Square Feet
Rent Specials
Limited Time Offer – 2 Bedroom Special!~~Lease a 2-bedroom floor plan and receive 1 month free rent, applied across your 1st and 2nd full month.
About Crest at Cooper
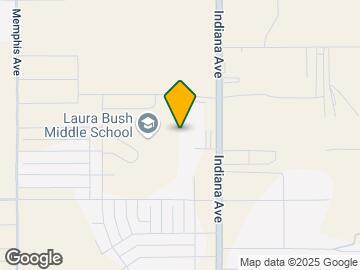
NEWLY BUILT IN 2020, COOPER ISD, 2x1.5, 2x2.5, & 3x2.5 & 1x1 LUXURIOUS townhomes with PRIVATE BACKYARD and BALCONY next door to Laura Bush Middle school. Modern Luxurious Townhome Community located in posh neighborhood of SW Lubbock in Lubbock Cooper School District. Within walking distance are H-E-B, Wal Mart, Harrigan's, United, Happy's Ice, Pizza Hut, Rosa's Café, Farmhouse Breakfast & Lunch, Qdoba, Sonic and so much more. Each townhome has a private backyard, private balcony and Washer/Dryer connections. South Plains Electric Co-op. Granite Countertops. Stainless steel kitchen appliances. Tall ceilings, ceiling fan in each room. Pet Friendly with extra fees
Crest at Cooper is located in the 79423 Zip code of Lubbock, TX. This community is professionally managed by Cor3 Capital
Property Contact Info
- Listed by:
- Agency:
- Vendor Logo:
- Website:
- View Property Website
- Call Us:
- (806) 602-2383
- Disclaimer:
Office Hours
| Monday | 9:00 am–5:00 pm |
| Tuesday | 9:00 am–5:00 pm |
| Wednesday | 9:00 am–5:00 pm |
| Thursday | 9:00 am–5:00 pm |
| Friday | 9:00 am–5:00 pm |
| Saturday | By Appointment |
| Sunday | Closed |
Floorplan Pricing and Availability
Crest at Cooper offers 1 to 3 Bedroom apartments starting from $825 and having 734–1,286 sq ft. Here is the current pricing and availability:
New! Interactive Property Map
1 Bedroom
Lennox
From $825
1 Bed, 1 Bath, 734 sq ftAvailable NowModel Gallery
Floorplans
3D Tours
Availability Details
Price Availability Date Unit Sq Ft View Details $875 Available Now 8P 734 $825 October 7, 2026 12G 734 $825 November 7, 2026 12K 734 Model Amenities and Features
Features
- Balcony
- Ceiling Fans
- Washer/Dryer Hookup
- Windows
Kitchen
- Granite Countertops
- Kitchen
Model Rent and Fees
Model Price Range
- $825 - $999
Current Available Pricing
- $825 - $875
Unit 8P Rent and Fees
Unit Price
- $875
Model Rent and Fees
Model Price Range
- $825 - $999
Unit 12G Rent and Fees
Unit Price
- $825
Model Rent and Fees
Model Price Range
- $825 - $999
Unit 12K Rent and Fees
Unit Price
- $825
Model Rent and Fees
Model Price Range
- $825 - $999
Apartment Model: LennoxFrom $8251 Bedroom, 1 Bath, 734 sq ftAvailable NowFloorplans3D Tours![]()
Lennox - Floorplan Lennox - 3D Tour Apartment Unit: 8PApartment Model: Lennox$8751 Bedroom, 1 Bath, 734 sq ftAvailable NowApartment Unit: 12GApartment Model: Lennox$8251 Bedroom, 1 Bath, 734 sq ftAvailable October 7, 2026Apartment Unit: 12KApartment Model: Lennox$8251 Bedroom, 1 Bath, 734 sq ftAvailable November 7, 20262 Bedrooms
Beckett
From $925
2 Beds, 1.5 Baths, 950 sq ftAvailable NowModel Gallery
Floorplans
3D Tours
Availability Details
Price Availability Date Unit Sq Ft View Details $925 Available Now 1B 950 $925 October 8, 2026 5C 950 Model Amenities and Features
Features
- Balcony
- Ceiling Fans
- Washer/Dryer Hookup
- Windows
Kitchen
- Granite Countertops
- Kitchen
Model Rent and Fees
Model Price Range
- $925 - $1,250
Current Available Pricing
- $925
Unit 1B Rent and Fees
Unit Price
- $925
Model Rent and Fees
Model Price Range
- $925 - $1,250
Unit 5C Rent and Fees
Unit Price
- $925
Model Rent and Fees
Model Price Range
- $925 - $1,250
Apartment Model: BeckettFrom $9252 Bedroom, 1.5 Bath, 950 sq ftAvailable NowFloorplans3D Tours![]()
Beckett - Floorplan 1 ![]()
Beckett - Floorplan 2 Beckett - 3D Tour Apartment Unit: 1BApartment Model: Beckett$9252 Bedroom, 1.5 Bath, 950 sq ftAvailable NowApartment Unit: 5CApartment Model: Beckett$9252 Bedroom, 1.5 Bath, 950 sq ftAvailable October 8, 2026Stetson
From $1,000
2 Beds, 2.5 Baths, 950 sq ftAvailable NowModel Gallery
Floorplans
3D Tours
Availability Details
Price Availability Date Unit Sq Ft View Details $1,000 Available Now 9E 950 $1,000 October 9, 2026 13B 950 Model Amenities and Features
Features
- Balcony
- Ceiling Fans
- Washer/Dryer Hookup
- Windows
Kitchen
- Granite Countertops
- Kitchen
Model Rent and Fees
Model Price Range
- $1,000 - $1,250
Current Available Pricing
- $1,000
Unit 9E Rent and Fees
Unit Price
- $1,000
Model Rent and Fees
Model Price Range
- $1,000 - $1,250
Unit 13B Rent and Fees
Unit Price
- $1,000
Model Rent and Fees
Model Price Range
- $1,000 - $1,250
Apartment Model: StetsonFrom $1,0002 Bedroom, 2.5 Bath, 950 sq ftAvailable NowFloorplans3D Tours![]()
Stetson - Floorplan Stetson - 3D Tour Apartment Unit: 9EApartment Model: Stetson$1,0002 Bedroom, 2.5 Bath, 950 sq ftAvailable NowApartment Unit: 13BApartment Model: Stetson$1,0002 Bedroom, 2.5 Bath, 950 sq ftAvailable October 9, 20263 Bedrooms
Paxton
From $1,200
3 Beds, 2.5 Baths, 1286 sq ftAvailable NowModel Gallery
Floorplans
3D Tours
Availability Details
Price Availability Date Unit Sq Ft View Details $1,200 Available Now 11D 1286 $1,200 Available Now 3H 1286 Model Amenities and Features
Features
- Balcony
- Ceiling Fans
- Washer/Dryer Hookup
- Windows
Kitchen
- Granite Countertops
- Kitchen
Model Rent and Fees
Model Price Range
- $1,200 - $1,399
Current Available Pricing
- $1,200
Unit 11D Rent and Fees
Unit Price
- $1,200
Model Rent and Fees
Model Price Range
- $1,200 - $1,399
Unit 3H Rent and Fees
Unit Price
- $1,200
Model Rent and Fees
Model Price Range
- $1,200 - $1,399
Apartment Model: PaxtonFrom $1,2003 Bedroom, 2.5 Bath, 1286 sq ftAvailable NowFloorplans3D Tours![]()
Paxton - Floorplan 1 ![]()
Paxton - Floorplan 2 Paxton - 3D Tour Apartment Unit: 11DApartment Model: Paxton$1,2003 Bedroom, 2.5 Bath, 1286 sq ftAvailable NowApartment Unit: 3HApartment Model: Paxton$1,2003 Bedroom, 2.5 Bath, 1286 sq ftAvailable Now
Schedule a Tour
Videos
3D Tours
Property Information
- 128 Units
- 2 Stories
- Built in 2020
Lease Terms
- 12 mo
Fees and Policies
The fees listed below are community-provided and may exclude utilities or add-ons. All payments are made directly to the property and are non-refundable unless otherwise specified.
Required Fees
One-Time Basics
- Due at Application
- Application Fee Per ApplicantiWaived- move in special! Charged per applicant.$0.00
- Due at Move-In
- Administrative FeeiWaived- move in special! Charged per unit.$0.00
Pet Policy and Fees
Cats
- 2 Pet Limit
- 50 Lb Weight Limit
Comments: Cat
Dogs
- 2 Pet Limit
- 50 Lb Weight Limit
Comments: Dog
Property Fee Disclaimer: Based on community-supplied data and independent market research. Subject to change without notice. May exclude fees for mandatory or optional services and usage-based utilities.
Features and Amenities
Community Features
- Corporate Housing
- Walk Up
Interior Features
- Windows
- Balcony
- Ceiling Fans
- Washer/Dryer Hookup
Kitchen Amenities
- Kitchen
- Granite Countertops

Map
- Shopping
- Colleges
- Grocery
- Medical
- Parks

Map
Getting Around
40 / 100 Fairly walkable
30 / 100 Somewhat Bikeable
90 / 100 Exceptionally car friendly
Getting to Know the Area
60 / 100 Restaurants
40 / 100 Cafes
20 / 100 Nightlife
40 / 100 Shopping
70 / 100 Noise Level
Frequently Asked Questions about Crest at Cooper
Where is Crest at Cooper located?

Crest at Cooper is located at 3417 118th St, Lubbock, TX
What is the current rent range at Crest at Cooper?
1 Bedroom to 3 Bedroom Apartments at Crest at Cooper currently range from $825 to $1,399
When is the leasing office open?
- The office Hours for Crest at Cooper are
- Monday 9:00 am–5:00 pm
- Tuesday 9:00 am–5:00 pm
- Wednesday 9:00 am–5:00 pm
- Thursday 9:00 am–5:00 pm
- Friday 9:00 am–5:00 pm
- Saturday By Appointment
- Sunday Closed
Are pets allowed?
Call us today to find out our pet policy and if we allow pets
Are there any rent specials?
The current rent special at Crest at Cooper is: Limited Time Offer – 2 Bedroom Special!~~Lease a 2-bedroom floor plan and receive 1 month free rent, applied across your 1st and 2nd full month..
Renters Reviews and Ratings
worst place
So promising yet so underwhelming..
Don’t Rent Here!!!!
Tiny flour plan, terrible management
Do not rent if you enjoy having guests over
THEY WILL TOW YOUR GUESTS AWAY
Nearby Schools
Lubbock-Cooper High School
Lubbock-Cooper Bush Middle School
Lubbock-Cooper Central Elementary School
About GreatSchools Data on ApartmentHomeLiving.com.
Points of Interest
Time and distance from Crest at Cooper.
Big Box and Retail
Walmart
Kohl's
Walgreens
Colleges and Universities
Groceries
United Supermarkets
Hospitals
Grace Medical Center
Covenant Childrens Hospital
Covenant Medical Center
Military Bases
Reese Air Force Base
Parks and Recreation
Crest at Cooper has 5 parks within 7.6 miles, including Clapp Park, Lubbock Garden and Arts Center, Lubbock Memorial Arboretum, Mackenzie Park, and Joyland.
Shopping Centers
Crest at Cooper has 5 shopping centers within 1.1 miles.
Nearby Neighborhoods
Rental Price Ranges in the Area
| Bedroom | Average Rent | Cheapest Rent | Highest Rent |
|---|---|---|---|
| Lubbock Studio Apartments | $833 | $499 | $2,100 |
| Lubbock 1 Bedroom Apartments | $892 | $353 | $1,750 |
| Lubbock 2 Bedroom Apartments | $1,004 | $488 | $3,295 |
| Lubbock 3 Bedroom Apartments | $1,292 | $425 | $2,399 |
| Lubbock 4 Bedroom Apartments | $1,422 | $350 | $3,500 |
Browse Top Apartments in Lubbock
By Price
By Community Type
- Lubbock Apartments for Rent by Owner
- Lubbock Apartments with Rent Specials
- Lubbock Top Rated Apartments
- Lubbock Corporate Apartments
- Lubbock Furnished Apartments
- Lubbock Gated Apartments
- Lubbock Loft Apartments
- Lubbock Low Income Apartments
- New Lubbock Apartments
- Lubbock Senior Apartments
- Lubbock Short-term Apartments
- Lubbock Student Apartments
- Lubbock Apartments with Utilities Included


