


Contact
Crestbrook Apartments & Townhomes

- 1–2 Bedrooms
- $960-$1,160 Pricing
- 800–1,600 Square Feet
About Crestbrook Apartments & Townhomes

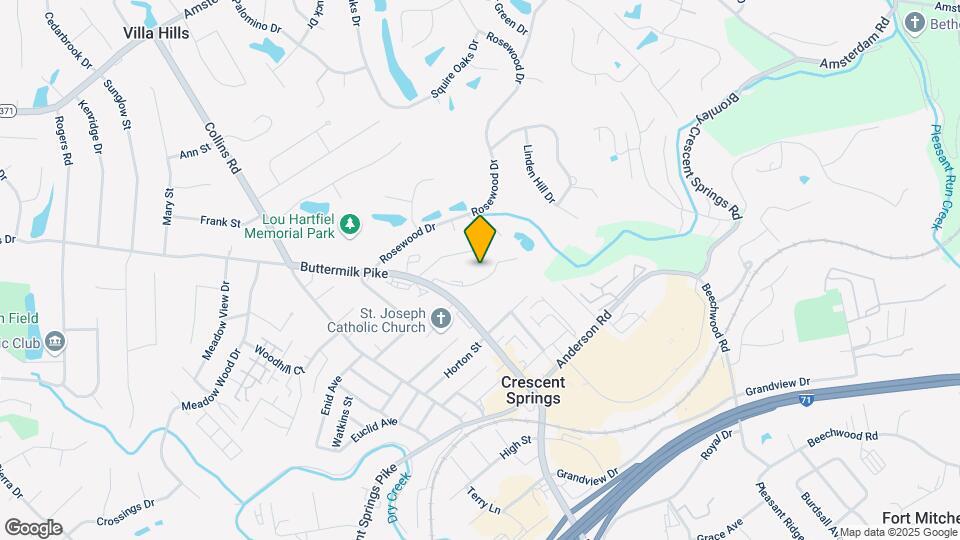
Discover the comfort and convenience of life at Crestbrook Apartments and Townhomes. Nestled in the heart of Crescent Springs, KY, our welcoming community offers thoughtfully designed apartment homes, desirable everyday amenities, and a location that keeps everything you need within easy reach. It's the perfect place to relax, recharge, and truly feel at home. Whether you choose a one or two-bedroom apartment, you'll benefit from a host of convenient features and services that will make your day a breeze. These include a patio, vinyl flooring, washer and dryer, and on-site management and maintenance teams ready to assist you. When you're ready to step out for some relaxation and recreation, come and enjoy our community amenities, including a pool, sundeck, and open green space. Located near Buttermilk Pike and Highway 71, you're a stone's throw away from the top dining, shopping, and entertainment venues that Crescent Springs has to offer, including the Buttermilk Town Center, Crestview Hills Town Center, and Devou Park. Commuting to work won't be a problem, especially since we're located next to several prominent employers, such as Thomas Moore University, Bluegrass Urgent Care, and Pride Staff. If the outdoors is more your thing, head on over to Lou Hartfield Memorial to catch some fresh air and connect with nature. Take a look at our photo gallery and see why our apartments in Crescent Springs, KY will make the perfect home. Get the full Crestbrook Apartments experience with a personal visit. Schedule a tour today!
Crestbrook Apartments & Townhomes is located in the Kenton County Neighborhood and 41017 Zip code of Crescent Springs, KY. This community is professionally managed by BRG Realty Group
Unique Features and Amenities
- Additional Storage*
- Air Conditioner
- BRG Apartments App
- BRG Resident Discounts
- Carpeting
- Fully Equipped Kitchens
- Large Expansive Closets
- Off Street Parking
- Online Leasing
- Pantries
- Patio/Balcony
- Property Damage Liability Insurance Required*
- Resident Online Services
- Washer & Dryer Connections in Townhomes
- Washer/dryer In Select Homes
Property Contact Info

- Listed by:
- Agency:
- Vendor Logo:
- Website:
- View Property Website
- Call Us:
- (513) 586-6369
- Disclaimer:
Office Hours
| Monday | 8:00 am–4:30 pm |
| Tuesday | 8:00 am–4:30 pm |
| Wednesday | 8:00 am–4:30 pm |
| Thursday | 8:00 am–4:30 pm |
| Friday | 8:00 am–4:30 pm |
| Saturday | Closed |
| Sunday | Closed |
Floorplan Pricing and Availability
Crestbrook Apartments & Townhomes offers 1 to 2 Bedroom apartments starting from $960 and having 800–1,600 sq ft. Here is the current pricing and availability:
New! Interactive Property Map
1 Bedroom
Show Unavailable Floorplans1 Bedroom, 1 Bath 800SqFt
$960
1 Bed, 1 Bath, 800 sq ftAvailable Oct 9Model Gallery
Floorplans
Availability Details
Price Availability Date Unit Sq Ft Deposit $960 October 9, 2026 2315-01 800 $500 Model Amenities and Features
Features
- Air Conditioning
- Balcony
- Cable Ready
- Heating
- High Speed Internet Access
- Intercom
- Smoke Free
- Washer/Dryer Hookup
Kitchen
- Kitchen
- Pantry
Unit 2315-01 Rent and Fees
Unit Price
- $960
Deposit
- $500 deposit
Model Rent and Fees
Price
- $960
Apartment Model: 1 Bedroom, 1 Bath 800SqFt$9601 Bedroom, 1 Bath, 800 sq ftAvailable October 9, 2026![]()
1 Bedroom, 1 Bath 800SqFt - Floorplan 1 ![]()
1 Bedroom, 1 Bath 800SqFt - Floorplan 2 Apartment Unit: 2315-01Apartment Model: 1 Bedroom, 1 Bath 800SqFt$9601 Bedroom, 1 Bath, 800 sq ftAvailable October 9, 20261 Bedroom, 1 Bath 900SqFt
1 Bed, 1 Bath, 900 sq ftModel Gallery
Floorplans
Availability Details
Price Availability Date Unit Sq Ft $960 Call for Availability 1 Bedroom, 1 Bath 900SqFt 900 sq ft Model Amenities and Features
Features
- Air Conditioning
- Balcony
- Cable Ready
- Heating
- High Speed Internet Access
- Intercom
- Smoke Free
- Washer/Dryer Hookup
Kitchen
- Kitchen
- Pantry
Model Rent and Fees
Model Price
- $960
Apartment Model: 1 Bedroom, 1 Bath 900SqFt$9601 Bedroom, 1 Bath, 900 sq ftUnavailable![]()
1 Bedroom, 1 Bath 900SqFt - Floorplan 1 ![]()
1 Bedroom, 1 Bath 900SqFt - Floorplan 2 2 Bedrooms
2 Bedroom, 1.5 Bath Townhome
2 Beds, 1.5 Baths, 1600 sq ftLargest 2 BedroomThis is the largest 2 Bedroom at this PropertyModel Gallery
Floorplans
Availability Details
Price Availability Date Unit Sq Ft $1,160 Call for Availability 2 Bedroom, 1.5 Bath Townhome 1600 sq ft Model Amenities and Features
Features
- Air Conditioning
- Balcony
- Cable Ready
- Heating
- High Speed Internet Access
- Intercom
- Smoke Free
- Washer/Dryer Hookup
Kitchen
- Kitchen
- Pantry
Model Rent and Fees
Model Price
- $1,160
Apartment Model: 2 Bedroom, 1.5 Bath Townhome$1,1602 Bedroom, 1.5 Bath, 1600 sq ftUnavailable![]()
2 Bedroom, 1.5 Bath Townhome - Floorplan 1 ![]()
2 Bedroom, 1.5 Bath Townhome - Floorplan 2 2 Bedroom, 2 Bath 950SqFt
2 Beds, 2 Baths, 950 sq ftModel Gallery
Floorplans
Availability Details
Price Availability Date Unit Sq Ft $1,060 Call for Availability 2 Bedroom, 2 Bath 950SqFt 950 sq ft Model Amenities and Features
Features
- Air Conditioning
- Balcony
- Cable Ready
- Heating
- High Speed Internet Access
- Intercom
- Smoke Free
- Washer/Dryer Hookup
Kitchen
- Kitchen
- Pantry
Model Rent and Fees
Model Price
- $1,060
Apartment Model: 2 Bedroom, 2 Bath 950SqFt$1,0602 Bedroom, 2 Bath, 950 sq ftUnavailable![]()
2 Bedroom, 2 Bath 950SqFt - Floorplan 1 ![]()
2 Bedroom, 2 Bath 950SqFt - Floorplan 2 2 Bedroom, 2 Bath 1,240SqFT
2 Beds, 2 Baths, 1240 sq ftModel Gallery
Floorplans
Availability Details
Price Availability Date Unit Sq Ft $1,060 Call for Availability 2 Bedroom, 2 Bath 1,240SqFT 1240 sq ft Model Amenities and Features
Features
- Air Conditioning
- Balcony
- Cable Ready
- Heating
- High Speed Internet Access
- Intercom
- Smoke Free
- Washer/Dryer Hookup
Kitchen
- Kitchen
- Pantry
Model Rent and Fees
Model Price
- $1,060
Apartment Model: 2 Bedroom, 2 Bath 1,240SqFT$1,0602 Bedroom, 2 Bath, 1240 sq ftUnavailable![]()
2 Bedroom, 2 Bath 1,240SqFT - Floorplan 1 ![]()
2 Bedroom, 2 Bath 1,240SqFT - Floorplan 2
Schedule a Tour
3D Tours
Property Information
- 112 Units
- 3 Stories
- Built in 1975
Lease Terms
- 12 mo
Fees and Policies
The fees listed below are community-provided and may exclude utilities or add-ons. All payments are made directly to the property and are non-refundable unless otherwise specified.
Other Fees and Policies
Parking Info and Fees
- Surface Lot
Property Fee Disclaimer: Based on community-supplied data and independent market research. Subject to change without notice. May exclude fees for mandatory or optional services and usage-based utilities.
Features and Amenities
On-Site Services
- Online Services
- Laundry Facilities
Outdoor Features
- Sundeck
- Controlled Access
- Patio
Recreation and Fitness
- Pool
Interior Features
- Balcony
- Heating
- High Speed Internet Access
- Intercom
- Cable Ready
- Washer/Dryer Hookup
- Air Conditioning
- Smoke Free
Kitchen Amenities
- Pantry
- Kitchen
Living Area Features
- Linen Closet
- Tile Floors
- Window Coverings
- Dining Room
- Vinyl Flooring
- Carpet
Pet Policy
- No Pets Allowed

Map
- Shopping
- Colleges
- Grocery
- Medical
- Parks

Map
Getting Around
40 / 100 Fairly walkable
30 / 100 Somewhat Bikeable
100 / 100 Exceptionally car friendly
Getting to Know the Area
60 / 100 Restaurants
30 / 100 Cafes
60 / 100 Nightlife
50 / 100 Shopping
60 / 100 Parks
60 / 100 Noise Level
Frequently Asked Questions about Crestbrook Apartments & Townhomes
Where is Crestbrook Apartments & Townhomes located?
Crestbrook Apartments & Townhomes is located at 2324 Crestbrook Dr near the Kenton County area of Crescent Springs, KY
What is the current rent range at Crestbrook Apartments & Townhomes?
1 Bedroom to 2 Bedroom Apartments at Crestbrook Apartments & Townhomes currently range from $960 to $1,160
When is the leasing office open?
- The office Hours for Crestbrook Apartments & Townhomes are
- Monday 8:00 am–4:30 pm
- Tuesday 8:00 am–4:30 pm
- Wednesday 8:00 am–4:30 pm
- Thursday 8:00 am–4:30 pm
- Friday 8:00 am–4:30 pm
- Saturday Closed
- Sunday Closed
Are pets allowed?
Call us today to find out our pet policy and if we allow pets
Renters Reviews and Ratings
Hope you like mold
Crestbrook Apartments
Nearby Schools
River Ridge Elementary School
Turkey Foot Middle School
Dixie Heights High School
About GreatSchools Data on ApartmentHomeLiving.com.
Points of Interest
Time and distance from Crestbrook Apartments & Townhomes.
Arts Museums and Landmarks
Big Box and Retail
Walgreens
Staples
Kroger
Colleges and Universities
Groceries
Kroger
Aldi
Hospitals
Sun Behavioral Health
St. Elizabeth Edgewood
St. Elizabeth Florence
Parks and Recreation
Crestbrook Apartments & Townhomes has 5 parks within 7.8 miles, including Friendship Park, William Howard Taft Historical Site, Hauck Botanical Garden, Cincinnati Zoo, and Spring Grove Arboretum.
Restaurants and Dining
Shopping Centers
Crestbrook Apartments & Townhomes has 5 shopping centers within 0.8 miles.
Nearby Neighborhoods
Rental Price Ranges in the Area
| Bedroom | Average Rent | Cheapest Rent | Highest Rent |
|---|---|---|---|
| Crescent Springs Studio Apartments | $750 | $750 | $750 |
| Crescent Springs 1 Bedroom Apartments | $1,296 | $800 | $1,770 |
| Crescent Springs 2 Bedroom Apartments | $1,528 | $890 | $2,100 |
| Crescent Springs 3 Bedroom Apartments | $1,773 | $1,200 | $2,470 |
| 2 Bedroom Homes | $1,558 | $1,200 | $2,350 |
| 3 Bedroom Homes | $1,835 | $1,300 | $2,400 |
| 4 Bedroom Homes | $1,783 | $1,400 | $2,100 |
| 5 Bedroom Homes | $1,999 | $1,999 | $1,999 |
| 6 Bedroom Homes | $1,600 | $1,600 | $1,600 |
Browse Top Apartments in Crescent Springs
By Price
By Community Type
- Crescent Springs Apartments with Rent Specials
- Crescent Springs Top Rated Apartments
- Crescent Springs Corporate Apartments
- Crescent Springs Gated Apartments
- New Crescent Springs Apartments
- Crescent Springs Senior Apartments
- Crescent Springs Short-term Apartments
- Crescent Springs Apartments with Utilities Included


