


- 1–3 Bedrooms
- $2,721-$5,408 Pricing
- 720–1,470 Square Feet
About Cresterra Apartments
Cresterra Apartments in San Marcos, CA offers 1, 2, and 3 bedroom apartments and spacious townhomes in a setting that feels open, connected, and easy to live in. Located just 20 minutes inland from Carlsbad, you'll have quick access to the coast while enjoying a more relaxed, neighborhood feel.Homes feature open layouts, high ceilings, granite countertops, stainless steel appliances, and a private patio or balconies, with select townhomes offering added space and attached amenities include a resort-style pool, fitness center, coworking space, social lounge, and fenced-in dog park, all designed to support your routine and help you stay connected without needing to leave home.Fairfield Property Management, Inc. CA DRE #01889456
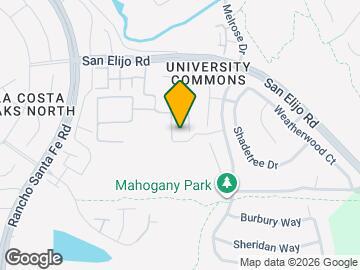
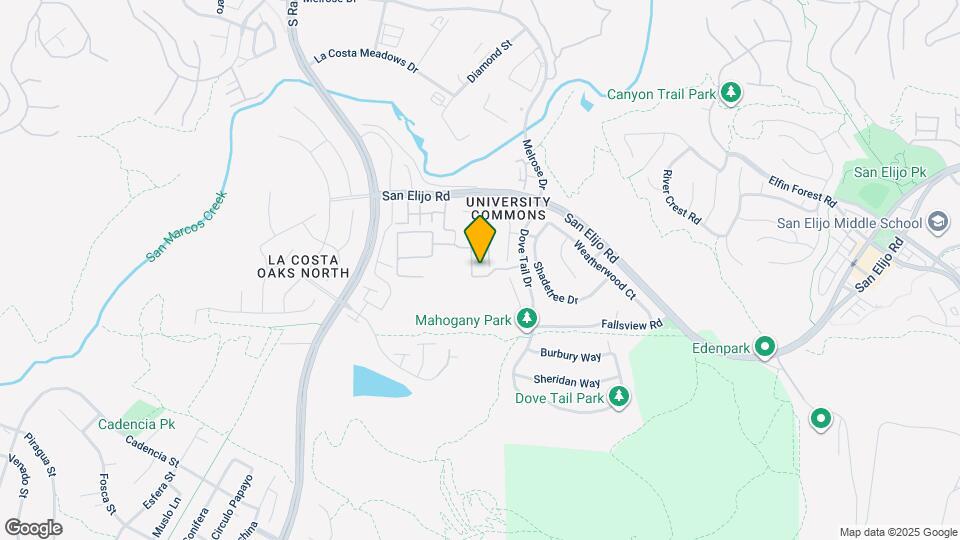
Cresterra Apartments is located in the University Commons Neighborhood and 92078 Zip code of San Marcos, CA. This community is professionally managed by Fairfield Residential
Unique Features and Amenities
- 9-foot ceilings
- Alarm monitoring available
- Brushed nickel accents
- Carport and Garages Available for Rental
- Ceiling fans
- Ceramic tile backsplash
- Dark hardwood-style floors
- Double-sink vanities (select apartments)
- Dual Sink Vanities*
- Expanded cable TV
- Fenced-In Dog Park
- Framed bathroom mirrors
- Full size washer & dryer
- Glass-Top Range
- Grilling Station
- Kitchen pantries
- Linen closet
- Modern white cabinets
- Oversized Closet
- Oversized garden tubs
- Oversized Tub*
- Patio or balcony
- Pet Friendly: Puppies and Kittens Welcome
- Share the Air: Smoke-Free Community
- Smart-Lock Entry
- Townhome
- Track lighting
- Undermount kitchen sink
- USB outlets
- Walk-in closets
- Washer and Dryer
- Wood-like flooring in entries & kitchens
Property Contact Info

- Listed by:
- Agency:
- Vendor Logo:
- Website:
- View Property Website
- Call Us:
- (442) 205-6788
- Disclaimer:
Office Hours
| Monday | 10:00 am–6:00 pm |
| Tuesday | 10:00 am–6:00 pm |
| Wednesday | 11:00 am–6:00 pm |
| Thursday | 10:00 am–6:00 pm |
| Friday | 10:00 am–6:00 pm |
| Saturday | 10:00 am–5:00 pm |
| Sunday | Closed |
Floorplan Pricing and Availability
Cresterra Apartments offers 1 to 3 Bedroom apartments starting from $2,721 and having 720–1,470 sq ft. Here is the current pricing and availability:
New! Interactive Property Map
1 Bedroom
Floorplan A1
From $2,721
1 Bed, 1 Bath, 720 sq ftAvailable NowModel Gallery
Floorplans
Availability Details
Price Availability Date Unit Sq Ft Deposit View Details $2,761 Available Now 01-295 720 $500 $2,721 Available Now 06-247 720 $500 $2,741 September 21, 2026 06-332 720 $500 Model Amenities and Features
Features
- Ceiling Fans
- Smoke Free
Model Rent and Fees
Model Price Range
- $2,721 - $3,414
Current Available Pricing
- $2,721 - $2,761
Unit 01-295 Amenities and Features
Features
- Ceiling Fans
- Smoke Free
Unit 01-295 Rent and Fees
Unit Price
- $2,761
View Details and Rent EstimateDeposit
- $500 deposit
Model Rent and Fees
Model Price Range
- $2,721 - $3,414
Unit 06-247 Amenities and Features
Features
- Ceiling Fans
- Smoke Free
Unit 06-247 Rent and Fees
Unit Price
- $2,721
View Details and Rent EstimateDeposit
- $500 deposit
Model Rent and Fees
Model Price Range
- $2,721 - $3,414
Unit 06-332 Amenities and Features
Features
- Ceiling Fans
- Smoke Free
Unit 06-332 Rent and Fees
Unit Price
- $2,741
View Details and Rent EstimateDeposit
- $500 deposit
Model Rent and Fees
Model Price Range
- $2,721 - $3,414
Apartment Model: A1From $2,7211 Bedroom, 1 Bath, 720 sq ftAvailable Now![]()
A1 - Floorplan Apartment Unit: 01-295Apartment Model: A1$2,7611 Bedroom, 1 Bath, 720 sq ftAvailable NowApartment Unit: 06-247Apartment Model: A1$2,7211 Bedroom, 1 Bath, 720 sq ftAvailable NowApartment Unit: 06-332Apartment Model: A1$2,7411 Bedroom, 1 Bath, 720 sq ftAvailable September 21, 2026Floorplan A2
From $2,832
1 Bed, 1 Bath, 820 sq ftAvailable NowModel Gallery
Floorplans
3D Tours
Availability Details
Price Availability Date Unit Sq Ft Deposit View Details $2,832 Available Now 02-300 820 $500 $2,852 September 12, 2026 02-200 820 $500 Model Amenities and Features
Features
- Ceiling Fans
- Smoke Free
Model Rent and Fees
Model Price Range
- $2,832 - $3,502
Current Available Pricing
- $2,832 - $2,852
Unit 02-300 Amenities and Features
Features
- Ceiling Fans
- Smoke Free
Unit 02-300 Rent and Fees
Unit Price
- $2,832
View Details and Rent EstimateDeposit
- $500 deposit
Model Rent and Fees
Model Price Range
- $2,832 - $3,502
Unit 02-200 Amenities and Features
Features
- Ceiling Fans
- Smoke Free
Unit 02-200 Rent and Fees
Unit Price
- $2,852
View Details and Rent EstimateDeposit
- $500 deposit
Model Rent and Fees
Model Price Range
- $2,832 - $3,502
Apartment Model: A2From $2,8321 Bedroom, 1 Bath, 820 sq ftAvailable NowFloorplans3D Tours![]()
A2 - Floorplan A2 - 3D Tour Apartment Unit: 02-300Apartment Model: A2$2,8321 Bedroom, 1 Bath, 820 sq ftAvailable NowApartment Unit: 02-200Apartment Model: A2$2,8521 Bedroom, 1 Bath, 820 sq ftAvailable September 12, 20262 Bedrooms
Show Unavailable FloorplansFloorplan B1
From $3,065
2 Beds, 1 Bath, 963 sq ftAvailable NowCheapest 2 BedroomThis is the cheapest 2 Bedroom at this PropertyModel Gallery
Floorplans
3D Tours
Availability Details
Price Availability Date Unit Sq Ft Deposit View Details $3,065 Available Now 02-203 963 $500 $3,065 September 20, 2026 01-292 963 $500 Model Amenities and Features
Features
- Ceiling Fans
- Smoke Free
Model Rent and Fees
Model Price Range
- $3,065 - $3,285
Current Available Pricing
- $3,065
Unit 02-203 Amenities and Features
Features
- Ceiling Fans
- Smoke Free
Unit 02-203 Rent and Fees
Unit Price
- $3,065
View Details and Rent EstimateDeposit
- $500 deposit
Model Rent and Fees
Model Price Range
- $3,065 - $3,285
Unit 01-292 Amenities and Features
Features
- Ceiling Fans
- Smoke Free
Unit 01-292 Rent and Fees
Unit Price
- $3,065
View Details and Rent EstimateDeposit
- $500 deposit
Model Rent and Fees
Model Price Range
- $3,065 - $3,285
Apartment Model: B1From $3,0652 Bedroom, 1 Bath, 963 sq ftAvailable NowFloorplans3D Tours![]()
B1 - Floorplan B1 - 3D Tour Apartment Unit: 02-203Apartment Model: B1$3,0652 Bedroom, 1 Bath, 963 sq ftAvailable NowApartment Unit: 01-292Apartment Model: B1$3,0652 Bedroom, 1 Bath, 963 sq ftAvailable September 20, 2026Floorplan B3
From $3,261
2 Beds, 2 Baths, 1073 sq ftAvailable Aug 25Largest 2 BedroomThis is the largest 2 Bedroom at this PropertyModel Gallery
Floorplans
Availability Details
Price Availability Date Unit Sq Ft Deposit $3,261 August 25, 2026 07-258 1073 $500 Model Amenities and Features
Features
- Air Conditioning
- Balcony
- Ceiling Fans
- Double Vanities
- High Speed Internet Access
- Smoke Free
- Washer/Dryer
Kitchen
- Dishwasher
- Granite Countertops
- Kitchen
- Microwave
- Pantry
- Range
- Refrigerator
- Stainless Steel Appliances
Unit 07-258 Rent and Fees
Unit Price
- $3,261
View Details and Rent EstimateDeposit
- $500 deposit
Model Rent and Fees
Model Price Range
- $3,261 - $3,495
Apartment Model: B3From $3,2612 Bedroom, 2 Bath, 1073 sq ftAvailable August 25, 2026![]()
B3 - Floorplan Apartment Unit: 07-258Apartment Model: B3$3,2612 Bedroom, 2 Bath, 1073 sq ftAvailable August 25, 2026Floorplan B2
2 Beds, 2 Baths, 1055 sq ftModel Gallery
Floorplans
Availability Details
Availability Date Unit Sq Ft Call for Availability B2 1055 sq ft Model Amenities and Features
Features
- Ceiling Fans
- Smoke Free
Apartment Model: B2Call For Rates2 Bedroom, 2 Bath, 1055 sq ftUnavailable![]()
B2 - Floorplan 3 Bedrooms
Floorplan C1
From $3,680
3 Beds, 2 Baths, 1331 sq ftAvailable NowModel Gallery
Floorplans
3D Tours
Availability Details
Price Availability Date Unit Sq Ft Deposit View Details $3,700 Available Now 04-226 1331 $600 $3,680 September 4, 2026 05-353 1331 $600 $3,725 September 20, 2026 07-259 1331 $600 Model Amenities and Features
Features
- Ceiling Fans
- Smoke Free
Model Rent and Fees
Model Price Range
- $3,680 - $4,564
Current Available Pricing
- $3,680 - $3,725
Unit 04-226 Amenities and Features
Features
- Ceiling Fans
- Smoke Free
Unit 04-226 Rent and Fees
Unit Price
- $3,700
View Details and Rent EstimateDeposit
- $600 deposit
Model Rent and Fees
Model Price Range
- $3,680 - $4,564
Unit 05-353 Amenities and Features
Features
- Ceiling Fans
- Smoke Free
Unit 05-353 Rent and Fees
Unit Price
- $3,680
View Details and Rent EstimateDeposit
- $600 deposit
Model Rent and Fees
Model Price Range
- $3,680 - $4,564
Unit 07-259 Amenities and Features
Features
- Ceiling Fans
- Smoke Free
Unit 07-259 Rent and Fees
Unit Price
- $3,725
View Details and Rent EstimateDeposit
- $600 deposit
Model Rent and Fees
Model Price Range
- $3,680 - $4,564
Apartment Model: C1From $3,6803 Bedroom, 2 Bath, 1331 sq ftAvailable NowFloorplans3D Tours![]()
C1 - Floorplan C1 - 3D Tour Apartment Unit: 04-226Apartment Model: C1$3,7003 Bedroom, 2 Bath, 1331 sq ftAvailable NowApartment Unit: 05-353Apartment Model: C1$3,6803 Bedroom, 2 Bath, 1331 sq ftAvailable September 4, 2026Apartment Unit: 07-259Apartment Model: C1$3,7253 Bedroom, 2 Bath, 1331 sq ftAvailable September 20, 2026Floorplan C2T
From $4,384
3 Beds, 2.5 Baths, 1470 sq ftAvailable NowModel Gallery
Floorplans
Availability Details
Price Availability Date Unit Sq Ft Deposit View Details $4,384 Available Now 07-150 1470 $600 $4,384 August 26, 2026 04-129 1470 $600 Model Amenities and Features
Features
- Air Conditioning
- Balcony
- Ceiling Fans
- Double Vanities
- High Speed Internet Access
- Smoke Free
- Washer/Dryer
Kitchen
- Dishwasher
- Granite Countertops
- Kitchen
- Microwave
- Pantry
- Range
- Refrigerator
- Stainless Steel Appliances
Model Rent and Fees
Model Price Range
- $4,384 - $5,408
Current Available Pricing
- $4,384
Unit 07-150 Rent and Fees
Unit Price
- $4,384
View Details and Rent EstimateDeposit
- $600 deposit
Model Rent and Fees
Model Price Range
- $4,384 - $5,408
Unit 04-129 Rent and Fees
Unit Price
- $4,384
View Details and Rent EstimateDeposit
- $600 deposit
Model Rent and Fees
Model Price Range
- $4,384 - $5,408
Apartment Model: C2TFrom $4,3843 Bedroom, 2.5 Bath, 1470 sq ftAvailable Now![]()
C2T - Floorplan Apartment Unit: 07-150Apartment Model: C2T$4,3843 Bedroom, 2.5 Bath, 1470 sq ftAvailable NowApartment Unit: 04-129Apartment Model: C2T$4,3843 Bedroom, 2.5 Bath, 1470 sq ftAvailable August 26, 2026
Schedule a Tour
3D Tours
Property Information
- 350 Units
- 3 Stories
- Built in 2007
- Furnished
Fees and Policies
The fees listed below are community-provided and may exclude utilities or add-ons. All payments are made directly to the property and are non-refundable unless otherwise specified. Use the Cost Calculator to determine costs based on your needs.
Required Fees
One-Time Basics
- Due at Application
- Application Fee Per ApplicantiCharged Per Applicant.$54.00
Utilities
- Pest ControliCharged Per Unit.$1.60/mo
- Valet TrashiCharged Per Unit.$33.50/mo
- Utility - Billing Administrative FeeiCharged Per Unit.$4.50/mo
- Technology PackageiCharged per unit.$118.00/mo
Other Fees and Policies
Situational Fees
- Additional Resident Access Keys/Cards/Locks/Remotes FeeiCharged Per Occurrence.$150.00/per occurrence
- Late FeeiCharged Per Occurrence.$80.00/per occurrence
- NSF FeeiCharged per unit.$25.00/per occurrence
- Trash Container ReplacementiCharged per unit. Payable to Third Party.$80.00/per occurrence
Pet Fees
- Cat
- Cat DepositiMax of 2. Charged Per Pet.$500.00
- Cat RentiCharged Per Pet.$50.00/mo
- Dog
- Dog DepositiMax of 2. Charged Per Pet.$500.00
- Dog RentiCharged Per Pet.$50.00/mo
Dogs and cats, including puppies and kittens under 1 year old, are welcome at our community. All pet residents must have their health check and shots by 6 months of age. A signed animal addendum is required to be on file at our leasing office.
Breed restrictions apply.
Max of 2. Rates are per pet.
Parking Fees
- Covered
- Parking FeeiCharged per vehicle.$35.00/mo
- OtheriGet the perfect spot! We have ample open parking for our residents and visitors on a first-come, first-served basis. Our townhomes include attached two-car garages and select apartment homes come with assigned detached one-car garages. Rentable Carports are available for $30 per car, per month.
Rentable Carports available for $35/month Our townhomes include attached two-car garages and select apartment homes come with assigned detached one-car garages.
Additional Parking Options
Property Fee Disclaimer: Based on community-supplied data and independent market research. Subject to change without notice. May exclude fees for mandatory or optional services and usage-based utilities.
Features and Amenities
On-Site Services
- Maintenance On Site
- Property Manager On Site
Community Features
- Business Center
- Clubhouse
- Walk Up
Outdoor Features
- Courtyard
- Patio
Recreation and Fitness
- Fitness Center
- Pool
Interior Features
- Balcony
- Double Vanities
- Ceiling Fans
- High Speed Internet Access
- Washer/Dryer
- Air Conditioning
- Smoke Free
Kitchen Amenities
- Range
- Refrigerator
- Pantry
- Dishwasher
- Microwave
- Stainless Steel Appliances
- Kitchen
- Granite Countertops
Living Area Features
- Walk In Closets
- Linen Closet

Map
- Shopping
- Colleges
- Grocery
- Medical
- Parks
- Transportation

Map
Getting Around
20 / 100 Somewhat walkable
10 / 100 Minimal public transit
60 / 100 Moderately bikeable
80 / 100 Very car friendly
Getting to Know the Area
40 / 100 Restaurants
30 / 100 Cafes
20 / 100 Nightlife
30 / 100 Shopping
60 / 100 Parks
100 / 100 Noise Level
Frequently Asked Questions about Cresterra Apartments
Where is Cresterra Apartments located?
Cresterra Apartments is located at 1935 Northstar Way near the University Commons area of San Marcos, CA
What is the current rent range at Cresterra Apartments?
1 Bedroom to 3 Bedroom Apartments at Cresterra Apartments currently range from $2,721 to $5,408
When is the leasing office open?
- The office Hours for Cresterra Apartments are
- Monday 10:00 am–6:00 pm
- Tuesday 10:00 am–6:00 pm
- Wednesday 11:00 am–6:00 pm
- Thursday 10:00 am–6:00 pm
- Friday 10:00 am–6:00 pm
- Saturday 10:00 am–5:00 pm
- Sunday Closed
Are pets allowed?
Call us today to find out our pet policy and if we allow pets
Renters Reviews and Ratings
Best Apartments in San Marcos!
Property Manager Responded
Best intro to West Coast
Property Manager Responded
Works great for us!
Property Manager Responded
Best place to live!!
Property Manager Responded
Review
Great for Temporary Living
Resort style living
Great place to live!
Nearby Schools
San Marcos High School
San Elijo Middle School
About GreatSchools Data on ApartmentHomeLiving.com.
Points of Interest
Time and distance from Cresterra Apartments.
Big Box and Retail
Albertsons
Staples
Target
Colleges and Universities
University of St. Augustine for Health Sciences - San Marcos, CA Campus
Groceries
Albertsons
Vons
Gelson's Market
Hospitals
Parks and Recreation
Cresterra Apartments has 1 park within 5.6 miles, including Legoland California.
Shopping Centers
Cresterra Apartments has 5 shopping centers within 1.9 miles.
Transit Stations
Nearby Neighborhoods
Rental Price Ranges in the Area
| Bedroom | Average Rent | Cheapest Rent | Highest Rent |
|---|---|---|---|
| San Marcos Studio Apartments | $2,551 | $1,373 | $3,714 |
| San Marcos 1 Bedroom Apartments | $2,766 | $1,464 | $5,168 |
| San Marcos 2 Bedroom Apartments | $3,465 | $1,740 | $10,000+ |
| San Marcos 3 Bedroom Apartments | $6,130 | $2,483 | $10,000+ |
| San Marcos 4 Bedroom Apartments | $6,253 | $5,125 | $7,034 |
| 2 Bedroom Homes | $3,156 | $1,800 | $5,900 |
| 3 Bedroom Homes | $4,226 | $2,950 | $6,750 |
| 4 Bedroom Homes | $6,122 | $3,800 | $10,000+ |
| 5 Bedroom Homes | $6,712 | $4,895 | $10,000+ |
| 6 Bedroom Homes | $19,000 | $10,000 | $10,000+ |
Browse Top Apartments in San Marcos
By Price
By Community Type
- San Marcos Apartments for Rent by Owner
- San Marcos Apartments with Rent Specials
- San Marcos Top Rated Apartments
- San Marcos Corporate Apartments
- San Marcos Furnished Apartments
- San Marcos Gated Apartments
- San Marcos Loft Apartments
- San Marcos Low Income Apartments
- San Marcos Military Apartments
- New San Marcos Apartments
- San Marcos Senior Apartments
- San Marcos Short-term Apartments
- San Marcos Student Apartments
- San Marcos Apartments with Utilities Included


Max of 2. Rates are per pet.