Request Notification
Crooked Creek
Indianapolis, IN 46268

- 1–2 Bedrooms
- 751–1,000 Square Feet
About Crooked Creek
Discover the newly renovated luxury apartments at Crooked Creek in Pike Township, Marion County, Indianapolis. Nestled in a serene woodland setting, our one and two-bedroom apartments and lofts feature stylish renovations, including quartz countertops, glass backsplashes, stainless steel appliances, and plank flooring. Enjoy the perfect blend of nature's tranquility and urban convenience, with easy access to dining and entertainment in the bustling northeast neighborhood near Eagle Creek.*Information submitted through this marketing source to the property management company is not used to determine rental eligibility*
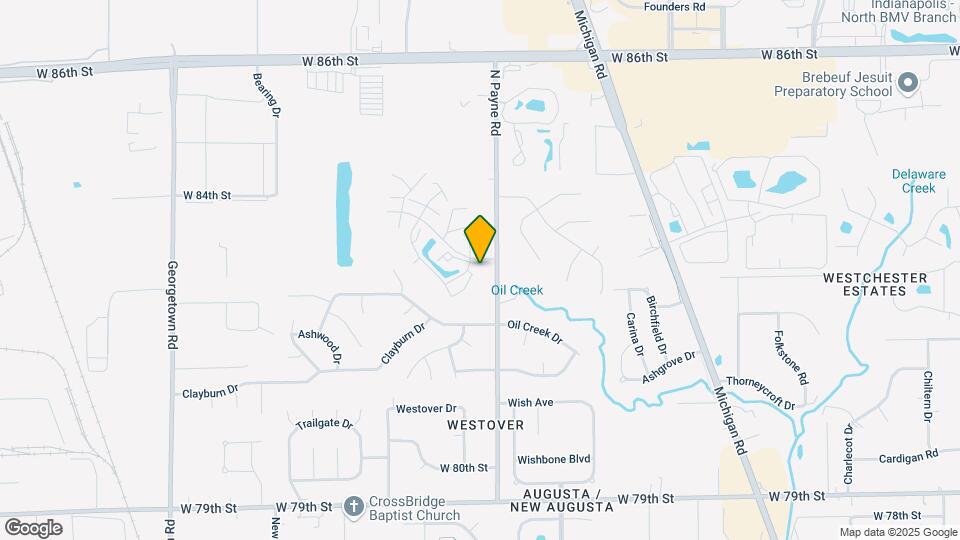
Crooked Creek is located in the Augusta Neighborhood and 46268 Zip code of Indianapolis, IN.
Unique Features and Amenities
- Air Conditioner
- Carpeting
- Carport
- Fire place available in select apartment homes
- Grilling Stations
- Large Closets
- No Deposit Option
- Patio/Balcony
- Picnic Tables
Property Contact Info
Office Hours
| Monday | 9:00 am–7:00 pm |
| Tuesday | 9:00 am–7:00 pm |
| Wednesday | 9:00 am–6:00 pm |
| Thursday | 9:00 am–6:00 pm |
| Friday | 9:00 am–6:00 pm |
| Saturday | 10:00 am–4:00 pm |
| Sunday | Closed |
Floorplan Pricing and Availability
New! Interactive Property Map
1 Bedroom
Show Unavailable FloorplansThe Auburn
1 Bed, 1 Bath, 751 sq ftAvailable Aug 14Cheapest 1 BedroomThis is the cheapest 1 Bedroom at this PropertyModel Gallery
Floorplans
Availability Details
Availability Date Unit Sq Ft August 14, 2026 4039-3C 751 Unit 4039-3C Amenities and Features
Features
- Air Conditioning
- Cable Ready
- Heating
- Tub/Shower
- Washer/Dryer
Kitchen
- Dishwasher
- Disposal
- Kitchen
- Range
Living Space
- Carpet
- Walk-In Closets
Apartment Model: The Auburn1 Bedroom, 1 Bath, 751 sq ftAvailable August 14, 2026![]()
The Auburn - Floorplan Apartment Unit: 4039-3CApartment Model: The Auburn1 Bedroom, 1 Bath, 751 sq ftAvailable August 14, 2026The Ember (Renovated)
1 Bed, 1.5 Baths, 843 sq ftAvailable Jul 24Model Gallery
Floorplans
Availability Details
Availability Date Unit Sq Ft July 24, 2026 10-4035 843 Apartment Model: The Ember (Renovated)1 Bedroom, 1.5 Bath, 843 sq ftAvailable July 24, 2026![]()
The Ember (Renovated) - Floorplan Apartment Unit: 10-4035Apartment Model: The Ember (Renovated)1 Bedroom, 1.5 Bath, 843 sq ftAvailable July 24, 2026The Auburn (Renovated)
1 Bed, 1 Bath, 751 sq ftModel Gallery
Floorplans
Availability Details
Availability Date Unit Sq Ft Unavailable The Auburn (Renovated) 751 sq ft Apartment Model: The Auburn (Renovated)1 Bedroom, 1 Bath, 751 sq ftUnavailable![]()
The Auburn (Renovated) - Floorplan The Bordeaux
1 Bed, 1 Bath, 778 sq ftModel Gallery
Floorplans
Availability Details
Availability Date Unit Sq Ft Unavailable The Bordeaux 778 sq ft Model Amenities and Features
Features
- Air Conditioning
- Cable Ready
- Fireplace
- Heating
- Tub/Shower
- Washer/Dryer
Kitchen
- Dishwasher
- Disposal
- Kitchen
- Range
Living Space
- Carpet
- Dining Room
- Walk-In Closets
Apartment Model: The Bordeaux1 Bedroom, 1 Bath, 778 sq ftUnavailable![]()
The Bordeaux - Floorplan The Bordeaux (Renovated)
1 Bed, 1 Bath, 778 sq ftModel Gallery
Floorplans
Availability Details
Availability Date Unit Sq Ft Unavailable The Bordeaux (Renovated) 778 sq ft Apartment Model: The Bordeaux (Renovated)1 Bedroom, 1 Bath, 778 sq ftUnavailable![]()
The Bordeaux (Renovated) - Floorplan The Ember
1 Bed, 1.5 Baths, 843 sq ftModel Gallery
Floorplans
Availability Details
Availability Date Unit Sq Ft Unavailable The Ember 843 sq ft Model Amenities and Features
Features
- Air Conditioning
- Cable Ready
- Fireplace
- Heating
- Tub/Shower
- Washer/Dryer
Kitchen
- Dishwasher
- Disposal
- Kitchen
- Range
Living Space
- Carpet
- Dining Room
- Loft Layout
- Walk-In Closets
Apartment Model: The Ember1 Bedroom, 1.5 Bath, 843 sq ftUnavailable![]()
The Ember - Floorplan 2 Bedrooms
Show Unavailable FloorplansThe Sage (Renovated)
2 Beds, 1.5 Baths, 947 sq ftAvailable NowModel Gallery
Floorplans
Availability Details
Availability Date Unit Sq Ft Available Now 4081-3B 947 Apartment Model: The Sage (Renovated)2 Bedroom, 1.5 Bath, 947 sq ftAvailable Now![]()
The Sage (Renovated) - Floorplan Apartment Unit: 4081-3BApartment Model: The Sage (Renovated)2 Bedroom, 1.5 Bath, 947 sq ftAvailable NowThe Emerald & The Jade (Renovated)
2 Beds, 1.5 Baths, 1000 sq ftAvailable Aug 26Model Gallery
Floorplans
Availability Details
Availability Date Unit Sq Ft August 26, 2026 4141-1C 1000 Apartment Model: The Emerald & The Jade (Renovated)2 Bedroom, 1.5 Bath, 1000 sq ftAvailable August 26, 2026![]()
The Emerald & The Jade (Renovated) - Floorplan Apartment Unit: 4141-1CApartment Model: The Emerald & The Jade (Renovated)2 Bedroom, 1.5 Bath, 1000 sq ftAvailable August 26, 2026The Emerald & The Jade
2 Beds, 1.5 Baths, 1000 sq ftAvailable Sep 7Cheapest 2 BedroomThis is the cheapest 2 Bedroom at this PropertyModel Gallery
Floorplans
Availability Details
Availability Date Unit Sq Ft September 7, 2026 8245-1D 1000 Unit 8245-1D Amenities and Features
Features
- Air Conditioning
- Cable Ready
- Fireplace
- Heating
- Tub/Shower
- Washer/Dryer
Kitchen
- Dishwasher
- Disposal
- Kitchen
- Range
Living Space
- Carpet
- Dining Room
- Walk-In Closets
Apartment Model: The Emerald & The Jade2 Bedroom, 1.5 Bath, 1000 sq ftAvailable September 7, 2026![]()
The Emerald & The Jade - Floorplan Apartment Unit: 8245-1DApartment Model: The Emerald & The Jade2 Bedroom, 1.5 Bath, 1000 sq ftAvailable September 7, 2026The Sage
2 Beds, 1.5 Baths, 947 sq ftModel Gallery
Floorplans
Availability Details
Availability Date Unit Sq Ft Unavailable The Sage 947 sq ft Apartment Model: The Sage2 Bedroom, 1.5 Bath, 947 sq ftUnavailable![]()
The Sage - Floorplan 1 ![]()
The Sage - Floorplan 2
Property Information
- 216 Units
- 3 Stories
- Built in 1982
Lease Terms
- 12 mo
Fees and Policies
The fees listed below are community-provided and may exclude utilities or add-ons. All payments are made directly to the property and are non-refundable unless otherwise specified.
Required Fees
One-Time Basics
- Due at Application
- Application Fee Per ApplicantiCharged per applicant.$50.00
- Due at Move-In
- Administrative FeeiCharged per unit.$199.00
Other Fees and Policies
Pet Fees
- Cat
- Cat DepositiMax of 2. Charged Per Pet.$150.00
- Cat FeeiMax of 2. Charged Per Pet.$150.00
- Cat RentiCharged Per Pet.$35.00/mo
- Dog
- Dog DepositiMax of 2. Charged Per Pet.$150.00
- Dog FeeiMax of 2. Charged Per Pet.$150.00
- Dog RentiCharged Per Pet.$35.00/mo
The following breed restrictions apply: Akita, Alaskan Malamute, Belgian Malinois, Bullmastiff, Chow, Dalmatian, Doberman Pinscher, Eskimo Spitz, German Shepherd, Giant Schnauzer, Great Dane, Husky, Pit Bull (Staffordshire Terrier) Presa Canario, Rottweiler, Saint Bernard, and Wolf. Any breed that is mixed with one of these breeds is also restricted.
Max of 2. Cats and Dogs allowed, Max 2 pets per household.
Property Fee Disclaimer: Based on community-supplied data and independent market research. Subject to change without notice. May exclude fees for mandatory or optional services and usage-based utilities.
Features and Amenities
Unique Amenities
- Air Conditioner
- Carpeting
- Carport
- Fire place available in select apartment homes
- Grilling Stations
- Large Closets
- No Deposit Option
- Patio/Balcony
- Picnic Tables
Living Area Features
- Walk In Closets
Map
- Shopping
- Colleges
- Grocery
- Medical
- Parks
- Nearby Properties

Map
Renters Reviews and Ratings
New Look
Love living here!
Nice apartments, but unbelievable noise from upstairs units.
My Favorite Apartments!!
Richard in Gladstone Mo
Clean
Nearby Schools
Pike High School
About GreatSchools Data on ApartmentHomeLiving.com.
Points of Interest
Time and distance from Crooked Creek.
Arts Museums and Landmarks
Big Box and Retail
Goodwill
Walgreens
Costco
Colleges and Universities
Ivy Tech Community College - Downtown Indianapolis Campus
Groceries
Kroger
Aldi
Safeway
Hospitals
Military Bases
Naval Avionics Center
Parks and Recreation
Crooked Creek has 4 parks within 9.6 miles, including Caribbean Cove, SpaceQuest Planetarium, Benjamin Harrison House, and White River State Park.
Restaurants and Dining
Shopping Centers
Crooked Creek has 5 shopping centers within 0.8 miles.
Nearby Neighborhoods
Rental Price Ranges in the Area
| Bedroom | Average Rent | Cheapest Rent | Highest Rent |
|---|---|---|---|
| Indianapolis Studio Apartments | $1,227 | $556 | $6,226 |
| Indianapolis 1 Bedroom Apartments | $1,385 | $544 | $4,002 |
| Indianapolis 2 Bedroom Apartments | $1,673 | $650 | $9,278 |
| Indianapolis 3 Bedroom Apartments | $2,012 | $799 | $9,764 |
| Indianapolis 4 Bedroom Apartments | $1,986 | $600 | $9,948 |
| Indianapolis 5 Bedroom Apartments | $5,569 | $950 | $10,000+ |
Nearby Apartments
Nearby Homes
Did You Know?
Apartment residents stay an average of 2.5 years in their apartment before moving.


Max of 2. Cats and Dogs allowed, Max 2 pets per household.