- Income Restrictions
- 1–3 Bedrooms
- $920-$1,180 Pricing
- 792–1,381 Square Feet
About Cross Creek
Welcome to Cross Creek Apartment Homes, a unique community blending unequaled amenities with an exceptional and popular location! Select your incredible one-, two-, or three-bedroom apartment. Cross Creek offers fine-tuned apartment living. Take advantage of an invigorating swim in the sparkling swimming pool or work out your daily stress in the health and cardio fitness center. Step inside your one, two or three bedroom apartment home which offers high notes such as well equipped kitchens, full size washer/dryer connections, incredibly large living spaces, outstanding closets and storage. Income restrictions apply. Davenport, IA is a revitalized river community nestled on the banks of the Mississippi River and offers a wide range of nearby recreational options. Located directly next to Walmart along I-74, residents at Cross Creek are delighted with the convenience of shopping and entertainment just footsteps away from their homes. ** Income & Student Restrictions Apply - Please call for more information ** Income restrictions: with corresponding number of occupants Phase 1 1 $42,480 2 $48,540 3 $54,600 4 $60,600 5 $65,520 6 $70,380 Phase 2 # of persons Income Max 1 $41,040 2 $46,920 3 $52,800 4 $58,620 5 $63,360 6 $68,040
Cross Creek is located in the North Side Neighborhood and 52807 Zip code of Davenport, IA. This community is professionally managed by Pedcor Management Corporation
Unique Features and Amenities
- 1st Floor
- 24 Hour Emergency Maintenance
- 2nd Floor
- ADA Accessible
- End Unit
- Lake with Fountain
- Open Parking
- Other Bathroom Features
- Pet Friendly
- Self Cleaning Oven
- Sensory Impaired
- Trash Removal Included
- Water View
Property Contact Info

- Listed by:
- Agency:
- Vendor Logo:
- Website:
- View Property Website
- Call Us:
- (563) 723-8785
- Disclaimer:
Office Hours
| Monday | 8:00 am–5:00 pm |
| Tuesday | 8:00 am–5:00 pm |
| Wednesday | 8:00 am–5:00 pm |
| Thursday | 8:00 am–5:00 pm |
| Friday | 8:00 am–5:00 pm |
| Saturday | Closed |
| Sunday | Closed |
Floorplan Pricing and Availability
Cross Creek offers 1 to 3 Bedroom apartments starting from $920 and having 792–1,381 sq ft. Here is the current pricing and availability:
New! Interactive Property Map
1 Bedroom
1 x 1
From $920
1 Bed, 1 Bath, 792-831 sq ftAvailable Aug 19Model Gallery
Floorplans
Photos
3D Tours
Availability Details
Price Availability Date Unit Sq Ft View Details $920 August 19, 2026 8755 831 $950 September 18, 2026 17414 831 Model Amenities and Features
Features
- Balcony
- Washer/Dryer
- Washer/Dryer Hookup
Kitchen
- Dishwasher
- Disposal
- Kitchen
- Microwave
- Oven
- Range
Model Rent and Fees
Model Price Range
- $920 - $950
Unit 8755 Amenities and Features
Features
- Balcony
- Ceiling Fans
- Washer/Dryer
- Washer/Dryer Hookup
Living Space
- Carpet
- Walk-In Closets
Unique Features
- 2nd Floor
- Open Parking
Unit 8755 Rent and Fees
Unit Price
- $920
Model Rent and Fees
Model Price Range
- $920 - $950
Unit 17414 Amenities and Features
Features
- Balcony
- Ceiling Fans
- Washer/Dryer
Living Space
- Carpet
- Walk-In Closets
Unique Features
- 2nd Floor
- Open Parking
Unit 17414 Rent and Fees
Unit Price
- $950
Model Rent and Fees
Model Price Range
- $920 - $950
Apartment Model: 1 x 1From $9201 Bedroom, 1 Bath, 792-831 sq ftAvailable August 19, 2026FloorplansPhotos3D Tours![]()
1 x 1 - Image 1 ![]()
1 x 1 - Image 2 ![]()
1 x 1 - Image 3 ![]()
1 x 1 - Image 4 ![]()
1 x 1 - Image 5 ![]()
1 x 1 - Image 6 ![]()
1 x 1 - Floorplan 1 x 1 - 3D Tour Apartment Unit: 8755Apartment Model: 1 x 1$9201 Bedroom, 1 Bath, 831 sq ftAvailable August 19, 2026Apartment Unit: 17414Apartment Model: 1 x 1$9501 Bedroom, 1 Bath, 831 sq ftAvailable September 18, 20262 Bedrooms
2 x 2
From $1,030
2 Beds, 2 Baths, 1090-1124 sq ftAvailable NowModel Gallery
Floorplans
Photos
3D Tours
Availability Details
Price Availability Date Unit Sq Ft View Details $1,060 Available Now 17382 1124 $1,060 Available Now 17466 1124 $1,030 Available Now 8895 1124 Model Amenities and Features
Features
- Balcony
- Washer/Dryer
- Washer/Dryer Hookup
Kitchen
- Dishwasher
- Disposal
- Kitchen
- Microwave
- Oven
- Range
Model Rent and Fees
Model Price Range
- $1,030 - $1,060
Unit 17382 Amenities and Features
Features
- Balcony
- Ceiling Fans
- Washer/Dryer
Living Space
- Carpet
- Walk-In Closets
Unique Features
- 2nd Floor
- Open Parking
Unit 17382 Rent and Fees
Unit Price
- $1,060
Model Rent and Fees
Model Price Range
- $1,030 - $1,060
Unit 17466 Amenities and Features
Features
- Balcony
- Ceiling Fans
- Washer/Dryer
Living Space
- Carpet
- Walk-In Closets
Unique Features
- 2nd Floor
- End Unit
- Open Parking
Unit 17466 Rent and Fees
Unit Price
- $1,060
Model Rent and Fees
Model Price Range
- $1,030 - $1,060
Unit 8895 Amenities and Features
Features
- Balcony
- Ceiling Fans
- Washer/Dryer
- Washer/Dryer Hookup
Living Space
- Carpet
- Walk-In Closets
Unique Features
- 2nd Floor
- End Unit
- Open Parking
- Water View
Unit 8895 Rent and Fees
Unit Price
- $1,030
Model Rent and Fees
Model Price Range
- $1,030 - $1,060
Apartment Model: 2 x 2From $1,0302 Bedroom, 2 Bath, 1090-1124 sq ftAvailable NowFloorplansPhotos3D Tours![]()
2 x 2 - Image 1 ![]()
2 x 2 - Image 2 ![]()
2 x 2 - Image 3 ![]()
2 x 2 - Image 4 ![]()
2 x 2 - Image 5 ![]()
2 x 2 - Image 6 ![]()
2 x 2 - Floorplan 2 x 2 - 3D Tour Apartment Unit: 17382Apartment Model: 2 x 2$1,0602 Bedroom, 2 Bath, 1124 sq ftAvailable NowApartment Unit: 17466Apartment Model: 2 x 2$1,0602 Bedroom, 2 Bath, 1124 sq ftAvailable NowApartment Unit: 8895Apartment Model: 2 x 2$1,0302 Bedroom, 2 Bath, 1124 sq ftAvailable Now3 Bedrooms
3 x 2
From $1,150
3 Beds, 2 Baths, 1345-1381 sq ftAvailable Sep 14Model Gallery
Floorplans
Availability Details
Price Availability Date Unit Sq Ft $1,150 September 14, 2026 8944 1345 Model Amenities and Features
Features
- Balcony
- Washer/Dryer
- Washer/Dryer Hookup
Kitchen
- Dishwasher
- Disposal
- Kitchen
- Microwave
- Oven
- Range
Unit 8944 Rent and Fees
Unit Price
- $1,150
Model Rent and Fees
Model Price Range
- $1,150 - $1,180
Apartment Model: 3 x 2From $1,1503 Bedroom, 2 Bath, 1345-1381 sq ftAvailable September 14, 2026![]()
3 x 2 - Floorplan Apartment Unit: 8944Apartment Model: 3 x 2$1,1503 Bedroom, 2 Bath, 1345 sq ftAvailable September 14, 2026
Schedule a Tour
3D Tours
Property Information
- 336 Units
- 2 Stories
- Built in 2010
Income Restrictions At Cross Creek
Income restrictions apply to some or all residents. Contact the community for more information.
| # Persons | 60% Income Limit |
|---|---|
| 1 | $41,040 |
| 2 | $46,920 |
| 3 | $52,800 |
| 4 | $58,620 |
| 5 | $63,360 |
| 6 | $68,040 |
To qualify, you must be equal to or below those in the chart, based on the number of persons living in the dwelling.
Fees and Policies
The fees listed below are community-provided and may exclude utilities or add-ons. All payments are made directly to the property and are non-refundable unless otherwise specified.
Required Fees
One-Time Basics
- Due at Application
- Application Fee Per ApplicantiCharged Per Applicant.$16.00
- Due at Move-In
- Security Deposit - RefundableiSecurity deposit on approved credit Charged Per Unit.$250.00
Other Fees and Policies
Personal Add-Ons
- Garage Opener DepositiCharged Per Unit.$100.00
Pet Fees
- Cat
- Pet DepositiCharged Per Pet.$250.00
- One-Time Pet FeeiCharged Per Pet.$150.00
- Monthly Pet FeeiCharged Per Pet.$30.00
- Dog
- Pet DepositiCharged Per Pet.$250.00
- One-Time Pet FeeiCharged Per Pet.$150.00
- Monthly Pet FeeiCharged Per Pet.$30.00
Breed Restrictions: 18 Specific BreedsWeight Restrictions: 40lbs
Parking Fees
- Car Port
- Parking DepositiCharged Per Vehicle.$0.00
- Parking FeeiCharged Per Vehicle.$20.00/mo
- Garage
- Parking DepositiCharged Per Vehicle.$0.00
- Parking FeeiCharged Per Vehicle.$50.00/mo
- Surface Lot
Reserved Carport Monthly Rent $20.00.
Optional Private Garages Monthly Rent $50.00 Garage Opener Deposit $100.00.
Additional Parking Options
Property Fee Disclaimer: Based on community-supplied data and independent market research. Subject to change without notice. May exclude fees for mandatory or optional services and usage-based utilities.
Features and Amenities
On-Site Services
- Laundry Facilities
Recreation and Fitness
- Fitness Center
- Playground
- Pool
Interior Features
- Balcony
- Washer/Dryer Hookup
- Washer/Dryer
Kitchen Amenities
- Dishwasher
- Microwave
- Disposal
- Oven
- Range
- Kitchen
Living Area Features
- Walk In Closets
Outdoor Features
- Patio

Map
- Shopping
- Colleges
- Grocery
- Medical

Map
Getting Around
30 / 100 Somewhat walkable
100 / 100 Exceptionally car friendly
Getting to Know the Area
50 / 100 Restaurants
30 / 100 Cafes
60 / 100 Nightlife
50 / 100 Shopping
30 / 100 Parks
0 / 100 Noise Level
Frequently Asked Questions about Cross Creek
Where is Cross Creek located?
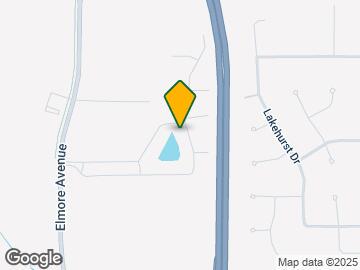
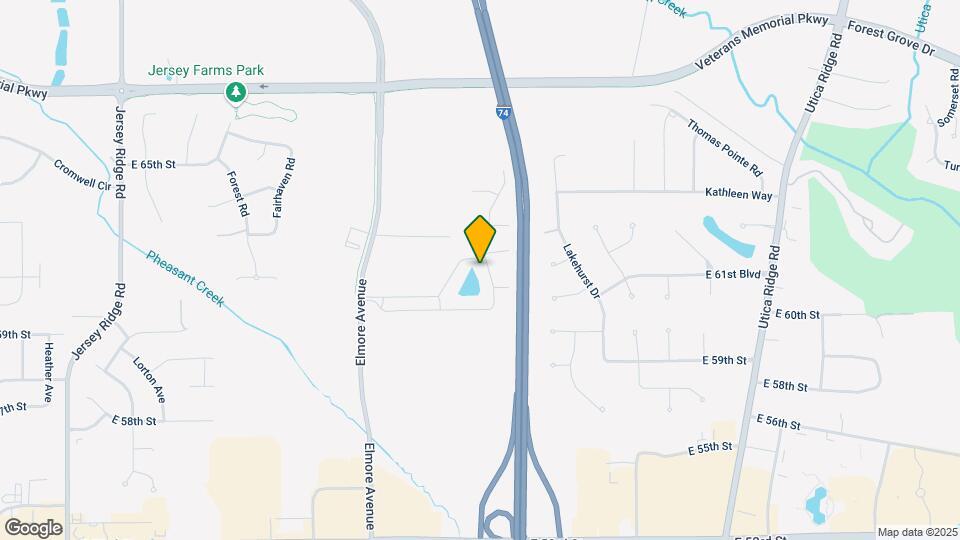
Cross Creek is located at 5901 Elmore Ave near the North Side area of Davenport, IA
What is the current rent range at Cross Creek?
1 Bedroom to 3 Bedroom Apartments at Cross Creek currently range from $920 to $1,150
When is the leasing office open?
- The office Hours for Cross Creek are
- Monday 8:00 am–5:00 pm
- Tuesday 8:00 am–5:00 pm
- Wednesday 8:00 am–5:00 pm
- Thursday 8:00 am–5:00 pm
- Friday 8:00 am–5:00 pm
- Saturday Closed
- Sunday Closed
Are pets allowed?
Call us today to find out our pet policy and if we allow pets
Renters Reviews and Ratings
Don’t move in here
Poor living
Unprofessional and Unorganized
Paul
C ross Creek Apt.
I love my Apartment
Nearby Schools
Sudlow Intermediate
Eisenhower Elementary School
Central High School
About GreatSchools Data on ApartmentHomeLiving.com.
Points of Interest
Time and distance from Cross Creek.
Big Box and Retail
Homegoods
Kohl's
Walgreens
Colleges and Universities
Groceries
Natural Grocers
Save-A-Lot
Hy-Vee
Hospitals
Unitypoint Health - Trinity Bettendorf
Genesis Medical Center - Davenport
Trinity - Rock Island
Military Bases
Rock Island Arsenal
Shopping Centers
Cross Creek has 5 shopping centers within 0.6 miles.
Nearby Neighborhoods
Rental Price Ranges in the Area
| Bedroom | Average Rent | Cheapest Rent | Highest Rent |
|---|---|---|---|
| Davenport Studio Apartments | $1,012 | $627 | $1,483 |
| Davenport 1 Bedroom Apartments | $1,052 | $488 | $1,900 |
| Davenport 2 Bedroom Apartments | $1,232 | $631 | $3,290 |
| Davenport 3 Bedroom Apartments | $1,690 | $781 | $4,990 |
| Davenport 4 Bedroom Apartments | $1,898 | $930 | $2,895 |
| 2 Bedroom Homes | $1,145 | $799 | $1,695 |
| 3 Bedroom Homes | $1,606 | $1,000 | $2,750 |
| 4 Bedroom Homes | $2,205 | $1,712 | $3,400 |
Browse Top Apartments in Davenport
By Price
- Cheap Davenport Apartments
- Davenport Apartments Under $500
- Davenport Apartments Under $600
- Davenport Apartments Under $700
- Davenport Apartments Under $800
- Davenport Apartments Under $900
- Davenport Apartments Under $1000
- Davenport Apartments Under $1200
- Davenport Apartments Under $1500
- Davenport Apartments Under $2000
- Davenport Luxury Apartments
By Community Type
- Davenport Apartments for Rent by Owner
- Davenport Apartments with Rent Specials
- Davenport Top Rated Apartments
- Davenport Corporate Apartments
- Davenport Furnished Apartments
- Davenport Gated Apartments
- Davenport Loft Apartments
- Davenport Low Income Apartments
- New Davenport Apartments
- Davenport Senior Apartments
- Davenport Short-term Apartments
- Davenport Student Apartments
- Davenport Apartments with Utilities Included


Pet Fee: $150.00 (non-refundable) Per pet? No, Pet Deposit: $250.00 Per pet? No, Pet Rent: $30.00 Per pet? No.