Request Notification
Crossing at Grove City
Grove City, OH 43123

- 1–3 Bedrooms
- 863–1,308 Square Feet
About Crossing at Grove City
The Crossing at Grove City
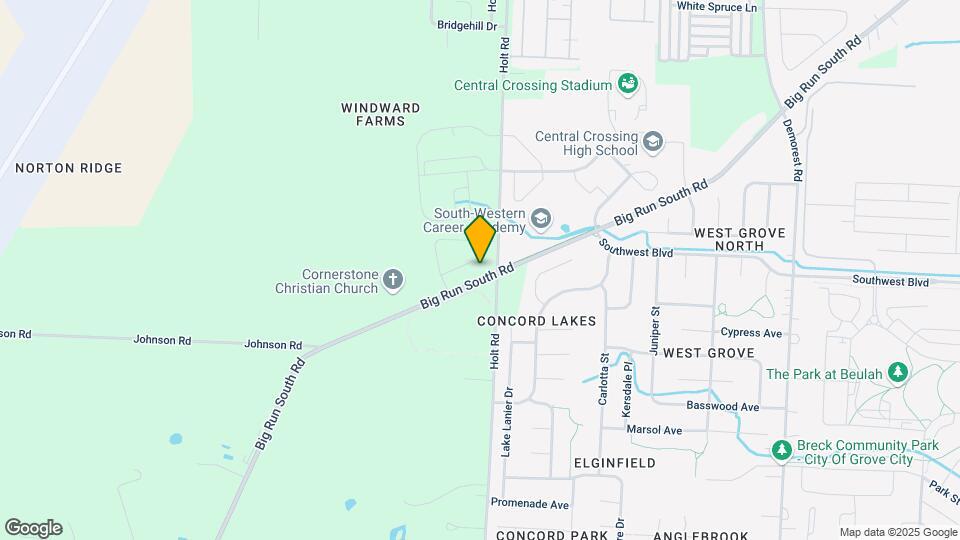
Crossing at Grove City is located in the Windward Farms Neighborhood and 43123 Zip code of Grove City, OH.
Unique Features and Amenities
- Air Conditioner
- BBQ/Picnic Area
- Bike Racks
- Business Center
- Carpeted bedrooms
- Ceiling Fan
- Coffee Bar
- Complimentary Coffee Bar
- Efficient Appliances
- Grilling Gazebo
- Laminate Wood Like Flooring Throughout!
- Large Closets
- Patio/Balcony
- Paw Spa
- Playground
- USB Plug ins
Property Contact Info
Office Hours
| Monday | 10:00 am–6:00 pm |
| Tuesday | 11:00 am–7:00 pm |
| Wednesday | 10:00 am–6:00 pm |
| Thursday | 10:00 am–6:00 pm |
| Friday | 10:00 am–6:00 pm |
| Saturday | Closed |
| Sunday | Closed |
Floorplan Pricing and Availability
New! Interactive Property Map
1 Bedroom
1 bedroom
1 Bed, 1 Bath, 936-990 sq ftAvailable NowModel Gallery
Floorplans
Availability Details
Availability Date Unit Sq Ft Available Now 10-201 985 August 21, 2026 10-104 883 August 27, 2026 05-303 945 Apartment Model: 1 bedroom1 Bedroom, 1 Bath, 936-990 sq ftAvailable Now![]()
1 bedroom - Floorplan 1 ![]()
1 bedroom - Floorplan 2 Apartment Unit: 10-201Apartment Model: 1 bedroom1 Bedroom, 1 Bath, 985 sq ftAvailable NowApartment Unit: 10-104Apartment Model: 1 bedroom1 Bedroom, 1 Bath, 883 sq ftAvailable August 21, 2026Apartment Unit: 05-303Apartment Model: 1 bedroom1 Bedroom, 1 Bath, 945 sq ftAvailable August 27, 20262 Bedrooms
2 Bedroom
2 Beds, 2 Baths, 1232 sq ftAvailable NowModel Gallery
Floorplans
Photos
Availability Details
Availability Date Unit Sq Ft View Details Available Now 08-301 1232 Available Now 07-202 1232 Available Now 01-305 1232 Model Amenities and Features
Features
- Air Conditioning
- Balcony
- Ceiling Fans
- High Speed Internet Access
- Storage Space
- Tub/Shower
- Washer/Dryer
Kitchen
- Dishwasher
- Disposal
- Eat-in Kitchen
- Ice Maker
- Kitchen
- Microwave
- Refrigerator
Living Space
- Carpet
- Den
- Dining Room
- Double Pane Windows
- Family Room
- Linen Closet
- Office
- Vinyl Flooring
- Walk-In Closets
- Window Coverings
Outdoor Space
- Deck
- Lawn
- Patio
Unit 08-301 Amenities and Features
Features
- Air Conditioning
- Balcony
- Ceiling Fans
- High Speed Internet Access
- Storage Space
- Tub/Shower
- Washer/Dryer
Kitchen
- Dishwasher
- Disposal
- Eat-in Kitchen
- Ice Maker
- Kitchen
- Microwave
- Refrigerator
Living Space
- Carpet
- Den
- Dining Room
- Double Pane Windows
- Family Room
- Linen Closet
- Office
- Vinyl Flooring
- Walk-In Closets
- Window Coverings
Outdoor Space
- Deck
- Lawn
- Patio
Unit 07-202 Amenities and Features
Features
- Air Conditioning
- Balcony
- Ceiling Fans
- High Speed Internet Access
- Storage Space
- Tub/Shower
- Washer/Dryer
Kitchen
- Dishwasher
- Disposal
- Eat-in Kitchen
- Ice Maker
- Kitchen
- Microwave
- Refrigerator
Living Space
- Carpet
- Den
- Dining Room
- Double Pane Windows
- Family Room
- Linen Closet
- Office
- Vinyl Flooring
- Walk-In Closets
- Window Coverings
Outdoor Space
- Deck
- Lawn
- Patio
Unit 01-305 Amenities and Features
Features
- Air Conditioning
- Balcony
- Ceiling Fans
- High Speed Internet Access
- Storage Space
- Tub/Shower
- Washer/Dryer
Kitchen
- Dishwasher
- Disposal
- Eat-in Kitchen
- Ice Maker
- Kitchen
- Microwave
- Refrigerator
Living Space
- Carpet
- Den
- Dining Room
- Double Pane Windows
- Family Room
- Linen Closet
- Office
- Vinyl Flooring
- Walk-In Closets
- Window Coverings
Outdoor Space
- Deck
- Lawn
- Patio
Apartment Model: 2 Bedroom2 Bedroom, 2 Bath, 1232 sq ftAvailable NowFloorplansPhotos![]()
2 Bedroom - Image 1 ![]()
2 Bedroom - Image 2 ![]()
2 Bedroom - Image 3 ![]()
2 Bedroom - Image 4 ![]()
2 Bedroom - Image 5 ![]()
2 Bedroom - Image 6 ![]()
2 Bedroom - Image 7 ![]()
2 Bedroom - Image 8 ![]()
2 Bedroom - Image 9 ![]()
2 Bedroom - Image 10 ![]()
2 Bedroom - Floorplan 1 ![]()
2 Bedroom - Floorplan 2 Apartment Unit: 08-301Apartment Model: 2 Bedroom2 Bedroom, 2 Bath, 1232 sq ftAvailable NowApartment Unit: 07-202Apartment Model: 2 Bedroom2 Bedroom, 2 Bath, 1232 sq ftAvailable NowApartment Unit: 01-305Apartment Model: 2 Bedroom2 Bedroom, 2 Bath, 1232 sq ftAvailable Now3 Bedrooms
3 Bedroom
3 Beds, 2 Baths, 1186-1308 sq ftAvailable Aug 24Model Gallery
Floorplans
Photos
Availability Details
Availability Date Unit Sq Ft August 24, 2026 02-205 1290 Unit 02-205 Amenities and Features
Features
- Air Conditioning
- Balcony
- Cable Ready
- Ceiling Fans
- Handrails
- Heating
- High Speed Internet Access
- Sprinkler System
- Storage Space
- Tub/Shower
- Washer/Dryer
- Wheelchair Accessible (Rooms)
Kitchen
- Dishwasher
- Disposal
- Eat-in Kitchen
- Freezer
- Ice Maker
- Kitchen
- Microwave
- Oven
- Pantry
- Range
- Refrigerator
Living Space
- Carpet
- Den
- Dining Room
- Double Pane Windows
- Family Room
- Large Bedrooms
- Linen Closet
- Office
- Views
- Vinyl Flooring
- Walk-In Closets
- Window Coverings
Outdoor Space
- Patio
- Porch
Services
- Garden
Apartment Model: 3 Bedroom3 Bedroom, 2 Bath, 1186-1308 sq ftAvailable August 24, 2026FloorplansPhotos![]()
3 Bedroom - Image 1 ![]()
3 Bedroom - Image 2 ![]()
3 Bedroom - Image 3 ![]()
3 Bedroom - Image 4 ![]()
3 Bedroom - Image 5 ![]()
3 Bedroom - Image 6 ![]()
3 Bedroom - Image 7 ![]()
3 Bedroom - Image 8 ![]()
3 Bedroom - Image 9 ![]()
3 Bedroom - Image 10 ![]()
3 Bedroom - Floorplan 1 ![]()
3 Bedroom - Floorplan 2 ![]()
3 Bedroom - Floorplan 3 Apartment Unit: 02-205Apartment Model: 3 Bedroom3 Bedroom, 2 Bath, 1290 sq ftAvailable August 24, 2026
Property Information
- 178 Units
- 3 Stories
- Built in 2020
Fees and Policies
The fees listed below are community-provided and may exclude utilities or add-ons. All payments are made directly to the property and are non-refundable unless otherwise specified.
Required Fees
One-Time Basics
- Due at Application
- Application Fee Per ApplicantiCharged per applicant.$40.00
- Due at Move-In
- Administrative FeeiCharged per unit.$100.00
Other Fees and Policies
Pet Fees
- Cat
- Cat RentiCharged Per Pet.$50.00/mo
- Dog
- Dog RentiCharged Per Pet.$50.00/mo
None
None
Breed Restrictions.
Parking Info and Fees
- Garage Parking
Property Fee Disclaimer: Based on community-supplied data and independent market research. Subject to change without notice. May exclude fees for mandatory or optional services and usage-based utilities.
Features and Amenities
Living Area Features
- Walk In Closets
Map
- Shopping
- Colleges
- Grocery
- Medical
- Parks
- Nearby Properties

Map
Getting Around
20 / 100 Somewhat walkable
40 / 100 Fairly bikeable
100 / 100 Exceptionally car friendly
Getting to Know the Area
40 / 100 Restaurants
20 / 100 Cafes
30 / 100 Nightlife
30 / 100 Shopping
0 / 100 Noise Level
Renters Reviews and Ratings
Quiet for a digital nomad
Property Manager Responded
New apartments Big dog park!
Property Manager Responded
A Quiet and Pleasant community to Reside in
Don’t move here!
Property Manager Responded
Do Not Do It
Property Manager Responded
Don’t do it
Property Manager Responded
Ready to move
Property Manager Responded
So grateful to find The Crossing at GC!
Property Manager Responded
Ready to move
Property Manager Responded
Excellent place!
Property Manager Responded
Don’t do it!
Property Manager Responded
Police on property everyday
Property Manager Responded
Nearby Schools
Bolton Crossing Elementary
Wedgewood Middle School
Briggs High School
About GreatSchools Data on ApartmentHomeLiving.com.
Points of Interest
Time and distance from Crossing at Grove City.
Arts Museums and Landmarks
Big Box and Retail
Walgreens
Aldi
Kohl's
Colleges and Universities
Columbus State Community College - Columbus Campus
Groceries
Aldi
Meijer
Kroger
Hospitals
Military Bases
Parks and Recreation
Hoover Prairie
Crossing at Grove City has 5 parks within 8.6 miles, including The House of Nightmares, Hoover Prairie, Bicentennial/ Galbreath Park, Goodale Park, and Topiary Park.
Restaurants and Dining
Shopping Centers
Crossing at Grove City has 5 shopping centers within 1.9 miles.
Nearby Neighborhoods
Rental Price Ranges in the Area
| Bedroom | Average Rent | Cheapest Rent | Highest Rent |
|---|---|---|---|
| Grove City 1 Bedroom Apartments | $1,381 | $799 | $2,642 |
| Grove City 2 Bedroom Apartments | $1,603 | $925 | $3,232 |
| Grove City 3 Bedroom Apartments | $1,960 | $1,499 | $3,734 |
| 2 Bedroom Homes | $1,428 | $1,030 | $1,750 |
| 3 Bedroom Homes | $2,245 | $1,695 | $3,520 |
| 4 Bedroom Homes | $2,482 | $1,700 | $3,000 |
| 5 Bedroom Homes | $2,615 | $2,615 | $2,615 |
Nearby Apartments
Nearby Homes
Did You Know?
Apartment residents stay an average of 2.5 years in their apartment before moving.


Breed Restrictions.