

- 2–4 Bedrooms
- $1,410-$1,995 Pricing
- 967–1,327 Square Feet
Rent Specials
$750 Off 1st Month Rent! Apply Today!~~$750 Off 1st Month Rent! Apply Today!
About Crossings at Cherry Apartment Homes
Nestled in the heart of Tomball, TX, Crossings at Cherry offers spacious and stylish living just minutes from downtown. This pet-friendly community features large floor plans with modern interiors—including granite-look countertops, stainless steel appliances, wood flooring, and walk-in closets. Residents enjoy resort-style amenities such as a 24-hour fitness center, sparkling pool, outdoor grilling area with a pavilion, landscaped paths, a dog park, and available private garages and storage—all designed to elevate day-to-day living.
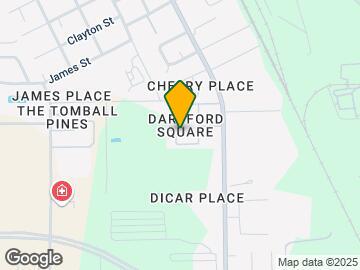
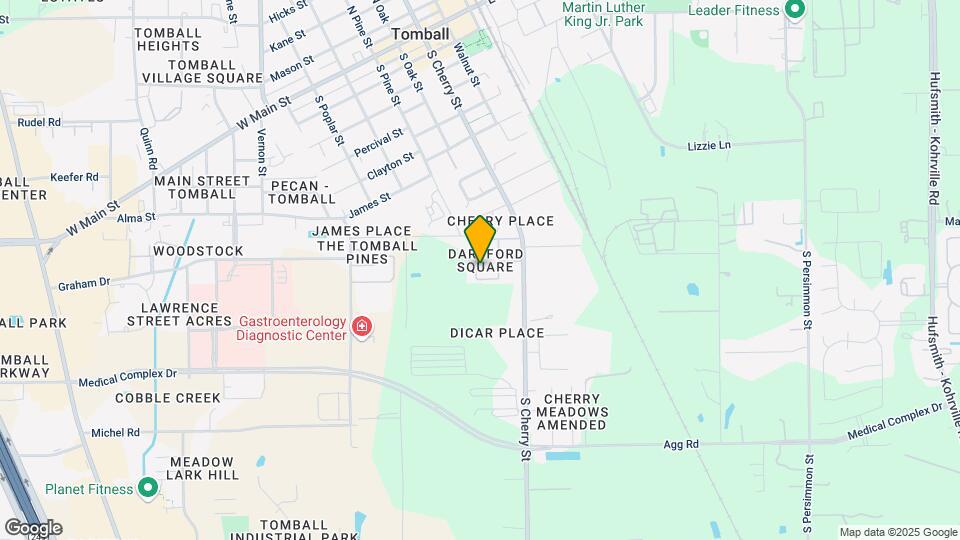
Crossings at Cherry Apartment Homes is located in the Outlying Harris County Neighborhood and 77375 Zip code of Tomball, TX. This community is professionally managed by Veritas Equity Management
Unique Features and Amenities
- Individual Climate Control
- New Faux Wood Flooring
- New Pavilion/Picnic Area
- New Stainless Steel Appliance Sets
- Newly Renovated Apartment Homes
- Pet Park
Property Contact Info
- Listed by:
- Agency:
- Vendor Logo:
- Website:
- View Property Website
- Call Us:
- (346) 818-2560
- Disclaimer:
Office Hours
| Monday | Closed |
| Tuesday | 8:30 am–5:00 pm |
| Wednesday | 8:30 am–5:00 pm |
| Thursday | 8:30 am–5:00 pm |
| Friday | 8:30 am–5:00 pm |
| Saturday | 10:00 am–5:00 pm |
| Sunday | Closed |
Floorplan Pricing and Availability
Crossings at Cherry Apartment Homes offers 2 to 4 Bedroom apartments starting from $1,410 and having 967–1,327 sq ft. Here is the current pricing and availability:
New! Interactive Property Map
2 Bedrooms
Cherry Upper
$1,410
2 Beds, 2 Baths, 967 sq ftAvailable NowModel Gallery
Floorplans
Availability Details
Price Availability Date Unit Sq Ft Deposit $1,410 Available Now 2304 967 $250 Model Amenities and Features
Features
- Air Conditioning
- Balcony
- Cable Ready
- Ceiling Fans
- Handrails
- Heating
- High Speed Internet Access
- Smoke Free
- Storage Space
- Tub/Shower
- Washer/Dryer Hookup
- Wheelchair Accessible (Rooms)
Kitchen
- Dishwasher
- Disposal
- Freezer
- Ice Maker
- Kitchen
- Microwave
- Oven
- Pantry
- Range
- Refrigerator
- Stainless Steel Appliances
Unit 2304 Rent and Fees
Unit Price
- $1,410
View Details and Rent EstimateDeposit
- $250 deposit
Model Rent and Fees
Price
- $1,410
Apartment Model: Cherry Upper$1,4102 Bedroom, 2 Bath, 967 sq ftAvailable Now![]()
Cherry Upper - Floorplan Apartment Unit: 2304Apartment Model: Cherry Upper$1,4102 Bedroom, 2 Bath, 967 sq ftAvailable NowCherry Lower
From $1,585
2 Beds, 2 Baths, 994 sq ftAvailable Oct 6Model Gallery
Floorplans
Availability Details
Price Availability Date Unit Sq Ft Deposit View Details $1,585 October 6, 2026 2903 994 $250 $1,860 December 6, 2026 1503 994 $250 Model Amenities and Features
Features
- Air Conditioning
- Balcony
- Cable Ready
- Ceiling Fans
- Handrails
- Heating
- High Speed Internet Access
- Smoke Free
- Storage Space
- Tub/Shower
- Washer/Dryer Hookup
- Wheelchair Accessible (Rooms)
Kitchen
- Dishwasher
- Disposal
- Freezer
- Ice Maker
- Kitchen
- Microwave
- Oven
- Pantry
- Range
- Refrigerator
- Stainless Steel Appliances
Model Rent and Fees
Model Price Range
- $1,585 - $1,860
Deposit
- $250 deposit
Unit 2903 Amenities and Features
Outdoor Space
- Patio
Unit 2903 Rent and Fees
Unit Price
- $1,585
View Details and Rent EstimateDeposit
- $250 deposit
Model Rent and Fees
Model Price Range
- $1,585 - $1,860
Unit 1503 Rent and Fees
Unit Price
- $1,860
View Details and Rent EstimateDeposit
- $250 deposit
Model Rent and Fees
Model Price Range
- $1,585 - $1,860
Apartment Model: Cherry LowerFrom $1,5852 Bedroom, 2 Bath, 994 sq ftAvailable October 6, 2026![]()
Cherry Lower - Floorplan Apartment Unit: 2903Apartment Model: Cherry Lower$1,5852 Bedroom, 2 Bath, 994 sq ftAvailable October 6, 2026Apartment Unit: 1503Apartment Model: Cherry Lower$1,8602 Bedroom, 2 Bath, 994 sq ftAvailable December 6, 20263 Bedrooms
Aspen Upper
From $1,630
3 Beds, 2 Baths, 1110 sq ftAvailable NowCheapest 3 BedroomThis is the cheapest 3 Bedroom at this PropertyModel Gallery
Floorplans
Availability Details
Price Availability Date Unit Sq Ft Deposit View Details $1,630 Available Now 2204 1110 $350 $1,630 Available Now 2504 1110 $350 $1,630 Available Now 3004 1110 $350 Model Amenities and Features
Features
- High Speed Internet Access
- Smoke Free
Model Rent and Fees
Model Price Range
- $1,630 - $1,730
Current Available Pricing
- $1,630
Deposit
- $350 deposit
Unit 2204 Amenities and Features
Features
- High Speed Internet Access
- Smoke Free
Unit 2204 Rent and Fees
Unit Price
- $1,630
View Details and Rent EstimateDeposit
- $350 deposit
Model Rent and Fees
Model Price Range
- $1,630 - $1,730
Unit 2504 Amenities and Features
Features
- High Speed Internet Access
- Smoke Free
Unit 2504 Rent and Fees
Unit Price
- $1,630
View Details and Rent EstimateDeposit
- $350 deposit
Model Rent and Fees
Model Price Range
- $1,630 - $1,730
Unit 3004 Amenities and Features
Features
- High Speed Internet Access
- Smoke Free
Unit 3004 Rent and Fees
Unit Price
- $1,630
View Details and Rent EstimateDeposit
- $350 deposit
Model Rent and Fees
Model Price Range
- $1,630 - $1,730
Apartment Model: Aspen UpperFrom $1,6303 Bedroom, 2 Bath, 1110 sq ftAvailable Now![]()
Aspen Upper - Floorplan Apartment Unit: 2204Apartment Model: Aspen Upper$1,6303 Bedroom, 2 Bath, 1110 sq ftAvailable NowApartment Unit: 2504Apartment Model: Aspen Upper$1,6303 Bedroom, 2 Bath, 1110 sq ftAvailable NowApartment Unit: 3004Apartment Model: Aspen Upper$1,6303 Bedroom, 2 Bath, 1110 sq ftAvailable NowChesnut
From $1,700
3 Beds, 2.5 Baths, 1193 sq ftAvailable NowLargest 3 BedroomThis is the largest 3 Bedroom at this PropertyModel Gallery
Floorplans
Availability Details
Price Availability Date Unit Sq Ft Deposit View Details $1,825 Available Now 3101 1193 $350 $1,700 Available Now 801 1193 $350 $1,700 November 6, 2026 601 1193 $350 Model Amenities and Features
Features
- High Speed Internet Access
- Smoke Free
Model Rent and Fees
Model Price Range
- $1,700 - $2,025
Current Available Pricing
- $1,700 - $1,825
Deposit
- $350 deposit
Unit 3101 Amenities and Features
Outdoor Space
- Patio
Unit 3101 Rent and Fees
Unit Price
- $1,825
View Details and Rent EstimateDeposit
- $350 deposit
Model Rent and Fees
Model Price Range
- $1,700 - $2,025
Unit 801 Amenities and Features
Features
- High Speed Internet Access
- Smoke Free
Unit 801 Rent and Fees
Unit Price
- $1,700
View Details and Rent EstimateDeposit
- $350 deposit
Model Rent and Fees
Model Price Range
- $1,700 - $2,025
Unit 601 Amenities and Features
Features
- High Speed Internet Access
- Smoke Free
Unit 601 Rent and Fees
Unit Price
- $1,700
View Details and Rent EstimateDeposit
- $350 deposit
Model Rent and Fees
Model Price Range
- $1,700 - $2,025
Apartment Model: ChesnutFrom $1,7003 Bedroom, 2.5 Bath, 1193 sq ftAvailable Now![]()
Chesnut - Floorplan Apartment Unit: 3101Apartment Model: Chesnut$1,8253 Bedroom, 2.5 Bath, 1193 sq ftAvailable NowApartment Unit: 801Apartment Model: Chesnut$1,7003 Bedroom, 2.5 Bath, 1193 sq ftAvailable NowApartment Unit: 601Apartment Model: Chesnut$1,7003 Bedroom, 2.5 Bath, 1193 sq ftAvailable November 6, 2026Aspen Lower
From $1,795
3 Beds, 2 Baths, 1142 sq ftAvailable Oct 6Model Gallery
Floorplans
Availability Details
Price Availability Date Unit Sq Ft Deposit View Details $1,795 October 6, 2026 103 1142 $350 $1,995 October 6, 2026 1203 1142 $350 Model Amenities and Features
Features
- Air Conditioning
- Balcony
- Cable Ready
- Ceiling Fans
- Handrails
- Heating
- High Speed Internet Access
- Smoke Free
- Storage Space
- Tub/Shower
- Washer/Dryer Hookup
- Wheelchair Accessible (Rooms)
Kitchen
- Dishwasher
- Disposal
- Freezer
- Ice Maker
- Kitchen
- Microwave
- Oven
- Pantry
- Range
- Refrigerator
- Stainless Steel Appliances
Model Rent and Fees
Model Price Range
- $1,795 - $1,995
Deposit
- $350 deposit
Unit 103 Amenities and Features
Outdoor Space
- Patio
Unit 103 Rent and Fees
Unit Price
- $1,795
View Details and Rent EstimateDeposit
- $350 deposit
Model Rent and Fees
Model Price Range
- $1,795 - $1,995
Unit 1203 Amenities and Features
Outdoor Space
- Patio
Unit 1203 Rent and Fees
Unit Price
- $1,995
View Details and Rent EstimateDeposit
- $350 deposit
Model Rent and Fees
Model Price Range
- $1,795 - $1,995
Apartment Model: Aspen LowerFrom $1,7953 Bedroom, 2 Bath, 1142 sq ftAvailable October 6, 2026![]()
Aspen Lower - Floorplan Apartment Unit: 103Apartment Model: Aspen Lower$1,7953 Bedroom, 2 Bath, 1142 sq ftAvailable October 6, 2026Apartment Unit: 1203Apartment Model: Aspen Lower$1,9953 Bedroom, 2 Bath, 1142 sq ftAvailable October 6, 20264 Bedrooms
Magnolia
From $1,790
4 Beds, 2 Baths, 1327 sq ftAvailable NowModel Gallery
Floorplans
Availability Details
Price Availability Date Unit Sq Ft Deposit View Details $1,790 Available Now 2301 1327 $400 $1,910 Available Now 2702 1327 $400 $1,910 Available Now 1502 1327 $400 Model Amenities and Features
Features
- High Speed Internet Access
- Smoke Free
Model Rent and Fees
Model Price Range
- $1,790 - $1,910
Deposit
- $400 deposit
Unit 2301 Amenities and Features
Features
- High Speed Internet Access
- Smoke Free
Unit 2301 Rent and Fees
Unit Price
- $1,790
View Details and Rent EstimateDeposit
- $400 deposit
Model Rent and Fees
Model Price Range
- $1,790 - $1,910
Unit 2702 Amenities and Features
Features
- High Speed Internet Access
- Smoke Free
Unit 2702 Rent and Fees
Unit Price
- $1,910
View Details and Rent EstimateDeposit
- $400 deposit
Model Rent and Fees
Model Price Range
- $1,790 - $1,910
Unit 1502 Amenities and Features
Features
- High Speed Internet Access
- Smoke Free
Unit 1502 Rent and Fees
Unit Price
- $1,910
View Details and Rent EstimateDeposit
- $400 deposit
Model Rent and Fees
Model Price Range
- $1,790 - $1,910
Apartment Model: MagnoliaFrom $1,7904 Bedroom, 2 Bath, 1327 sq ftAvailable Now![]()
Magnolia - Floorplan Apartment Unit: 2301Apartment Model: Magnolia$1,7904 Bedroom, 2 Bath, 1327 sq ftAvailable NowApartment Unit: 2702Apartment Model: Magnolia$1,9104 Bedroom, 2 Bath, 1327 sq ftAvailable NowApartment Unit: 1502Apartment Model: Magnolia$1,9104 Bedroom, 2 Bath, 1327 sq ftAvailable Now
Schedule a Tour
Property Information
- 124 Units
- 2 Stories
- Built in 1998
Lease Terms
- 6 - 12 mo
Fees and Policies
The fees listed below are community-provided and may exclude utilities or add-ons. All payments are made directly to the property and are non-refundable unless otherwise specified. Use the Cost Calculator to determine costs based on your needs.
Required Fees
One-Time Basics
- Due at Application
- Application Fee Per ApplicantiCharged per applicant.$0.00
- Due at Move-In
- Administrative FeeiCharged per unit.$0.00
Utilities
- SMART - LocationiCharged Per Unit.$30.00/mo
- Pest ControliCharged Per Unit.$5.00/mo
- Trash FeeiCharged per unit.$15.00/mo
Other Fees and Policies
Pet Fees
- Cat
- One-Time Pet FeeiMax of 2. Charged Per Pet.$400-$400
- Monthly Pet FeeiMax of 2. Charged Per Pet.$20.00
- Dog
- One-Time Pet FeeiMax of 2. Charged Per Pet.$400-$400
- Monthly Pet FeeiMax of 2. Charged Per Pet.$20.00
There is a weight limit of 50 pounds or under per pet, and restricted breeds are not allowed. Restricted Aggressive Breeds Include: Akita, Spitz, Chow Chow, Doberman Pinscher, Rottweiler and Pitt Bull.
Max of 2. Breed Restrictions Apply.
Parking Fees
- Covered
- Parking DepositiCharged per vehicle.$0.00
- Parking FeeiCharged Per Vehicle.$35.00
- Surface Lot
- Parking DepositiCharged per vehicle.$0.00
- Parking FeeiCharged Per Vehicle.$0.00
Covered Parking Available.
Open Parking.
Property Fee Disclaimer: Based on community-supplied data and independent market research. Subject to change without notice. May exclude fees for mandatory or optional services and usage-based utilities.
Features and Amenities
Unique Amenities
- Individual Climate Control
- New Faux Wood Flooring
- New Pavilion/Picnic Area
- New Stainless Steel Appliance Sets
- Newly Renovated Apartment Homes
- Pet Park
On-Site Services
- Maintenance On Site
- Planned Social Activities
- Property Manager On Site
- Pet Play Area
- 24 Hour Access
- Package Service
- Laundry Facilities
Community Features
- Clubhouse
- Walk Up
- Multi Use Room
- Business Center
- Corporate Suites
Outdoor Features
- Grill
- Fenced Lot
- Cabana
- Picnic Area
- Controlled Access
- Porch
- Lawn
- Patio
Recreation and Fitness
- Fitness Center
- Media Center/Movie Theatre
- Gameroom
- Walking/Biking Trails
- Playground
- Pool
Interior Features
- Balcony
- Storage Space
- Ceiling Fans
- Tub/Shower
- Heating
- Handrails
- High Speed Internet Access
- Cable Ready
- Washer/Dryer Hookup
- Air Conditioning
- Wheelchair Accessible (Rooms)
- Smoke Free
Kitchen Amenities
- Disposal
- Freezer
- Microwave
- Oven
- Pantry
- Dishwasher
- Range
- Refrigerator
- Stainless Steel Appliances
- Ice Maker
- Kitchen
Living Area Features
- Walk In Closets
- Carpet
- Dining Room
- Family Room
- Window Coverings
- Hardwood Floors

Map
- Shopping
- Colleges
- Grocery
- Medical

Map
Getting Around
40 / 100 Fairly walkable
30 / 100 Somewhat Bikeable
100 / 100 Exceptionally car friendly
Getting to Know the Area
60 / 100 Restaurants
40 / 100 Cafes
40 / 100 Nightlife
50 / 100 Shopping
40 / 100 Parks
50 / 100 Noise Level
Frequently Asked Questions about Crossings at Cherry Apartment Homes
Where is Crossings at Cherry Apartment Homes located?
Crossings at Cherry Apartment Homes is located at 1100 S Cherry St near the Outlying Harris County area of Tomball, TX
What is the current rent range at Crossings at Cherry Apartment Homes?
2 Bedroom to 4 Bedroom Apartments at Crossings at Cherry Apartment Homes currently range from $1,410 to $2,025
When is the leasing office open?
- The office Hours for Crossings at Cherry Apartment Homes are
- Monday Closed
- Tuesday 8:30 am–5:00 pm
- Wednesday 8:30 am–5:00 pm
- Thursday 8:30 am–5:00 pm
- Friday 8:30 am–5:00 pm
- Saturday 10:00 am–5:00 pm
- Sunday Closed
Are pets allowed?
Call us today to find out our pet policy and if we allow pets
Are there any rent specials?
The current rent special at Crossings at Cherry Apartment Homes is: $750 Off 1st Month Rent! Apply Today!~~$750 Off 1st Month Rent! Apply Today!.
Renters Reviews and Ratings
Un desastre de administración..
Property Manager Responded
Trust this review!
Property management IS TERRIBLE!!!!!!
Amazing!
In Transition
Nearby Schools
Tomball Intermediate School
Tomball High School
Tomball Elementary School
Tomball Junior High School
About GreatSchools Data on ApartmentHomeLiving.com.
Points of Interest
Time and distance from Crossings at Cherry Apartment Homes.
Big Box and Retail
Walgreens
Costco
Lowe's
Colleges and Universities
Lone Star College - Montgomery and University Center
Groceries
Heb
Aldi
Kroger
Hospitals
Hca Houston Healthcare Tomball
Memorial Hermann First Colony Hospital
Lone Star Behavioral Health Cypress
Restaurants and Dining
P.F. Chang's (The Woodlands)
Shopping Centers
Crossings at Cherry Apartment Homes has 5 shopping centers within 1.1 miles.
Nearby Neighborhoods
Rental Price Ranges in the Area
| Bedroom | Average Rent | Cheapest Rent | Highest Rent |
|---|---|---|---|
| Tomball 1 Bedroom Apartments | $1,417 | $814 | $3,129 |
| Tomball 2 Bedroom Apartments | $1,810 | $960 | $4,432 |
| Tomball 3 Bedroom Apartments | $2,286 | $1,370 | $5,124 |
| Tomball 4 Bedroom Apartments | $2,642 | $1,710 | $3,612 |
| 2 Bedroom Homes | $1,933 | $1,300 | $2,575 |
| 3 Bedroom Homes | $2,258 | $1,400 | $6,000 |
| 4 Bedroom Homes | $3,151 | $1,500 | $10,000+ |
| 5 Bedroom Homes | $4,114 | $2,080 | $10,000+ |
| 6 Bedroom Homes | $3,322 | $2,800 | $3,500 |
| 7 Bedroom Homes | $17,200 | $10,000 | $10,000+ |
Browse Top Apartments in Tomball
By Price
By Community Type
- Tomball Apartments with Rent Specials
- Tomball Top Rated Apartments
- Tomball Corporate Apartments
- Tomball Furnished Apartments
- Tomball Gated Apartments
- Tomball Loft Apartments
- Tomball Low Income Apartments
- New Tomball Apartments
- Tomball Senior Apartments
- Tomball Short-term Apartments
- Tomball Apartments with Utilities Included


Max of 2.