

- Income Restrictions
- 1–3 Bedrooms
- $850-$2,066 Plus Fees12 Month Lease Term
- 496–997 Square Feet
About Crosswinds at Arista
Discover your new home at Crosswinds at Arista, an affordable income-restricted apartment community in Broomfield, CO. Offering thoughtfully designed one, two, and three-bedroom apartment homes, Crosswinds at Arista combines comfort, convenience, and value in a welcoming community setting. Residents enjoy modern amenities, inviting community spaces, and a prime location with easy access to shopping, dining, employment centers, and outdoor recreation. Ready to learn more about affordable living at Crosswinds at Arista? Contact our friendly and professional leasing team today to schedule a tour, explore income qualifications, and discover everything our community has to offer.
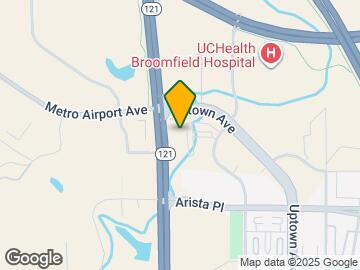
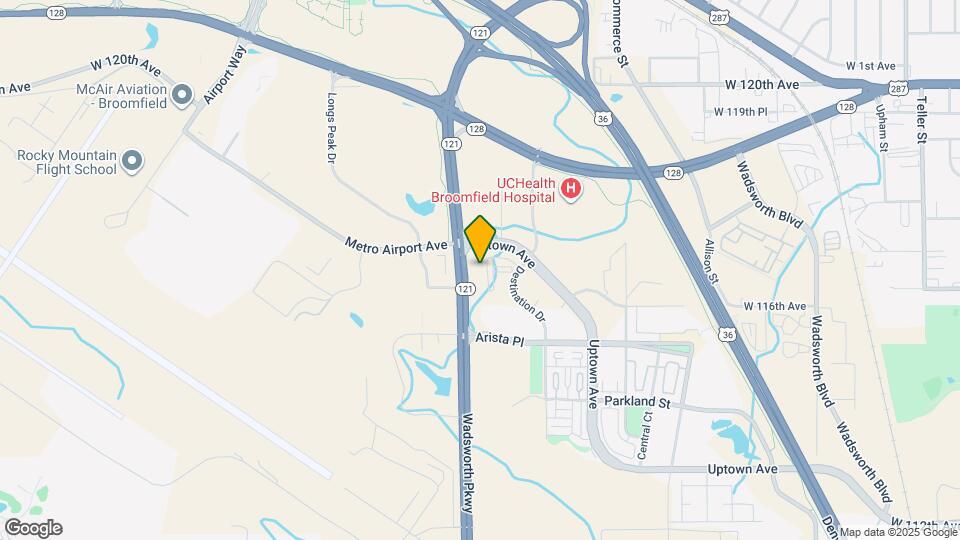
Crosswinds at Arista is located in the Uptown Broomfield Neighborhood and 80021 Zip code of Broomfield, CO. This community is professionally managed by Gorman & Company, LLC

Unique Features and Amenities
- Co-Working Lounge
- EV Charging
- On-Site Laundry Facilities
- Package Lockers
- Pet Park
- Pet Spa
- State-of-the-Art Fitness Center
Property Contact Info

- Listed by:
- Agency:
- Vendor Logo:
- Website:
- View Property Website
- Call Us:
- (720) 882-0118
- Disclaimer:
Office Hours
| Monday | 9:00 am–3:00 pm |
| Tuesday | 9:00 am–3:00 pm |
| Wednesday | 9:00 am–3:00 pm |
| Thursday | 9:00 am–3:00 pm |
| Friday | 9:00 am–3:00 pm |
| Saturday | Closed |
| Sunday | Closed |
Floorplan Pricing and Availability
Crosswinds at Arista offers 1 to 3 Bedroom apartments starting from $850 and having 496–997 sq ft. Here is the current pricing and availability:
New! Interactive Property Map
1 Bedroom
1/1-50
$1,242
1 Bed, 1 Bath, 496 sq ftPlus FeesAvailable NowModel Gallery
Floorplans
Photos
Availability Details
Price Availability Date Unit Sq Ft View Details $1,242 Available Now 4119 496 $1,242 Available Now 2102 496 Model Amenities and Features
Features
- Air Conditioning
- Ceiling Fans
- Handrails
- Heating
- Smoke Free
- Storage Space
- Tub/Shower
- Washer/Dryer
- Wheelchair Accessible (Rooms)
Kitchen
- Dishwasher
- Disposal
- Eat-in Kitchen
- Ice Maker
- Kitchen
Model Lease Information
Model Price
- $1,242
Deposit
- $400 deposit
Unit 4119 Lease Information
Unit Price
- $1,242
View Details and Rent EstimateDeposit
- $400 deposit
Model Lease Information
Price
- $1,242Plus Fees
Unit 2102 Lease Information
Unit Price
- $1,242
View Details and Rent EstimateDeposit
- $400 deposit
Model Lease Information
Price
- $1,242Plus Fees
Apartment Model: 1/1-50From $1,2421 Bedroom, 1 Bath, 496 sq ftAvailable NowFloorplansPhotos![]()
1/1-50 - Image ![]()
1/1-50 - Floorplan Apartment Unit: 4119Apartment Model: 1/1-50$1,2421 Bedroom, 1 Bath, 496 sq ftAvailable NowApartment Unit: 2102Apartment Model: 1/1-50$1,2421 Bedroom, 1 Bath, 496 sq ftAvailable Now1/1-60
$1,299
1 Bed, 1 Bath, 496 sq ftPlus FeesAvailable NowModel Gallery
Floorplans
Photos
Availability Details
Price Availability Date Unit Sq Ft View Details $1,299 Available Now 1115 496 $1,299 Available Now 3304 496 $1,299 Available Now 4207 496 Model Amenities and Features
Features
- Air Conditioning
- Ceiling Fans
- Handrails
- Heating
- Smoke Free
- Storage Space
- Tub/Shower
- Washer/Dryer
- Wheelchair Accessible (Rooms)
Kitchen
- Dishwasher
- Disposal
- Eat-in Kitchen
- Ice Maker
- Kitchen
Model Lease Information
Model Price
- $1,299
Deposit
- $400 deposit
Unit 1115 Lease Information
Unit Price
- $1,299
View Details and Rent EstimateDeposit
- $400 deposit
Model Lease Information
Price
- $1,299Plus Fees
Unit 3304 Lease Information
Unit Price
- $1,299
View Details and Rent EstimateDeposit
- $400 deposit
Model Lease Information
Price
- $1,299Plus Fees
Unit 4207 Lease Information
Unit Price
- $1,299
View Details and Rent EstimateDeposit
- $400 deposit
Model Lease Information
Price
- $1,299Plus Fees
Apartment Model: 1/1-60From $1,2991 Bedroom, 1 Bath, 496 sq ftAvailable NowFloorplansPhotos![]()
1/1-60 - Image ![]()
1/1-60 - Floorplan Apartment Unit: 1115Apartment Model: 1/1-60$1,2991 Bedroom, 1 Bath, 496 sq ftAvailable NowApartment Unit: 3304Apartment Model: 1/1-60$1,2991 Bedroom, 1 Bath, 496 sq ftAvailable NowApartment Unit: 4207Apartment Model: 1/1-60$1,2991 Bedroom, 1 Bath, 496 sq ftAvailable Now2 Bedrooms
2/1-50
$1,481
2 Beds, 1 Bath, 748 sq ftPlus FeesAvailable NowModel Gallery
Floorplans
Photos
Availability Details
Price Availability Date Unit Sq Ft View Details $1,481 Available Now 1119 748 $1,481 Available Now 4206 748 $1,481 Available Now 2100 748 Model Amenities and Features
Features
- Air Conditioning
- Ceiling Fans
- Handrails
- Heating
- Smoke Free
- Storage Space
- Tub/Shower
- Washer/Dryer
- Wheelchair Accessible (Rooms)
Kitchen
- Dishwasher
- Disposal
- Eat-in Kitchen
- Ice Maker
- Kitchen
Model Lease Information
Model Price
- $1,481
Deposit
- $400 deposit
Unit 1119 Lease Information
Unit Price
- $1,481
View Details and Rent EstimateDeposit
- $400 deposit
Model Lease Information
Price
- $1,481Plus Fees
Unit 4206 Lease Information
Unit Price
- $1,481
View Details and Rent EstimateDeposit
- $400 deposit
Model Lease Information
Price
- $1,481Plus Fees
Unit 2100 Lease Information
Unit Price
- $1,481
View Details and Rent EstimateDeposit
- $400 deposit
Model Lease Information
Price
- $1,481Plus Fees
Apartment Model: 2/1-50From $1,4812 Bedroom, 1 Bath, 748 sq ftAvailable NowFloorplansPhotos![]()
2/1-50 - Image ![]()
2/1-50 - Floorplan Apartment Unit: 1119Apartment Model: 2/1-50$1,4812 Bedroom, 1 Bath, 748 sq ftAvailable NowApartment Unit: 4206Apartment Model: 2/1-50$1,4812 Bedroom, 1 Bath, 748 sq ftAvailable NowApartment Unit: 2100Apartment Model: 2/1-50$1,4812 Bedroom, 1 Bath, 748 sq ftAvailable Now2/1-60
$1,499
2 Beds, 1 Bath, 748 sq ftPlus FeesAvailable NowModel Gallery
Floorplans
Photos
3D Tours
Availability Details
Price Availability Date Unit Sq Ft View Details $1,499 Available Now 2200 748 $1,499 Available Now 3307 748 $1,499 Available Now 4110 748 Model Amenities and Features
Features
- Air Conditioning
- Ceiling Fans
- Heating
- Smoke Free
Kitchen
- Dishwasher
- Disposal
- Eat-in Kitchen
Living Space
- Carpet
- Vinyl Flooring
Model Lease Information
Model Price
- $1,499
Deposit
- $400 deposit
Unit 2200 Amenities and Features
Features
- Air Conditioning
- Ceiling Fans
- Heating
- Smoke Free
Kitchen
- Dishwasher
- Disposal
- Eat-in Kitchen
Living Space
- Carpet
- Vinyl Flooring
Unit 2200 Lease Information
Unit Price
- $1,499
View Details and Rent EstimateDeposit
- $400 deposit
Model Lease Information
Price
- $1,499Plus Fees
Unit 3307 Amenities and Features
Features
- Air Conditioning
- Ceiling Fans
- Heating
- Smoke Free
Kitchen
- Dishwasher
- Disposal
- Eat-in Kitchen
Living Space
- Carpet
- Vinyl Flooring
Unit 3307 Lease Information
Unit Price
- $1,499
View Details and Rent EstimateDeposit
- $400 deposit
Model Lease Information
Price
- $1,499Plus Fees
Unit 4110 Amenities and Features
Features
- Air Conditioning
- Ceiling Fans
- Heating
- Smoke Free
Kitchen
- Dishwasher
- Disposal
- Eat-in Kitchen
Living Space
- Carpet
- Vinyl Flooring
Unit 4110 Lease Information
Unit Price
- $1,499
View Details and Rent EstimateDeposit
- $400 deposit
Model Lease Information
Price
- $1,499Plus Fees
Apartment Model: 2/1-60From $1,4992 Bedroom, 1 Bath, 748 sq ftAvailable NowFloorplansPhotos3D Tours![]()
2/1-60 - Image ![]()
2/1-60 - Floorplan 2/1-60 - 3D Tour 2/1-60 - 3D Tour Apartment Unit: 2200Apartment Model: 2/1-60$1,4992 Bedroom, 1 Bath, 748 sq ftAvailable NowApartment Unit: 3307Apartment Model: 2/1-60$1,4992 Bedroom, 1 Bath, 748 sq ftAvailable NowApartment Unit: 4110Apartment Model: 2/1-60$1,4992 Bedroom, 1 Bath, 748 sq ftAvailable Now2/1-30
From $850
2 Beds, 1 Bath, 748 sq ftPlus FeesAvailable Jul 17Cheapest 2 BedroomThis is the cheapest 2 Bedroom at this PropertyModel Gallery
Floorplans
Photos
Availability Details
Price Availability Date Unit Sq Ft $850 July 17, 2026 4203 748 Model Amenities and Features
Features
- Air Conditioning
- Ceiling Fans
- Handrails
- Heating
- Smoke Free
- Storage Space
- Tub/Shower
- Washer/Dryer
- Wheelchair Accessible (Rooms)
Kitchen
- Dishwasher
- Disposal
- Eat-in Kitchen
- Ice Maker
- Kitchen
Unit 4203 Lease Information
Unit Price
- $850
View Details and Rent EstimateDeposit
- $400 deposit
Model Lease Information
Model Price Range
- $850 - $1,499Plus Fees
Apartment Model: 2/1-30From $8502 Bedroom, 1 Bath, 748 sq ftAvailable July 17, 2026FloorplansPhotos![]()
2/1-30 - Image ![]()
2/1-30 - Floorplan Apartment Unit: 4203Apartment Model: 2/1-30$8502 Bedroom, 1 Bath, 748 sq ftAvailable July 17, 20263 Bedrooms
3/2-60
$2,066
3 Beds, 2 Baths, 997 sq ftPlus FeesAvailable NowModel Gallery
Floorplans
Photos
Availability Details
Price Availability Date Unit Sq Ft View Details $2,066 Available Now 1317 997 $2,066 Available Now 2308 997 $2,066 Available Now 3315 997 Model Amenities and Features
Features
- Air Conditioning
- Ceiling Fans
- Heating
- Smoke Free
- Washer/Dryer
Kitchen
- Dishwasher
- Disposal
Living Space
- Carpet
- Vinyl Flooring
Model Lease Information
Model Price
- $2,066
Deposit
- $400 deposit
Unit 1317 Amenities and Features
Features
- Air Conditioning
- Ceiling Fans
- Heating
- Smoke Free
- Washer/Dryer
Kitchen
- Dishwasher
- Disposal
Living Space
- Carpet
- Vinyl Flooring
Unit 1317 Lease Information
Unit Price
- $2,066
View Details and Rent EstimateDeposit
- $400 deposit
Model Lease Information
Price
- $2,066Plus Fees
Unit 2308 Amenities and Features
Features
- Air Conditioning
- Ceiling Fans
- Heating
- Smoke Free
- Washer/Dryer
Kitchen
- Dishwasher
- Disposal
Living Space
- Carpet
- Vinyl Flooring
Unit 2308 Lease Information
Unit Price
- $2,066
View Details and Rent EstimateDeposit
- $400 deposit
Model Lease Information
Price
- $2,066Plus Fees
Unit 3315 Amenities and Features
Features
- Air Conditioning
- Ceiling Fans
- Heating
- Smoke Free
- Washer/Dryer
Kitchen
- Dishwasher
- Disposal
Living Space
- Carpet
- Vinyl Flooring
Unit 3315 Lease Information
Unit Price
- $2,066
View Details and Rent EstimateDeposit
- $400 deposit
Model Lease Information
Price
- $2,066Plus Fees
Apartment Model: 3/2-60From $2,0663 Bedroom, 2 Bath, 997 sq ftAvailable NowFloorplansPhotos![]()
3/2-60 - Image ![]()
3/2-60 - Floorplan Apartment Unit: 1317Apartment Model: 3/2-60$2,0663 Bedroom, 2 Bath, 997 sq ftAvailable NowApartment Unit: 2308Apartment Model: 3/2-60$2,0663 Bedroom, 2 Bath, 997 sq ftAvailable NowApartment Unit: 3315Apartment Model: 3/2-60$2,0663 Bedroom, 2 Bath, 997 sq ftAvailable Now
Schedule a Tour
3D Tours
Property Information
- 159 Units
- 3 Stories
- Built in 2023
Income Restrictions At Crosswinds at Arista
Income restrictions apply to some or all residents. Contact the community for more information.
| # Persons | 30% Income Limit | 50% Income Limit | 60% Income Limit |
|---|---|---|---|
| 1 | $30,240 | $50,400 | $60,480 |
| 2 | $34,560 | $57,600 | $69,120 |
| 3 | $38,880 | $64,800 | $77,760 |
| 4 | $43,200 | $72,000 | $86,400 |
| 5 | $46,680 | $77,800 | $93,360 |
| 6 | $50,130 | $83,550 | $100,260 |
To qualify, you must be equal to or below those in the chart, based on the number of persons living in the dwelling.
Fees and Policies
The fees listed below are community-provided and may exclude utilities or add-ons. All payments are made directly to the property and are non-refundable unless otherwise specified. Use the Cost Calculator to determine costs based on your needs.
Required Fees
One-Time Basics
- Due at Application
- Application Fee Per ApplicantiCharged per applicant.$20.00
- Due at Move-In
- Security Deposit - Refundablei$400 or up to one months rent Charged per unit.$400.00
Other Fees and Policies
Pet Fees
- Cat
- Pet DepositiMax of 2. Charged Per Pet.$300.00
- Monthly Pet FeeiMax of 2. Charged Per Pet.$35.00
- One-Time Pet FeeiCharged Per Pet.$0.00
- Monthly Pet FeeiMax of 2. Charged Per Pet.$35.00/mo
- Dog
- Pet DepositiMax of 2. Charged Per Pet.$300.00
- One-Time Pet FeeiCharged Per Pet.$0.00
- Monthly Pet FeeiMax of 2. Charged Per Pet.$35.00
- Monthly Pet FeeiMax of 2. Charged Per Pet.$35.00/mo
No Aggressive Breeds
Max of 2.
Parking Fees
- Surface Lot
- Parking DepositiCharged Per Vehicle.$0.00
- Parking FeeiCharged Per Vehicle.$65.00/mo
Parking- 1st Spot is Free, Additional Spaces are $65 per month.
Property Fee Disclaimer: Based on community-supplied data and independent market research. Subject to change without notice. May exclude fees for mandatory or optional services and usage-based utilities.
Features and Amenities
Unique Amenities
- Co-Working Lounge
- EV Charging
- On-Site Laundry Facilities
- Package Lockers
- Pet Park
- Pet Spa
- State-of-the-Art Fitness Center
On-Site Services
- Package Service
- Pet Washing Station
- Hearing Impaired Accessible
- Car Charging Station
- Vision Impaired Accessible
- Pet Play Area
- Key Fob Entry
- Laundry Facilities
Community Features
- Clubhouse
- Lounge
Outdoor Features
- Controlled Access
Recreation and Fitness
- Fitness Center
- Spa
- Bicycle Storage
- Playground
Interior Features
- Storage Space
- Tub/Shower
- Heating
- Ceiling Fans
- Handrails
- Washer/Dryer
- Air Conditioning
- Wheelchair Accessible (Rooms)
- Smoke Free
Kitchen Amenities
- Dishwasher
- Eat In Kitchen
- Disposal
- Ice Maker
- Kitchen
Living Area Features
- Carpet
- Vinyl Flooring

Map
- Shopping
- Colleges
- Grocery
- Medical
- Parks

Map
Frequently Asked Questions about Crosswinds at Arista
Where is Crosswinds at Arista located?
Crosswinds at Arista is located at 11697 Destination Dr near the Uptown Broomfield area of Broomfield, CO
What is the current rent range at Crosswinds at Arista?
1 Bedroom to 3 Bedroom Apartments at Crosswinds at Arista currently range from $850 to $2,066
When is the leasing office open?
- The office Hours for Crosswinds at Arista are
- Monday 9:00 am–3:00 pm
- Tuesday 9:00 am–3:00 pm
- Wednesday 9:00 am–3:00 pm
- Thursday 9:00 am–3:00 pm
- Friday 9:00 am–3:00 pm
- Saturday Closed
- Sunday Closed
Are pets allowed?
Call us today to find out our pet policy and if we allow pets
About Portable Tenant Screening Reports:
Applicant has the right to provide the property manager or owner with a Portable Tenant Screening Report (PTSR) that is not more than 30 days old, as defined in § 38-12-902(2.5), Colorado Revised Statutes; and 2) if Applicant provides the property manager or owner with a PTSR, the property manager or owner is prohibited from: a) charging Applicant a rental application fee; or b) charging Applicant a fee for the property manager or owner to access or use the PTSR.
Renters Reviews and Ratings
Good affordable housing
Friendly staff
Great customer service
Affordable housing
Good customer service
Affordable Housing
Friendly staff
Great Property
Nearby Schools
Standley Lake High School
About GreatSchools Data on ApartmentHomeLiving.com.
Points of Interest
Time and distance from Crosswinds at Arista.
Big Box and Retail
Target
Walgreens
Macy's
Colleges and Universities
Front Range Community College - Westminster Campus
Groceries
King Soopers
Hospitals
Parks and Recreation
Crosswinds at Arista has 2 parks within 9.3 miles, including Butterfly Pavilion and Insect Center, and Lakeside Amusement Park.
Restaurants and Dining
Shopping Centers
Crosswinds at Arista has 5 shopping centers within 1.1 miles.
Nearby Neighborhoods
Rental Price Ranges in the Area
| Bedroom | Average Rent | Cheapest Rent | Highest Rent |
|---|---|---|---|
| Broomfield Studio Apartments | $1,725 | $1,350 | $3,025 |
| Broomfield 1 Bedroom Apartments | $1,858 | $847 | $6,567 |
| Broomfield 2 Bedroom Apartments | $2,420 | $850 | $10,000+ |
| Broomfield 3 Bedroom Apartments | $3,152 | $1,690 | $10,000+ |
Browse Top Apartments in Broomfield
By Price
By Community Type
- Broomfield Apartments for Rent by Owner
- Broomfield Apartments with Rent Specials
- Broomfield Top Rated Apartments
- Broomfield Corporate Apartments
- Broomfield Furnished Apartments
- Broomfield Gated Apartments
- Broomfield Loft Apartments
- Broomfield Low Income Apartments
- New Broomfield Apartments
- Broomfield Senior Apartments
- Broomfield Short-term Apartments
- Broomfield Student Apartments
- Broomfield Apartments with Utilities Included


Max of 2.