- 1–3 Bedrooms
- $1,875-$2,700 Pricing
- 802–1,400 Square Feet
About Crosswood Park
Find your new apartment at Crosswood Park in Citrus Heights, CA. Our apartment community offers top amenities and features. These include: high-speed internet access, a state-of-the-art fitness center, and eat-in kitchen or dining rooms. The professional leasing team is ready to help you find your new home. Come see Crosswood Park today.
Crosswood Park is located in the Outer Carmichael Citrus Heights Neighborhood and 95621 Zip code of Citrus Heights, CA. This community is professionally managed by JMK Investments, Inc.
Unique Features and Amenities
- Bike trail
- Brand New Cabinetry
- Close to shopping center
- Courtesy Patrol
- Downstairs Apartment With Enclosed Patio
- Modern Light Fixtures
- Pet Friendly
- Pool view
- Upstairs Apartment With Balcony
- Wood Vinyl Plank Flooring
Property Contact Info

- Listed by:
- Agency:
- Vendor Logo:
- Website:
- View Property Website
- Call Us:
- (916) 579-7276
- Disclaimer:
Office Hours
| Monday | 8:00 am–5:00 pm |
| Tuesday | 8:00 am–5:00 pm |
| Wednesday | 8:00 am–5:00 pm |
| Thursday | 8:00 am–5:00 pm |
| Friday | 8:00 am–5:00 pm |
| Saturday | Closed |
| Sunday | Closed |
Floorplan Pricing and Availability
Crosswood Park offers 1 to 3 Bedroom apartments starting from $1,695 and having 802–1,400 sq ft. Here is the current pricing and availability:
New! Interactive Property Map
1 Bedroom
Maple
From $1,695
1 Bed, 1 Bath, 802 sq ftAvailable Sep 18Model Gallery
Floorplans
Photos
3D Tours
Availability Details
Price Availability Date Unit Sq Ft View Details $1,695 September 18, 2026 167 802 $1,745 September 19, 2026 191 802 $1,745 September 26, 2026 275 802 Model Amenities and Features
Features
- Ceiling Fans
- Heating
- Smoke Free
- Tub/Shower
- Washer/Dryer
Kitchen
- Dishwasher
- Freezer
- Kitchen
- Oven
- Range
- Refrigerator
Living Space
- Vinyl Flooring
Model Rent and Fees
Model Price Range
- $1,695 - $1,745
Deposit
- $500 deposit
Unit 167 Amenities and Features
Features
- Ceiling Fans
- Heating
- Smoke Free
- Tub/Shower
- Washer/Dryer
Kitchen
- Dishwasher
- Freezer
- Kitchen
- Oven
- Range
- Refrigerator
Living Space
- Vinyl Flooring
Unique Features
- Brand New Cabinetry
- Modern Light Fixtures
Unit 167 Rent and Fees
Unit Price
- $1,695
Deposit
- $500 deposit
Model Rent and Fees
Model Price Range
- $1,695 - $1,745
Unit 191 Amenities and Features
Features
- Air Conditioning
- Balcony
- Ceiling Fans
- Fireplace
- Heating
- Smoke Free
- Storage Space
- Tub/Shower
- Washer/Dryer
- Washer/Dryer Hookup
Kitchen
- Dishwasher
- Freezer
- Kitchen
- Oven
- Range
- Refrigerator
Living Space
- Vinyl Flooring
- Walk-In Closets
Unique Features
- Brand New Cabinetry
- Modern Light Fixtures
Unit 191 Rent and Fees
Unit Price
- $1,745
Deposit
- $500 deposit
Model Rent and Fees
Model Price Range
- $1,695 - $1,745
Unit 275 Amenities and Features
Features
- Air Conditioning
- Balcony
- Ceiling Fans
- Fireplace
- Heating
- Smoke Free
- Storage Space
- Tub/Shower
- Washer/Dryer
- Washer/Dryer Hookup
Kitchen
- Dishwasher
- Freezer
- Kitchen
- Oven
- Range
- Refrigerator
Living Space
- Vinyl Flooring
- Walk-In Closets
Unique Features
- Brand New Cabinetry
- Modern Light Fixtures
Unit 275 Rent and Fees
Unit Price
- $1,745
Deposit
- $500 deposit
Model Rent and Fees
Model Price Range
- $1,695 - $1,745
Apartment Model: MapleFrom $1,6951 Bedroom, 1 Bath, 802 sq ftAvailable September 18, 2026FloorplansPhotos3D Tours![]()
Maple - Image 1 ![]()
Maple - Image 2 ![]()
Maple - Image 3 ![]()
Maple - Image 4 ![]()
Maple - Image 5 ![]()
Maple - Image 6 ![]()
Maple - Image 7 ![]()
Maple - Image 8 ![]()
Maple - Image 9 ![]()
Maple - Image 10 ![]()
Maple - Floorplan 1 ![]()
Maple - Floorplan 2 ![]()
Maple - Floorplan 3 Maple - 3D Tour Apartment Unit: 167Apartment Model: Maple$1,6951 Bedroom, 1 Bath, 802 sq ftAvailable September 18, 2026Apartment Unit: 191Apartment Model: Maple$1,7451 Bedroom, 1 Bath, 802 sq ftAvailable September 19, 2026Apartment Unit: 275Apartment Model: Maple$1,7451 Bedroom, 1 Bath, 802 sq ftAvailable September 26, 20262 Bedrooms
Show Unavailable FloorplansPine
From $2,160
2 Beds, 1.5 Baths, 1250 sq ftAvailable Aug 30Model Gallery
Floorplans
Photos
Availability Details
Price Availability Date Unit Sq Ft View Details $2,190 August 30, 2026 176 1250 $2,210 August 30, 2026 177 1250 $2,160 August 30, 2026 249 1250 Model Amenities and Features
Features
- Ceiling Fans
- Heating
- Smoke Free
- Tub/Shower
Kitchen
- Dishwasher
- Freezer
- Kitchen
- Oven
- Range
- Refrigerator
Living Space
- Vinyl Flooring
Model Rent and Fees
Model Price Range
- $2,160 - $2,210
Deposit
- $800 deposit
Unit 176 Amenities and Features
Features
- Ceiling Fans
- Heating
- Smoke Free
- Tub/Shower
Kitchen
- Dishwasher
- Freezer
- Kitchen
- Oven
- Range
- Refrigerator
Living Space
- Vinyl Flooring
Unique Features
- Modern Light Fixtures
Unit 176 Rent and Fees
Unit Price
- $2,190
Deposit
- $800 deposit
Model Rent and Fees
Model Price Range
- $2,160 - $2,210
Unit 177 Amenities and Features
Features
- Air Conditioning
- Balcony
- Ceiling Fans
- Fireplace
- Heating
- Smoke Free
- Storage Space
- Tub/Shower
- Washer/Dryer Hookup
Kitchen
- Dishwasher
- Freezer
- Kitchen
- Oven
- Range
- Refrigerator
Living Space
- Vinyl Flooring
- Walk-In Closets
Unique Features
- Brand New Cabinetry
- Modern Light Fixtures
Unit 177 Rent and Fees
Unit Price
- $2,210
Deposit
- $800 deposit
Model Rent and Fees
Model Price Range
- $2,160 - $2,210
Unit 249 Amenities and Features
Features
- Ceiling Fans
- Heating
- Smoke Free
- Tub/Shower
Kitchen
- Dishwasher
- Freezer
- Kitchen
- Oven
- Range
- Refrigerator
Living Space
- Vinyl Flooring
Unique Features
- Brand New Cabinetry
- Modern Light Fixtures
Unit 249 Rent and Fees
Unit Price
- $2,160
Deposit
- $800 deposit
Model Rent and Fees
Model Price Range
- $2,160 - $2,210
Apartment Model: PineFrom $2,1602 Bedroom, 1.5 Bath, 1250 sq ftAvailable August 30, 2026FloorplansPhotos![]()
Pine - Image 1 ![]()
Pine - Image 2 ![]()
Pine - Image 3 ![]()
Pine - Image 4 ![]()
Pine - Image 5 ![]()
Pine - Image 6 ![]()
Pine - Image 7 ![]()
Pine - Image 8 ![]()
Pine - Image 9 ![]()
Pine - Image 10 ![]()
Pine - Floorplan 1 ![]()
Pine - Floorplan 2 ![]()
Pine - Floorplan 3 Apartment Unit: 176Apartment Model: Pine$2,1902 Bedroom, 1.5 Bath, 1250 sq ftAvailable August 30, 2026Apartment Unit: 177Apartment Model: Pine$2,2102 Bedroom, 1.5 Bath, 1250 sq ftAvailable August 30, 2026Apartment Unit: 249Apartment Model: Pine$2,1602 Bedroom, 1.5 Bath, 1250 sq ftAvailable August 30, 2026Hickory
2 Beds, 1 Bath, 950 sq ftModel Gallery
Floorplans
Photos
Availability Details
Price Availability Date Unit Sq Ft Deposit From $1,875 Call for Availability Hickory 950 sq ft $600 Model Amenities and Features
Features
- Air Conditioning
- Balcony
- Ceiling Fans
- Double Vanities
- Fireplace
- Heating
- High Speed Internet Access
- Smoke Free
- Storage Space
- Tub/Shower
- Washer/Dryer
- Washer/Dryer Hookup
- Wi-Fi
Kitchen
- Dishwasher
- Disposal
- Eat-in Kitchen
- Freezer
- Kitchen
- Oven
- Pantry
- Range
- Refrigerator
Model Rent and Fees
Model Price Range
- $1,875 - $2,275
Deposit
- $600 deposit
Apartment Model: HickoryFrom $1,8752 Bedroom, 1 Bath, 950 sq ftUnavailableFloorplansPhotos![]()
Hickory - Image 1 ![]()
Hickory - Image 2 ![]()
Hickory - Image 3 ![]()
Hickory - Image 4 ![]()
Hickory - Image 5 ![]()
Hickory - Image 6 ![]()
Hickory - Image 7 ![]()
Hickory - Floorplan 1 ![]()
Hickory - Floorplan 2 ![]()
Hickory - Floorplan 3 3 Bedrooms
Evergreen
3 Beds, 2 Baths, 1400 sq ftModel Gallery
Floorplans
Photos
Availability Details
Price Availability Date Unit Sq Ft Deposit From $2,275 Call for Availability Evergreen 1400 sq ft $900 Model Amenities and Features
Features
- Air Conditioning
- Balcony
- Fireplace
- Heating
Kitchen
- Dishwasher
- Disposal
- Kitchen
- Range
- Refrigerator
Living Space
- Vaulted Ceiling
Model Rent and Fees
Model Price Range
- $2,275 - $2,700
Deposit
- $900 deposit
Apartment Model: EvergreenFrom $2,2753 Bedroom, 2 Bath, 1400 sq ftUnavailableFloorplansPhotos![]()
Evergreen - Image 1 ![]()
Evergreen - Image 2 ![]()
Evergreen - Image 3 ![]()
Evergreen - Image 4 ![]()
Evergreen - Image 5 ![]()
Evergreen - Image 6 ![]()
Evergreen - Image 7 ![]()
Evergreen - Image 8 ![]()
Evergreen - Image 9 ![]()
Evergreen - Image 10 ![]()
Evergreen - Floorplan 1 ![]()
Evergreen - Floorplan 2 ![]()
Evergreen - Floorplan 3
Schedule a Tour
Videos
3D Tours
Property Information
- Renovated In 2009
- 180 Units
- 2 Stories
- Built in 1976
Lease Terms
- 6 - 12 mo
- Short Term Lease Options
Fees and Policies
The fees listed below are community-provided and may exclude utilities or add-ons. All payments are made directly to the property and are non-refundable unless otherwise specified.
Required Fees
One-Time Basics
- Due at Application
- Application Fee Per ApplicantiCharged per applicant.$40.00
Utilities
- Valet TrashiCharged per unit.$35.00/mo
Other Fees and Policies
Pet Fees
- Bird
- Pet DepositiMax of 2. Charged Per Pet.$750.00
- Cat
- Pet DepositiMax of 2. Charged Per Pet.$750.00
- Dog
- Pet DepositiMax of 2. Charged Per Pet.$750.00
- Other
- Pet DepositiMax of 1. Charged per Pet.$500.00
We welcome 2 pets per apartment home. There is a $500 pet deposit for the 1st pet, and a $250.00 deposit for a second pet. 2 animal maximum allowed. There is a weight limit of 30 pounds per pet, and aggressive breeds are prohibited. Please call our Leasing Office for complete Pet Policy information.
Max of 2. $500.00 Pet Deposit $250.00 second Pet. 2 Pet Max.
We welcome 2 pets per apartment home. There is a $500 pet deposit for the 1st pet, and a $250.00 deposit for a second pet. 2 animal maximum allowed. There is a weight limit of 30 pounds per pet, and aggressive breeds are prohibited. Please call our Leasing Office for complete Pet Policy information.
Max of 2. $500.00 Pet Deposit $250.00 second Pet. 2 Pet Max.
Please contact management for further information of other types of pets
Max of 1. $500.00 Pet Deposit $250.00 second Pet. 2 Pet Max.
Parking Fees
- Surface Lot
- Parking FeeiMax of 1. Charged per vehicle.$0.00/mo
Max of 1.
Storage Fees
- Storage Unit
- Storage DepositiCharged per rentable item.$0.00
- Storage RentiCharged per rentable item.$0.00/mo
Property Fee Disclaimer: Based on community-supplied data and independent market research. Subject to change without notice. May exclude fees for mandatory or optional services and usage-based utilities.
Features and Amenities
Unique Amenities
- Bike trail
- Brand New Cabinetry
- Close to shopping center
- Courtesy Patrol
- Downstairs Apartment With Enclosed Patio
- Modern Light Fixtures
- Pet Friendly
- Pool view
- Upstairs Apartment With Balcony
- Wood Vinyl Plank Flooring
On-Site Services
- Maintenance On Site
- Renters Insurance Program
- Public Transportation
Community Features
- Walk Up
- Multi Use Room
- Corporate Housing
Outdoor Features
- Grill
- Picnic Area
- Patio
Recreation and Fitness
- Hot Tub
- Fitness Center
- Spa
- Basketball Court
- Tennis Court
- Walking/Biking Trails
- Pool
Interior Features
- Balcony
- Storage Space
- Ceiling Fans
- Fireplace
- High Speed Internet Access
- Double Vanities
- Tub/Shower
- Heating
- Washer/Dryer Hookup
- Washer/Dryer
- Air Conditioning
- Wi Fi
- Smoke Free
Kitchen Amenities
- Disposal
- Freezer
- Range
- Refrigerator
- Oven
- Pantry
- Dishwasher
- Eat In Kitchen
- Kitchen
Living Area Features
- Walk In Closets
- Dining Room
- Vaulted Ceiling
- Carpet
- Vinyl Flooring
- Window Coverings
Student Features
- Private Bathroom

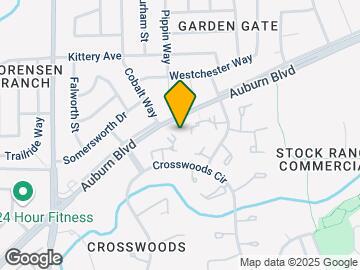
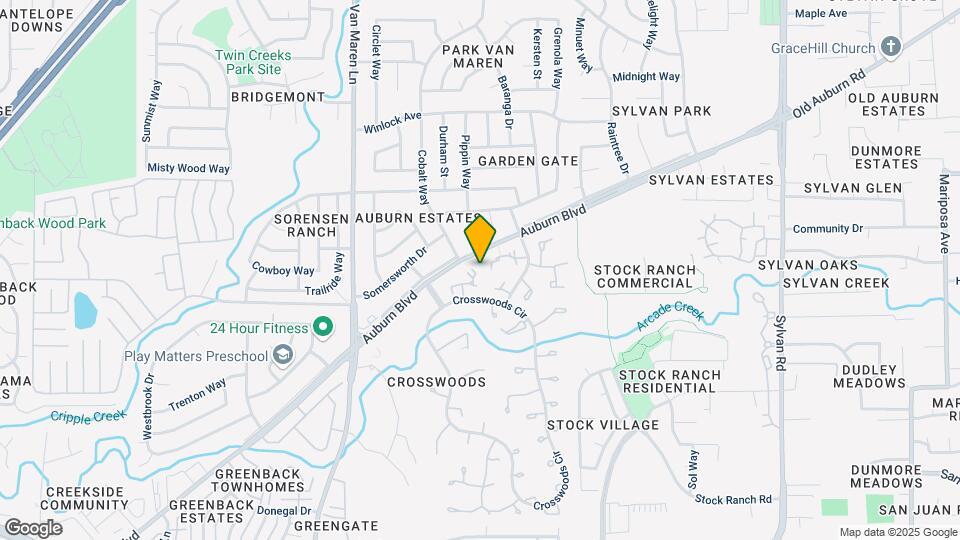
Map
- Shopping
- Colleges
- Grocery
- Medical
- Parks
- Transportation

Map
Getting Around
50 / 100 Fairly walkable
30 / 100 Limited public transit
40 / 100 Fairly bikeable
80 / 100 Very car friendly
Getting to Know the Area
60 / 100 Restaurants
50 / 100 Cafes
40 / 100 Nightlife
50 / 100 Shopping
80 / 100 Parks
100 / 100 Noise Level
Frequently Asked Questions about Crosswood Park
Where is Crosswood Park located?
Crosswood Park is located at 6801 San Tomas Dr near the Outer Carmichael Citrus Heights area of Citrus Heights, CA
What is the current rent range at Crosswood Park?
1 Bedroom to 3 Bedroom Apartments at Crosswood Park currently range from $1,695 to $2,700
When is the leasing office open?
- The office Hours for Crosswood Park are
- Monday 8:00 am–5:00 pm
- Tuesday 8:00 am–5:00 pm
- Wednesday 8:00 am–5:00 pm
- Thursday 8:00 am–5:00 pm
- Friday 8:00 am–5:00 pm
- Saturday Closed
- Sunday Closed
Are pets allowed?
Call us today to find out our pet policy and if we allow pets
Renters Reviews and Ratings
do not rent here
Love it here!
Headed down hill
Enjoy the wildlife!!
Property Manager Responded
DO NOT MOVE HERE
Property Manager Responded
Poorly managed and greedy
Grateful to be home.
Spend your money somewhere else
Nearby Schools
Carriage Drive Elementary
San Juan High School
About GreatSchools Data on ApartmentHomeLiving.com.
Points of Interest
Time and distance from Crosswood Park.
Big Box and Retail
Walgreens
Petsmart
Lowe's
Colleges and Universities
Groceries
Safeway
Smart & Final
Winco Foods
Hospitals
Military Bases
McClellan Air Force Base
Army National Guard Mather
National Guard Armory Sacramento
Parks and Recreation
Crosswood Park has 3 parks within 12.3 miles, including Sunrise Recreation Areas, Sutter's Landing Regional Park, and Sutter's Fort State Historical Park.
Shopping Centers
Crosswood Park has 5 shopping centers within 0.8 miles.
Transit Stations
Nearby Neighborhoods
Rental Price Ranges in the Area
| Bedroom | Average Rent | Cheapest Rent | Highest Rent |
|---|---|---|---|
| Citrus Heights Studio Apartments | $1,479 | $1,145 | $2,015 |
| Citrus Heights 1 Bedroom Apartments | $1,671 | $1,195 | $2,221 |
| Citrus Heights 2 Bedroom Apartments | $1,979 | $1,419 | $3,170 |
| Citrus Heights 3 Bedroom Apartments | $2,498 | $1,902 | $3,055 |
| Citrus Heights 4 Bedroom Apartments | $2,025 | $2,025 | $2,025 |
| 2 Bedroom Homes | $1,917 | $1,395 | $2,895 |
| 3 Bedroom Homes | $2,587 | $1,695 | $3,995 |
| 4 Bedroom Homes | $2,922 | $2,395 | $3,895 |
| 5 Bedroom Homes | $4,500 | $4,500 | $4,500 |
Browse Top Apartments in Citrus Heights
By Price
By Community Type
- Citrus Heights Apartments for Rent by Owner
- Citrus Heights Apartments with Rent Specials
- Citrus Heights Top Rated Apartments
- Citrus Heights Corporate Apartments
- Citrus Heights Furnished Apartments
- Citrus Heights Gated Apartments
- Citrus Heights Loft Apartments
- Citrus Heights Low Income Apartments
- New Citrus Heights Apartments
- Citrus Heights Senior Apartments
- Citrus Heights Short-term Apartments
- Citrus Heights Student Apartments
- Citrus Heights Apartments with Utilities Included


Max of 2. $500.00 Pet Deposit $250.00 second Pet. 2 Pet Max.