

- Studio–2 Bedrooms
- $842-$2,122 Pricing
- 432–1,229 Square Feet
About Crystal Falls Apartments
Come to Crystal Falls Apartments and experience a special Southwest Houston community located in a quiet enclave that you will want to call home.Studios, 1 and 2 bedroom floor plans offer versatility to any resident looking for a great value in housing. Our townhomes are highly desired and rarely available.
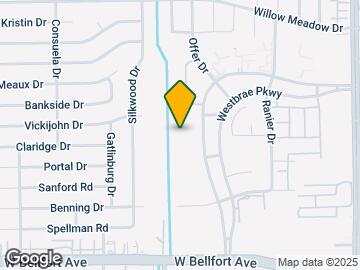
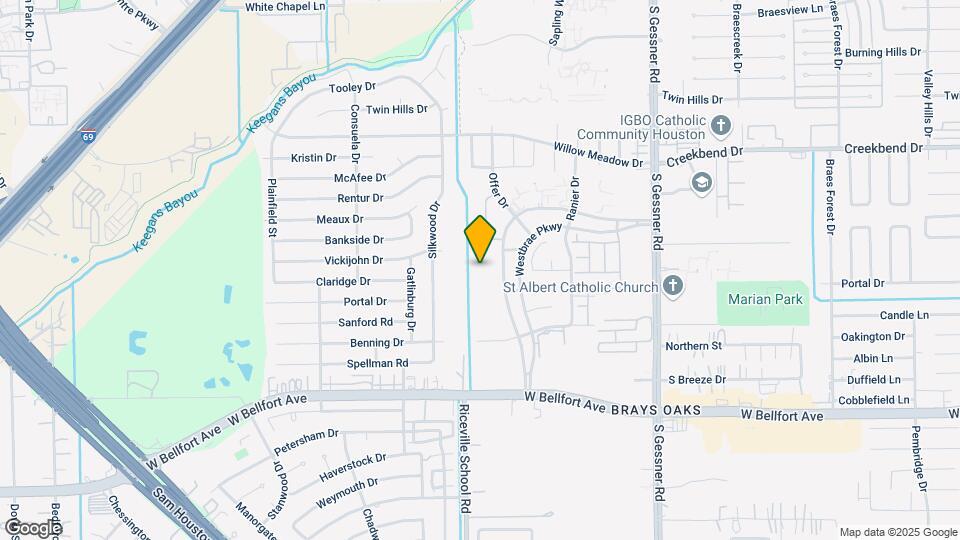
Crystal Falls Apartments is located in the Greater Fondren Southwest Neighborhood and 77031 Zip code of Houston, TX. This community is professionally managed by Leasington - Lakeshore
Property Contact Info
- Listed by:
- Agency:
- Vendor Logo:
- Website:
- View Property Website
- Call Us:
- (832) 981-3464
- Disclaimer:
Office Hours
| Monday | 10:00 am–6:00 pm |
| Tuesday | 10:00 am–6:00 pm |
| Wednesday | 10:00 am–6:00 pm |
| Thursday | 10:00 am–6:00 pm |
| Friday | 10:00 am–6:00 pm |
| Saturday | 10:00 am–5:00 pm |
| Sunday | Closed |
Floorplan Pricing and Availability
Crystal Falls Apartments offers Studio to 2 Bedroom apartments starting from $842 and having 432–1,229 sq ft. Here is the current pricing and availability:
New! Interactive Property Map
Studio
Floorplan EFF
From $842
Studio, 1 Bath, 432 sq ftAvailable NowModel Gallery
Floorplans
Availability Details
Price Availability Date Unit Sq Ft View Details $925 Available Now 6208 432 $842 October 21, 2026 7105 432 $842 November 30, 2026 7103 432 Model Amenities and Features
Features
- High Speed Internet Access
- Smoke Free
Model Rent and Fees
Model Price Range
- $842 - $1,410
Unit 6208 Amenities and Features
Features
- High Speed Internet Access
- Smoke Free
Unit 6208 Rent and Fees
Unit Price
- $925
Model Rent and Fees
Model Price Range
- $842 - $1,410
Unit 7105 Amenities and Features
Unique Features
- 1st Floor
Unit 7105 Rent and Fees
Unit Price
- From $842
Model Rent and Fees
Model Price Range
- $842 - $1,410
Unit 7103 Amenities and Features
Unique Features
- 1st Floor
Unit 7103 Rent and Fees
Unit Price
- From $842
Model Rent and Fees
Model Price Range
- $842 - $1,410
Apartment Model: EFFFrom $842Studio, 1 Bath, 432 sq ftAvailable Now![]()
EFF - Floorplan Apartment Unit: 6208Apartment Model: The Creekstone$925Studio, 1 Bath, 432 sq ftAvailable NowApartment Unit: 7105Apartment Model: EFFFrom $842Studio, 1 Bath, 432 sq ftAvailable October 21, 2026Apartment Unit: 7103Apartment Model: EFFFrom $842Studio, 1 Bath, 432 sq ftAvailable November 30, 20261 Bedroom
Floorplan A1
From $939
1 Bed, 1 Bath, 585 sq ftAvailable NowCheapest 1 BedroomThis is the cheapest 1 Bedroom at this PropertyModel Gallery
Floorplans
Availability Details
Price Availability Date Unit Sq Ft View Details $946 Available Now 6305 585 $1,065 Available Now 6307 585 $939 Available Now 6203 585 Model Amenities and Features
Features
- High Speed Internet Access
- Smoke Free
Model Rent and Fees
Model Price Range
- $939 - $1,488
Unit 6305 Amenities and Features
Features
- High Speed Internet Access
- Smoke Free
Unit 6305 Rent and Fees
Unit Price
- From $946
Model Rent and Fees
Model Price Range
- $939 - $1,488
Unit 6307 Amenities and Features
Features
- High Speed Internet Access
- Smoke Free
Unit 6307 Rent and Fees
Unit Price
- $1,065
Model Rent and Fees
Model Price Range
- $939 - $1,488
Unit 6203 Amenities and Features
Features
- High Speed Internet Access
- Smoke Free
Unit 6203 Rent and Fees
Unit Price
- From $939
Model Rent and Fees
Model Price Range
- $939 - $1,488
Apartment Model: A1From $9391 Bedroom, 1 Bath, 585 sq ftAvailable Now![]()
A1 - Floorplan Apartment Unit: 6305Apartment Model: A1From $9461 Bedroom, 1 Bath, 585 sq ftAvailable NowApartment Unit: 6307Apartment Model: The Lakeview$1,0651 Bedroom, 1 Bath, 585 sq ftAvailable NowApartment Unit: 6203Apartment Model: A1From $9391 Bedroom, 1 Bath, 585 sq ftAvailable NowFloorplan A2
From $1,122
1 Bed, 1 Bath, 715 sq ftAvailable NowModel Gallery
Floorplans
Availability Details
Price Availability Date Unit Sq Ft View Details $1,180 Available Now 1208 715 $1,190 Available Now 1209 715 $1,240 Available Now 3210 715 Model Amenities and Features
Features
- High Speed Internet Access
- Smoke Free
Model Rent and Fees
Model Price Range
- $1,122 - $1,691
Current Available Pricing
- $1,180 - $1,240
Unit 1208 Amenities and Features
Features
- High Speed Internet Access
- Smoke Free
Unit 1208 Rent and Fees
Unit Price
- $1,180
Model Rent and Fees
Model Price Range
- $1,122 - $1,691
Unit 1209 Amenities and Features
Features
- High Speed Internet Access
- Smoke Free
Unit 1209 Rent and Fees
Unit Price
- $1,190
Model Rent and Fees
Model Price Range
- $1,122 - $1,691
Unit 3210 Amenities and Features
Features
- High Speed Internet Access
- Smoke Free
Unit 3210 Rent and Fees
Unit Price
- $1,240
Model Rent and Fees
Model Price Range
- $1,122 - $1,691
Apartment Model: A2From $1,1221 Bedroom, 1 Bath, 715 sq ftAvailable Now![]()
A2 - Floorplan Apartment Unit: 1208Apartment Model: The Pinebrook$1,1801 Bedroom, 1 Bath, 715 sq ftAvailable NowApartment Unit: 1209Apartment Model: The Pinebrook$1,1901 Bedroom, 1 Bath, 715 sq ftAvailable NowApartment Unit: 3210Apartment Model: The Pinebrook$1,2401 Bedroom, 1 Bath, 715 sq ftAvailable NowFloorplan A4
From $1,277
1 Bed, 1 Bath, 838 sq ftAvailable NowLargest 1 BedroomThis is the largest 1 Bedroom at this PropertyModel Gallery
Floorplans
Availability Details
Price Availability Date Unit Sq Ft View Details $1,330 Available Now 3106 838 $1,330 Available Now 1106 838 $1,277 November 18, 2026 2207 838 Model Amenities and Features
Features
- High Speed Internet Access
- Smoke Free
Model Rent and Fees
Model Price Range
- $1,277 - $1,867
Unit 3106 Amenities and Features
Features
- High Speed Internet Access
- Smoke Free
Unit 3106 Rent and Fees
Unit Price
- $1,330
Model Rent and Fees
Model Price Range
- $1,277 - $1,867
Unit 1106 Amenities and Features
Features
- High Speed Internet Access
- Smoke Free
Unit 1106 Rent and Fees
Unit Price
- $1,330
Model Rent and Fees
Model Price Range
- $1,277 - $1,867
Unit 2207 Rent and Fees
Unit Price
- From $1,277
Model Rent and Fees
Model Price Range
- $1,277 - $1,867
Apartment Model: A4From $1,2771 Bedroom, 1 Bath, 838 sq ftAvailable Now![]()
A4 - Floorplan 1 ![]()
A4 - Floorplan 2 Apartment Unit: 3106Apartment Model: The Oakwood$1,3301 Bedroom, 1 Bath, 838 sq ftAvailable NowApartment Unit: 1106Apartment Model: The Oakwood$1,3301 Bedroom, 1 Bath, 838 sq ftAvailable NowApartment Unit: 2207Apartment Model: A4From $1,2771 Bedroom, 1 Bath, 838 sq ftAvailable November 18, 2026Floorplan A2R
From $1,198
1 Bed, 1 Bath, 715 sq ftAvailable Nov 14Availability Details
Price Availability Date Unit Sq Ft View Details $1,198 November 14, 2026 3203 715 $1,198 November 20, 2026 2305 715 Model Amenities and Features
Features
- Air Conditioning
- Balcony
- Ceiling Fans
- Heating
- High Speed Internet Access
- Smoke Free
- Washer/Dryer Hookup
- Wi-Fi
- Windows
Kitchen
- Dishwasher
- Disposal
- Ice Maker
- Kitchen
- Microwave
- Oven
- Range
- Refrigerator
Model Rent and Fees
Model Price Range
- $1,198 - $1,816
Unit 3203 Amenities and Features
Living Space
- Vaulted Ceiling
Unique Features
- Fully Renovated
- Wood Burning Fireplace
Unit 3203 Rent and Fees
Unit Price
- From $1,198
Model Rent and Fees
Model Price Range
- $1,198 - $1,816
Unit 2305 Amenities and Features
Living Space
- Vaulted Ceiling
Unique Features
- Fully Renovated
- Wood Burning Fireplace
Unit 2305 Rent and Fees
Unit Price
- From $1,198
Model Rent and Fees
Model Price Range
- $1,198 - $1,816
Apartment Unit: 3203Apartment Model: A2RFrom $1,1981 Bedroom, 1 Bath, 715 sq ftAvailable November 14, 2026Apartment Unit: 2305Apartment Model: A2RFrom $1,1981 Bedroom, 1 Bath, 715 sq ftAvailable November 20, 2026The Forestview
1 Bed, 1 Bath, 737 sq ftAvailable SoonModel Gallery
Floorplans
Availability Details
Price Availability Date Unit Sq Ft Deposit $1,170 Available Soon The Forestview 737 sq ft $150 Model Amenities and Features
Features
- High Speed Internet Access
- Smoke Free
Model Rent and Fees
Model Price
- $1,170
Deposit
- $150 deposit
Apartment Model: The Forestview$1,1701 Bedroom, 1 Bath, 737 sq ftAvailable Soon![]()
The Forestview - Floorplan 1 ![]()
The Forestview - Floorplan 2 2 Bedrooms
Floorplan B4
From $1,435
2 Beds, 1 Bath, 838 sq ftAvailable NowAvailability Details
Price Availability Date Unit Sq Ft View Details $1,435 Available Now 1206 838 $1,460 November 13, 2026 1107 838 Model Amenities and Features
Features
- Air Conditioning
- Balcony
- Ceiling Fans
- Heating
- High Speed Internet Access
- Smoke Free
- Washer/Dryer Hookup
- Wi-Fi
- Windows
Kitchen
- Dishwasher
- Disposal
- Ice Maker
- Kitchen
- Microwave
- Oven
- Range
- Refrigerator
Model Rent and Fees
Model Price Range
- $1,435 - $2,122
Unit 1206 Rent and Fees
Unit Price
- From $1,435
Model Rent and Fees
Model Price Range
- $1,435 - $2,122
Unit 1107 Amenities and Features
Unique Features
- 1st Floor
Unit 1107 Rent and Fees
Unit Price
- From $1,460
Model Rent and Fees
Model Price Range
- $1,435 - $2,122
Apartment Unit: 1206Apartment Model: B4From $1,4352 Bedroom, 1 Bath, 838 sq ftAvailable NowApartment Unit: 1107Apartment Model: B4From $1,4602 Bedroom, 1 Bath, 838 sq ftAvailable November 13, 2026The Woodpath
2 Beds, 2 Baths, 965 sq ftAvailable SoonModel Gallery
Floorplans
Availability Details
Price Availability Date Unit Sq Ft Deposit $1,430 Available Soon The Woodpath 965 sq ft $150 Model Amenities and Features
Features
- High Speed Internet Access
- Smoke Free
Model Rent and Fees
Model Price
- $1,430
Deposit
- $150 deposit
Apartment Model: The Woodpath$1,4302 Bedroom, 2 Bath, 965 sq ftAvailable Soon![]()
The Woodpath - Floorplan 1 ![]()
The Woodpath - Floorplan 2 The River Oak
2 Beds, 2 Baths, 1150-1229 sq ftAvailable SoonLargest 2 BedroomThis is the largest 2 Bedroom at this PropertyModel Gallery
Floorplans
Availability Details
Price Availability Date Unit Sq Ft Deposit $1,620 Available Soon The River Oak 1150-1229 sq ft $150 Model Amenities and Features
Features
- Air Conditioning
- Balcony
- Ceiling Fans
- Heating
- High Speed Internet Access
- Smoke Free
- Washer/Dryer Hookup
- Wi-Fi
- Windows
Kitchen
- Dishwasher
- Disposal
- Ice Maker
- Kitchen
- Microwave
- Oven
- Range
- Refrigerator
Model Rent and Fees
Model Price
- $1,620
Deposit
- $150 deposit
Apartment Model: The River Oak$1,6202 Bedroom, 2 Bath, 1150-1229 sq ftAvailable Soon![]()
The River Oak - Floorplan 1 ![]()
The River Oak - Floorplan 2
Schedule a Tour
Property Information
- 165 Units
- 3 Stories
- Built in 1984
- Renovated In 2017
Fees and Policies
The fees listed below are community-provided and may exclude utilities or add-ons. All payments are made directly to the property and are non-refundable unless otherwise specified.
Required Fees
One-Time Basics
- Due at Application
- Application Fee Per ApplicantiCharged per applicant.$60.00
- Due at Move-In
- Administrative FeeiCharged per unit.$150.00
Other Fees and Policies
Parking Fees
- Surface Lot
- Parking FeeiMax of 1. Charged per vehicle.$0.00/mo
Pet Policy and Fees
Birds
AllowedCats
- 2 Pet Limit
- 25 Lb Weight Limit
We allow only dogs, cats, fish and birds. No more than 2 pets of any kind are permitted per apartment. Dogs and cats will require an additional pet deposit. Dogs whose breed or dominant breed weight exceeds 25 lbs at maturity are not accepted. Breed restrictions apply. Please call for complete pet policy information.
Dogs
- 2 Pet Limit
- 25 Lb Weight Limit
We allow only dogs, cats, fish and birds. No more than 2 pets of any kind are permitted per apartment. Dogs and cats will require an additional pet deposit. Dogs whose breed or dominant breed weight exceeds 25 lbs at maturity are not accepted. Breed restrictions apply. Please call for complete pet policy information.
Property Fee Disclaimer: Based on community-supplied data and independent market research. Subject to change without notice. May exclude fees for mandatory or optional services and usage-based utilities.
Features and Amenities
Unique Amenities
- Balcony *
- Free Wi-fi In The Clubhouse
- Other
- Patio*
- Vaulted Ceilings*
On-Site Services
- Maintenance On Site
- Property Manager On Site
- Trash Pickup Curbside
- Laundry Facilities
Community Features
- Clubhouse
- Walk Up
Outdoor Features
- Pond
- Controlled Access
- Patio
Recreation and Fitness
- Fitness Center
- Spa
- Pool
Interior Features
- Windows
- Balcony
- Heating
- Ceiling Fans
- High Speed Internet Access
- Washer/Dryer Hookup
- Air Conditioning
- Wi Fi
- Smoke Free
Kitchen Amenities
- Range
- Refrigerator
- Disposal
- Ice Maker
- Kitchen
- Oven
- Dishwasher
- Microwave
Living Area Features
- Walk In Closets
- Dining Room
- Carpet
- Vinyl Flooring

Map
- Shopping
- Colleges
- Grocery
- Medical
- Parks
- Transportation

Map
Getting Around
60 / 100 Moderately walkable
30 / 100 Limited public transit
50 / 100 Fairly bikeable
70 / 100 Moderately car friendly
Getting to Know the Area
60 / 100 Restaurants
20 / 100 Cafes
30 / 100 Nightlife
60 / 100 Shopping
60 / 100 Parks
100 / 100 Noise Level
Frequently Asked Questions about Crystal Falls Apartments
Where is Crystal Falls Apartments located?
Crystal Falls Apartments is located at 10950 Westbrae Pky near the Greater Fondren Southwest area of Houston, TX
What is the current rent range at Crystal Falls Apartments?
Studio to 2 Bedroom Apartments at Crystal Falls Apartments currently range from $842 to $2,122
When is the leasing office open?
- The office Hours for Crystal Falls Apartments are
- Monday 10:00 am–6:00 pm
- Tuesday 10:00 am–6:00 pm
- Wednesday 10:00 am–6:00 pm
- Thursday 10:00 am–6:00 pm
- Friday 10:00 am–6:00 pm
- Saturday 10:00 am–5:00 pm
- Sunday Closed
Are pets allowed?
Call us today to find out our pet policy and if we allow pets
Renters Reviews and Ratings
A Place Called Home
Amazing & Safe Community!
Best place I've ever lived
Quite private with great view
Property Manager Responded
Nearby Schools
Sharpstown High School
Welch Middle School
Valley West Elementary School
About GreatSchools Data on ApartmentHomeLiving.com.
Points of Interest
Time and distance from Crystal Falls Apartments.
Arts Museums and Landmarks
Big Box and Retail
Walgreens
Walmart
Colleges and Universities
The Art Institute of Houston
Groceries
La Michoacana Meat Market
Aldi
Heb
Hospitals
Healthbridge Childrens's Hospital Of Houston
Parks and Recreation
Reliant Stadium and Reliant Park Arena
Crystal Falls Apartments has 2 parks within 10.0 miles, including Reliant Stadium and Reliant Park Arena, and Hermann Park.
Restaurants and Dining
Fogo de Chao
P.F. Chang's (West Houston)
Barry's Pizza
Shopping Centers
Crystal Falls Apartments has 5 shopping centers within 0.8 miles.
Transit Stations
Nearby Neighborhoods
Rental Price Ranges in the Area
| Bedroom | Average Rent | Cheapest Rent | Highest Rent |
|---|---|---|---|
| Houston Studio Apartments | $1,302 | $309 | $5,000 |
| Houston 1 Bedroom Apartments | $1,351 | $367 | $10,000+ |
| Houston 2 Bedroom Apartments | $1,731 | $567 | $10,000+ |
| Houston 3 Bedroom Apartments | $2,311 | $704 | $10,000+ |
| Houston 4 Bedroom Apartments | $3,082 | $609 | $10,000+ |
| Houston 5 Bedroom Apartments | $8,867 | $1,009 | $10,000+ |
| Houston 6 Bedroom Apartments | $8,827 | $5,000 | $10,000+ |
Browse Top Apartments in Houston
By Price
- Cheap Houston Apartments
- Houston Apartments Under $500
- Houston Apartments Under $600
- Houston Apartments Under $700
- Houston Apartments Under $800
- Houston Apartments Under $900
- Houston Apartments Under $1000
- Houston Apartments Under $1200
- Houston Apartments Under $1500
- Houston Apartments Under $2000
- Houston Luxury Apartments
By Community Type
- Houston Apartments for Rent by Owner
- Houston Apartments with Rent Specials
- Houston Top Rated Apartments
- Houston Corporate Apartments
- Houston Furnished Apartments
- Houston Gated Apartments
- Houston Loft Apartments
- Houston Low Income Apartments
- Houston Military Apartments
- New Houston Apartments
- Houston Senior Apartments
- Houston Short-term Apartments
- Houston Student Apartments
- Houston Apartments with Utilities Included


Max of 1.