


- Studio–2 Bedrooms
- $2,509-$5,359 Total Monthly Price
Total Monthly Price
Base Rent$2,472 - $5,322Required Monthly Fees$37Total Monthly Price$2,509 - $5,359 - 627–1,221 Square Feet
Rent Specials
Enjoy a 1/2 month free on any apartment home. Plus, we’ll waive your $350 amenity fee on select homes.* Ask our leasing team how you can receive 1 month free. Specials valid for new residents and 12+ month leases only. Restrictions may apply. See leasing agent for details.
About Crystal Flats
Discover an urban apartment oasis with designer touches throughout. Crystal Flats offers innovative style in the center of one of the most desirable locations in Washington: National Landing. Steps to Metro, restaurants, cafes, and bars, Crystal Flats homes feature open, airy floor plans. Eco-friendly, LEED certified apartments feature Italian cabinetry, stainless steel appliances, quartz countertops and washed oak-style flooring. Enjoy the expansive Skydeck with outdoor games, our rooftop pool, fully equipped fitness center, stylish clubroom, and comfy courtyard. This is modern living.
Crystal Flats is located in the Crystal City Neighborhood and 22202 Zip code of Arlington, VA. This community is professionally managed by Dweck Property Management, LLC
Unique Features and Amenities
- Balconies or Terraces in Select Apartments
- Bike Storage & Workstation
- Bike Storage and Workstation
- Centralized Heating and Air Conditioning
- Elevated 10' Ceilings in Select Apartments
- Energy Efficient Lighting
- ENERGY STAR® Stainless Steel Appliances
- Energy-Efficient Lighting for Eco-Friendly Living
- Fireplace and Plush Seating (SkyDeck)
- Full-Size Washer and Dryer in Every Apartment
- Incredible National Landing Location
- Italian Cabinetry
- Italian Kitchen Cabinetry
- Keyless Apartment Entry
- Keyless Entry
- Low-VOC Finishes for Cleaner, Healthier Air
- Mobile Kitchen Island
- Mobile Kitchen Islands
- Move-in Fee $250
- Non-Smoking Community for Healthy Living
- Outdoor Gaming Area
- Outdoor Kitchen and Dining Areas (SkyDeck)
- Outdoor Kitchens and Dining Area
- Pet Grooming Station
- Plush Flooring in Bedrooms
- Quartz Countertops
- Quartz Countertops in Kitchen and Bath
- Quartz Vanities
- Reserved On-Site Parking for Low-E Fuel Vehicles
- Rooftop Pool with Cabanas
- Skydeck Rooftop Club
- Smart Locks and Thermostats
- Stylish Communal Seating & Work from Home Areas
- Washed Oak Flooring Throughout Living Areas
- Washed Oak Hardwood Flooring
Property Contact Info
- Listed by:
- Agency:
- Vendor Logo:
- Website:
- View Property Website
- Call Us:
- (202) 890-1064
- Disclaimer:
Office Hours
| Monday | 9:00 am–6:00 pm |
| Tuesday | 9:00 am–6:00 pm |
| Wednesday | 11:00 am–6:00 pm |
| Thursday | 9:00 am–6:00 pm |
| Friday | 9:00 am–6:00 pm |
| Saturday | 9:00 am–5:00 pm |
| Sunday | Closed |
Floorplan Pricing and Availability
Crystal Flats offers Studio to 2 Bedroom apartments starting from $2,509 and having 627–1,221 sq ft. Here is the current pricing and availability:
New! Interactive Property Map
 ApartmentHomeLiving.com's new Interactive Property Map allows you to see where every available unit is located at this community.Try It Now >
Studio
Studio, 1 Bath 627 SF S1
From $2,509
Studio, 1 Bath, 627 sq ftTotal Monthly PriceAvailable NowTotal Monthly Price
Base Rent$2,472 - $3,506Required Monthly Fees$37Total Monthly Price$2,509 - $3,543Model Gallery
Floorplans
Availability Details
Prices shown for this property are the Total Monthly Price including Fees.Price Availability Date Unit Sq Ft $2,509 Available Now 1013 627 Model Amenities and Features
Features
- Air Conditioning
- Balcony
- Cable Ready
- Fireplace
- High Speed Internet Access
- Smoke Free
- Sprinkler System
- Washer/Dryer
Kitchen
- Dishwasher
- Disposal
- Freezer
- Ice Maker
- Island Kitchen
- Kitchen
- Microwave
- Quartz Countertops
- Range
- Refrigerator
- Stainless Steel Appliances
Unit 1013 Lease Information
Unit Price
- $2,509Total Monthly PriceBase Rent: $2,472Required Monthly Fees: $37
View Details and Rent EstimateModel Lease Information
Model Price Range
- $2,509 - $3,543Total Monthly Price
Apartment Model: Studio, 1 Bath 627 SF S1From $2,509Studio, 1 Bath, 627 sq ftAvailable NowFloor plans are artist's rendering. All dimensions are approximate. Actual product and specifications may vary in dimension or detail. Not all features are available in every rental home. Please see a representative for details.
![]()
Studio, 1 Bath 627 SF S1 - Floorplan Apartment Unit: 1013Apartment Model: Studio, 1 Bath 627 SF S1$2,509Studio, 1 Bath, 627 sq ftAvailable NowStudio, 1 Bath 744 SF S5
From $2,662
Studio, 1 Bath, 744 sq ftTotal Monthly PriceAvailable Sep 21Total Monthly Price
Base Rent$2,625 - $3,691Required Monthly Fees$37Total Monthly Price$2,662 - $3,728Model Gallery
Floorplans
Videos
Availability Details
Prices shown for this property are the Total Monthly Price including Fees.Price Availability Date Unit Sq Ft $2,662 September 21, 2026 0309 744 Model Amenities and Features
Features
- Air Conditioning
- Balcony
- Cable Ready
- Fireplace
- High Speed Internet Access
- Smoke Free
- Sprinkler System
- Washer/Dryer
Kitchen
- Dishwasher
- Disposal
- Freezer
- Ice Maker
- Island Kitchen
- Kitchen
- Microwave
- Quartz Countertops
- Range
- Refrigerator
- Stainless Steel Appliances
Unit 0309 Gallery
Videos
Unit 0309 Lease Information
Unit Price
- $2,662Total Monthly PriceBase Rent: $2,625Required Monthly Fees: $37
View Details and Rent EstimateModel Lease Information
Model Price Range
- $2,662 - $3,728Total Monthly Price
Apartment Model: Studio, 1 Bath 744 SF S5From $2,662Studio, 1 Bath, 744 sq ftAvailable September 21, 2026FloorplansVideosFloor plans are artist's rendering. All dimensions are approximate. Actual product and specifications may vary in dimension or detail. Not all features are available in every rental home. Please see a representative for details.
![]()
Studio, 1 Bath 744 SF S5 - Floorplan Studio, 1 Bath 744 SF S5 - Video Apartment Unit: 0309Apartment Model: Studio, 1 Bath 744 SF S5$2,662Studio, 1 Bath, 744 sq ftAvailable September 21, 2026Unit: 0309 - Video 1 Bedroom
1 Bedroom, 1 Bath 732 SF A5
From $2,594
1 Bed, 1 Bath, 732 sq ftTotal Monthly PriceAvailable NowTotal Monthly Price
Base Rent$2,557 - $3,549Required Monthly Fees$37Total Monthly Price$2,594 - $3,586Model Gallery
Floorplans
Videos
Availability Details
Prices shown for this property are the Total Monthly Price including Fees.Price Availability Date Unit Sq Ft View Details $2,594 Available Now 0603 732 $2,637 Available Now 0204 732 $2,603 August 17, 2026 0304 732 Model Amenities and Features
Features
- Air Conditioning
- Balcony
- Cable Ready
- Fireplace
- High Speed Internet Access
- Smoke Free
- Sprinkler System
- Washer/Dryer
Kitchen
- Dishwasher
- Disposal
- Freezer
- Ice Maker
- Island Kitchen
- Kitchen
- Microwave
- Quartz Countertops
- Range
- Refrigerator
- Stainless Steel Appliances
Model Lease Information
Model Price Range
- $2,594 - $3,586Total Monthly PriceBase Rent: $2,557 - $3,549Required Monthly Fees: $37
Current Available Pricing
- $2,594 - $2,637 Total Monthly Price
Unit 0603 Lease Information
Unit Price
- $2,594Total Monthly PriceBase Rent: $2,557Required Monthly Fees: $37
View Details and Rent EstimateModel Lease Information
Model Price Range
- $2,594 - $3,586Total Monthly Price
Unit 0204 Lease Information
Unit Price
- $2,637Total Monthly PriceBase Rent: $2,600Required Monthly Fees: $37
View Details and Rent EstimateModel Lease Information
Model Price Range
- $2,594 - $3,586Total Monthly Price
Unit 0304 Lease Information
Unit Price
- $2,603Total Monthly PriceBase Rent: $2,566Required Monthly Fees: $37
View Details and Rent EstimateModel Lease Information
Model Price Range
- $2,594 - $3,586Total Monthly Price
Apartment Model: 1 Bedroom, 1 Bath 732 SF A5From $2,5941 Bedroom, 1 Bath, 732 sq ftAvailable NowFloorplansVideosFloor plans are artist's rendering. All dimensions are approximate. Actual product and specifications may vary in dimension or detail. Not all features are available in every rental home. Please see a representative for details.
![]()
1 Bedroom, 1 Bath 732 SF A5 - Floorplan 1 Bedroom, 1 Bath 732 SF A5 - Video Apartment Unit: 0603Apartment Model: 1 Bedroom, 1 Bath 732 SF A5$2,5941 Bedroom, 1 Bath, 732 sq ftAvailable NowApartment Unit: 0204Apartment Model: 1 Bedroom, 1 Bath 732 SF A5$2,6371 Bedroom, 1 Bath, 732 sq ftAvailable NowApartment Unit: 0304Apartment Model: 1 Bedroom, 1 Bath 732 SF A5$2,6031 Bedroom, 1 Bath, 732 sq ftAvailable August 17, 20261 Bedroom, 1 Bath 732 SF A32
From $2,628
1 Bed, 1 Bath, 732 sq ftTotal Monthly PriceAvailable NowTotal Monthly Price
Base Rent$2,591 - $3,604Required Monthly Fees$37Total Monthly Price$2,628 - $3,641Model Gallery
Floorplans
Availability Details
Prices shown for this property are the Total Monthly Price including Fees.Price Availability Date Unit Sq Ft From $2,628 Available Now 1 Bedroom, 1 Bath 732 SF A32 732 sq ft Model Amenities and Features
Features
- Air Conditioning
- Balcony
- Cable Ready
- Fireplace
- High Speed Internet Access
- Smoke Free
- Sprinkler System
- Washer/Dryer
Kitchen
- Dishwasher
- Disposal
- Freezer
- Ice Maker
- Island Kitchen
- Kitchen
- Microwave
- Quartz Countertops
- Range
- Refrigerator
- Stainless Steel Appliances
Model Lease Information
Model Price Range
- $2,628 - $3,641Total Monthly PriceBase Rent: $2,591 - $3,604Required Monthly Fees: $37
Apartment Model: 1 Bedroom, 1 Bath 732 SF A32From $2,6281 Bedroom, 1 Bath, 732 sq ftAvailable NowFloor plans are artist's rendering. All dimensions are approximate. Actual product and specifications may vary in dimension or detail. Not all features are available in every rental home. Please see a representative for details.
![]()
1 Bedroom, 1 Bath 732 SF A32 - Floorplan 1 Bedroom+ Den, 1 Bath 848 SF B2
From $3,013
1 Bed, 1 Bath, 848 sq ftTotal Monthly PriceAvailable NowTotal Monthly Price
Base Rent$2,976 - $5,322Required Monthly Fees$37Total Monthly Price$3,013 - $5,359Largest 1 BedroomThis is the largest 1 Bedroom at this PropertyModel Gallery
Floorplans
Availability Details
Prices shown for this property are the Total Monthly Price including Fees.Price Availability Date Unit Sq Ft From $3,013 Available Now 1 Bedroom+ Den, 1 Bath 848 SF B2 848 sq ft Model Amenities and Features
Features
- Air Conditioning
- Balcony
- Cable Ready
- Fireplace
- High Speed Internet Access
- Smoke Free
- Sprinkler System
- Washer/Dryer
Kitchen
- Dishwasher
- Disposal
- Freezer
- Ice Maker
- Island Kitchen
- Kitchen
- Microwave
- Quartz Countertops
- Range
- Refrigerator
- Stainless Steel Appliances
Model Lease Information
Model Price Range
- $3,013 - $5,359Total Monthly PriceBase Rent: $2,976 - $5,322Required Monthly Fees: $37
Apartment Model: 1 Bedroom+ Den, 1 Bath 848 SF B2From $3,0131 Bedroom, 1 Bath, 848 sq ftAvailable NowFloor plans are artist's rendering. All dimensions are approximate. Actual product and specifications may vary in dimension or detail. Not all features are available in every rental home. Please see a representative for details.
![]()
1 Bedroom+ Den, 1 Bath 848 SF B2 - Floorplan 1 Bedroom, 1 Bath 631 SF A2
From $2,565
1 Bed, 1 Bath, 631 sq ftTotal Monthly PriceAvailable Sep 29Total Monthly Price
Base Rent$2,528 - $3,530Required Monthly Fees$37Total Monthly Price$2,565 - $3,567Model Gallery
Floorplans
Availability Details
Prices shown for this property are the Total Monthly Price including Fees.Price Availability Date Unit Sq Ft $2,565 September 29, 2026 0917 631 Model Amenities and Features
Features
- Air Conditioning
- Balcony
- Cable Ready
- Fireplace
- High Speed Internet Access
- Smoke Free
- Sprinkler System
- Washer/Dryer
Kitchen
- Dishwasher
- Disposal
- Freezer
- Ice Maker
- Island Kitchen
- Kitchen
- Microwave
- Quartz Countertops
- Range
- Refrigerator
- Stainless Steel Appliances
Unit 0917 Lease Information
Unit Price
- $2,565Total Monthly PriceBase Rent: $2,528Required Monthly Fees: $37
View Details and Rent EstimateModel Lease Information
Model Price Range
- $2,565 - $3,567Total Monthly Price
Apartment Model: 1 Bedroom, 1 Bath 631 SF A2From $2,5651 Bedroom, 1 Bath, 631 sq ftAvailable September 29, 2026Floor plans are artist's rendering. All dimensions are approximate. Actual product and specifications may vary in dimension or detail. Not all features are available in every rental home. Please see a representative for details.
![]()
1 Bedroom, 1 Bath 631 SF A2 - Floorplan Apartment Unit: 0917Apartment Model: 1 Bedroom, 1 Bath 631 SF A2$2,5651 Bedroom, 1 Bath, 631 sq ftAvailable September 29, 20261 Bedroom, 1 Bath 630 SF A1
From $2,564
1 Bed, 1 Bath, 630 sq ftTotal Monthly PriceAvailable Oct 18Total Monthly Price
Base Rent$2,527 - $3,459Required Monthly Fees$37Total Monthly Price$2,564 - $3,496Cheapest 1 BedroomThis is the cheapest 1 Bedroom at this PropertyModel Gallery
Floorplans
Availability Details
Prices shown for this property are the Total Monthly Price including Fees.Price Availability Date Unit Sq Ft $2,564 October 18, 2026 0905 630 Model Amenities and Features
Features
- Air Conditioning
- Balcony
- Cable Ready
- Fireplace
- High Speed Internet Access
- Smoke Free
- Sprinkler System
- Washer/Dryer
Kitchen
- Dishwasher
- Disposal
- Freezer
- Ice Maker
- Island Kitchen
- Kitchen
- Microwave
- Quartz Countertops
- Range
- Refrigerator
- Stainless Steel Appliances
Unit 0905 Lease Information
Unit Price
- $2,564Total Monthly PriceBase Rent: $2,527Required Monthly Fees: $37
View Details and Rent EstimateModel Lease Information
Model Price Range
- $2,564 - $3,496Total Monthly Price
Apartment Model: 1 Bedroom, 1 Bath 630 SF A1From $2,5641 Bedroom, 1 Bath, 630 sq ftAvailable October 18, 2026Floor plans are artist's rendering. All dimensions are approximate. Actual product and specifications may vary in dimension or detail. Not all features are available in every rental home. Please see a representative for details.
![]()
1 Bedroom, 1 Bath 630 SF A1 - Floorplan Apartment Unit: 0905Apartment Model: 1 Bedroom, 1 Bath 630 SF A1$2,5641 Bedroom, 1 Bath, 630 sq ftAvailable October 18, 20262 Bedrooms
2 Bedroom, 2 Bath 1221 SF C5
From $3,698
2 Beds, 2 Baths, 1221 sq ftTotal Monthly PriceAvailable Aug 22Total Monthly Price
Base Rent$3,661 - $4,980Required Monthly Fees$37Total Monthly Price$3,698 - $5,017Largest 2 BedroomThis is the largest 2 Bedroom at this PropertyModel Gallery
Floorplans
Availability Details
Prices shown for this property are the Total Monthly Price including Fees.Price Availability Date Unit Sq Ft $3,698 August 22, 2026 0902 1221 Model Amenities and Features
Features
- Air Conditioning
- Balcony
- Cable Ready
- Fireplace
- High Speed Internet Access
- Smoke Free
- Sprinkler System
- Washer/Dryer
Kitchen
- Dishwasher
- Disposal
- Freezer
- Ice Maker
- Island Kitchen
- Kitchen
- Microwave
- Quartz Countertops
- Range
- Refrigerator
- Stainless Steel Appliances
Unit 0902 Lease Information
Unit Price
- $3,698Total Monthly PriceBase Rent: $3,661Required Monthly Fees: $37
View Details and Rent EstimateModel Lease Information
Model Price Range
- $3,698 - $5,017Total Monthly Price
Apartment Model: 2 Bedroom, 2 Bath 1221 SF C5From $3,6982 Bedroom, 2 Bath, 1221 sq ftAvailable August 22, 2026Floor plans are artist's rendering. All dimensions are approximate. Actual product and specifications may vary in dimension or detail. Not all features are available in every rental home. Please see a representative for details.
![]()
2 Bedroom, 2 Bath 1221 SF C5 - Floorplan Apartment Unit: 0902Apartment Model: 2 Bedroom, 2 Bath 1221 SF C5$3,6982 Bedroom, 2 Bath, 1221 sq ftAvailable August 22, 20262 Bedroom, 2 Bath 987 SF C1
From $3,435
2 Beds, 2 Baths, 987 sq ftTotal Monthly PriceAvailable Sep 21Total Monthly Price
Base Rent$3,398 - $4,638Required Monthly Fees$37Total Monthly Price$3,435 - $4,675Model Gallery
Floorplans
Availability Details
Prices shown for this property are the Total Monthly Price including Fees.Price Availability Date Unit Sq Ft $3,435 September 21, 2026 0906 987 Model Amenities and Features
Features
- Air Conditioning
- Balcony
- Cable Ready
- Fireplace
- High Speed Internet Access
- Smoke Free
- Sprinkler System
- Washer/Dryer
Kitchen
- Dishwasher
- Disposal
- Freezer
- Ice Maker
- Island Kitchen
- Kitchen
- Microwave
- Quartz Countertops
- Range
- Refrigerator
- Stainless Steel Appliances
Unit 0906 Lease Information
Unit Price
- $3,435Total Monthly PriceBase Rent: $3,398Required Monthly Fees: $37
View Details and Rent EstimateModel Lease Information
Model Price Range
- $3,435 - $4,675Total Monthly Price
Apartment Model: 2 Bedroom, 2 Bath 987 SF C1From $3,4352 Bedroom, 2 Bath, 987 sq ftAvailable September 21, 2026Floor plans are artist's rendering. All dimensions are approximate. Actual product and specifications may vary in dimension or detail. Not all features are available in every rental home. Please see a representative for details.
![]()
2 Bedroom, 2 Bath 987 SF C1 - Floorplan Apartment Unit: 0906Apartment Model: 2 Bedroom, 2 Bath 987 SF C1$3,4352 Bedroom, 2 Bath, 987 sq ftAvailable September 21, 20262 Bedroom, 2 Bath 997 SF C3
From $3,396
2 Beds, 2 Baths, 997 sq ftTotal Monthly PriceAvailable Sep 29Total Monthly Price
Base Rent$3,359 - $4,702Required Monthly Fees$37Total Monthly Price$3,396 - $4,739Cheapest 2 BedroomThis is the cheapest 2 Bedroom at this PropertyModel Gallery
Floorplans
Availability Details
Prices shown for this property are the Total Monthly Price including Fees.Price Availability Date Unit Sq Ft $3,396 September 29, 2026 0820 997 Model Amenities and Features
Features
- Air Conditioning
- Balcony
- Cable Ready
- Fireplace
- High Speed Internet Access
- Smoke Free
- Sprinkler System
- Washer/Dryer
Kitchen
- Dishwasher
- Disposal
- Freezer
- Ice Maker
- Island Kitchen
- Kitchen
- Microwave
- Quartz Countertops
- Range
- Refrigerator
- Stainless Steel Appliances
Unit 0820 Lease Information
Unit Price
- $3,396Total Monthly PriceBase Rent: $3,359Required Monthly Fees: $37
View Details and Rent EstimateModel Lease Information
Model Price Range
- $3,396 - $4,739Total Monthly Price
Apartment Model: 2 Bedroom, 2 Bath 997 SF C3From $3,3962 Bedroom, 2 Bath, 997 sq ftAvailable September 29, 2026Floor plans are artist's rendering. All dimensions are approximate. Actual product and specifications may vary in dimension or detail. Not all features are available in every rental home. Please see a representative for details.
![]()
2 Bedroom, 2 Bath 997 SF C3 - Floorplan Apartment Unit: 0820Apartment Model: 2 Bedroom, 2 Bath 997 SF C3$3,3962 Bedroom, 2 Bath, 997 sq ftAvailable September 29, 2026


Schedule a Tour
Videos
3D Tours
Property Information
- 199 Units
- 11 Stories
- Built in 2015
Lease Terms
- 3 - 15 mo
Fees and Policies
The fees listed below are community-provided and may exclude utilities or add-ons. All payments are made directly to the property and are non-refundable unless otherwise specified. Use the Cost Calculator to determine costs based on your needs.
Required Fees
One-Time Basics
- Due at Application
- Application Fee Per ApplicantiCharged per applicant.$50.00
- Due at Move-In
- Amenity FeeiCharged per unit.$350.00
Utilities
- TrashiCharged per unit.$15.00/mo
- Smart HomeiCharged per unit.$12.00/mo
- Building Protection FeeiCharged per unit.$10.00/mo
Other Fees and Policies
Pet Fees
- Cat
- Cat FeeiMax of 2. Charged Per Pet.$500.00
- Cat RentiCharged Per Pet.$60.00/mo
- Dog
- Dog FeeiMax of 2. Charged Per Pet.$500.00
- Dog RentiCharged Per Pet.$60.00/mo
Breed restrictions may apply, see leasing agent for details.
Breed restrictions may apply, see leasing agent for details.
Max of 2. | Restrictions: Breed restrictions may apply, see leasing agent for details.
Parking Fees
- Motorcycle
- Parking FeeiCharged per vehicle.$100.00/mo
- Garage Parking
- Other
Additional Parking Options
Storage Fees
- Storage Unit
- Storage DepositiCharged per rentable item.$0.00
- Storage RentiCharged per rentable item.$50.00/mo
- Storage Large
- Storage DepositiCharged per rentable item.$0.00
- Storage RentiCharged per rentable item.$150.00/mo
Property Fee Disclaimer: Based on community-supplied data and independent market research. Subject to change without notice. May exclude fees for mandatory or optional services and usage-based utilities.
Features and Amenities
On-Site Services
- Maintenance On Site
- Package Service
- Pet Washing Station
- Planned Social Activities
- Property Manager On Site
- Online Services
- Concierge
- Public Transportation
- 24 Hour Access
Community Features
- Conference Rooms
- Lounge
- Business Center
- Clubhouse
- Elevator
Outdoor Features
- Grill
- Courtyard
- Roof Terrace
- Cabana
- Sundeck
- Controlled Access
Recreation and Fitness
- Fitness Center
- Gameroom
- Bicycle Storage
- Pool
Interior Features
- Balcony
- Sprinkler System
- Fireplace
- High Speed Internet Access
- Cable Ready
- Washer/Dryer
- Air Conditioning
- Smoke Free
Kitchen Amenities
- Disposal
- Freezer
- Range
- Refrigerator
- Stainless Steel Appliances
- Ice Maker
- Kitchen
- Dishwasher
- Microwave
- Island Kitchen
- Quartz Countertops
Living Area Features
- Walk In Closets
- Window Coverings
- Dining Room
- Hardwood Floors
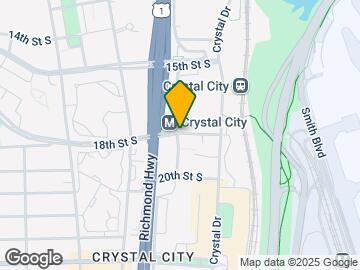
Map
- Shopping
- Colleges
- Grocery
- Medical
- Parks
- Transportation
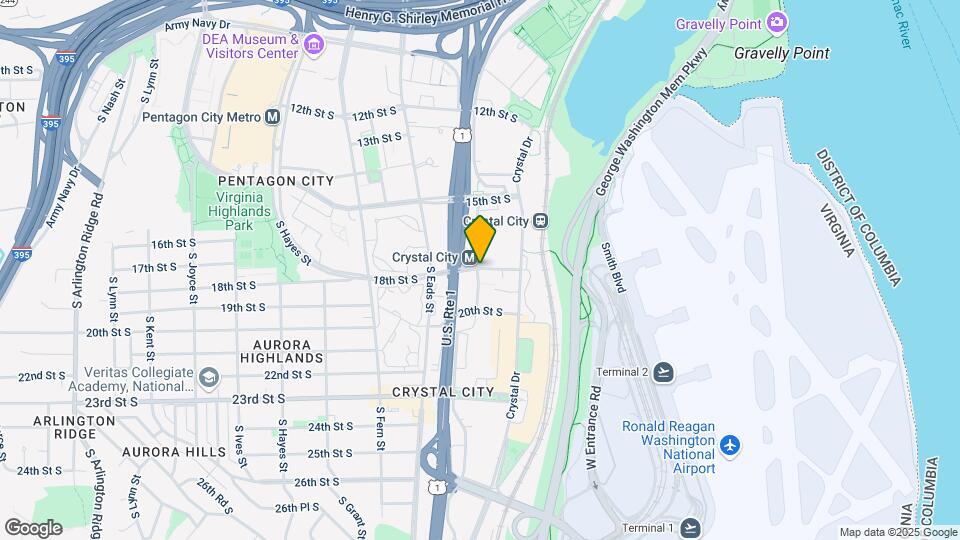
Map
Getting Around
80 / 100 Very Walkable
100 / 100 Exceptional public transit
70 / 100 Moderately bikeable
90 / 100 Exceptionally car friendly
 details
Getting to Know the Area
90 / 100 Restaurants
80 / 100 Cafes
90 / 100 Nightlife
80 / 100 Shopping
0 / 100 Noise Level
Frequently Asked Questions about Crystal Flats
Where is Crystal Flats located?
Crystal Flats is located at 505 18th St S near the Crystal City area of Arlington, VA
What is the current rent range at Crystal Flats?
Studio to 2 Bedroom Apartments at Crystal Flats currently range from $2,509 to $3,698
When is the leasing office open?
- The office Hours for Crystal Flats are
- Monday 9:00 am–6:00 pm
- Tuesday 9:00 am–6:00 pm
- Wednesday 11:00 am–6:00 pm
- Thursday 9:00 am–6:00 pm
- Friday 9:00 am–6:00 pm
- Saturday 9:00 am–5:00 pm
- Sunday Closed
Are pets allowed?
Call us today to find out our pet policy and if we allow pets
Are there any rent specials?
The current rent special at Crystal Flats is: Enjoy a 1/2 month free on any apartment home. Plus, we’ll waive your $350 amenity fee on select homes.* Ask our leasing team how you can receive 1 month free. Specials valid for new residents and 12+ month leases only. Restrictions may apply. See leasing agent for details..
Renters Reviews and Ratings

Outstanding apartment building and staff!!
Nice apartment, terrible mgmt
Horrible new management
Excellent Apartment Building
Love it here!
Apartment Living in Crystal City
Points of Interest
Time and distance from Crystal Flats.
Arts Museums and Landmarks
Big Box and Retail
Macy's
Walgreens
Safeway
Colleges and Universities
Georgetown Law - Georgetown School of Continuing Studies
Groceries
Whole Foods
Giant Food
Safeway
Hospitals
Military Bases
The Pentagon
Navy Annex
Henderson Hall Corps Hdqrtrs
Parks and Recreation
Crystal Flats has 5 parks within 6.2 miles, including East Potomac Golf Course, East Potomac Park, National Mall, Chesapeake and Ohio Canal, and U.S. National Arboretum.
Restaurants and Dining
Shopping Centers
Crystal Flats has 5 shopping centers within 1.4 miles.
Transit Stations
Crystal City-Fredericksburg Line
Crystal City-Manassas Line
Nearby Neighborhoods
Rental Price Ranges in the Area
| Bedroom | Average Rent | Cheapest Rent | Highest Rent |
|---|---|---|---|
| Arlington Studio Apartments | $2,087 | $1,123 | $10,000+ |
| Arlington 1 Bedroom Apartments | $2,627 | $838 | $10,000+ |
| Arlington 2 Bedroom Apartments | $3,543 | $981 | $10,000+ |
| Arlington 3 Bedroom Apartments | $4,201 | $1,060 | $10,000+ |
| Arlington 4 Bedroom Apartments | $2,297 | $1,050 | $9,031 |
Browse Top Apartments in Arlington
By Price
By Community Type
- Arlington Apartments for Rent by Owner
- Arlington Apartments with Rent Specials
- Arlington Top Rated Apartments
- Arlington Corporate Apartments
- Arlington Furnished Apartments
- Arlington Gated Apartments
- Arlington Loft Apartments
- Arlington Low Income Apartments
- Arlington Military Apartments
- New Arlington Apartments
- Arlington Senior Apartments
- Arlington Short-term Apartments
- Arlington Student Apartments
- Arlington Apartments with Utilities Included
Max of 2. | Restrictions: Breed restrictions may apply, see leasing agent for details.