


- 1–2 Bedrooms
- $1,239-$1,889 Pricing
- 860–1,500 Square Feet
Rent Specials
Get your first month FREE on select apartment leases. Limited time offer. Terms apply. Contact leasing office for details.
About Crystal Lake
Crystal Lake is where you want to be - with breathtaking views and ample amenities! We are in the desirable city of Hilliard, near reputable schools and major interstates, yet remain a refuge of rest and relaxation for our residents. The property boasts beautiful water views from lake to pool plus must-have amenities including access to our clubhouse and a free gym membership. Come see why it's crystal clear you should live here today!
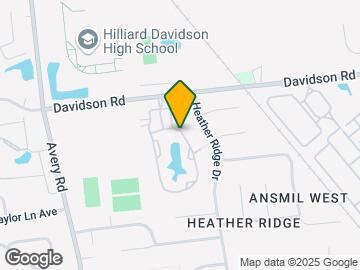
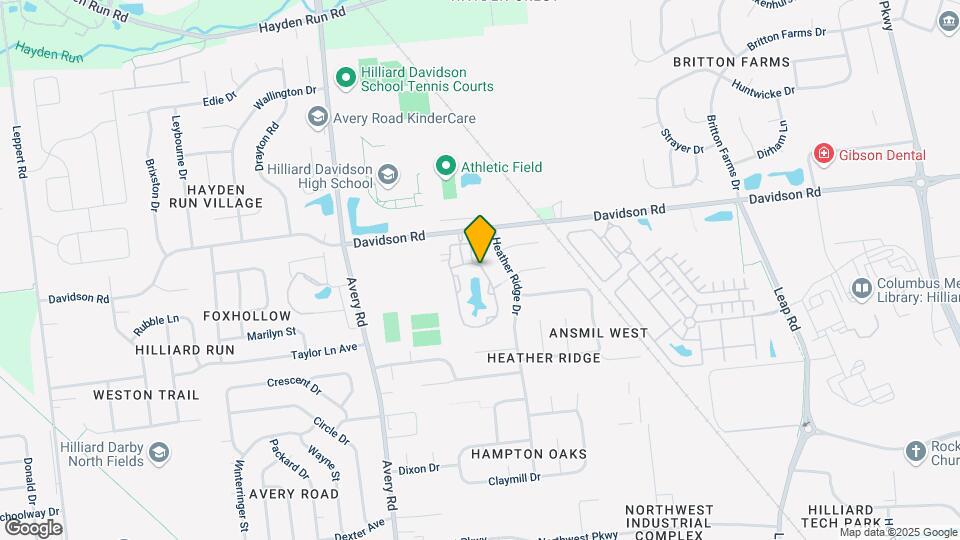
Crystal Lake is located in the Outer Dublin Hilliard Neighborhood and 43026 Zip code of Hilliard, OH. This community is professionally managed by T & R Properties
Unique Features and Amenities
- Barbecue Area
- Bi-Weekly Trash Pick Up & Weekly Bulk Collection
- Carpeting
- Central Air And Heat
- Electric Heating System
- Free Fishing In Our Lake
- Fully Equipped Kitchen
- Garbage Disposal
- Lake Views Available
- Large Closets
- Lounge Patio Overlooking Lake
- Online Maintenance Portal
- Online Rent Payment
- Outside Storage On Garden Homes
- Party Room
- Patio/Balcony
- Picnic Area With Gas Grills
- Power Shack Gym Membership
- Resident Events
- Townhome With Finished Basements
- Visitor Parking
- Washer/ Dryer Connections In Each Home
- Water Feature
- Water Views
Property Contact Info

- Listed by:
- Agency:
- Vendor Logo:
- Website:
- View Property Website
- Call Us:
- (380) 214-1105
- Disclaimer:
Office Hours
| Monday | 10:00 am–6:00 pm |
| Tuesday | 10:00 am–6:00 pm |
| Wednesday | 10:00 am–7:00 pm |
| Thursday | 10:00 am–6:00 pm |
| Friday | 10:00 am–6:00 pm |
| Saturday | Closed |
| Sunday | Closed |
Floorplan Pricing and Availability
Crystal Lake offers 1 to 2 Bedroom apartments starting from $1,239 and having 860–1,500 sq ft. Here is the current pricing and availability:
New! Interactive Property Map
1 Bedroom
The Daisy
From $1,239
1 Bed, 1 Bath, 860 sq ftAvailable NowModel Gallery
Floorplans
Photos
Availability Details
Price Availability Date Unit Sq Ft Deposit View Details $1,239 Available Now 104605 860 $399 $1,239 Available Now 164549 860 $399 Model Amenities and Features
Features
- Air Conditioning
- Cable Ready
- Ceiling Fans
- Heating
- High Speed Internet Access
- Smoke Free
- Tub/Shower
- Washer/Dryer Hookup
Kitchen
- Dishwasher
- Disposal
- Kitchen
- Range
Living Space
- Carpet
- Dining Room
- Vinyl Flooring
- Walk-In Closets
- Window Coverings
Model Rent and Fees
Model Price Range
- $1,239 - $1,285
Current Available Pricing
- $1,239
Unit 104605 Amenities and Features
Features
- Air Conditioning
- Cable Ready
- Ceiling Fans
- Heating
- High Speed Internet Access
- Smoke Free
- Tub/Shower
- Washer/Dryer Hookup
Kitchen
- Dishwasher
- Disposal
- Kitchen
- Range
Living Space
- Carpet
- Dining Room
- Vinyl Flooring
- Walk-In Closets
- Window Coverings
Unit 104605 Rent and Fees
Unit Price
- $1,239
Deposit
- $399 deposit
Model Rent and Fees
Model Price Range
- $1,239 - $1,285
Unit 164549 Amenities and Features
Features
- Air Conditioning
- Cable Ready
- Ceiling Fans
- Heating
- High Speed Internet Access
- Smoke Free
- Tub/Shower
- Washer/Dryer Hookup
Kitchen
- Dishwasher
- Disposal
- Kitchen
- Range
Living Space
- Carpet
- Dining Room
- Vinyl Flooring
- Walk-In Closets
- Window Coverings
Unit 164549 Rent and Fees
Unit Price
- $1,239
Deposit
- $399 deposit
Model Rent and Fees
Model Price Range
- $1,239 - $1,285
Apartment Model: The DaisyFrom $1,2391 Bedroom, 1 Bath, 860 sq ftAvailable NowFloorplansPhotos![]()
The Daisy - Image 1 ![]()
The Daisy - Image 2 ![]()
The Daisy - Image 3 ![]()
The Daisy - Image 4 ![]()
The Daisy - Image 5 ![]()
The Daisy - Floorplan Apartment Unit: 104605Apartment Model: The Daisy$1,2391 Bedroom, 1 Bath, 860 sq ftAvailable NowApartment Unit: 164549Apartment Model: The Daisy$1,2391 Bedroom, 1 Bath, 860 sq ftAvailable Now2 Bedrooms
Show Unavailable FloorplansThe Sunflower
From $1,474
2 Beds, 2 Baths, 1020 sq ftAvailable NowModel Gallery
Floorplans
Availability Details
Price Availability Date Unit Sq Ft Deposit View Details $1,474 Available Now 114628 1020 $399 $1,567 Available Now 194585 1020 $399 Model Amenities and Features
Features
- Air Conditioning
- Cable Ready
- Ceiling Fans
- Heating
- High Speed Internet Access
- Smoke Free
- Tub/Shower
- Washer/Dryer Hookup
Kitchen
- Dishwasher
- Disposal
- Kitchen
- Range
Living Space
- Carpet
- Dining Room
- Vinyl Flooring
- Walk-In Closets
- Window Coverings
Model Rent and Fees
Model Price Range
- $1,415 - $1,567
Current Available Pricing
- $1,474 - $1,567
Unit 114628 Amenities and Features
Features
- Air Conditioning
- Cable Ready
- Ceiling Fans
- Heating
- High Speed Internet Access
- Smoke Free
- Tub/Shower
- Washer/Dryer Hookup
Kitchen
- Dishwasher
- Disposal
- Kitchen
- Range
Living Space
- Carpet
- Dining Room
- Vinyl Flooring
- Walk-In Closets
- Window Coverings
Unit 114628 Rent and Fees
Unit Price
- $1,474
Deposit
- $399 deposit
Model Rent and Fees
Model Price Range
- $1,415 - $1,567
Unit 194585 Amenities and Features
Features
- Air Conditioning
- Cable Ready
- Ceiling Fans
- Heating
- High Speed Internet Access
- Smoke Free
- Tub/Shower
- Washer/Dryer Hookup
Kitchen
- Dishwasher
- Disposal
- Kitchen
- Range
Living Space
- Carpet
- Dining Room
- Vinyl Flooring
- Walk-In Closets
- Window Coverings
Unit 194585 Rent and Fees
Unit Price
- $1,567
Deposit
- $399 deposit
Model Rent and Fees
Model Price Range
- $1,415 - $1,567
Apartment Model: The SunflowerFrom $1,4152 Bedroom, 2 Bath, 1020 sq ftAvailable Now![]()
The Sunflower - Floorplan Apartment Unit: 114628Apartment Model: The Sunflower$1,4742 Bedroom, 2 Bath, 1020 sq ftAvailable NowApartment Unit: 194585Apartment Model: The Sunflower$1,5672 Bedroom, 2 Bath, 1020 sq ftAvailable NowThe Mica
From $1,767
2 Beds, 2.5 Baths, 1300 sq ftAvailable NowLargest 2 BedroomThis is the largest 2 Bedroom at this PropertyModel Gallery
Floorplans
Availability Details
Price Availability Date Unit Sq Ft Deposit View Details $1,819 Available Now 024716 1500 $399 $1,767 Available Now 134544 1300 $399 Model Amenities and Features
Features
- Air Conditioning
- Cable Ready
- Ceiling Fans
- Heating
- High Speed Internet Access
- Smoke Free
- Tub/Shower
- Washer/Dryer Hookup
Kitchen
- Dishwasher
- Disposal
- Eat-in Kitchen
- Kitchen
- Range
Living Space
- Carpet
- Dining Room
- Vinyl Flooring
- Walk-In Closets
- Window Coverings
Outdoor Space
- Yard
Model Rent and Fees
Model Price Range
- $1,752 - $1,819
Current Available Pricing
- $1,767 - $1,819
Unit 024716 Amenities and Features
Features
- Air Conditioning
- Cable Ready
- Ceiling Fans
- Heating
- High Speed Internet Access
- Smoke Free
- Tub/Shower
- Washer/Dryer Hookup
Kitchen
- Dishwasher
- Disposal
- Eat-in Kitchen
- Kitchen
- Range
Living Space
- Carpet
- Dining Room
- Vinyl Flooring
- Walk-In Closets
- Window Coverings
Outdoor Space
- Yard
Unit 024716 Rent and Fees
Unit Price
- $1,819
Deposit
- $399 deposit
Model Rent and Fees
Model Price Range
- $1,752 - $1,819
Unit 134544 Amenities and Features
Features
- Air Conditioning
- Cable Ready
- Ceiling Fans
- Heating
- High Speed Internet Access
- Smoke Free
- Tub/Shower
- Washer/Dryer Hookup
Kitchen
- Dishwasher
- Disposal
- Eat-in Kitchen
- Kitchen
- Range
Living Space
- Carpet
- Dining Room
- Vinyl Flooring
- Walk-In Closets
- Window Coverings
Outdoor Space
- Yard
Unit 134544 Rent and Fees
Unit Price
- $1,767
Deposit
- $399 deposit
Model Rent and Fees
Model Price Range
- $1,752 - $1,819
Apartment Model: The MicaFrom $1,7522 Bedroom, 2.5 Bath, 1300 sq ftAvailable Now![]()
The Mica - Floorplan Apartment Unit: 024716Apartment Model: The Mica$1,8192 Bedroom, 2.5 Bath, 1500 sq ftAvailable NowApartment Unit: 134544Apartment Model: The Mica$1,7672 Bedroom, 2.5 Bath, 1300 sq ftAvailable NowThe Lilac
From $1,824
2 Beds, 2 Baths, 1016 sq ftAvailable NowModel Gallery
Floorplans
Availability Details
Price Availability Date Unit Sq Ft Deposit View Details $1,879 Available Now 204565 1016 $399 $1,824 Available Now 204569 1016 $399 Model Amenities and Features
Features
- Air Conditioning
- Cable Ready
- Ceiling Fans
- Heating
- High Speed Internet Access
- Smoke Free
- Storage Space
- Tub/Shower
- Washer/Dryer Hookup
Kitchen
- Dishwasher
- Disposal
- Eat-in Kitchen
- Freezer
- Kitchen
- Microwave
- Oven
- Range
- Refrigerator
Model Rent and Fees
Model Price Range
- $1,824 - $1,879
Unit 204565 Rent and Fees
Unit Price
- $1,879
Deposit
- $399 deposit
Model Rent and Fees
Model Price Range
- $1,824 - $1,879
Unit 204569 Rent and Fees
Unit Price
- $1,824
Deposit
- $399 deposit
Model Rent and Fees
Model Price Range
- $1,824 - $1,879
Apartment Model: The LilacFrom $1,8242 Bedroom, 2 Bath, 1016 sq ftAvailable Now![]()
The Lilac - Floorplan Apartment Unit: 204565Apartment Model: The Lilac$1,8792 Bedroom, 2 Bath, 1016 sq ftAvailable NowApartment Unit: 204569Apartment Model: The Lilac$1,8242 Bedroom, 2 Bath, 1016 sq ftAvailable NowThe Tulip
2 Beds, 2 Baths, 1078 sq ftModel Gallery
Floorplans
Availability Details
Price Availability Date Unit Sq Ft $1,830 Call for Availability The Tulip 1078 sq ft Model Amenities and Features
Features
- Air Conditioning
- Cable Ready
- Ceiling Fans
- Heating
- High Speed Internet Access
- Smoke Free
- Storage Space
- Tub/Shower
- Washer/Dryer Hookup
Kitchen
- Dishwasher
- Disposal
- Eat-in Kitchen
- Freezer
- Kitchen
- Microwave
- Oven
- Range
- Refrigerator
Model Rent and Fees
Model Price
- $1,830
Apartment Model: The Tulip$1,8302 Bedroom, 2 Bath, 1078 sq ftUnavailable![]()
The Tulip - Floorplan The Tulip II
2 Beds, 2 Baths, 1078 sq ftModel Gallery
Floorplans
Availability Details
Price Availability Date Unit Sq Ft $1,889 Call for Availability The Tulip II 1078 sq ft Model Amenities and Features
Features
- Air Conditioning
- Cable Ready
- Ceiling Fans
- Heating
- High Speed Internet Access
- Smoke Free
- Storage Space
- Tub/Shower
- Washer/Dryer Hookup
Kitchen
- Dishwasher
- Disposal
- Eat-in Kitchen
- Freezer
- Kitchen
- Microwave
- Oven
- Range
- Refrigerator
Model Rent and Fees
Model Price
- $1,889
Apartment Model: The Tulip II$1,8892 Bedroom, 2 Bath, 1078 sq ftUnavailable![]()
The Tulip II - Floorplan
Schedule a Tour
3D Tours
Property Information
- 210 Units
- 3 Stories
- Built in 1989
Lease Terms
- 6 - 15 mo
- Short Term Lease Options
Fees and Policies
The fees listed below are community-provided and may exclude utilities or add-ons. All payments are made directly to the property and are non-refundable unless otherwise specified.
Required Fees
One-Time Basics
- Due at Application
- Application Fee Per ApplicantiCharged per applicant.$60.00
- Due at Move-In
- Administrative FeeiCharged per unit.$250.00
Other Fees and Policies
Pet Fees
- Cat
- Cat FeeiMax of 2. Charged Per Pet.$300.00
- Cat RentiCharged Per Pet.$40.00/mo
- Dog
- Dog FeeiMax of 2. Charged Per Pet.$300.00
- Dog RentiCharged Per Pet.$40.00/mo
Max of 2. Maximum of two pets - no weight limit. All pets must be neutered/spayed. A current photo of each animal is required. All animals must have up-to-date veterinary verification and rabies vaccination. All animals must be leashed outdoors and promptly...
Parking Fees
- Garage Attached
- Parking FeeiCharged Per Unit.$0.00/mo
- Garage Parking
- Other
Garage included with most units. Check with leasing office for details.
Additional Parking Options
Property Fee Disclaimer: Based on community-supplied data and independent market research. Subject to change without notice. May exclude fees for mandatory or optional services and usage-based utilities.
Features and Amenities
On-Site Services
- 24 Hour Access
- Online Services
- Property Manager On Site
- Package Service
- Maintenance On Site
- Laundry Facilities
Community Features
- Clubhouse
- Walk Up
- Corporate Housing
Outdoor Features
- Pond
- Yard
- Patio
Recreation and Fitness
- Pool
Interior Features
- Storage Space
- Heating
- Tub/Shower
- Ceiling Fans
- High Speed Internet Access
- Cable Ready
- Washer/Dryer Hookup
- Air Conditioning
- Smoke Free
Kitchen Amenities
- Disposal
- Oven
- Freezer
- Microwave
- Dishwasher
- Eat In Kitchen
- Range
- Refrigerator
- Kitchen
Living Area Features
- Walk In Closets
- Dining Room
- Window Coverings
- Vinyl Flooring
- Carpet

Map
- Shopping
- Colleges
- Grocery
- Medical
- Parks

Map
Getting Around
30 / 100 Somewhat walkable
50 / 100 Fairly bikeable
90 / 100 Exceptionally car friendly
Getting to Know the Area
50 / 100 Restaurants
50 / 100 Cafes
50 / 100 Nightlife
40 / 100 Shopping
60 / 100 Parks
100 / 100 Noise Level
Frequently Asked Questions about Crystal Lake
Where is Crystal Lake located?
Crystal Lake is located at 4663 Crystal Ball Dr near the Outer Dublin Hilliard area of Hilliard, OH
What is the current rent range at Crystal Lake?
1 Bedroom to 2 Bedroom Apartments at Crystal Lake currently range from $1,239 to $1,889
When is the leasing office open?
- The office Hours for Crystal Lake are
- Monday 10:00 am–6:00 pm
- Tuesday 10:00 am–6:00 pm
- Wednesday 10:00 am–7:00 pm
- Thursday 10:00 am–6:00 pm
- Friday 10:00 am–6:00 pm
- Saturday Closed
- Sunday Closed
Are pets allowed?
Call us today to find out our pet policy and if we allow pets
Are there any rent specials?
The current rent special at Crystal Lake is: Get your first month FREE on select apartment leases. Limited time offer. Terms apply. Contact leasing office for details..
Renters Reviews and Ratings
Smoking policy is a joke
Friendly
Property Manager Responded
Wonderful Place to Live
Property Manager Responded
An All-Around Great Place to Live
Property Manager Responded
My Experience with Crystal Lake Apartments
Property Manager Responded
Great
Property Manager Responded
Six years in, now finally out
Property Manager Responded
Decent Apartments for the Value
Nearby Schools
Hilliard Davidson High School
Hilliard Weaver Middle School
Norwich Elementary School
Hilliard Tharp Sixth Grade Elementary School
About GreatSchools Data on ApartmentHomeLiving.com.
Points of Interest
Time and distance from Crystal Lake.
Arts Museums and Landmarks
Big Box and Retail
Kroger
Jcpenney
Lowe's
Colleges and Universities
Columbus State Community College - Columbus Campus
Groceries
Kroger
Giant Eagle
Aldi
Hospitals
Parks and Recreation
Hoover Prairie
Crystal Lake has 5 parks within 10.4 miles, including Indian Village, Goodale Park, Hoover Prairie, Bicentennial/ Galbreath Park, and The House of Nightmares.
Restaurants and Dining
Shopping Centers
Crystal Lake has 5 shopping centers within 1.5 miles.
Nearby Neighborhoods
Rental Price Ranges in the Area
| Bedroom | Average Rent | Cheapest Rent | Highest Rent |
|---|---|---|---|
| Hilliard Studio Apartments | $1,386 | $909 | $2,249 |
| Hilliard 1 Bedroom Apartments | $1,476 | $929 | $4,379 |
| Hilliard 2 Bedroom Apartments | $1,806 | $920 | $5,420 |
| Hilliard 3 Bedroom Apartments | $2,609 | $1,389 | $5,725 |
| 2 Bedroom Homes | $1,813 | $1,275 | $2,499 |
| 3 Bedroom Homes | $2,417 | $1,697 | $3,600 |
| 4 Bedroom Homes | $3,112 | $2,400 | $4,495 |
Browse Top Apartments in Hilliard
By Price
By Community Type
- Hilliard Apartments with Rent Specials
- Hilliard Top Rated Apartments
- Hilliard Corporate Apartments
- Hilliard Furnished Apartments
- Hilliard Gated Apartments
- Hilliard Loft Apartments
- Hilliard Low Income Apartments
- New Hilliard Apartments
- Hilliard Senior Apartments
- Hilliard Short-term Apartments
- Hilliard Student Apartments
- Hilliard Apartments with Utilities Included


Max of 2. Maximum of two pets - no weight limit. All pets must be neutered/spayed. A current photo of each animal is required. All animals must have up-to-date veterinary verification and rabies vaccination. All animals must be leashed outdoors and promptly...