

- 1–3 Bedrooms
- $1,275-$1,975 Pricing
- 838–1,295 Square Feet
About Cushendall Commons
Welcome to Cushendall Commons. Tucked away on a quiet road in Rock Hill, SC, Cushendall Commons offers a peaceful retreat with the convenience of city living. You’ll love being minutes from historic downtown Rock Hill, beautiful parks, popular restaurants, and major destinations like I-77, York Technical College, and the Galleria Mall. Plus, with Charlotte just a short drive away, you’ll have easy access to all the excitement the city has to offer.Our elegant 1-, 2-, and 3-bedroom apartment homes are thoughtfully designed for both comfort and style. Enjoy luxury amenities, private balconies with scenic views, and spacious layouts tailored to modern living.Unwind by the sparkling swimming pool, stay active in the 24-hour fitness center, or connect with neighbors in our inviting clubhouse—there’s something for everyone experience the charm and convenience of Cushendall Commons. Call today to schedule your personal tour—we’re ready to welcome you home.
Cushendall Commons is located in the 29730 Zip code of Rock Hill, SC. This community is professionally managed by Southwood Realty Company

Property Contact Info

- Listed by:
- Agency:
- Vendor Logo:
- Website:
- View Property Website
- Call Us:
- (803) 721-9263
- Disclaimer:
Office Hours
| Monday | 8:30 am–5:30 pm |
| Tuesday | 8:30 am–5:30 pm |
| Wednesday | 8:30 am–5:30 pm |
| Thursday | 8:30 am–5:30 pm |
| Friday | 8:30 am–5:30 pm |
| Saturday | Closed |
| Sunday | Closed |
Floorplan Pricing and Availability
Cushendall Commons offers 1 to 3 Bedroom apartments starting from $1,275 and having 838–1,295 sq ft. Here is the current pricing and availability:
New! Interactive Property Map
1 Bedroom
The Glens
From $1,275
1 Bed, 1 Bath, 838 sq ftAvailable NowModel Gallery
Floorplans
Photos
3D Tours
Availability Details
Price Availability Date Unit Sq Ft View Details $1,275 Available Now 205 838 $1,275 Available Now 208 838 $1,275 Available Now 208 838 Model Amenities and Features
Unique Features
- First Floor
- Second Floor
- Third Floor
Model Rent and Fees
Model Price Range
- $1,275 - $1,375
Current Available Pricing
- $1,275
Deposit
- $300 deposit
Unit 205 Amenities and Features
Unique Features
- First Floor
- Second Floor
- Third Floor
Unit 205 Rent and Fees
Unit Price
- $1,275
Deposit
- $300 deposit
Model Rent and Fees
Model Price Range
- $1,275 - $1,375
Unit 208 Rent and Fees
Unit Price
- $1,275
Deposit
- $300 deposit
Model Rent and Fees
Model Price Range
- $1,275 - $1,375
Unit 208 Amenities and Features
Unique Features
- First Floor
- Second Floor
- Third Floor
Unit 208 Rent and Fees
Unit Price
- $1,275
Deposit
- $300 deposit
Model Rent and Fees
Model Price Range
- $1,275 - $1,375
Apartment Model: The GlensFrom $1,2751 Bedroom, 1 Bath, 838 sq ftAvailable NowFloorplansPhotos3D Tours![]()
The Glens - Image 1 ![]()
The Glens - Image 2 ![]()
The Glens - Image 3 ![]()
The Glens - Image 4 ![]()
The Glens - Image 5 ![]()
The Glens - Image 6 ![]()
The Glens - Image 7 ![]()
The Glens - Image 8 ![]()
The Glens - Image 9 ![]()
The Glens - Floorplan The Glens - 3D Tour The Glens - 3D Tour Apartment Unit: 205Apartment Model: The Glens$1,2751 Bedroom, 1 Bath, 838 sq ftAvailable NowApartment Unit: 208Apartment Model: The Glens$1,2751 Bedroom, 1 Bath, 838 sq ftAvailable NowApartment Unit: 208Apartment Model: The Glens$1,2751 Bedroom, 1 Bath, 838 sq ftAvailable Now2 Bedrooms
Show Unavailable FloorplansThe Bay
From $1,475
2 Beds, 2 Baths, 1067 sq ftAvailable NowModel Gallery
Floorplans
Photos
3D Tours
Availability Details
Price Availability Date Unit Sq Ft View Details $1,515 Available Now 106 1067 $1,475 Available Now 206 1067 Model Amenities and Features
Unique Features
- First Floor
- Second Floor
- Third Floor
Model Rent and Fees
Model Price Range
- $1,475 - $1,515
Deposit
- $300 deposit
Unit 106 Amenities and Features
Unique Features
- First Floor
- Second Floor
- Third Floor
Unit 106 Rent and Fees
Unit Price
- $1,515
Deposit
- $300 deposit
Model Rent and Fees
Model Price Range
- $1,475 - $1,515
Unit 206 Amenities and Features
Unique Features
- First Floor
- Second Floor
- Third Floor
Unit 206 Rent and Fees
Unit Price
- $1,475
Deposit
- $300 deposit
Model Rent and Fees
Model Price Range
- $1,475 - $1,515
Apartment Model: The BayFrom $1,4752 Bedroom, 2 Bath, 1067 sq ftAvailable NowFloorplansPhotos3D Tours![]()
The Bay - Image 1 ![]()
The Bay - Image 2 ![]()
The Bay - Image 3 ![]()
The Bay - Image 4 ![]()
The Bay - Floorplan The Bay - 3D Tour The Bay - 3D Tour Apartment Unit: 106Apartment Model: The Bay$1,5152 Bedroom, 2 Bath, 1067 sq ftAvailable NowApartment Unit: 206Apartment Model: The Bay$1,4752 Bedroom, 2 Bath, 1067 sq ftAvailable NowThe Hamlet
2 Beds, 2 Baths, 1109 sq ftModel Gallery
Floorplans
Photos
Availability Details
Price Availability Date Unit Sq Ft Deposit From $1,595 Call for Availability The Hamlet 1109 sq ft $300 Model Amenities and Features
Unique Features
- First Floor
- Second Floor
- Third Floor
Model Rent and Fees
Model Price Range
- $1,595 - $1,645
Deposit
- $300 deposit
Apartment Model: The HamletFrom $1,5952 Bedroom, 2 Bath, 1109 sq ftUnavailableFloorplansPhotos![]()
The Hamlet - Image ![]()
The Hamlet - Floorplan 3 Bedrooms
The Meadows
$1,975
3 Beds, 2 Baths, 1295 sq ftAvailable NowModel Gallery
Floorplans
Photos
Availability Details
Price Availability Date Unit Sq Ft $1,975 Available Now 207 1295 Unit 207 Amenities and Features
Unique Features
- First Floor
- Second Floor
- Third Floor
Unit 207 Rent and Fees
Unit Price
- $1,975
Deposit
- $300 deposit
Model Rent and Fees
Price
- $1,975
Apartment Model: The Meadows$1,9753 Bedroom, 2 Bath, 1295 sq ftAvailable NowFloorplansPhotos![]()
The Meadows - Image 1 ![]()
The Meadows - Image 2 ![]()
The Meadows - Image 3 ![]()
The Meadows - Floorplan Apartment Unit: 207Apartment Model: The Meadows$1,9753 Bedroom, 2 Bath, 1295 sq ftAvailable Now
Schedule a Tour
3D Tours
Property Information
- 168 Units
- 3 Stories
- Built in 2001
Lease Terms
- 6 - 15 mo
- Short Term Lease Options
Fees and Policies
The fees listed below are community-provided and may exclude utilities or add-ons. All payments are made directly to the property and are non-refundable unless otherwise specified.
Required Fees
One-Time Basics
- Due at Application
- Application Fee Per ApplicantiCharged per applicant.$75.00
- Due at Move-In
- Administrative FeeiCharged per unit.$0.00
Other Fees and Policies
Pet Fees
- Cat
- One-Time Pet FeeiMax of 2. Charged Per Pet.$300.00
- Monthly Pet FeeiMax of 2. Charged Per Pet.$20.00
- Dog
- Monthly Pet FeeiMax of 2. Charged Per Pet.$20.00
- One-Time Pet FeeiMax of 2. Charged Per Pet.$300.00
- Other Pet
- One-Time Pet FeeiMax of 2. Charged Per Pet.$300.00
- Monthly Pet FeeiMax of 2. Charged Per Pet.$20.00
We allow a maximum of two pets per apartment. Each pet incurs a non-refundable fee of $300, along with a monthly pet rent of $20. Additionally, there is a weight limit of 75 pounds for each pet. Please note that certain breed restrictions apply. For more details, feel free to contact the leasing office!
Max of 2. Small Caged Animal allowed.
We allow a maximum of two pets per apartment. Each pet incurs a non-refundable fee of $300, along with a monthly pet rent of $20. Additionally, there is a weight limit of 75 pounds for each pet. Please note that certain breed restrictions apply. For more details, feel free to contact the leasing office!
Max of 2. Small Caged Animal allowed.
Parking Fees
- Surface Lot
- Parking DepositiCharged per vehicle.$0.00
Please call us regarding our Parking Policy.
Property Fee Disclaimer: Based on community-supplied data and independent market research. Subject to change without notice. May exclude fees for mandatory or optional services and usage-based utilities.
Features and Amenities
Unique Amenities
- First Floor
- Planned Social Events
- Second Floor
- Third Floor
On-Site Services
- Maintenance On Site
- Planned Social Activities
- Property Manager On Site
Community Features
- Clubhouse
- Corporate Housing
Recreation and Fitness
- Fitness Center
- Pool
Interior Features
- Balcony

Map
- Shopping
- Colleges
- Grocery
- Medical

Map
Getting Around
40 / 100 Fairly walkable
40 / 100 Fairly bikeable
100 / 100 Exceptionally car friendly
Getting to Know the Area
50 / 100 Restaurants
40 / 100 Cafes
60 / 100 Nightlife
60 / 100 Shopping
100 / 100 Noise Level
Frequently Asked Questions about Cushendall Commons
Where is Cushendall Commons located?
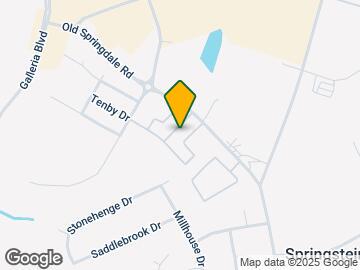
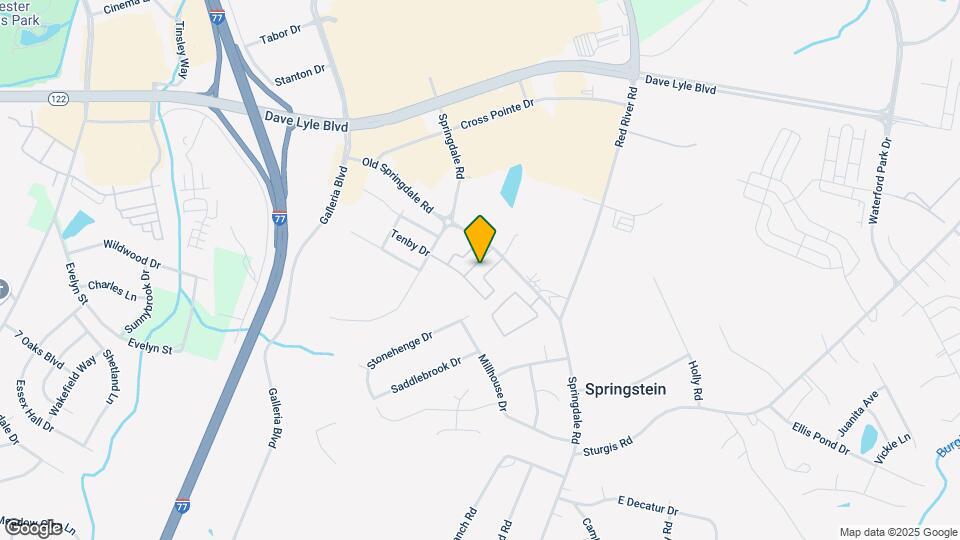
Cushendall Commons is located at 819 Arklow Dr, Rock Hill, SC
What is the current rent range at Cushendall Commons?
1 Bedroom to 3 Bedroom Apartments at Cushendall Commons currently range from $1,275 to $1,975
When is the leasing office open?
- The office Hours for Cushendall Commons are
- Monday 8:30 am–5:30 pm
- Tuesday 8:30 am–5:30 pm
- Wednesday 8:30 am–5:30 pm
- Thursday 8:30 am–5:30 pm
- Friday 8:30 am–5:30 pm
- Saturday Closed
- Sunday Closed
Are pets allowed?
Call us today to find out our pet policy and if we allow pets
Renters Reviews and Ratings
Verified Renter
Verified Renter
Verified Renter
Verified Renter
Verified Renter
Property Manager Responded
Verified Renter
Property Manager Responded
Terrible Experience
Property Manager Responded
Verified Renter
Property Manager Responded
Verified Renter
Property Manager Responded
Verified Renter
Property Manager Responded
Verified Renter
Property Manager Responded
Nearby Schools
Castle Heights Middle School
About GreatSchools Data on ApartmentHomeLiving.com.
Points of Interest
Time and distance from Cushendall Commons.
Big Box and Retail
Lowe's
Kohl's
Target
Colleges and Universities
Groceries
Lidl
Food Lion
Publix
Hospitals
Rock Hill Hospital - Piedmont Medical Network
Fort Mill Hospital - Piedmont Medical Network
Novant Health Ballantyne Medical Center
Shopping Centers
Cushendall Commons has 5 shopping centers within 1.4 miles.
Nearby Neighborhoods
Rental Price Ranges in the Area
| Bedroom | Average Rent | Cheapest Rent | Highest Rent |
|---|---|---|---|
| Rock Hill Studio Apartments | $1,317 | $850 | $2,039 |
| Rock Hill 1 Bedroom Apartments | $1,353 | $700 | $2,198 |
| Rock Hill 2 Bedroom Apartments | $1,564 | $1,126 | $2,730 |
| Rock Hill 3 Bedroom Apartments | $1,759 | $1,450 | $3,158 |
| 2 Bedroom Homes | $1,430 | $1,050 | $2,000 |
| 3 Bedroom Homes | $1,987 | $1,300 | $3,000 |
| 4 Bedroom Homes | $2,553 | $1,646 | $3,249 |
Browse Top Apartments in Rock Hill
By Price
By Community Type
- Rock Hill Apartments for Rent by Owner
- Rock Hill Apartments with Rent Specials
- Rock Hill Top Rated Apartments
- Rock Hill Corporate Apartments
- Rock Hill Furnished Apartments
- Rock Hill Gated Apartments
- Rock Hill Loft Apartments
- New Rock Hill Apartments
- Rock Hill Senior Apartments
- Rock Hill Short-term Apartments
- Rock Hill Student Apartments
- Rock Hill Apartments with Utilities Included


Max of 2. Small Caged Animal allowed.