Your message has been sent! Thank you!

DaVinci Apartments

Verified
This is a CoStar Verified® Listing

DaVinci in Los Angeles, CA is verified by CoStar’s® proprietary screening and fraud detection process, so you can shop and rent with confidence on ApartmentHomeLiving.com. Always protect yourself when shopping online.

(626) 657-2623
Check Availability
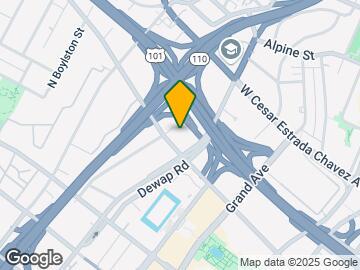
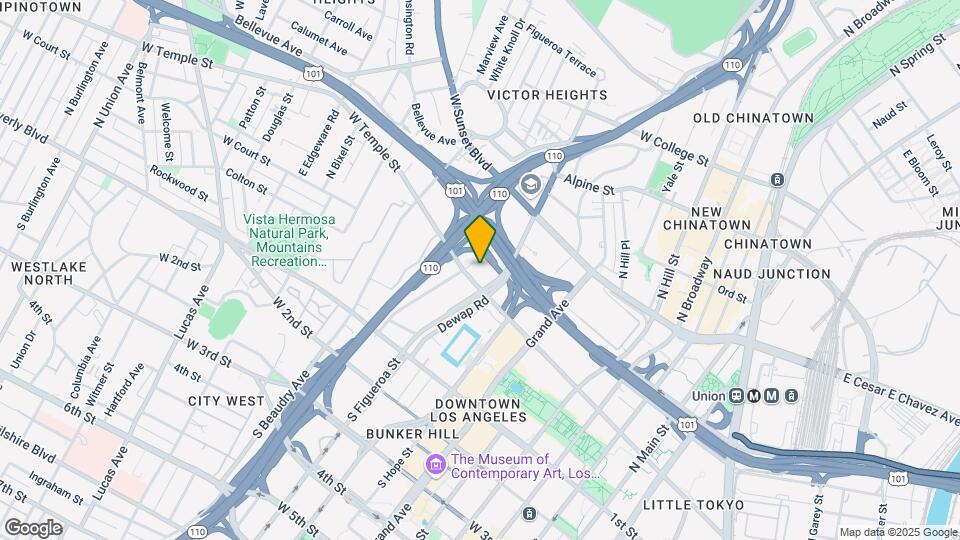
909 W Temple St, Los Angeles, CA 90012

Contact

DaVinci

909 W Temple St
Los Angeles, CA 90012
(626) 657-2623
DaVinci in Los Angeles, CA - Building Photo
  • Studio–3 Bedrooms
  • $1,850-$6,642 Pricing
  • 478–1,311 Square Feet

About DaVinci

Experience urban-style elegance and European living in the heart of downtown Los Angeles. The Da Vinci, a member of the Renaissance collection, offers fifteen unique apartment floor plans to match your California lifestyle. Indulge in world-class amenities, such as a state-of-the-art fitness facility, a full-size indoor basketball court, a residential lounge, a library, a theater, and a business center. Listed pricing and special offers only valid for new residents. Pricing and availability subject to change at any time. Da Vinci does not warrant or represent that image renderings on this website are an accurate representation of every floor plan available at the Property. Floor plans may vary unit by unit and by location at the Property. Please contact our Leasing Office to schedule a tour of the Property and the particular unit you are interested in. Listed pricing and special offers only valid for new residents. Pricing and availability subject to change at any time.

DaVinci is located in the Civic Center Neighborhood and 90012 Zip code of Los Angeles, CA. This community is professionally managed by GHP Management

Unique Features and Amenities

  • 24-Hour Doorman
  • 9ft Ceilings
  • All Stainless Steel Appliances
  • ATM Machine
  • Barbecue Areas/Rooftop BBQ Deck
  • Beautiful Panoramic City Views from Many Vantage Points
  • Black Galaxy Granite Counter Tops
  • Built-In Microwave with Rotating Glass Dish
  • Colonist Interior Doors Throughout
  • Crown Moldings
  • Custom & Trimmed Camden Interior Doors
  • Den/Study * In Select Apartment Homes
  • Designer Color Schemes
  • Designer Selected Color Schemes
  • Disability Access
  • Elegant Ceramic Tile Floors
  • European Style Maple Kitchen Cabinetry
  • EV Chargers
  • Frost Free Refrigerator with Ice Maker
  • Generous Walk-In or Double-Mirrored Closets
  • Gorgeous Water Fountains
  • Granite Countertops and Breakfast Bar
  • Italian Marble Vanities
  • Large Picture Windows
  • Library/Study Room with High-Speed Internet Access
  • Marble Baths
  • Melamine Drawers
  • Minutes from Financial District, Fine Restaurants, Shopping, Music Center, Disney Concert Hall and M
  • Nine Foot Ceilings * In Select Apartment Homes
  • Panoramic Skyline and City Views * In Select Apartment Homes
  • Peaceful, Lushly Landscaped Courtyards
  • Rich European-Style Beech Wood Cabinets
  • Self-Cleaning Oven with Range
  • Separate Men's and Women's Showers/Dressing Rooms
  • Separate Private Men's and Women's Massage Tables, Dry Saunas and Steam Rooms
  • Solid Hardwood Oak Entry Doors
  • Some Paid Utilities
  • Spectacular Two-Story Entry Lobby
  • Spectacular Views Available
  • Stainless Steel Sink with Pullout Faucet
  • Tasteful & Convenient Features
  • Track Lighting
  • Whirlpool Stainless Steel Appliances
  • Wood Laminate Flooring

See All Amenities

Property Contact Info

Office Hours

Monday9:00 am–6:00 pm
Tuesday9:00 am–6:00 pm
Wednesday9:00 am–6:00 pm
Thursday9:00 am–6:00 pm
Friday9:00 am–6:00 pm
Saturday9:00 am–6:00 pm
Sunday9:00 am–6:00 pm

Floorplan Pricing and Availability

DaVinci offers Studio to 3 Bedroom apartments starting from $1,850 and having 478–1,311 sq ft. Here is the current pricing and availability:

  • Studio

    Floorplan A1

    From $1,850

    Studio, 1 Bath, 478 sq ft
    Available Now

    Availability Details

    PriceAvailability DateUnitSq FtDepositView Details
    $2,000Available Now549478
    $2,000Available Now549A478$400
    $2,000Available Now649478

    Model Amenities and Features

    Features

    • High Speed Internet Access

    Model Rent and Fees

    Model Price Range

    • $1,850 - $3,770

    Current Available Pricing

    • $2,000 - $3,358

    Unit 549 Amenities and Features

    Features

    • High Speed Internet Access

    Unit 549 Rent and Fees

    Unit Price

    • From $2,000

    Model Rent and Fees

    Model Price Range

    • $1,850 - $3,770

    Unit 549A Rent and Fees

    Unit Price

    • $2,000

    Deposit

    • $400 deposit

    Model Rent and Fees

    Model Price Range

    • $1,850 - $3,770

    Unit 649 Amenities and Features

    Features

    • High Speed Internet Access

    Unit 649 Rent and Fees

    Unit Price

    • From $2,000

    Model Rent and Fees

    Model Price Range

    • $1,850 - $3,770

    Floorplan A2

    From $2,440

    Studio, 1 Bath, 525-623 sq ft
    Available Now

    Availability Details

    PriceAvailability DateUnitSq FtView Details
    $2,460Available Now509B525
    $2,440 August 30, 2026309B525

    Model Amenities and Features

    Features

    • Air Conditioning
    • Balcony
    • Heating
    • High Speed Internet Access
    • Washer/Dryer

    Kitchen

    • Dishwasher
    • Disposal
    • Freezer
    • Granite Countertops
    • Ice Maker
    • Kitchen
    • Microwave
    • Oven
    • Pantry
    • Range
    • Refrigerator
    • Stainless Steel Appliances

    Model Rent and Fees

    Model Price Range

    • $2,440 - $4,124

    Unit 509B Rent and Fees

    Unit Price

    • From $2,460

    Model Rent and Fees

    Model Price Range

    • $2,440 - $4,124

    Unit 309B Rent and Fees

    Unit Price

    • From $2,440

    Model Rent and Fees

    Model Price Range

    • $2,440 - $4,124
  • 1 Bedroom

    Floorplan B1

    From $2,540

    1 Bed, 1 Bath, 646 sq ft
    Available Sep 15

    Availability Details

    PriceAvailability DateUnitSq FtView Details
    $2,540 September 15, 2026614B646
    $2,560 October 14, 2026617B646
    $2,550 November 14, 2026517B646

    Model Amenities and Features

    Features

    • Air Conditioning
    • Balcony
    • Heating
    • High Speed Internet Access
    • Washer/Dryer

    Kitchen

    • Dishwasher
    • Disposal
    • Freezer
    • Granite Countertops
    • Ice Maker
    • Kitchen
    • Microwave
    • Oven
    • Pantry
    • Range
    • Refrigerator
    • Stainless Steel Appliances

    Model Rent and Fees

    Model Price Range

    • $2,540 - $4,106

    Unit 614B Rent and Fees

    Unit Price

    • From $2,540

    Model Rent and Fees

    Model Price Range

    • $2,540 - $4,106

    Unit 617B Rent and Fees

    Unit Price

    • From $2,560

    Model Rent and Fees

    Model Price Range

    • $2,540 - $4,106

    Unit 517B Rent and Fees

    Unit Price

    • From $2,550

    Model Rent and Fees

    Model Price Range

    • $2,540 - $4,106

    Floorplan B3

    From $2,470

    1 Bed, 1 Bath, 644 sq ft
    Available April 14, 2027
    Cheapest 1 BedroomThis is the cheapest 1 Bedroom at this Property

    Availability Details

    PriceAvailability DateUnitSq FtDeposit
    $2,470 April 14, 2027643A644$500

    Model Amenities and Features

    Features

    • Air Conditioning
    • Balcony
    • Heating
    • High Speed Internet Access
    • Washer/Dryer

    Kitchen

    • Dishwasher
    • Disposal
    • Freezer
    • Granite Countertops
    • Ice Maker
    • Kitchen
    • Microwave
    • Oven
    • Pantry
    • Range
    • Refrigerator
    • Stainless Steel Appliances

    Unit 643A Rent and Fees

    Unit Price

    • $2,470

    Deposit

    • $500 deposit

    Model Rent and Fees

    Model Price Range

    • $2,470 - $3,057

    Floorplan B2

    1 Bed, 1 Bath, 740-746 sq ft
     

    Availability Details

    Availability DateUnitSq Ft
    Call for AvailabilityB2740-746 sq ft

    Model Amenities and Features

    Features

    • Air Conditioning
    • Balcony
    • Heating
    • High Speed Internet Access
    • Washer/Dryer

    Kitchen

    • Dishwasher
    • Disposal
    • Freezer
    • Granite Countertops
    • Ice Maker
    • Kitchen
    • Microwave
    • Oven
    • Pantry
    • Range
    • Refrigerator
    • Stainless Steel Appliances

    Floorplan G

    1 Bed, 1 Bath, 795 sq ft
     

    Availability Details

    Availability DateUnitSq Ft
    Call for AvailabilityG795 sq ft

    Model Amenities and Features

    Features

    • Air Conditioning
    • Balcony
    • Heating
    • High Speed Internet Access
    • Washer/Dryer

    Kitchen

    • Dishwasher
    • Disposal
    • Freezer
    • Granite Countertops
    • Ice Maker
    • Kitchen
    • Microwave
    • Oven
    • Pantry
    • Range
    • Refrigerator
    • Stainless Steel Appliances

    Floorplan H

    1 Bed, 1 Bath, 912 sq ft
     
    Largest 1 BedroomThis is the largest 1 Bedroom at this Property

    Availability Details

    Availability DateUnitSq Ft
    Call for AvailabilityH912 sq ft

    Model Amenities and Features

    Features

    • Air Conditioning
    • Balcony
    • Heating
    • High Speed Internet Access
    • Washer/Dryer

    Kitchen

    • Dishwasher
    • Disposal
    • Freezer
    • Granite Countertops
    • Ice Maker
    • Kitchen
    • Microwave
    • Oven
    • Pantry
    • Range
    • Refrigerator
    • Stainless Steel Appliances
    Show Unavailable Floorplans
  • 2 Bedrooms

    Plan D

    From $2,400

    2 Beds, 2 Baths, 979-1051 sq ft
    Available Now
    Cheapest 2 BedroomThis is the cheapest 2 Bedroom at this Property

    Availability Details

    PriceAvailability DateUnitSq FtDepositView Details
    $2,400Available Now304979
    $2,400Available Now304A979$600
    $3,750Available Now655979

    Model Amenities and Features

    Features

    • Air Conditioning
    • Balcony
    • Heating
    • High Speed Internet Access
    • Washer/Dryer

    Kitchen

    • Dishwasher
    • Disposal
    • Freezer
    • Granite Countertops
    • Ice Maker
    • Kitchen
    • Microwave
    • Oven
    • Pantry
    • Range
    • Refrigerator
    • Stainless Steel Appliances

    Model Rent and Fees

    Model Price Range

    • $2,400 - $5,103

    Current Available Pricing

    • $2,400 - $5,393

    Unit 304 Rent and Fees

    Unit Price

    • From $2,400

    Model Rent and Fees

    Model Price Range

    • $2,400 - $5,103

    Unit 304A Rent and Fees

    Unit Price

    • $2,400

    Deposit

    • $600 deposit

    Model Rent and Fees

    Model Price Range

    • $2,400 - $5,103

    Unit 655 Rent and Fees

    Unit Price

    • From $3,750

    Model Rent and Fees

    Model Price Range

    • $2,400 - $5,103

    Plan C

    From $2,400

    2 Beds, 2 Baths, 984-1056 sq ft
    Available Now

    Availability Details

    PriceAvailability DateUnitSq FtView Details
    $2,400Available Now337B984
    $2,600Available Now523B984
    $3,160Available Now634984

    Model Amenities and Features

    Features

    • Air Conditioning
    • Balcony
    • Heating
    • High Speed Internet Access
    • Washer/Dryer

    Kitchen

    • Dishwasher
    • Disposal
    • Freezer
    • Granite Countertops
    • Ice Maker
    • Kitchen
    • Microwave
    • Oven
    • Pantry
    • Range
    • Refrigerator
    • Stainless Steel Appliances

    Model Rent and Fees

    Model Price Range

    • $2,600 - $4,583

    Current Available Pricing

    • $2,400 - $4,551

    Unit 337B Rent and Fees

    Unit Price

    • From $2,400

    Model Rent and Fees

    Model Price Range

    • $2,600 - $4,583

    Unit 523B Rent and Fees

    Unit Price

    • From $2,600

    Model Rent and Fees

    Model Price Range

    • $2,600 - $4,583

    Unit 634 Rent and Fees

    Unit Price

    • From $3,160

    Model Rent and Fees

    Model Price Range

    • $2,600 - $4,583

    Floorplan F

    From $3,210

    2 Beds, 2 Baths, 858 sq ft
    Available Now

    Availability Details

    PriceAvailability DateUnitSq FtDepositView Details
    $3,210Available Now413858
    $3,210Available Now413A858$600
    $3,230 September 1, 2026613858

    Model Amenities and Features

    Features

    • Air Conditioning
    • Balcony
    • Heating
    • High Speed Internet Access
    • Washer/Dryer

    Kitchen

    • Dishwasher
    • Disposal
    • Freezer
    • Granite Countertops
    • Ice Maker
    • Kitchen
    • Microwave
    • Oven
    • Pantry
    • Range
    • Refrigerator
    • Stainless Steel Appliances

    Model Rent and Fees

    Model Price Range

    • $3,210 - $4,442

    Current Available Pricing

    • $3,210 - $4,678

    Unit 413 Rent and Fees

    Unit Price

    • From $3,210

    Model Rent and Fees

    Model Price Range

    • $3,210 - $4,442

    Unit 413A Rent and Fees

    Unit Price

    • $3,210

    Deposit

    • $600 deposit

    Model Rent and Fees

    Model Price Range

    • $3,210 - $4,442

    Unit 613 Rent and Fees

    Unit Price

    • From $3,230

    Model Rent and Fees

    Model Price Range

    • $3,210 - $4,442

    Floorplan C3

    From $3,130

    2 Beds, 2 Baths, 948 sq ft
    Available Sep 14

    Availability Details

    PriceAvailability DateUnitSq FtView Details
    $3,280 September 14, 2026824948
    $3,130 September 16, 2026702B948

    Model Amenities and Features

    Features

    • Air Conditioning
    • Balcony
    • Heating
    • High Speed Internet Access
    • Washer/Dryer

    Kitchen

    • Dishwasher
    • Disposal
    • Freezer
    • Granite Countertops
    • Ice Maker
    • Kitchen
    • Microwave
    • Oven
    • Pantry
    • Range
    • Refrigerator
    • Stainless Steel Appliances

    Model Rent and Fees

    Model Price Range

    • $3,130 - $4,750

    Unit 824 Rent and Fees

    Unit Price

    • From $3,280

    Model Rent and Fees

    Model Price Range

    • $3,130 - $4,750

    Unit 702B Rent and Fees

    Unit Price

    • From $3,130

    Model Rent and Fees

    Model Price Range

    • $3,130 - $4,750

    Floorplan L

    2 Beds, 2 Baths, 940 sq ft
     

    Availability Details

    Availability DateUnitSq Ft
    Call for AvailabilityL940 sq ft

    Model Amenities and Features

    Features

    • Air Conditioning
    • Balcony
    • Heating
    • High Speed Internet Access
    • Washer/Dryer

    Kitchen

    • Dishwasher
    • Disposal
    • Freezer
    • Granite Countertops
    • Ice Maker
    • Kitchen
    • Microwave
    • Oven
    • Pantry
    • Range
    • Refrigerator
    • Stainless Steel Appliances

    Floorplan M

    2 Beds, 2 Baths, 1016 sq ft
     

    Availability Details

    Availability DateUnitSq Ft
    Call for AvailabilityM1016 sq ft

    Model Amenities and Features

    Features

    • Air Conditioning
    • Balcony
    • Heating
    • High Speed Internet Access
    • Washer/Dryer

    Kitchen

    • Dishwasher
    • Disposal
    • Freezer
    • Granite Countertops
    • Ice Maker
    • Kitchen
    • Microwave
    • Oven
    • Pantry
    • Range
    • Refrigerator
    • Stainless Steel Appliances

    2x2 plus Loft Plan K

    2 Beds, 2 Baths, 1246 sq ft
     

    Availability Details

    Availability DateUnitSq Ft
    Call for Availability2x2 plus Loft Plan K1246 sq ft

    Model Amenities and Features

    Features

    • Air Conditioning
    • Balcony
    • Heating
    • High Speed Internet Access
    • Washer/Dryer

    Kitchen

    • Dishwasher
    • Disposal
    • Freezer
    • Granite Countertops
    • Ice Maker
    • Kitchen
    • Microwave
    • Oven
    • Pantry
    • Range
    • Refrigerator
    • Stainless Steel Appliances

    Floorplan E

    2 Beds, 2 Baths, 1258 sq ft
     
    Largest 2 BedroomThis is the largest 2 Bedroom at this Property

    Availability Details

    Availability DateUnitSq Ft
    Call for AvailabilityE1258 sq ft

    Model Amenities and Features

    Features

    • Air Conditioning
    • Balcony
    • Heating
    • High Speed Internet Access
    • Washer/Dryer

    Kitchen

    • Dishwasher
    • Disposal
    • Freezer
    • Granite Countertops
    • Ice Maker
    • Kitchen
    • Microwave
    • Oven
    • Pantry
    • Range
    • Refrigerator
    • Stainless Steel Appliances
    Show Unavailable Floorplans
  • 3 Bedrooms

    Floorplan N

    From $3,500

    3 Beds, 3 Baths, 1311 sq ft
    Available Now

    Availability Details

    PriceAvailability DateUnitSq FtDepositView Details
    $3,500Available Now315B1311$700
    $3,600Available Now415B1311$700

    Model Amenities and Features

    Features

    • Air Conditioning
    • Balcony
    • Heating
    • High Speed Internet Access
    • Washer/Dryer

    Kitchen

    • Dishwasher
    • Disposal
    • Freezer
    • Granite Countertops
    • Ice Maker
    • Kitchen
    • Microwave
    • Oven
    • Pantry
    • Range
    • Refrigerator
    • Stainless Steel Appliances

    Model Rent and Fees

    Model Price Range

    • $3,500 - $5,433

    Current Available Pricing

    • $3,500 - $3,600

    Unit 315B Rent and Fees

    Unit Price

    • $3,500

    Deposit

    • $700 deposit

    Model Rent and Fees

    Model Price Range

    • $3,500 - $5,433

    Unit 415B Rent and Fees

    Unit Price

    • $3,600

    Deposit

    • $700 deposit

    Model Rent and Fees

    Model Price Range

    • $3,500 - $5,433

    Floorplan J

    From $4,450

    3 Beds, 3 Baths, 1267 sq ft
    Available January 14, 2027

    Availability Details

    PriceAvailability DateUnitSq FtDeposit
    $4,450 January 14, 2027337A1267$700

    Model Amenities and Features

    Features

    • Air Conditioning
    • Balcony
    • Heating
    • High Speed Internet Access
    • Washer/Dryer

    Kitchen

    • Dishwasher
    • Disposal
    • Freezer
    • Granite Countertops
    • Ice Maker
    • Kitchen
    • Microwave
    • Oven
    • Pantry
    • Range
    • Refrigerator
    • Stainless Steel Appliances

    Unit 337A Rent and Fees

    Unit Price

    • $4,450

    Deposit

    • $700 deposit

    Model Rent and Fees

    Model Price Range

    • $4,450 - $6,642
Price shown is base rent. Excludes user-selected optional fees and variable or usage-based fees and required charges due at or prior to move-in or at move-out. View Fees and Policies for details. Price, availability, fees, and any applicable rent special are subject to change without notice.

Schedule a Tour

Request Tour
Call us at: (626) 657-2623 to request a tour.

Videos

3D Tours

Property Information

  • 526 Units
  • 6 Stories
  • Built in 2015

Lease Terms

  • 12 - 18 mo

Fees and Policies

The fees listed below are community-provided and may exclude utilities or add-ons. All payments are made directly to the property and are non-refundable unless otherwise specified.

Ask About Our Fees

Required Fees

One-Time Basics

Due at Application
Application Fee Per ApplicantiCharged per applicant.$46.00

Other Fees and Policies

Pet Policy and Fees

No Pets Allowed

Parking Info and Fees

Covered
Garage Parking
Other

Property Fee Disclaimer: Based on community-supplied data and independent market research. Subject to change without notice. May exclude fees for mandatory or optional services and usage-based utilities.

Features and Amenities

On-Site Services

  • Maintenance On Site
  • On Site Atm
  • Package Service
  • Property Manager On Site
  • Car Charging Station
  • Recycling
  • Renters Insurance Program
  • Concierge
  • Doorman

Community Features

  • Business Center
  • Clubhouse
  • Corporate Housing
  • Lounge
  • Multi Use Room
  • Conference Rooms
  • Elevator

Outdoor Features

  • Grill
  • Courtyard
  • Picnic Area
  • Controlled Access
  • Deck
  • Patio

Recreation and Fitness

  • Fitness Center
  • Spa
  • Media Center/Movie Theatre
  • Basketball Court
  • Bicycle Storage
  • Putting Greens
  • Sauna
  • Pool

Interior Features

  • Balcony
  • High Speed Internet Access
  • Heating
  • Washer/Dryer
  • Air Conditioning

Kitchen Amenities

  • Dishwasher
  • Microwave
  • Pantry
  • Disposal
  • Range
  • Refrigerator
  • Oven
  • Stainless Steel Appliances
  • Ice Maker
  • Kitchen
  • Freezer
  • Granite Countertops

Living Area Features

  • Walk In Closets
  • Crown Molding
  • Den
  • Double Pane Windows
  • Office
  • Tile Floors
  • Hardwood Floors

Unique Amenities

  • Garage Available

Pet Policy

  • No Pets Allowed
Google Map

Map

909 W Temple St, Los Angeles, CA 90012

Getting Around

  • 70 / 100 Moderately walkable

    Most day-to-day needs are within walking distance

  • 100 / 100 Exceptional public transit

    Near a wide variety of rapid transit and/or frequent bus lines

  • 30 / 100 Somewhat Bikeable

    Not very suitable for bicycle commuting and/or recreation

  • 70 / 100 Moderately car friendly

    Good access to freeways and/or major arteries, with a low chance of parking problems

Scores provided by Local Logic details

Getting to Know the Area

  • 90 / 100 Restaurants

    Exceptional variety of restaurants within a few minutes

  • 100 / 100 Cafes

    Exceptional variety of cafés within a few minutes

  • 90 / 100 Nightlife

    Exceptional variety of bars right within a few minutes

  • 100 / 100 Shopping

    Exceptional variety of shops within a few minutes

  • 70 / 100 Parks

    Large amount of park space nearby

  • 20 / 100 Noise Level

    Multiple sources of noise nearby

Scores provided by Local Logic

Frequently Asked Questions about DaVinci

Where is DaVinci located?

DaVinci is located at 909 W Temple St near the Civic Center area of Los Angeles, CA

What is the current rent range at DaVinci?

Studio to 3 Bedroom Apartments at DaVinci currently range from $1,850 to $6,642

When is the leasing office open?

  • The office Hours for DaVinci are
  • Monday 9:00 am–6:00 pm
  • Tuesday 9:00 am–6:00 pm
  • Wednesday 9:00 am–6:00 pm
  • Thursday 9:00 am–6:00 pm
  • Friday 9:00 am–6:00 pm
  • Saturday 9:00 am–6:00 pm
  • Sunday 9:00 am–6:00 pm

Are pets allowed?

Call us today to find out our pet policy and if we allow pets

Lifestyle Ratings

  • Luxury 4.0

    The Luxury rating shows you how this community's high end floorplan pricing relates to the local average.

    Rating Factors

    This 4.0-star Luxury rating is based on the following features:

    • Putting Greens
    • Doorman
    • Whirlpool/Spa/Sauna
    • Fitness Center
    • Controlled Gate Access
    • Sauna
    • Balconies
    • Granite Countertops
    • Concierge
    • Car Charging Station(s)
    • Hardwood Floors
    • Deck(s)
    • Stainless Steel Appliances
    • High Speed Internet Access
    • Swimming Pool(s)
    • Crown Molding
    • Tile Floors
    • Maintenance on site
    • Package Service
    • Elevator(s)
    • Clubhouse
    • Patios
    • Property Manager on Site
    • Double Pane Windows
    • Dens
    • Recycling
    • Freezers
    • Kitchens
    • Ice Makers
    • Lounge
    • Refrigerators
    • Ranges
    • Disposals
    • Pantries
    • Dishwashers
    • Air Conditioning
    • Washer/Dryer In Unit
    • Heating
    • Multi-Use Room
    • Grill(s)
    • Courtyard
    • Picnic Area
    • Bicycle Storage
    • Basketball Court(s)
    • Media Center/Movie Theatre
    See more
    See less
  • Affordability Great Value3.8

    The DaVinci Apartments are Infinity% more expensive than the average apartment in the Civic Center area, and 21.23% cheaper than the average apartment city-wide.

    Rent Comparison to the Civic Center Neighborhood

    FloorplanLowest Price HereNeighborhood Avg RentNbhd Avg RentCost Difference%
    Studio$1,850+$1,850Infinity%
    1 Bedroom$2,470$2,347+$1235.2%
    2 Bedroom$2,400$2,727-$327-12.0%
    3 Bedroom$3,500$3,484+$160.5%

    Rent Comparison to the city of Los Angeles

    FloorplanLowest Price HereCity Average RentCost Difference%
    Studio$1,850$2,164-$314-14.5%
    1 Bedroom$2,470$2,677-$207-7.7%
    2 Bedroom$2,400$3,613-$1,213-33.6%
    3 Bedroom$3,500$4,937-$1,437-29.1%

    Methodology: On 08/27/2026, ApartmentHomeLiving.com compared current rents by floorplan to 75 other apartment communities in the immediate area around DaVinci (Civic Center), and 102984 other apartment communities in Los Angeles using today’s up-to-date pricing using the sum/count averaging formula. This data will be updated in real-time as prices fluctuate.

    Rent Pricing Data as of 08/27/2026

  • Active Lifestyle 3.8

    From fitness centers to pools to putting greens, Active Lifestyle apartments feature local listings with the most amenities that support an always active lifestyle.

    Rating Factors

    This 3.8-star Active Lifestyle rating is based on the following features:

    • Basketball Court(s)
    • Bicycle Storage
    • Putting Greens
    • Sauna
    • Swimming Pool(s)
    • Fitness Center
    • Picnic Area
    • Whirlpool/Spa/Sauna
    • Patios
  • Family Friendly 3.2

    Family Friendly apartments feature the best community amenities for larger families like larger floorplans, playgrounds and day care options.

    Rating Factors

    This 3.2-star Family Friendly rating is based on the following features:

    • Doorman
    • Hardwood Floors
    • Media Center/Movie Theatre
    • Fitness Center
    • Washer/Dryer In Unit
    • Controlled Gate Access
    • Patios
    • Tile Floors
    • Dishwashers
    • High Speed Internet Access
    • Swimming Pool(s)
    • Bicycle Storage
    • Maintenance on site
    • Package Service
    • Elevator(s)
    • Multi-Use Room
    • Concierge
    • Deck(s)
    • On-Site ATM
    • Office(s)
    • Double Pane Windows
    • Dens
    • Granite Countertops
    • Freezers
    • Kitchens
    • Ice Makers
    • Disposals
    • Pantries
    • Property Manager on Site
    • Air Conditioning
    • Renters Insurance Programs
    • Heating
    • Balconies
    • Lounge
    • Sauna
    • Whirlpool/Spa/Sauna
    • Grill(s)
    • Courtyard
    • Picnic Area
    See more
    See less
Learn more about Lifestyle Search

Renters Reviews and Ratings

3.8
14 Renters Reviews

Great Spot In Downtown

June 23, 2026 - Review from Apartments.com
Very convenient to reach places around downtown. Great amenities, community, and amazing staff!

Property Manager Responded

June 30, 2026
Hello, Thank you for taking the time to share your positive experience at Da Vinci! We're so glad you're finding our location convenient for getting around downtown and that you're enjoying the amenities and the sense of community here. It's also wonderful to hear that you've had such positive interactions with our amazing staff. -The Team at Da Vinci

One of the best personal I’ve ever seen

February 11, 2026 - Review from Apartments.com
I love this apartments so far, everything is good, staff here are great people, kind. They are always open to help you, always ready. I hope they keep up the great job. My experience with them is really nice.

Property Manager Responded

February 17, 2026
Hi, Thank you for your kind review! We’re so glad to hear you’re enjoying your experience at Da Vinci and that our team has been helpful and welcoming. Your feedback means a lot to us, and we’re committed to continuing to provide great service. If you ever need anything, please feel free to contact us at info@ghpmgmt.com.

Rude Staff and Roaches

November 18, 2025 - Review from Apartments.com
Rude property staff. Today I experienced how inappropriate and rude is the staff at this location, particularly Joseph, who out of nowhere, came with another resident to remove me from a business room area having already reserved the space. The gentleman entered and shouted: "You have to leave now". This is my first month living here and between the many roaches and the staff attitude, I wouldn't recommend ANYONE to deal with them. Pests: We have reported the many roaches we have seen since ...
moving in less than a month ago, and no one has come to the apartment to fumigate.
Read More

Property Manager Responded

November 24, 2025
Hi there, Thank you for taking the time to share your experience. We’re truly sorry to hear about the concerns you’ve raised regarding your interaction with our team and the pest issues in your apartment. This is not the level of service we strive to provide. We take reports like this very seriously. Our community has ongoing pest control services in place, and we want to ensure your home is properly treated. We’d like the opportunity to look into your service request and address the situation promptly. Please reach out to us directly at info@ghpmgmt.com with your unit details so we can follow up and ensure this is resolved. Thank you.

Gorgeous property with amazing amenities

February 19, 2025 - Review from Apartments.com
I used to move apartments every year but since I moved here I cannot find another apartment complex that has the same amenities for the price. The staff is nice (shoutout to Judith and Joseph - they do so much to make sure the community is happy!), the building is gorgeous, and amenities are amazing. Definitely the best bang for your buck in the area.

Property Manager Responded

February 20, 2025
Hi there! We are so glad to hear you found a home at Da Vinci Apartments. Our team truly cares for our residents and we do the best we can to ensure everyone feels at home. Thank you for taking the time to share your experience! - Da Vinci Management

The Staff at Da Vinci makes you feel at home.

December 18, 2024 - Review from Apartments.com
It's been a great experience living at Da Vinci thanks to Edgar and Joseph who always go extra miles to help and respond to the residents requests. Thank you Edgar for going out of your way to solve the EV parking situation. we know you guys are always busy and I truly appreciate your assistance and patience. Keep up the good work!

Property Manager Responded

December 19, 2024
Thank you so much for your thoughtful review! We’re so happy to hear that Edgar and Joseph have helped make Da Vinci feel like home for you. They really do go above and beyond for our residents, and it’s great to know their hard work, especially with the EV parking, has made a difference. We’ll be sure to share your kind words with them—it means a lot. Thanks for brightening our day and being part of our community! ~ Da Vinci Management Team

HIGHLY RECOMMEND LIVING HERE

November 20, 2024 - Review from Apartments.com
I absolutely love living at The DaVinci! The property is stunning and impeccably maintained, making it a beautiful and comfortable place to call home. The pool and hot tub are incredible — perfect for relaxing after a long day or enjoying some downtime on the weekends. A big shout-out to Joseph in the leasing office! His positive energy and welcoming attitude are unmatched; he always takes the time to say hello and make you feel appreciated. The rest of the leasing staff is just as kind and ...
helpful, ensuring any questions or concerns are promptly addressed. The security team deserves recognition as well — not only are they professional and attentive, but they’re also incredibly friendly, which adds to the overall sense of community and safety at The DaVinci. If you’re looking for a beautiful, well-maintained property with great amenities and an amazing team, The DaVinci is the perfect choice!
Read More

Property Manager Responded

December 10, 2024
Thank you so much for the wonderful feedback! We’re thrilled to hear that you love living at The DaVinci and appreciate the property’s beauty, amenities, and the sense of community we work hard to create. We’re especially happy that Joseph and the rest of our team have made such a positive impact on your experience—your kind words mean a lot to us! Thank you again for choosing to call The DaVinci home. We’re grateful to have you as part of our community! ~ Da Vinci Management Team

Joseph is the best reason to live here

March 7, 2024 - Review from Apartments.com
I've been here 4 years. It's always been a pretty well run apartment. They respond pretty quickly to maintenance requests and keep the place clean. However, Joseph is the best. He cares about making every resident feel at home. As long as he's employed, I'll live here.

Property Manager Responded

March 13, 2024
Well thank you so much for your positive comments about Da Vinci, and especially our amazing team members! You've made our day, and we hope to continue to be able to create the sense of home for each and every one of our resident family. If there is anything you need, please don't hesitate to reach out to us. We hope to see you soon! ~ Da Vinci Management Team

DO NOT MOVE HERE

September 6, 2023 - Review from Apartments.com
Our apartment was broken into IN THE MIDDLE OF THE NIGHT. A man came in through our balcony and when we brought it to the residence services they totally brushed us off and made it seem like it was our fault? This place is soooo poorly managed and they do not care about their residents or their safety.

Property Manager Responded

September 19, 2023
Hello Anonymous, we regret to hear that you had a negative experience and our team is here to help with anything that we can. Please see us at the management office as we would appreciate the chance to turn your experience around. ~ Da Vinci Management Team

Apartments are full of roaches

November 10, 2022 - Review from Apartments.com
Apartments have unhealthy conditions. There are roaches everywhere. People leave trash on the hallway. There is never a maintenance crew on site. The manager Judith is never available. Leasing office never want to see again after you already signed the leasing contract. They charge a lot and the majority of the facilities don’t work.

Clean Luxury Apt with friendly Staffs

August 15, 2022 - Review from Apartments.com
It's been a week since we moved into this apartment and we absolutely love it. It was quite an experience trying to look for place as soon as we landed in LA from HI. My sister is starting college here and we had a very short window to find a place and move in asap. Thankfully Lance and Rachel helped us out with tours and paperwork. They were very professional and awesome with communicating and emailing all the necessary stuff needed to move in as smooth and quickly as possible. Rachel and ...
Lance did everything they could to make us feel welcomed. I was worried about parking since I saw some reviews with parking complaints, but so far everything is good and the apartment management is currently fixing this issue by towing all the cars that doesn't have stickers. I will update more as things progress but the apartment is spacious and luxurious with very friendly staffs.
Read More

Lots of Noise

June 4, 2022 - Review from Apartments.com
Noise from the neighbors they do nothing about, noise from the AC (probably louder than legally allowed), noise from the highway just feet away from your window. You get used to it but for the price you can do better.

Awesome place to live

October 31, 2019 - Review from Apartments.com
I have been a Da Vinci resident for almost 4 years. I love living here. The property has awesome amenities and events. The movie theater, basketball courts, pools, and gyms are second to none in the downtown area. Marissa, the leasing manager provides excellent customer service and is very attentive to the resident's needs. We just had a neighborhood watch meeting with LAPD and they stated the crime statistics in this area are significantly lower than the surrounding buildings. I feel safe here ...
with my family. It really is a great place to live.
Read More

Nearby Schools

Contreras Learning Center-Los Angeles School Of Global Studies

Los Angeles Unified Rocp School District
322 Lucas Avenue
Public School - Grades 9-12 (317 Students)
In Attendance Zone2 minute drive / 0.8 miles away
4/10
School data provided by GreatSchools.
details
The GreatSchools Rating helps parents compare schools within a state based on a variety of school quality indicators and provides a helpful picture of how effectively each school serves all of its students. Ratings are on scale of 1 (below average) and to 10 (above average) and can include test scores, college readiness, academic progress, advanced courses, equity, discipline and attendance data. We also advise parents to visit schools, consider other information on school performance and programs, and consider needs as part of the school selection process.

About GreatSchools Data on ApartmentHomeLiving.com.

Points of Interest

Time and distance from DaVinci.

Arts Museums and Landmarks

Walt Disney Concert Hall

111 S Grand Ave Los Angeles
1 minute drive / 0.34 miles away

Museum of Contemporary Art Los Angeles

152 North Central Ave
2 minute drive / 0.92 miles away

Sacred Fools Theater

660 N. Heliotrope Dr.
6 minute drive / 3.03 miles away

Big Box and Retail

Goodwill

235 Broadway
1 minute drive / 0.48 miles away

Walgreens

305 N Breed St
5 minute drive / 2.5 miles away

Autozone

2901-2907 S Vermont Ave
6 minute drive / 3.25 miles away

Colleges and Universities

The Chicago School - Los Angeles, CA

707 Wilshire Blvd
2 minute drive / 0.93 miles away

Golden Gate University - Los Angeles Campus

725 South Figueroa Street, Suite 1550
2 minute drive / 0.98 miles away

The Fashion Institute of Design and Merchandising - Los Angeles Campus

919 South Grand Avenue
3 minute drive / 1.23 miles away

Groceries

Smart & Final

1530 W 6th St
3 minute drive / 1.09 miles away

Numero Uno Market

261 S Burlington Ave
3 minute drive / 1.12 miles away

Food 4 Less

1700 W 6th St
3 minute drive / 1.2 miles away

Hospitals

La Downtown Medical Center

1711 West Temple Street
2 minute drive / 0.99 miles away

Good Samaritan Hospital

1225 Wilshire Boulevard
2 minute drive / 0.99 miles away

Saint Vincent Medical Center

2131 W 3rd St
4 minute drive / 1.37 miles away

Military Bases

Los Angeles Air Force Base

26 minute drive / 12.25 miles away

Parks and Recreation

Exposition Rose Garden

701 State Drive
7 minute drive / 3.62 miles away

Barnsdall Art Park

4814 Hollywood Blvd
8 minute drive / 3.87 miles away

Bronson Canyon

3200 Canyon Dr
12 minute drive / 5.63 miles away

DaVinci has 5 parks within 9.1 miles, including Exposition Rose Garden, Barnsdall Art Park, Bronson Canyon, La Brea Tarpits, and Beverly Gardens Park.

Restaurants and Dining

Pitfire Pizza Company

108 W. 2nd Street
2 minute drive / 0.68 miles away

Engine Co. No. 28

644 S. Figueroa
2 minute drive / 0.87 miles away

Allegria Ristorante

22821 Pacific Coast Highway
5 minute drive / 2.5 miles away

Shopping Centers

Asian Center

709 N Hill St
1 minute drive / 0.53 miles away

China Town Center

640-642 New High St
1 minute drive / 0.63 miles away

Government/Media Center

200-210 S Spring St
1 minute drive / 0.65 miles away

DaVinci has 5 shopping centers within 0.7 miles.

Transit Stations

Pershing Square Station-Purple Line

509 S Hill St
2 minute drive / 0.73 miles away

Pershing Square Station-Red Line

509 S Hill St
2 minute drive / 0.73 miles away

Chinatown Station-Gold Line

925 N Spring St
2 minute drive / 0.85 miles away

Nearby Neighborhoods

City West

Studio to 5 Bedroom Apartments from $1,149
View Rentals

Bunker Hill

Studio to 4 Bedroom Apartments from $1,135
View Rentals

Temple-Beaudry

Studio to 4 Bedroom Apartments from $1,149
View Rentals

Rental Price Ranges in the Area

BedroomAverage RentCheapest RentHighest Rent
Los Angeles Studio Apartments $2,164$699$10,000+
Los Angeles 1 Bedroom Apartments $2,677$600$10,000+
Los Angeles 2 Bedroom Apartments $3,613$775$10,000+
Los Angeles 3 Bedroom Apartments $4,937$700$10,000+
Los Angeles 4 Bedroom Apartments $4,423$695$10,000+
Los Angeles 5 Bedroom Apartments $3,162$974$8,952
Los Angeles 6 Bedroom Apartments $5,979$4,000$8,666
Los Angeles 7 Bedroom Apartments $2,163$800$10,000+

Browse Top Apartments in Los Angeles

Viewing: DaVinci | Desktop Version | Listing Updated: 08/26/2026 | AHLDIA