
Your message has been sent! Thank you!

Dakota Arms Apartments

Verified
This is a CoStar Verified® Listing

Dakota Arms in Lubbock, TX is verified by CoStar’s® proprietary screening and fraud detection process, so you can shop and rent with confidence on ApartmentHomeLiving.com. Always protect yourself when shopping online.

(806) 758-7579
Check Availability
6703 82nd St, Lubbock, TX 79424

Contact

Dakota Arms

6703 82nd St
Lubbock, TX 79424
(806) 758-7579
Dakota Arms in Lubbock, TX - Building Photo
  • 1–3 Bedrooms
  • $950-$1,470 Pricing
  • 654–1,251 Square Feet

About Dakota Arms

Experience the quiet beauty of West Texas at Dakota Arms. Located in thriving Lubbock, our community combines the charm of the sprawling plains with the luxury of modern living. Inside, you'll find spacious, inviting interiors that prioritize your comfort. Outside, our resort-style pool and outdoor grilling areas offer a vacation-like escape right at home. It's more than just an apartment; it's the lifestyle upgrade you've been looking for.

Dakota Arms is located in the 79424 Zip code of Lubbock, TX. This community is professionally managed by Stellar Development Company

Unique Features and Amenities

  • Air Conditioner
  • Cable & Internet Ready
  • Carpet and hard floor mix
  • Carport
  • Carports
  • Ceiling Fan
  • Community Gas Grill & BBQ Area
  • Efficient Appliances
  • Electronic Thermostat
  • Extra Storage
  • Fireplace on 3rd Floor Homes
  • Frenship School District
  • Full size washer and dryer hookup
  • Hardwood Floors in Kitchen
  • Large Closets
  • Private Patios and Balconies
  • Spanish Speaking Staff
  • Trash Pickup- Door to Door
  • Vaulted Ceilings*
  • Walking Distance to Schools
  • Wheelchair Access*

See All Amenities

Property Contact Info

Office Hours

Monday8:30 am–5:30 pm
Tuesday8:30 am–5:30 pm
Wednesday8:30 am–5:30 pm
Thursday8:30 am–5:30 pm
Friday8:30 am–5:30 pm
Saturday10:00 am–4:00 pm
SundayClosed

Floorplan Pricing and Availability

Dakota Arms offers 1 to 3 Bedroom apartments starting from $950 and having 654–1,251 sq ft. Here is the current pricing and availability:

  • 1 Bedroom

    Floorplan A1

    From $1,025

    1 Bed, 1 Bath, 654 sq ft
    Available Now

    Availability Details

    PriceAvailability DateUnitSq FtDepositView Details
    $1,025Available Now1227654$200
    $1,025Available Now0328654$200
    $1,025 August 30, 20260222654$200

    Model Amenities and Features

    Features

    • Air Conditioning
    • Cable Ready
    • Ceiling Fans
    • Fireplace
    • Heating
    • High Speed Internet Access
    • Tub/Shower
    • Washer/Dryer Hookup

    Kitchen

    • Dishwasher
    • Disposal
    • Kitchen
    • Microwave
    • Range

    Living Space

    • Carpet
    • Dining Room
    • Tile Floors
    • Vinyl Flooring
    • Walk-In Closets
    • Window Coverings

    Model Rent and Fees

    Model Price Range

    • $950 - $1,025

    Current Available Pricing

    • $1,025

    Unit 1227 Amenities and Features

    Features

    • Air Conditioning
    • Cable Ready
    • Ceiling Fans
    • Fireplace
    • Heating
    • High Speed Internet Access
    • Tub/Shower
    • Washer/Dryer Hookup

    Kitchen

    • Dishwasher
    • Disposal
    • Kitchen
    • Microwave
    • Range

    Living Space

    • Carpet
    • Dining Room
    • Tile Floors
    • Vinyl Flooring
    • Walk-In Closets
    • Window Coverings

    Unit 1227 Rent and Fees

    Unit Price

    • $1,025

    Deposit

    • $200 deposit

    Model Rent and Fees

    Model Price Range

    • $950 - $1,025

    Unit 0328 Amenities and Features

    Features

    • Air Conditioning
    • Cable Ready
    • Ceiling Fans
    • Fireplace
    • Heating
    • High Speed Internet Access
    • Tub/Shower
    • Washer/Dryer Hookup

    Kitchen

    • Dishwasher
    • Disposal
    • Kitchen
    • Microwave
    • Range

    Living Space

    • Carpet
    • Dining Room
    • Tile Floors
    • Vinyl Flooring
    • Walk-In Closets
    • Window Coverings

    Unit 0328 Rent and Fees

    Unit Price

    • $1,025

    Deposit

    • $200 deposit

    Model Rent and Fees

    Model Price Range

    • $950 - $1,025

    Unit 0222 Amenities and Features

    Features

    • Air Conditioning
    • Cable Ready
    • Ceiling Fans
    • Fireplace
    • Heating
    • High Speed Internet Access
    • Tub/Shower
    • Washer/Dryer Hookup

    Kitchen

    • Dishwasher
    • Disposal
    • Kitchen
    • Microwave
    • Range

    Living Space

    • Carpet
    • Dining Room
    • Tile Floors
    • Vinyl Flooring
    • Walk-In Closets
    • Window Coverings

    Unit 0222 Rent and Fees

    Unit Price

    • $1,025

    Deposit

    • $200 deposit

    Model Rent and Fees

    Model Price Range

    • $950 - $1,025

    Floorplan A2

    From $1,074

    1 Bed, 1 Bath, 753 sq ft
    Available Now

    Availability Details

    PriceAvailability DateUnitSq FtDepositView Details
    $1,074Available Now0224753$200
    $1,074Available Now1025753$200
    $1,074Available Now0924753$200

    Model Amenities and Features

    Features

    • Air Conditioning
    • Cable Ready
    • Ceiling Fans
    • Fireplace
    • Heating
    • High Speed Internet Access
    • Tub/Shower
    • Washer/Dryer Hookup

    Kitchen

    • Dishwasher
    • Disposal
    • Kitchen
    • Microwave
    • Range

    Living Space

    • Carpet
    • Dining Room
    • Tile Floors
    • Vinyl Flooring
    • Walk-In Closets
    • Window Coverings

    Model Rent and Fees

    Model Price Range

    • $1,000 - $1,074

    Current Available Pricing

    • $1,074

    Unit 0224 Amenities and Features

    Features

    • Air Conditioning
    • Cable Ready
    • Ceiling Fans
    • Fireplace
    • Heating
    • High Speed Internet Access
    • Tub/Shower
    • Washer/Dryer Hookup

    Kitchen

    • Dishwasher
    • Disposal
    • Kitchen
    • Microwave
    • Range

    Living Space

    • Carpet
    • Dining Room
    • Tile Floors
    • Vinyl Flooring
    • Walk-In Closets
    • Window Coverings

    Unit 0224 Rent and Fees

    Unit Price

    • $1,074

    Deposit

    • $200 deposit

    Model Rent and Fees

    Model Price Range

    • $1,000 - $1,074

    Unit 1025 Amenities and Features

    Features

    • Air Conditioning
    • Cable Ready
    • Ceiling Fans
    • Fireplace
    • Heating
    • High Speed Internet Access
    • Tub/Shower
    • Washer/Dryer Hookup

    Kitchen

    • Dishwasher
    • Disposal
    • Kitchen
    • Microwave
    • Range

    Living Space

    • Carpet
    • Dining Room
    • Tile Floors
    • Vinyl Flooring
    • Walk-In Closets
    • Window Coverings

    Unit 1025 Rent and Fees

    Unit Price

    • $1,074

    Deposit

    • $200 deposit

    Model Rent and Fees

    Model Price Range

    • $1,000 - $1,074

    Unit 0924 Amenities and Features

    Features

    • Air Conditioning
    • Cable Ready
    • Ceiling Fans
    • Fireplace
    • Heating
    • High Speed Internet Access
    • Tub/Shower
    • Washer/Dryer Hookup

    Kitchen

    • Dishwasher
    • Disposal
    • Kitchen
    • Microwave
    • Range

    Living Space

    • Carpet
    • Dining Room
    • Tile Floors
    • Vinyl Flooring
    • Walk-In Closets
    • Window Coverings

    Unit 0924 Rent and Fees

    Unit Price

    • $1,074

    Deposit

    • $200 deposit

    Model Rent and Fees

    Model Price Range

    • $1,000 - $1,074
  • 2 Bedrooms

    Floorplan B2

    From $1,305

    2 Beds, 2 Baths, 1061 sq ft
    Available Now

    Availability Details

    PriceAvailability DateUnitSq FtDepositView Details
    $1,305Available Now06271061$300
    $1,305 August 21, 202612261061$300
    $1,305 September 11, 202612351061$300

    Model Amenities and Features

    Features

    • Air Conditioning
    • Cable Ready
    • Ceiling Fans
    • Fireplace
    • Heating
    • High Speed Internet Access
    • Tub/Shower
    • Washer/Dryer Hookup

    Kitchen

    • Dishwasher
    • Disposal
    • Kitchen
    • Microwave
    • Range

    Living Space

    • Carpet
    • Dining Room
    • Tile Floors
    • Vinyl Flooring
    • Walk-In Closets
    • Window Coverings

    Model Rent and Fees

    Model Price Range

    • $1,230 - $1,305

    Current Available Pricing

    • $1,305

    Unit 0627 Amenities and Features

    Features

    • Air Conditioning
    • Cable Ready
    • Ceiling Fans
    • Fireplace
    • Heating
    • High Speed Internet Access
    • Tub/Shower
    • Washer/Dryer Hookup

    Kitchen

    • Dishwasher
    • Disposal
    • Kitchen
    • Microwave
    • Range

    Living Space

    • Carpet
    • Dining Room
    • Tile Floors
    • Vinyl Flooring
    • Walk-In Closets
    • Window Coverings

    Unit 0627 Rent and Fees

    Unit Price

    • $1,305

    Deposit

    • $300 deposit

    Model Rent and Fees

    Model Price Range

    • $1,230 - $1,305

    Unit 1226 Amenities and Features

    Features

    • Air Conditioning
    • Cable Ready
    • Ceiling Fans
    • Fireplace
    • Heating
    • High Speed Internet Access
    • Tub/Shower
    • Washer/Dryer Hookup

    Kitchen

    • Dishwasher
    • Disposal
    • Kitchen
    • Microwave
    • Range

    Living Space

    • Carpet
    • Dining Room
    • Tile Floors
    • Vinyl Flooring
    • Walk-In Closets
    • Window Coverings

    Unit 1226 Rent and Fees

    Unit Price

    • $1,305

    Deposit

    • $300 deposit

    Model Rent and Fees

    Model Price Range

    • $1,230 - $1,305

    Unit 1235 Amenities and Features

    Features

    • Air Conditioning
    • Cable Ready
    • Ceiling Fans
    • Fireplace
    • Heating
    • High Speed Internet Access
    • Tub/Shower
    • Washer/Dryer Hookup

    Kitchen

    • Dishwasher
    • Disposal
    • Kitchen
    • Microwave
    • Range

    Living Space

    • Carpet
    • Dining Room
    • Tile Floors
    • Vinyl Flooring
    • Walk-In Closets
    • Window Coverings

    Unit 1235 Rent and Fees

    Unit Price

    • $1,305

    Deposit

    • $300 deposit

    Model Rent and Fees

    Model Price Range

    • $1,230 - $1,305

    Floorplan B1

    From $1,225

    2 Beds, 2 Baths, 967 sq ft
    Available Aug 18

    Availability Details

    PriceAvailability DateUnitSq FtDepositView Details
    $1,225 August 18, 20260724967$300
    $1,225 September 5, 20260515967$300
    $1,225 September 6, 20260726967$300

    Model Amenities and Features

    Features

    • Air Conditioning
    • Cable Ready
    • Ceiling Fans
    • Fireplace
    • Heating
    • High Speed Internet Access
    • Tub/Shower
    • Washer/Dryer Hookup

    Kitchen

    • Dishwasher
    • Disposal
    • Kitchen
    • Microwave
    • Range

    Living Space

    • Carpet
    • Dining Room
    • Tile Floors
    • Vinyl Flooring
    • Walk-In Closets
    • Window Coverings

    Model Rent and Fees

    Model Price Range

    • $1,150 - $1,225

    Current Available Pricing

    • $1,225

    Unit 0724 Amenities and Features

    Features

    • Air Conditioning
    • Cable Ready
    • Ceiling Fans
    • Fireplace
    • Heating
    • High Speed Internet Access
    • Tub/Shower
    • Washer/Dryer Hookup

    Kitchen

    • Dishwasher
    • Disposal
    • Kitchen
    • Microwave
    • Range

    Living Space

    • Carpet
    • Dining Room
    • Tile Floors
    • Vinyl Flooring
    • Walk-In Closets
    • Window Coverings

    Unit 0724 Rent and Fees

    Unit Price

    • $1,225

    Deposit

    • $300 deposit

    Model Rent and Fees

    Model Price Range

    • $1,150 - $1,225

    Unit 0515 Amenities and Features

    Features

    • Air Conditioning
    • Cable Ready
    • Ceiling Fans
    • Fireplace
    • Heating
    • High Speed Internet Access
    • Tub/Shower
    • Washer/Dryer Hookup

    Kitchen

    • Dishwasher
    • Disposal
    • Kitchen
    • Microwave
    • Range

    Living Space

    • Carpet
    • Dining Room
    • Tile Floors
    • Vinyl Flooring
    • Walk-In Closets
    • Window Coverings

    Unit 0515 Rent and Fees

    Unit Price

    • $1,225

    Deposit

    • $300 deposit

    Model Rent and Fees

    Model Price Range

    • $1,150 - $1,225

    Unit 0726 Amenities and Features

    Features

    • Air Conditioning
    • Cable Ready
    • Ceiling Fans
    • Fireplace
    • Heating
    • High Speed Internet Access
    • Tub/Shower
    • Washer/Dryer Hookup

    Kitchen

    • Dishwasher
    • Disposal
    • Kitchen
    • Microwave
    • Range

    Living Space

    • Carpet
    • Dining Room
    • Tile Floors
    • Vinyl Flooring
    • Walk-In Closets
    • Window Coverings

    Unit 0726 Rent and Fees

    Unit Price

    • $1,225

    Deposit

    • $300 deposit

    Model Rent and Fees

    Model Price Range

    • $1,150 - $1,225
  • 3 Bedrooms

    Floorplan C1

    From $1,470

    3 Beds, 2 Baths, 1251 sq ft
    Available Sep 5

    Availability Details

    PriceAvailability DateUnitSq FtDepositView Details
    $1,470 September 5, 202607311251$400
    $1,470 October 5, 202606181251$400
    $1,470 October 5, 202607221251$400

    Model Amenities and Features

    Features

    • Air Conditioning
    • Cable Ready
    • Ceiling Fans
    • Fireplace
    • Heating
    • High Speed Internet Access
    • Tub/Shower
    • Washer/Dryer Hookup

    Kitchen

    • Dishwasher
    • Disposal
    • Kitchen
    • Microwave
    • Range

    Living Space

    • Carpet
    • Dining Room
    • Tile Floors
    • Vinyl Flooring
    • Walk-In Closets
    • Window Coverings

    Model Rent and Fees

    Model Price Range

    • $1,395 - $1,470

    Current Available Pricing

    • $1,470

    Unit 0731 Amenities and Features

    Features

    • Air Conditioning
    • Cable Ready
    • Ceiling Fans
    • Fireplace
    • Heating
    • High Speed Internet Access
    • Tub/Shower
    • Washer/Dryer Hookup

    Kitchen

    • Dishwasher
    • Disposal
    • Kitchen
    • Microwave
    • Range

    Living Space

    • Carpet
    • Dining Room
    • Tile Floors
    • Vinyl Flooring
    • Walk-In Closets
    • Window Coverings

    Unit 0731 Rent and Fees

    Unit Price

    • $1,470

    Deposit

    • $400 deposit

    Model Rent and Fees

    Model Price Range

    • $1,395 - $1,470

    Unit 0618 Amenities and Features

    Features

    • Air Conditioning
    • Cable Ready
    • Ceiling Fans
    • Fireplace
    • Heating
    • High Speed Internet Access
    • Tub/Shower
    • Washer/Dryer Hookup

    Kitchen

    • Dishwasher
    • Disposal
    • Kitchen
    • Microwave
    • Range

    Living Space

    • Carpet
    • Dining Room
    • Tile Floors
    • Vinyl Flooring
    • Walk-In Closets
    • Window Coverings

    Unit 0618 Rent and Fees

    Unit Price

    • $1,470

    Deposit

    • $400 deposit

    Model Rent and Fees

    Model Price Range

    • $1,395 - $1,470

    Unit 0722 Amenities and Features

    Features

    • Air Conditioning
    • Cable Ready
    • Ceiling Fans
    • Fireplace
    • Heating
    • High Speed Internet Access
    • Tub/Shower
    • Washer/Dryer Hookup

    Kitchen

    • Dishwasher
    • Disposal
    • Kitchen
    • Microwave
    • Range

    Living Space

    • Carpet
    • Dining Room
    • Tile Floors
    • Vinyl Flooring
    • Walk-In Closets
    • Window Coverings

    Unit 0722 Rent and Fees

    Unit Price

    • $1,470

    Deposit

    • $400 deposit

    Model Rent and Fees

    Model Price Range

    • $1,395 - $1,470
Price shown is base rent. Excludes user-selected optional fees and variable or usage-based fees and required charges due at or prior to move-in or at move-out. View Fees and Policies for details. Price, availability, fees, and any applicable rent special are subject to change without notice.

Schedule a Tour

Request Tour
Call us at: (806) 758-7579 to request a tour.

3D Tours

Property Information

  • Renovated In 2023
  • 208 Units
  • 3 Stories
  • Built in 2005

Lease Terms

  • 6 - 12 mo

Fees and Policies

The fees listed below are community-provided and may exclude utilities or add-ons. All payments are made directly to the property and are non-refundable unless otherwise specified.

Ask About Our Fees

Required Fees

One-Time Basics

Due at Application
Application Fee Per ApplicantiCharged per applicant.$75.00
Due at Move-In
Administrative FeeiCharged per unit.$150.00

Other Fees and Policies

Pet Fees

Cat
Cat DepositiMax of 2. Charged Per Pet.$250.00
Cat FeeiMax of 2. Charged Per Pet.$250.00
Cat RentiCharged Per Pet.$30.00/mo
75 lbs. Weight Limit
Restrictions:

Breed Restrictions Apply

Comments:

Max of 2. All Fees are Per Pet.

Dog
Dog DepositiMax of 2. Charged Per Pet.$250.00
Dog FeeiMax of 2. Charged Per Pet.$250.00
Dog RentiCharged Per Pet.$30.00/mo
Pet interview, Spayed/Neutered, 75 lbs. Weight Limit
Restrictions:

Breed Restrictions Apply

Comments:

Max of 2. All Fees are Per Pet.

Parking Fees

Car Port
Parking FeeiCharged Per Vehicle.$35.00/mo
Garage Detached
Parking FeeiCharged Per Unit.$95.00/mo

Additional Parking Options

Covered
Garage Parking
Other

Property Fee Disclaimer: Based on community-supplied data and independent market research. Subject to change without notice. May exclude fees for mandatory or optional services and usage-based utilities.

Features and Amenities

On-Site Services

  • Maintenance On Site
  • Package Service
  • Property Manager On Site
  • Trash Pickup Door To Door
  • Laundry Facilities

Community Features

  • Business Center
  • Clubhouse
  • Walk Up

Outdoor Features

  • Grill
  • Courtyard
  • Sundeck
  • Gated
  • Patio

Recreation and Fitness

  • Fitness Center
  • Pool

Interior Features

  • Balcony
  • Storage Space
  • Heating
  • Ceiling Fans
  • Fireplace
  • High Speed Internet Access
  • Tub/Shower
  • Trash Compactor
  • Cable Ready
  • Washer/Dryer Hookup
  • Air Conditioning
  • Smoke Free

Kitchen Amenities

  • Disposal
  • Range
  • Refrigerator
  • Ice Maker
  • Kitchen
  • Dishwasher
  • Pantry
  • Microwave

Living Area Features

  • Walk In Closets
  • Vaulted Ceiling
  • Dining Room
  • Tile Floors
  • Window Coverings
  • Vinyl Flooring
  • Carpet
  • Hardwood Floors
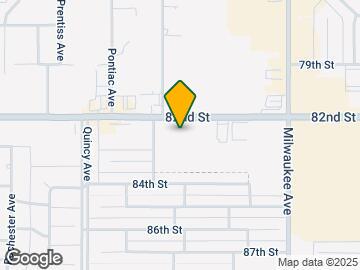
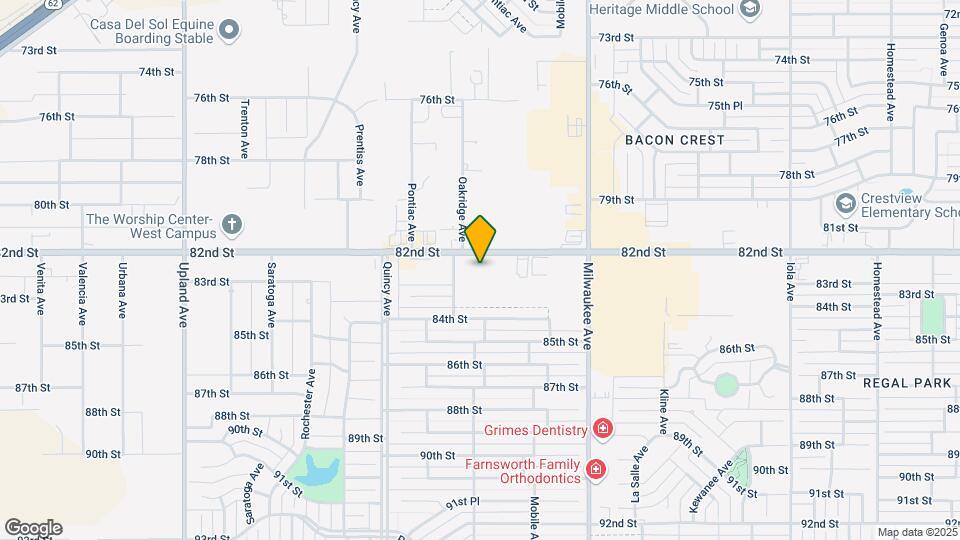
Google Map

Map

6703 82nd St, Lubbock, TX 79424

Getting Around

  • 50 / 100 Fairly walkable

    Some day-to-day needs are within walking distance

  • 40 / 100 Fairly bikeable

    Somewhat suitable for bicycle commuting and/or recreation

  • 80 / 100 Very car friendly

    Excellent access to freeways and/or major arteries, with a very low chance of parking problems

Scores provided by Local Logic details

Getting to Know the Area

  • 70 / 100 Restaurants

    Variety of restaurants within a few minutes

  • 50 / 100 Cafes

    Some cafés within a few minutes

  • 40 / 100 Nightlife

    Some bars within walking distance

  • 50 / 100 Shopping

    Several shops within walking distance

  • 30 / 100 Parks

    Limited amount of park space nearby

  • 100 / 100 Noise Level

    Virtually no sources of noise nearby

Scores provided by Local Logic

Frequently Asked Questions about Dakota Arms

Where is Dakota Arms located?

Dakota Arms is located at 6703 82nd St, Lubbock, TX

What is the current rent range at Dakota Arms?

1 Bedroom to 3 Bedroom Apartments at Dakota Arms currently range from $950 to $1,470

When is the leasing office open?

  • The office Hours for Dakota Arms are
  • Monday 8:30 am–5:30 pm
  • Tuesday 8:30 am–5:30 pm
  • Wednesday 8:30 am–5:30 pm
  • Thursday 8:30 am–5:30 pm
  • Friday 8:30 am–5:30 pm
  • Saturday 10:00 am–4:00 pm
  • Sunday Closed

Are pets allowed?

Call us today to find out our pet policy and if we allow pets

Lifestyle Ratings

  • Affordability Nice Value3.0

    The Dakota Arms Apartments are 9.23% more expensive than the average apartment city-wide.

    Rent Comparison to the city of Lubbock

    FloorplanLowest Price HereCity Average RentCost Difference%
    1 Bedroom$950$895+$556.1%
    2 Bedroom$1,150$1,024+$12612.3%
    3 Bedroom$1,395$1,276+$1199.3%

    Methodology: On 08/17/2026, ApartmentHomeLiving.com compared current rents by floorplan to 754 other apartment communities in Lubbock using today’s up-to-date pricing using the sum/count averaging formula. This data will be updated in real-time as prices fluctuate.

    Rent Pricing Data as of 08/17/2026

  • Pet Friendly 3.6

    Top Pet Friendly apartments have specified that they accept pets and feature a number pet friendly amenities for renters with furry friends.

    Rating Factors

    This 3.6-star Pet Friendly rating is based on the following features:

    • Hardwood Floors
    • Balconies
    • Tile Floors
    • Courtyard
    • Heating
    • Air Conditioning
    • Patios
  • Family Friendly 3.6

    Family Friendly apartments feature the best community amenities for larger families like larger floorplans, playgrounds and day care options.

    Rating Factors

    This 3.6-star Family Friendly rating is based on the following features:

    • Fireplaces
    • Hardwood Floors
    • Smoke Free Options
    • Fitness Center
    • Controlled Gate Access
    • Patios
    • Tile Floors
    • Dishwashers
    • High Speed Internet Access
    • Swimming Pool(s)
    • Maintenance on site
    • Package Service
    • Trash Pickup - Door to Door
    • Vinyl Flooring
    • Window Coverings
    • Property Manager on Site
    • Dining Rooms
    • Vaulted Ceilings
    • Pantries
    • Kitchens
    • Ice Makers
    • Disposals
    • Laundry Facilities
    • Air Conditioning
    • Washer/Dryer Hookups
    • Tub/Showers
    • Grill(s)
    • Courtyard
    • Ceiling Fans
    • Heating
    • Storage Spaces
    • Balconies
    • Sundeck(s)
    • Cable Ready
    See more
    See less
  • Eco-Friendly 3.2

    The Eco-Friendly Lifestyle score highlights how amenities and features at top local communities may support environmentally friendly, clean, and energy efficient living.

    Rating Factors

    This 3.2-star Eco-Friendly rating is based on the following features:

    • Fireplaces
    • Smoke Free Options
    • Patios
  • Student Living 3.0

    Rentals that are highly rated for the Student Living Lifestyle rating have top features and amenities that benefit students and others who enjoy living the student lifestyle.

    Rating Factors

    This 3.0-star Student Living rating is based on the following features:

    • Package Service
    • Property Manager on Site
    • Window Coverings
    • Vaulted Ceilings
    • Smoke Free Options
    • Sundeck(s)
    • Fitness Center
    • Swimming Pool(s)
    • Storage Spaces
    • Washer/Dryer Hookups
    • Air Conditioning
    • Disposals
    • Ranges
    • Refrigerators
    • Ice Makers
    • Kitchens
    • Dishwashers
    • Pantries
    • Dining Rooms
    • Patios
    • Tub/Showers
    • High Speed Internet Access
    • Fireplaces
    • Heating
    • Balconies
    • Controlled Gate Access
    • Grill(s)
    • Clubhouse
    • Laundry Facilities
    • Trash Pickup - Door to Door
    • Maintenance on site
    • Cable Ready
    • Trash Compactor
    • Ceiling Fans
    • Courtyard
    See more
    See less
Learn more about Lifestyle Search

Renters Reviews and Ratings

3.3
9 Renters Reviews

Rude and very poor communication

December 22, 2025 - Review from Apartments.com
Just needing to update this review. Dakota Arms went under new management a couple months back and I’ve been patient, however; the quality of living here has gone down terribly since Ashley has been replaced. No trash bags for the dogs. I had a garbage bag left by my carport for over a week before it was picked up. The dog crap has gotten out of control with no end in sight as nobody seems to pick up anything anymore. Communication is poor as we were abruptly woken up, without notice, that they ...
were replacing filters and spraying for bugs. The rent is too high for the outdated apartments and honestly, the only reason we’ve lived here was due to Ashley and the staff. We will NOT be renewing once this lease agreement is up. I don’t recommend this place as the new management is not kind nor informative as the previous management.
Read More

Love

April 14, 2023 - Review from Apartments.com
I really love the location and the community. The team that works for the community are very kind and helpful.

Property Manager Responded

May 25, 2023
Hello User! Thank you for the stellar feedback. We truly appreciate you and are here if you ever need anything. Thank you again! Your Community Team

Money Guzzler

March 1, 2021 - Review from Apartments.com
When you sign a contract with Sunridge management be prepared to pay more than what you agreed upon on rent. Secondly the place it's self is in a great location! However if you end up living in a bottom or top unit from my experience be prepared to deal with bugs ( Roaches, Spiders...) these invaders will try to make there way in even when they come and spray units. On the other hand you can hear residents and other noises inside of units around you pretty clearly. My other experiences living ...
here I choose not to share because they simply aren't appealing over all. Its an ok place just be aware and prepared!
Read More

Property Manager Responded

March 12, 2021
Hi, thanks for your feedback, and also thank you for your service to our country. We think our community is beautiful as well and we are working hard to make sure it stays that way. The spiders are definitely a nuisance but are unfortunately more prevalent in Texas next to a lake and wooded tree area this time of the year. We have pest control out weekly treating our building interiors, as well as monthly treatments to the building exteriors. To further assist in controlling the spiders, we have implemented cleaning the exteriors of the building breezeways and carports weekly, as removing the egg sacs is really the best way to control the spiders. We don t even want the sacs to hatch! We don t like the spiders either.

Been a nice first apartment

January 14, 2018 - Review from Apartments.com
It’s been decent. Love my big patio, the apartment it’s self it pretty and the big windows I live. I’ve only had one problem with the management with rent In the 6 months I have been here. Recently I would say I really dislike that there is SO much dog poop literally everywhere. I definitely wouldn’t let kids out to play here, which is sad because they have nice land. You can hear neighbors upstairs pretty clearly.

Property Manager Responded

February 21, 2023
Hello User, We value your feedback and appreciate the review. Our goal is to provide the best living experience in the area. We hope that you'll contact us with any additional details that may help us in our efforts to turn that three star review into a five star. Thank you again for sharing your experience!

A critique is the overall view!

September 11, 2017 - Review from Apartments.com
The elderly grandmother view was totally without merit or truth/knowing the writer and his mom as I do. However I do find this a charming place to live having filled all my needs in the most economical use of space, extra storage provided and management that is curtious, kind, informative and eager to solve a problem. As a senior citizen I feel the discount in the provision for price as well as the unique beauty given each building and apartment space! The exercise room is fulsome and complete ...
and with a beautiful clean pool I truly feel blessed. Perfection does not exist on earth but this is close! Thank you Dakota Arms! The maintainence staff have helped more than anything! The have even helped me carry groceries! They are all kind and thoughtful. Well above average! I am glad to be here!
Read More

Property Manager Responded

September 14, 2017
Thank you for the kinds words and feedback. We will continue to try our best and provide a great community to call home. As always, please let us know if there is anything we can do to assist with or improve on.

TREATMENT OF A ELDERLY HANDICAPPED GRANDMOTHER

August 9, 2017 - Review from Apartments.com
I HAVE BEEN A RESIDENT OF DAKOTA ARMS APARTMENTS FOR APPROACHING 3 YEARS. I HAVE A HANDICAPPED MOTHER WHO CARRIES A PLACARD IN HER PURSE FOR USE IN ANY VEHICLE SHE IS DRIVEN IN. THE MANAGER RENE WAS OUR NEIGHBOR FOR MOST OF THAT TIME AND WAS WELL AWARE OF THE OUR PRACTICE WITH MY MOTHER AND IT WAS OK WITH HER. LAST NIGHT I TOOK MY MOTHER TO THE GROCERY STORE AND RETURNED AROUND 9:30. WE PARKED IN THE HANDICAPPED SPACE, AS WE HAVE FOR THE PAST 3 YEARS, MY MOTHER REMOVED HER PLACARD, WE TOOK ...
EVERYTHING INSIDE, AS WE HAVE DONE FOR NEARLY 3 YEARS. THE NEXT MORNING I WENT OUT TO GO TO WORK, MY CAR IS GONE. I CALLED THE SECURITY OFFICER FOR THE COMPLEX, AND HE WORKS FOR THE SHERIFFS OFFICE. HE SAID THE TRUCK WAS NOT TOWED, TO REPORT IT STOLEN, WHICH I DID. THEN I RECEIVE A CALL BACK AND IT WAS TOWED, WHICH IS FINE I DO NOT UNDERSTAND WHY AFTER NEARLY 3 YEARS. THE WORST PART IS I CALLED RENE AND SPOKE TO HER TO TRY AND FIND OUT WHAT WAS GOING ON, RENE WAS RUDE, AND THE LONGER I TALKED TO HER, SHE STARTED SHOUTING AT ME TO THE POINT I HUNG UP ON HER. DURING HER DEMEANING AND RUDE CONVERSATION, SHE STATED SHE HAS TALKED ABOUT THIS SEVERAL TIMES WITH MY HANDICAPPED MOTHER. SO I CALLED MY MOTHER, AND TOLD HER WHAT WAS SAID AND MY MOTHER GOT UPSET AND SAID SHE WOULD CALL RENE. A FEW MINUTES LATER MY MOTHER CALLED BACK SOBBING, AND SHE STATED THE RENE AND LIED TO HER AND SHOUTED AT HER. I AM WRITING THIS COMPLAINT TO LET YOU KNOW THAT YOU HAVE A MANAGER THE LIES, SHOUTS AT RESIDENTS AND TOTALLY DISRESPECTS AN ELDERLY HANDICAPPED GRANDMOTHER IN HER 80'S TO THE POINT OF MAKING HER CRY.
Read More

Property Manager Responded

September 6, 2017
Hi there and thanks for your feedback. We can ensure you that causing anybody undue stress or tears is not our goal and we apologize for the upsetting experience. The truck was towed for not having the handicap placard displayed and being parked in a handicap space, did not have plates and was not listed as a resident vehicle in our system. The office had sent out many notices of parking policies and warning of possibly being towed if the policies were not followed. The staff did not yell over the phone but they were not able to offer a solution that was acceptable to you, and the conversation escalated to the point where you hung up. Again, we apologize for the upsetting experience of having a car towed, but anybody parked in the handicap spot must have the placard displayed at all times. We would love to discuss this further with you, so please give us a call at 806-794-9800.

Love this Complex

May 20, 2017 - Review from Apartments.com
Very nice apartment complex, everything is very well kept and looks nice. New management is great--the staff is all helpful and very good at communicating with you on issues in the apartment that occur. If you ask maintenance about details on an issue, they're really good at explaining it to you. They also clean up after themselves after working on anything, so there isn't a mess left behind. The apartment complex itself is quiet and well kept, but you can hear people in the main halls and ...
talking/walking up and down the stairs etc pretty clearly. It isn't an issue at night, just high traffic times (in and out from work, or weekends etc.) All gathering areas, grounds, pool, gym, and computer area are clean, organized, and well kept up/updated. I would say that the noise in the halls during the day and the occasional dried up dog poop laying around are the only (very minor) issues. Overall: Love this apartment complex, and would recommend to family and friends without a doubt. (in fact, I already have!)
Read More

Property Manager Responded

May 22, 2017
Thank you so much for your kind words about our community! We are thrilled to know you are loving Dakota Arms and truly appreciate your feedback! Thanks again and please have a wonderful day.

Nice Clean Living

September 29, 2015 - Review from Apartments.com
My fiancé and I have been at the Dakota Arms Apartments for about 6 months now an we have had no problems. The application process and everything was extremely easy and the apartments are so nice. The staff is absolutely wonderful and that makes things easier. The only downside is that it is a bit pricy for what you're getting, but it's in a great side of town and it's really well kept. I would recommend it to others and I already have. I love it!

Property Manager Responded

February 21, 2023
Hello! We value your feedback and appreciate the review. Our goal is to provide the best living experience in the area and it's good to know that we're fulfilling that promise. If there's anything we can do to earn that fifth star, please let us know! Thank you gain!

The only way to live!

July 27, 2015 - Review from Apartments.com
when I was looking for apartments in my town the Dakota Arms apartment were the most friendly when I walked in. The are very helpful and everytime I have to go to the main office they always remember who I am! Anytime I have had to make a service call they have been every prompt on responding and making the problem right! My apartment is the perfect size! I love the pool and the people who live in my complex are friendly and very respectful!!

Property Manager Responded

February 21, 2023
Hello, and thank you for the five star review! We value your feedback as it helps us in our efforts to provide the best living experience. We'll be sure to share this feedback with our entire team. Meantime, if there's anything you need, please let us know. Thank you gain!

Nearby Schools

Oak Ridge Elementary School

Frenship Independent School District
6514 68th Street
Public School - Grades PK-5 (610 Students)
In Attendance Zone2 minute drive / 0.9 miles away
4/10
School data provided by GreatSchools.
details
The GreatSchools Rating helps parents compare schools within a state based on a variety of school quality indicators and provides a helpful picture of how effectively each school serves all of its students. Ratings are on scale of 1 (below average) and to 10 (above average) and can include test scores, college readiness, academic progress, advanced courses, equity, discipline and attendance data. We also advise parents to visit schools, consider other information on school performance and programs, and consider needs as part of the school selection process.

About GreatSchools Data on ApartmentHomeLiving.com.

Points of Interest

Time and distance from Dakota Arms.

Big Box and Retail

Target

6064 Brownfield Hwy
4 minute drive / 2.0 miles away

Walgreens

5115 98th St
5 minute drive / 2.45 miles away

Costco

6020 34th St
6 minute drive / 3.17 miles away

Colleges and Universities

Lubbock Christian University

5601 19th Street
8 minute drive / 3.97 miles away

Texas Tech University

Broadway and University Avenue
15 minute drive / 7.05 miles away

Groceries

United Supermarkets

6313 4th St
10 minute drive / 4.88 miles away

Hospitals

Covenant Childrens Hospital

4015 22nd Place
10 minute drive / 5.08 miles away

Covenant Medical Center

3615 19th Street
11 minute drive / 5.58 miles away

Grace Medical Center

2412 50th St
11 minute drive / 5.6 miles away

Military Bases

Reese Air Force Base

15 minute drive / 7.11 miles away

Parks and Recreation

Lubbock Garden and Arts Center

4215 S University Ave
12 minute drive / 5.72 miles away

Lubbock Memorial Arboretum

4111 S University Ave
12 minute drive / 5.75 miles away

Clapp Park

46th Street and Avenue U
12 minute drive / 5.88 miles away

Dakota Arms has 5 parks within 8.5 miles, including Lubbock Garden and Arts Center, Lubbock Memorial Arboretum, Clapp Park, Mackenzie Park, and Joyland.

Shopping Centers

Sang Kim Plaza

5435-6535 82nd St
1 minute drive / 0.05 miles away

Lubbock Commons Retail Center

6419 82nd St
1 minute drive / 0.29 miles away

The Hub at Milwaukee South

7322 Milwaukee Ave
1 minute drive / 0.35 miles away

Dakota Arms has 5 shopping centers within 0.8 miles.

Nearby Neighborhoods

Preston Smith

Studio to 3 Bedroom Apartments from $625
View Rentals

Remington Park

Studio to 4 Bedroom Apartments from $625
View Rentals

Northwest Lubbock

Studio to 5 Bedroom Apartments from $353
View Rentals

Rental Price Ranges in the Area

BedroomAverage RentCheapest RentHighest Rent
Lubbock Studio Apartments $795$499$1,178
Lubbock 1 Bedroom Apartments $895$353$1,750
Lubbock 2 Bedroom Apartments $1,024$488$3,295
Lubbock 3 Bedroom Apartments $1,276$425$3,000
Lubbock 4 Bedroom Apartments $966$350$2,000

Browse Top Apartments in Lubbock

Viewing: Dakota Arms | Desktop Version | Listing Updated: 08/16/2026 | AHLPLA