


- 1–2 Bedrooms
- $1,485-$4,429 Total Monthly Price
Total Monthly Price
Base Rent$1,485 - $4,429Total Monthly Price$1,485 - $4,429 - 750–1,163 Square Feet
Rent Specials
1 month free: move in by August 31st App + admin fees waived (must apply in office) 3 days/month free onsite doggy daycare
About Dane Park Grapevine
Award-Winning Dane Park Grapevine: #1 Premier Destination for Dog-Friendly Living! Experience the pinnacle of pet-centric living where your first pet lives rent-free, eliminating additional pet rent for your beloved dog. Nestled in the heart of Grapevine, Dane Park Grapevine sets the standard for lifestyle and convenience, offering unparalleled services and amenities designed to cater to every aspect of a pet lover's life. We have no breed or size restrictions and allow up to 3 dogs per apartment. We temperament test each dog before it is allowed access to common areas or the onsite dog parks. Exclusive On-Site Amenities: On-Site Doggy Daycare & Customized Shuttle Service: Say goodbye to the daily hassle of daycare runs. Our exclusive shuttle service safely transports your pet from our on-site daycare, directly to your door. 15,000 SF Covered Dog Park: Our expansive, fully-covered dog park provides a safe and enjoyable environment for your pets, regardless of the weather. An overhead irrigation system washes the covered dog park nightly for best-in-class hygiene. State-of-the-Art Fitness & Entertainment Lounge: Our crossfit gym is equipped with Peloton bikes, an indoor basketball court, and top weight and cardio equipment. Our 24/7 brand new entertainment lounge features an 85 inch TV, WiFi, regular resident events, and self-serve draft beer and wine stations; You'll find everything you need at Dane Park Grapevine to stay active and socialize. Apartment Features & Community Perks: From pet-focused tech packages, doggy doors in every apartment, dog-safe balconies, top-of-the-line cardio and weight equipment, our community is designed to elevate your lifestyle. Dane Park Grapevine has 38 lush acres that are directly connected to the Run Mill Trail, and wide, tree-shaded green areas with mature trees. Convenience and Comfort: Resort-Style Living: Dive into our resort-style pool, unwind in the hot tub, and enjoy modern living. Our gated access ensures privacy and security, while valet trash pickup adds an extra layer of convenience. Community Engagement: Engage with your neighbors at community dog-inclusive social events, benefit from onsite Fidus concierge services for your dog, and never miss a package with Parcel Pending. Our playground, courtyard, 24/7 entertainment lounge and BBQ areas offer spaces for relaxation and fun. Located in Tarrant County within the 76051 ZIP Code, Dane Park Grapevine benefits from the Grapevine-Colleyville Independent attendance zone, offering easy access to Highway 114 and proximity to Dallas Ft. Worth International Airport. Explore Historic Downtown Grapevine for a day of shopping, fine dining, and exploring local wineries. Make Dane Park Grapevine Your Home: As a community that truly understands and caters to the needs of pet owners like no other apartment community, Dane Park Grapevine invites you to discover why we're the premier choice for dog-friendly living. Contact our leasing office today for more information and to schedule a visit.
Dane Park Grapevine is located in the Grapevine Neighborhood and 76051 Zip code of Grapevine, TX. This community is professionally managed by RPM
Unique Features and Amenities
- 24-Hour Emergency Maintenance
- Carports
- Closets with Built-In Shelving
- Community Gas Grill/BBQ Area
- Conference/Meeting Room
- Dog Park/Wash Station
- Doggy Daycare/Shuttle Services*
- Doggy Doors with Outdoor Access
- Electronic Deadbolt for Key Free Entry
- Flexible Payment Options
- Furbo Dog Camera
- High-Speed Internet
- Housekeeping Services
- Jogging Trail
- Modern Fixtures & Hardware
- Open Layouts
- Outdoor Hot Tub
- Package Lockers
- Pet Screening
- Pet-Focused Tech Package
- Pet-Inclusive Community Events
- Pets Adored and Welcomed
- Private Yard or Upper-Level Porch
- Private, On-Site 100% Covered Dog Park
- Rescue/Adoption Partnership Incentives
- Resident Loyalty Payment System
- Resident Perks Program
- Scratch Resistant Wood-Style Flooring
- Security Deposit Alternative
- Sports Court
- Valet Trash Service
- Vaulted Ceilings
- Washer & Dryer Included
Property Contact Info

- Listed by:
- Agency:
- Vendor Logo:
- Website:
- View Property Website
- Call Us:
- (682) 452-1400
- Disclaimer:
Office Hours
| Monday | 9:00 am–6:00 pm |
| Tuesday | 11:00 am–6:00 pm |
| Wednesday | 11:00 am–6:00 pm |
| Thursday | 9:00 am–6:00 pm |
| Friday | 9:00 am–6:00 pm |
| Saturday | 10:00 am–5:00 pm |
| Sunday | 1:00 pm–5:00 pm |
Floorplan Pricing and Availability
Dane Park Grapevine offers 1 to 2 Bedroom apartments starting from $1,485 and having 750–1,163 sq ft. Here is the current pricing and availability:
New! Interactive Property Map
1 Bedroom
Floorplan A1
From $1,485
1 Bed, 1 Bath, 750 sq ftTotal Monthly PriceAvailable NowTotal Monthly Price
Base Rent$1,485 - $3,087Total Monthly Price$1,485 - $3,087Cheapest 1 BedroomThis is the cheapest 1 Bedroom at this PropertyModel Gallery
Floorplans
3D Tours
Availability Details
Prices shown for this property are the Total Monthly Price including Fees.Price Availability Date Unit Sq Ft View Details $1,702 Available Now 1415 750 $1,827 Available Now 416 750 $1,702 Available Now 913 750 Model Amenities and Features
Features
- High Speed Internet Access
Model Lease Information
Model Price Range
- $1,485 - $3,087Total Monthly PriceBase Rent: $1,485 - $3,087Required Monthly Fees: None
Current Available Pricing
- $1,702 - $1,827 Total Monthly Price
Unit 1415 Amenities and Features
Features
- High Speed Internet Access
Unit 1415 Lease Information
Unit Price
- $1,702Total Monthly PriceBase Rent: $1,702Required Monthly Fees: None
View Details and Rent EstimateModel Lease Information
Model Price Range
- $1,485 - $3,087Total Monthly Price
Unit 416 Amenities and Features
Features
- High Speed Internet Access
Unit 416 Lease Information
Unit Price
- $1,827Total Monthly PriceBase Rent: $1,827Required Monthly Fees: None
View Details and Rent EstimateModel Lease Information
Model Price Range
- $1,485 - $3,087Total Monthly Price
Unit 913 Amenities and Features
Features
- High Speed Internet Access
Unit 913 Lease Information
Unit Price
- $1,702Total Monthly PriceBase Rent: $1,702Required Monthly Fees: None
View Details and Rent EstimateModel Lease Information
Model Price Range
- $1,485 - $3,087Total Monthly Price
Apartment Model: A1From $1,4851 Bedroom, 1 Bath, 750 sq ftAvailable NowFloorplans3D ToursFloor plans are artist's rendering. All dimensions are approximate. Actual product and specifications may vary in dimension or detail. Not all features are available in every rental home. Please see a representative for details.
![]()
A1 - Floorplan A1 - 3D Tour A1 - 3D Tour A1 - 3D Tour Apartment Unit: 1415Apartment Model: A1$1,7021 Bedroom, 1 Bath, 750 sq ftAvailable NowApartment Unit: 416Apartment Model: A1$1,8271 Bedroom, 1 Bath, 750 sq ftAvailable NowApartment Unit: 913Apartment Model: A1$1,7021 Bedroom, 1 Bath, 750 sq ftAvailable NowFloorplan A2
From $1,747
1 Bed, 1 Bath, 797 sq ftTotal Monthly PriceAvailable Aug 28Total Monthly Price
Base Rent$1,747 - $3,037Total Monthly Price$1,747 - $3,037Model Gallery
Floorplans
3D Tours
Availability Details
Prices shown for this property are the Total Monthly Price including Fees.Price Availability Date Unit Sq Ft View Details $1,797 August 28, 2026 2223 797 $1,747 October 17, 2026 2413 797 $1,847 November 4, 2026 2213 797 Model Amenities and Features
Features
- High Speed Internet Access
Kitchen
- Range
Model Lease Information
Model Price Range
- $1,747 - $3,037Total Monthly PriceBase Rent: $1,747 - $3,037Required Monthly Fees: None
Current Available Pricing
- $1,747 - $1,847 Total Monthly Price
Unit 2223 Amenities and Features
Features
- High Speed Internet Access
Kitchen
- Range
Unit 2223 Lease Information
Unit Price
- $1,797Total Monthly PriceBase Rent: $1,797Required Monthly Fees: None
View Details and Rent EstimateModel Lease Information
Model Price Range
- $1,747 - $3,037Total Monthly Price
Unit 2413 Amenities and Features
Features
- High Speed Internet Access
Kitchen
- Range
Unit 2413 Lease Information
Unit Price
- $1,747Total Monthly PriceBase Rent: $1,747Required Monthly Fees: None
View Details and Rent EstimateModel Lease Information
Model Price Range
- $1,747 - $3,037Total Monthly Price
Unit 2213 Amenities and Features
Features
- High Speed Internet Access
Kitchen
- Range
Unit 2213 Lease Information
Unit Price
- $1,847Total Monthly PriceBase Rent: $1,847Required Monthly Fees: None
View Details and Rent EstimateModel Lease Information
Model Price Range
- $1,747 - $3,037Total Monthly Price
Apartment Model: A2From $1,7471 Bedroom, 1 Bath, 797 sq ftAvailable August 28, 2026Floorplans3D ToursFloor plans are artist's rendering. All dimensions are approximate. Actual product and specifications may vary in dimension or detail. Not all features are available in every rental home. Please see a representative for details.
![]()
A2 - Floorplan A2 - 3D Tour Apartment Unit: 2223Apartment Model: A2$1,7971 Bedroom, 1 Bath, 797 sq ftAvailable August 28, 2026Apartment Unit: 2413Apartment Model: A2$1,7471 Bedroom, 1 Bath, 797 sq ftAvailable October 17, 2026Apartment Unit: 2213Apartment Model: A2$1,8471 Bedroom, 1 Bath, 797 sq ftAvailable November 4, 2026Floorplan A4
From $1,667
1 Bed, 1 Bath, 858 sq ftTotal Monthly PriceAvailable Sep 2Total Monthly Price
Base Rent$1,667 - $3,235Total Monthly Price$1,667 - $3,235Largest 1 BedroomThis is the largest 1 Bedroom at this PropertyModel Gallery
Floorplans
3D Tours
Availability Details
Prices shown for this property are the Total Monthly Price including Fees.Price Availability Date Unit Sq Ft View Details $1,892 September 2, 2026 512 858 $1,792 September 23, 2026 311 858 $1,792 September 30, 2026 2612 858 Model Amenities and Features
Features
- High Speed Internet Access
Kitchen
- Range
Model Lease Information
Model Price Range
- $1,667 - $3,235Total Monthly PriceBase Rent: $1,667 - $3,235Required Monthly Fees: None
Current Available Pricing
- $1,792 - $1,892 Total Monthly Price
Unit 512 Amenities and Features
Features
- High Speed Internet Access
Kitchen
- Range
Unit 512 Lease Information
Unit Price
- $1,892Total Monthly PriceBase Rent: $1,892Required Monthly Fees: None
View Details and Rent EstimateModel Lease Information
Model Price Range
- $1,667 - $3,235Total Monthly Price
Unit 311 Amenities and Features
Features
- High Speed Internet Access
Kitchen
- Range
Unit 311 Lease Information
Unit Price
- $1,792Total Monthly PriceBase Rent: $1,792Required Monthly Fees: None
View Details and Rent EstimateModel Lease Information
Model Price Range
- $1,667 - $3,235Total Monthly Price
Unit 2612 Amenities and Features
Features
- High Speed Internet Access
Kitchen
- Range
Unit 2612 Lease Information
Unit Price
- $1,792Total Monthly PriceBase Rent: $1,792Required Monthly Fees: None
View Details and Rent EstimateModel Lease Information
Model Price Range
- $1,667 - $3,235Total Monthly Price
Apartment Model: A4From $1,6671 Bedroom, 1 Bath, 858 sq ftAvailable September 2, 2026Floorplans3D ToursFloor plans are artist's rendering. All dimensions are approximate. Actual product and specifications may vary in dimension or detail. Not all features are available in every rental home. Please see a representative for details.
![]()
A4 - Floorplan A4 - 3D Tour Apartment Unit: 512Apartment Model: A4$1,8921 Bedroom, 1 Bath, 858 sq ftAvailable September 2, 2026Apartment Unit: 311Apartment Model: A4$1,7921 Bedroom, 1 Bath, 858 sq ftAvailable September 23, 2026Apartment Unit: 2612Apartment Model: A4$1,7921 Bedroom, 1 Bath, 858 sq ftAvailable September 30, 2026Floorplan A3
From $1,682
1 Bed, 1 Bath, 829 sq ftTotal Monthly PriceAvailable Sep 14Total Monthly Price
Base Rent$1,682 - $3,222Total Monthly Price$1,682 - $3,222Model Gallery
Floorplans
Availability Details
Prices shown for this property are the Total Monthly Price including Fees.Price Availability Date Unit Sq Ft View Details $1,907 September 14, 2026 2214 829 $1,682 October 7, 2026 2424 829 Model Amenities and Features
Features
- High Speed Internet Access
Kitchen
- Range
Model Lease Information
Model Price Range
- $1,682 - $3,222Total Monthly PriceBase Rent: $1,682 - $3,222Required Monthly Fees: None
Current Available Pricing
- $1,682 - $1,907 Total Monthly Price
Unit 2214 Amenities and Features
Features
- High Speed Internet Access
Kitchen
- Range
Unit 2214 Lease Information
Unit Price
- $1,907Total Monthly PriceBase Rent: $1,907Required Monthly Fees: None
View Details and Rent EstimateModel Lease Information
Model Price Range
- $1,682 - $3,222Total Monthly Price
Unit 2424 Amenities and Features
Features
- High Speed Internet Access
Kitchen
- Range
Unit 2424 Lease Information
Unit Price
- $1,682Total Monthly PriceBase Rent: $1,682Required Monthly Fees: None
View Details and Rent EstimateModel Lease Information
Model Price Range
- $1,682 - $3,222Total Monthly Price
Apartment Model: A3From $1,6821 Bedroom, 1 Bath, 829 sq ftAvailable September 14, 2026Floor plans are artist's rendering. All dimensions are approximate. Actual product and specifications may vary in dimension or detail. Not all features are available in every rental home. Please see a representative for details.
![]()
A3 - Floorplan Apartment Unit: 2214Apartment Model: A3$1,9071 Bedroom, 1 Bath, 829 sq ftAvailable September 14, 2026Apartment Unit: 2424Apartment Model: A3$1,6821 Bedroom, 1 Bath, 829 sq ftAvailable October 7, 20262 Bedrooms
Floorplan B1
From $2,166
2 Beds, 2 Baths, 1054 sq ftTotal Monthly PriceAvailable NowTotal Monthly Price
Base Rent$2,166 - $4,221Total Monthly Price$2,166 - $4,221Cheapest 2 BedroomThis is the cheapest 2 Bedroom at this PropertyModel Gallery
Floorplans
Availability Details
Prices shown for this property are the Total Monthly Price including Fees.Price Availability Date Unit Sq Ft View Details $2,376 Available Now 828 1054 $2,409 August 23, 2026 2122 1054 $2,305 September 12, 2026 1828 1054 Model Amenities and Features
Features
- Cable Ready
- Ceiling Fans
- High Speed Internet Access
- Washer/Dryer Hookup
Kitchen
- Dishwasher
- Disposal
- Microwave
Living Space
- Walk-In Closets
Model Lease Information
Model Price Range
- $2,166 - $4,221Total Monthly PriceBase Rent: $2,166 - $4,221Required Monthly Fees: None
Current Available Pricing
- $2,305 - $2,409 Total Monthly Price
Unit 828 Amenities and Features
Features
- Cable Ready
- Ceiling Fans
- High Speed Internet Access
- Washer/Dryer Hookup
Kitchen
- Dishwasher
- Disposal
- Microwave
Living Space
- Walk-In Closets
Unit 828 Lease Information
Unit Price
- $2,376Total Monthly PriceBase Rent: $2,376Required Monthly Fees: None
View Details and Rent EstimateModel Lease Information
Model Price Range
- $2,166 - $4,221Total Monthly Price
Unit 2122 Amenities and Features
Features
- Cable Ready
- Ceiling Fans
- High Speed Internet Access
- Washer/Dryer Hookup
Kitchen
- Dishwasher
- Disposal
- Microwave
Living Space
- Walk-In Closets
Unit 2122 Lease Information
Unit Price
- $2,409Total Monthly PriceBase Rent: $2,409Required Monthly Fees: None
View Details and Rent EstimateModel Lease Information
Model Price Range
- $2,166 - $4,221Total Monthly Price
Unit 1828 Amenities and Features
Features
- Cable Ready
- Ceiling Fans
- High Speed Internet Access
- Washer/Dryer Hookup
Kitchen
- Dishwasher
- Disposal
- Microwave
Living Space
- Walk-In Closets
Unit 1828 Lease Information
Unit Price
- $2,305Total Monthly PriceBase Rent: $2,305Required Monthly Fees: None
View Details and Rent EstimateModel Lease Information
Model Price Range
- $2,166 - $4,221Total Monthly Price
Apartment Model: B1From $2,1662 Bedroom, 2 Bath, 1054 sq ftAvailable NowFloor plans are artist's rendering. All dimensions are approximate. Actual product and specifications may vary in dimension or detail. Not all features are available in every rental home. Please see a representative for details.
![]()
B1 - Floorplan Apartment Unit: 828Apartment Model: B1$2,3762 Bedroom, 2 Bath, 1054 sq ftAvailable NowApartment Unit: 2122Apartment Model: B1$2,4092 Bedroom, 2 Bath, 1054 sq ftAvailable August 23, 2026Apartment Unit: 1828Apartment Model: B1$2,3052 Bedroom, 2 Bath, 1054 sq ftAvailable September 12, 2026Floorplan B3
From $2,291
2 Beds, 2 Baths, 1163 sq ftTotal Monthly PriceAvailable NowTotal Monthly Price
Base Rent$2,291 - $4,429Total Monthly Price$2,291 - $4,429Largest 2 BedroomThis is the largest 2 Bedroom at this PropertyModel Gallery
Floorplans
Availability Details
Prices shown for this property are the Total Monthly Price including Fees.Price Availability Date Unit Sq Ft View Details $2,568 Available Now 2012 1163 $2,343 August 31, 2026 1128 1163 $2,313 October 8, 2026 1621 1163 Model Amenities and Features
Features
- High Speed Internet Access
Kitchen
- Range
Model Lease Information
Model Price Range
- $2,291 - $4,429Total Monthly PriceBase Rent: $2,291 - $4,429Required Monthly Fees: None
Current Available Pricing
- $2,313 - $2,568 Total Monthly Price
Unit 2012 Amenities and Features
Features
- High Speed Internet Access
Kitchen
- Range
Unit 2012 Lease Information
Unit Price
- $2,568Total Monthly PriceBase Rent: $2,568Required Monthly Fees: None
View Details and Rent EstimateModel Lease Information
Model Price Range
- $2,291 - $4,429Total Monthly Price
Unit 1128 Amenities and Features
Features
- High Speed Internet Access
Kitchen
- Range
Unit 1128 Lease Information
Unit Price
- $2,343Total Monthly PriceBase Rent: $2,343Required Monthly Fees: None
View Details and Rent EstimateModel Lease Information
Model Price Range
- $2,291 - $4,429Total Monthly Price
Unit 1621 Amenities and Features
Features
- High Speed Internet Access
Kitchen
- Range
Unit 1621 Lease Information
Unit Price
- $2,313Total Monthly PriceBase Rent: $2,313Required Monthly Fees: None
View Details and Rent EstimateModel Lease Information
Model Price Range
- $2,291 - $4,429Total Monthly Price
Apartment Model: B3From $2,2912 Bedroom, 2 Bath, 1163 sq ftAvailable NowFloor plans are artist's rendering. All dimensions are approximate. Actual product and specifications may vary in dimension or detail. Not all features are available in every rental home. Please see a representative for details.
![]()
B3 - Floorplan Apartment Unit: 2012Apartment Model: B3$2,5682 Bedroom, 2 Bath, 1163 sq ftAvailable NowApartment Unit: 1128Apartment Model: B3$2,3432 Bedroom, 2 Bath, 1163 sq ftAvailable August 31, 2026Apartment Unit: 1621Apartment Model: B3$2,3132 Bedroom, 2 Bath, 1163 sq ftAvailable October 8, 2026Floorplan B2
From $2,409
2 Beds, 2 Baths, 1084 sq ftTotal Monthly PriceAvailable Aug 23Total Monthly Price
Base Rent$2,409 - $4,275Total Monthly Price$2,409 - $4,275Model Gallery
Floorplans
3D Tours
Availability Details
Prices shown for this property are the Total Monthly Price including Fees.Price Availability Date Unit Sq Ft View Details $2,439 August 23, 2026 722 1084 $2,409 October 6, 2026 1418 1084 Model Amenities and Features
Features
- Air Conditioning
- Balcony
- Cable Ready
- Ceiling Fans
- Heating
- High Speed Internet Access
- Tub/Shower
- Washer/Dryer
- Washer/Dryer Hookup
- Wi-Fi
Kitchen
- Dishwasher
- Disposal
- Granite Countertops
- Kitchen
- Microwave
- Range
- Stainless Steel Appliances
Model Lease Information
Model Price Range
- $2,409 - $4,275Total Monthly PriceBase Rent: $2,409 - $4,275Required Monthly Fees: None
Current Available Pricing
- $2,409 - $2,439 Total Monthly Price
Unit 722 Lease Information
Unit Price
- $2,439Total Monthly PriceBase Rent: $2,439Required Monthly Fees: None
View Details and Rent EstimateModel Lease Information
Model Price Range
- $2,409 - $4,275Total Monthly Price
Unit 1418 Lease Information
Unit Price
- $2,409Total Monthly PriceBase Rent: $2,409Required Monthly Fees: None
View Details and Rent EstimateModel Lease Information
Model Price Range
- $2,409 - $4,275Total Monthly Price
Apartment Model: B2From $2,4092 Bedroom, 2 Bath, 1084 sq ftAvailable August 23, 2026Floorplans3D ToursFloor plans are artist's rendering. All dimensions are approximate. Actual product and specifications may vary in dimension or detail. Not all features are available in every rental home. Please see a representative for details.
![]()
B2 - Floorplan B2 - 3D Tour B2 - 3D Tour Apartment Unit: 722Apartment Model: B2$2,4392 Bedroom, 2 Bath, 1084 sq ftAvailable August 23, 2026Apartment Unit: 1418Apartment Model: B2$2,4092 Bedroom, 2 Bath, 1084 sq ftAvailable October 6, 2026
Schedule a Tour
3D Tours
Property Information
- 392 Units
- 2 Stories
- Built in 2000
Fees and Policies
The fees listed below are community-provided and may exclude utilities or add-ons. All payments are made directly to the property and are non-refundable unless otherwise specified. Use the Cost Calculator to determine costs based on your needs.
Required Fees
One-Time Basics
- Due at Move-In
- Utility - New Account FeeiMax of 1. One-time charge to activate new utility services. Charged Per Unit.$50.00
- Community Amenity Set UpiMax of 1. Administrative fee for community amenity setup and resident program enrollment. Charged per unit.$400.00
- Package Management SetupiMax of 1. Charge for establishing resident access to the package management system. Charged per unit.$20.00
Utilities
- Trash Services - DoorstepiMax of 1. Fee for doorstep trash and recycle pickup service. Charged Per Unit.$35.00/mo
- Utility Water / Wastewater Admin FeeiMax of 1. 9%. Covers administrative costs associated with billing and managing water utility services. Charged Per Unit.Varies/mo
- Community Amenity FeeiMax of 1. Fee for access to shared resident amenities and facilities. Charged Per Unit.$100.00/mo
- Stormwater / Drainage Admin FeeiMax of 1. Management of community stormwater drainage and runoff infrastructure Charged Per Unit.$3.00/mo
- Pest Control ServicesiMax of 1. Regular pest prevention and treatment services. Charged Per Unit.$8.00/mo
- Trash AdminiMax of 1. Administrative costs for managing trash service billing, coordination, and related expenses for your apartment. Charged per unit.$1.00/mo
- Package ManagementiMax of 1. Handling and storage of resident deliveries. Charged per unit.$20.00/mo
Other Fees and Policies
Personal Add-Ons
- Amenity / Clubhouse Rental Deposit (Refundable)iMax of 1. Refundable deposit for potential damages during a clubhouse rental. Charged Per Occurrence.$400.00/per occurrence
- Amenity / Clubhouse Rental FeeiMax of 1. Fee for reserving the community clubhouse for events or gatherings. Charged Per Occurrence.$100.00/per occurrence
- Guest Suite RentaliMax of 1. Nightly charge for reserving an on-site guest suite. Charged Per Unit.$125.00
- Utility - Water / SeweriMax of 1. Water usage and wastewater removal costs. Charged per unit.Usage-Based/mo
- Utility - Stormwater / DrainageiMax of 1. Local stormwater management and drainage system fee. Charged per unit.Usage-Based/mo
- Utility - ElectriciMax of 1. Cost of electricity usage for your apartment. Charged per unit.Usage-Based/mo
- Utility - GasiMax of 1. Cost of gas usage for your apartment. Charged per unit.Usage-Based/mo
Situational Fees
- Access Device ReplacementiMax of 1. Charge to replace lost or damaged key, fob, or remote. Charged Per Occurrence.$50.00/per occurrence
- NSF Tenant FeeiMax of 1. NSF Tenant Fee Charged Per Occurrence.$30.00/per occurrence
- MTM Flat FeeiMax of 1. Month to Month Flat Fee Charged Per Unit.$250.00/mo
- Utility - Non-transferred Utility FeeiMax of 1. Charge for utility costs not moved to resident’s name. Charged Per Occurrence.Usage-Based/per occurrence
- Utility - Vacant Processing FeeiMax of 1. Preparing and administering a unit after move-out Charged Per Unit.$50.00
- Intra-Community Transfer FeeiMax of 1. Charge for transferring to another home within the same community. Charged Per Unit.$500.00
- Utility - Vacant Cost RecoveryiMax of 1. Utility costs incurred while the unit was unoccupied. Charged Per Unit.Usage-Based
Max of 1.
Pet Fees
- Pet FeeiMax of 2. Pet Fee Charged Per Pet.Varies
- Pet RentiMax of 2. monthly charge for keeping a pet in the home. Charged Per Pet.$25.00/mo
- Pet / Animal Lease ViolationiMax of 2. Fee issued for unauthorized pets or violations of pet policy. Charged Per Pet.Varies
- 3 Pet Limit
- 3 Pet Limit
Max of 2.
Cats
None
Comments: 1st pet is Free!
Dogs
None
Comments: 1st pet is Free!
Others
AllowedParking Fees
- Parking - CarportiMax of 3. Fee for covered parking in a designated carport space. Charged Per Vehicle.$35.00/mo
- Garage
- Parking FeeiMax of 3. Charge for access to a garage space. Charged Per Vehicle.$50.00/mo
- Garage Parking
- Other
- Other
- Parking
Max of 3.
Max of 3.
Additional Parking Options
Property Fee Disclaimer: Based on community-supplied data and independent market research. Subject to change without notice. May exclude fees for mandatory or optional services and usage-based utilities.
Features and Amenities
On-Site Services
- Trash Pickup Curbside
- Day Care
Community Features
- Lounge
- Clubhouse
Outdoor Features
- Grill
- Courtyard
- Gated
- Yard
Recreation and Fitness
- Fitness Center
- Basketball Court
- Walking/Biking Trails
- Playground
- Pool
Interior Features
- Balcony
- Tub/Shower
- Heating
- Ceiling Fans
- High Speed Internet Access
- Cable Ready
- Washer/Dryer Hookup
- Washer/Dryer
- Air Conditioning
- Wi Fi
Kitchen Amenities
- Range
- Disposal
- Stainless Steel Appliances
- Kitchen
- Dishwasher
- Microwave
- Granite Countertops
Living Area Features
- Walk In Closets
- Vaulted Ceiling
- Office
- Hardwood Floors

Map
- Shopping
- Colleges
- Grocery
- Medical
- Parks
- Transportation

Map
Getting Around
40 / 100 Fairly walkable
50 / 100 Fairly bikeable
100 / 100 Exceptionally car friendly
Getting to Know the Area
60 / 100 Restaurants
40 / 100 Cafes
50 / 100 Nightlife
80 / 100 Shopping
70 / 100 Parks
40 / 100 Noise Level
Frequently Asked Questions about Dane Park Grapevine
Where is Dane Park Grapevine located?

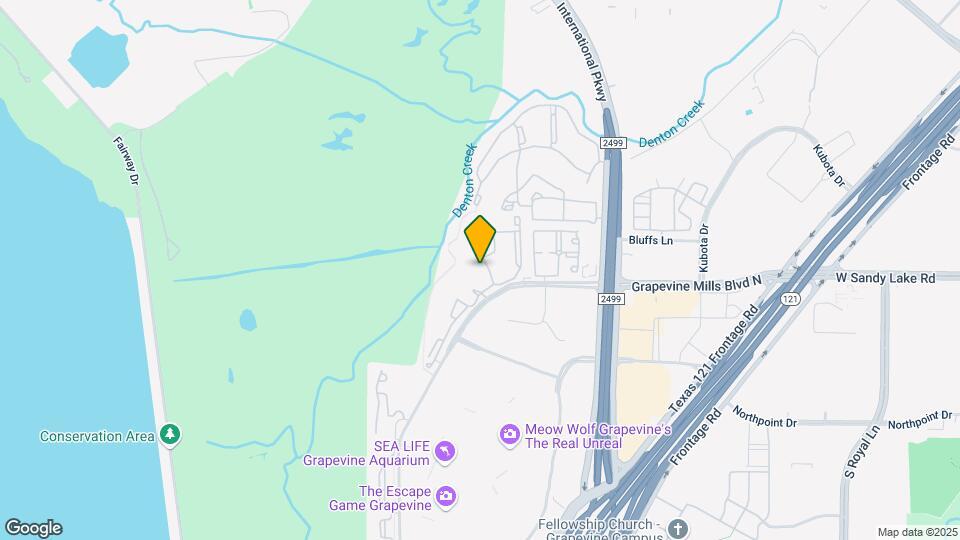
Dane Park Grapevine is located at 2701 N Grapevine Mills Blvd near the Grapevine area of Grapevine, TX
What is the current rent range at Dane Park Grapevine?
1 Bedroom to 2 Bedroom Apartments at Dane Park Grapevine currently range from $1,485 to $4,429
When is the leasing office open?
- The office Hours for Dane Park Grapevine are
- Monday 9:00 am–6:00 pm
- Tuesday 11:00 am–6:00 pm
- Wednesday 11:00 am–6:00 pm
- Thursday 9:00 am–6:00 pm
- Friday 9:00 am–6:00 pm
- Saturday 10:00 am–5:00 pm
- Sunday 1:00 pm–5:00 pm
Are pets allowed?
Call us today to find out our pet policy and if we allow pets
Are there any rent specials?
The current rent special at Dane Park Grapevine is: 1 month free: move in by August 31st App + admin fees waived (must apply in office) 3 days/month free onsite doggy daycare.
Renters Reviews and Ratings
Excited!!
Property Manager Responded
Great Property
Property Manager Responded
Great Service
Property Manager Responded
So happy to be moving back!
Property Manager Responded
This place is a joke
Property Manager Responded
Fidus Day Care mad our lives better
Property Manager Responded
Management Doesn't Do their Job!
Dangerous Wildlife and Mismanagement
Property Manager Responded
Best living experience
Property Manager Responded
High Recommend Dane Park
Property Manager Responded
Highly Recommend!
Property Manager Responded
Nearby Schools
Dove Elementary School
Colleyville Heritage High School
About GreatSchools Data on ApartmentHomeLiving.com.
Points of Interest
Time and distance from Dane Park Grapevine.
Big Box and Retail
Walgreens
Goodwill
Albertson's
Colleges and Universities
University of St. Augustine for Health Sciences - Dallas, TX Campus
Groceries
Tom Thumb
Albertson's
Kroger
Hospitals
Baylor Scott & White Medical Center Grapevine
Texas Health Harris Methodist Hospital Southlake
Texas Health Presbyterian Hospital Flower Mound
Parks and Recreation
Dane Park Grapevine has 1 park within 11.6 miles, including Texas Stadium.
Restaurants and Dining
Shopping Centers
Dane Park Grapevine has 5 shopping centers within 1.4 miles.
Nearby Neighborhoods
Rental Price Ranges in the Area
| Bedroom | Average Rent | Cheapest Rent | Highest Rent |
|---|---|---|---|
| Grapevine Studio Apartments | $1,322 | $732 | $1,802 |
| Grapevine 1 Bedroom Apartments | $1,631 | $737 | $8,280 |
| Grapevine 2 Bedroom Apartments | $2,365 | $992 | $10,000+ |
| Grapevine 3 Bedroom Apartments | $4,343 | $1,557 | $10,000+ |
| Grapevine 4 Bedroom Apartments | $4,886 | $1,852 | $10,000+ |
| 2 Bedroom Homes | $3,662 | $1,725 | $10,000+ |
| 3 Bedroom Homes | $3,051 | $1,699 | $10,000+ |
| 4 Bedroom Homes | $4,460 | $2,500 | $10,000+ |
| 5 Bedroom Homes | $5,987 | $2,995 | $10,000+ |
| 7 Bedroom Homes | $13,000 | $10,000 | $10,000+ |
Browse Top Apartments in Grapevine
By Price
By Community Type
- Grapevine Apartments with Rent Specials
- Grapevine Top Rated Apartments
- Grapevine Corporate Apartments
- Grapevine Furnished Apartments
- Grapevine Gated Apartments
- Grapevine Loft Apartments
- Grapevine Low Income Apartments
- New Grapevine Apartments
- Grapevine Senior Apartments
- Grapevine Short-term Apartments
- Grapevine Apartments with Utilities Included


Max of 1.