


- Studio–2 Bedrooms
- $3,000-$3,879 Pricing
- 410–810 Square Feet
About De Sabla Apartments
Discover Alta De Sabla, a mid-century gem at 10 De Sabla Road in the Baywood neighborhood of San Mateo. These studio through two-bedroom residences offer high-rise charm with unique architectural touches, large windows, scenic gardens, and a rooftop terrace to soak in views of the city and surrounding hills. Shared laundry, prompt maintenance, and a professional onsite staff round out the essential comforts. Nestled just two blocks from downtown San Mateo with easy access to Caltrain, fine dining, theaters, parks, and more, Alta De Sabla delivers a blend of historic elegance and everyday convenience.

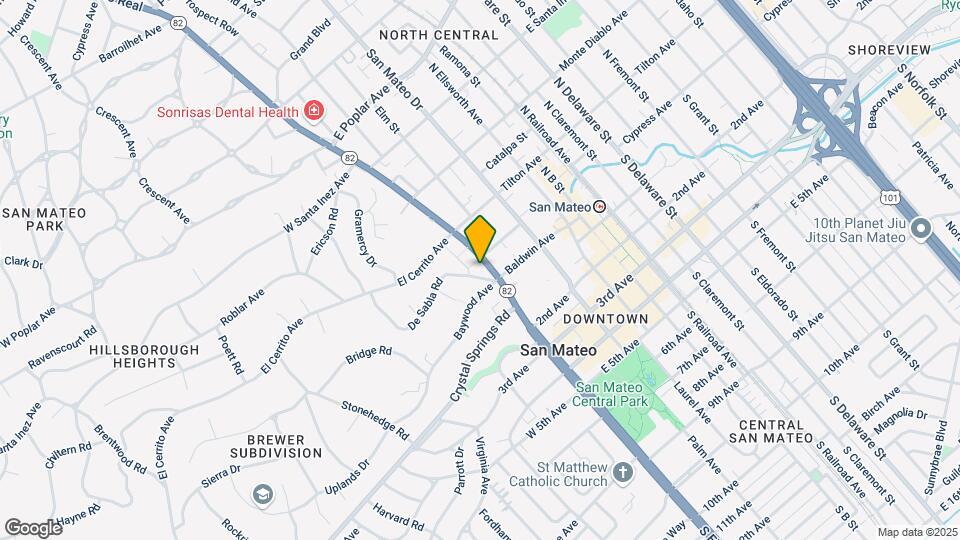
De Sabla Apartments is located in the Downtown San Mateo Neighborhood and 94402 Zip code of San Mateo, CA. This community is professionally managed by Rutherford Investments
Property Contact Info

- Listed by:
- Agency:
- Vendor Logo:
- Website:
- View Property Website
- Call Us:
- (650) 459-4764
- Disclaimer:
Office Hours
| Monday | 9:00 am–6:00 pm |
| Tuesday | 9:00 am–6:00 pm |
| Wednesday | 9:00 am–6:00 pm |
| Thursday | 9:00 am–6:00 pm |
| Friday | 9:00 am–6:00 pm |
| Saturday | Closed |
| Sunday | Closed |
Floorplan Pricing and Availability
De Sabla Apartments offers Studio to 2 Bedroom apartments starting from $3,000 and having 410–810 sq ft. Here is the current pricing and availability:
New! Interactive Property Map
 ApartmentHomeLiving.com's new Interactive Property Map allows you to see where every available unit is located at this community.Try It Now >
Studio
Skyline
From $3,000
Studio, 1 Bath, 410 sq ftAvailable Sep 16Model Gallery
Floorplans
Photos
Availability Details
Price Availability Date Unit Sq Ft Deposit $3,000 September 16, 2026 812 410 $1,000 Unit 812 Amenities and Features
Features
- High Speed Internet Access
- Smoke Free
Fitness & Recreation
- Fitness Center
Unique Features
- Barbecue Area
Unit 812 Rent and Fees
Unit Price
- From $3,000
View Details and Rent EstimateDeposit
- $1,000 deposit
Model Rent and Fees
Model Price Range
- $3,000 - $3,809
Apartment Model: SkylineFrom $3,000Studio, 1 Bath, 410 sq ftAvailable September 16, 2026FloorplansPhotos![]()
Skyline - Image 1 ![]()
Skyline - Image 2 ![]()
Skyline - Image 3 ![]()
Skyline - Image 4 ![]()
Skyline - Image 5 ![]()
Skyline - Image 6 ![]()
Skyline - Image 7 ![]()
Skyline - Image 8 ![]()
Skyline - Image 9 ![]()
Skyline - Image 10 ![]()
Skyline - Floorplan 1 ![]()
Skyline - Floorplan 2 Apartment Unit: 812Apartment Model: SkylineFrom $3,000Studio, 1 Bath, 410 sq ftAvailable September 16, 20261 Bedroom
Show Unavailable FloorplansEdgewood
From $3,400
1 Bed, 1 Bath, 620 sq ftAvailable Aug 15Model Gallery
Floorplans
Photos
Availability Details
Price Availability Date Unit Sq Ft Deposit View Details $3,500 August 15, 2026 1001 620 $1,000 $3,400 August 19, 2026 214 620 $1,000 Model Amenities and Features
Features
- High Speed Internet Access
- Smoke Free
Fitness & Recreation
- Fitness Center
Unique Features
- Barbecue Area
Model Rent and Fees
Model Price Range
- $3,400 - $3,879
Deposit
- $1,000 deposit
Unit 1001 Amenities and Features
Features
- High Speed Internet Access
- Smoke Free
Fitness & Recreation
- Fitness Center
Unique Features
- Barbecue Area
Unit 1001 Rent and Fees
Unit Price
- From $3,500
View Details and Rent EstimateDeposit
- $1,000 deposit
Model Rent and Fees
Model Price Range
- $3,400 - $3,879
Unit 214 Amenities and Features
Features
- High Speed Internet Access
- Smoke Free
Fitness & Recreation
- Fitness Center
Unique Features
- Barbecue Area
Unit 214 Rent and Fees
Unit Price
- $3,400
View Details and Rent EstimateDeposit
- $1,000 deposit
Model Rent and Fees
Model Price Range
- $3,400 - $3,879
Apartment Model: EdgewoodFrom $3,4001 Bedroom, 1 Bath, 620 sq ftAvailable August 15, 2026FloorplansPhotos![]()
Edgewood - Image 1 ![]()
Edgewood - Image 2 ![]()
Edgewood - Image 3 ![]()
Edgewood - Image 4 ![]()
Edgewood - Image 5 ![]()
Edgewood - Image 6 ![]()
Edgewood - Image 7 ![]()
Edgewood - Image 8 ![]()
Edgewood - Image 9 ![]()
Edgewood - Image 10 ![]()
Edgewood - Floorplan 1 ![]()
Edgewood - Floorplan 2 Apartment Unit: 1001Apartment Model: EdgewoodFrom $3,5001 Bedroom, 1 Bath, 620 sq ftAvailable August 15, 2026Apartment Unit: 214Apartment Model: Edgewood$3,4001 Bedroom, 1 Bath, 620 sq ftAvailable August 19, 2026Milagra
1 Bed, 1 Bath, 580 sq ftModel Gallery
Floorplans
Photos
3D Tours
Availability Details
Availability Date Unit Sq Ft Call for Availability Milagra 580 sq ft Model Amenities and Features
Features
- High Speed Internet Access
- Smoke Free
Fitness & Recreation
- Fitness Center
Unique Features
- Barbecue Area
Apartment Model: MilagraCall For Rates1 Bedroom, 1 Bath, 580 sq ftUnavailableFloorplansPhotos3D Tours![]()
Milagra - Image 1 ![]()
Milagra - Image 2 ![]()
Milagra - Image 3 ![]()
Milagra - Image 4 ![]()
Milagra - Image 5 ![]()
Milagra - Image 6 ![]()
Milagra - Image 7 ![]()
Milagra - Image 8 ![]()
Milagra - Image 9 ![]()
Milagra - Floorplan 1 ![]()
Milagra - Floorplan 2 Milagra - 3D Tour Butano
1 Bed, 1 Bath, 625 sq ftLargest 1 BedroomThis is the largest 1 Bedroom at this PropertyModel Gallery
Floorplans
Photos
3D Tours
Availability Details
Availability Date Unit Sq Ft Call for Availability Butano 625 sq ft Model Amenities and Features
Fitness & Recreation
- Fitness Center
Unique Features
- Barbecue Area
Apartment Model: ButanoCall For Rates1 Bedroom, 1 Bath, 625 sq ftUnavailableFloorplansPhotos3D Tours![]()
Butano - Image 1 ![]()
Butano - Image 2 ![]()
Butano - Image 3 ![]()
Butano - Image 4 ![]()
Butano - Image 5 ![]()
Butano - Image 6 ![]()
Butano - Image 7 ![]()
Butano - Image 8 ![]()
Butano - Image 9 ![]()
Butano - Image 10 ![]()
Butano - Floorplan 1 ![]()
Butano - Floorplan 2 Butano - 3D Tour Butano - 3D Tour 2 Bedrooms
Fioli
2 Beds, 1 Bath, 810 sq ftModel Gallery
Floorplans
Photos
Availability Details
Availability Date Unit Sq Ft Call for Availability Fioli 810 sq ft Model Amenities and Features
Features
- High Speed Internet Access
- Smoke Free
Fitness & Recreation
- Fitness Center
Unique Features
- Barbecue Area
Apartment Model: FioliCall For Rates2 Bedroom, 1 Bath, 810 sq ftUnavailableFloorplansPhotos![]()
Fioli - Image 1 ![]()
Fioli - Image 2 ![]()
Fioli - Image 3 ![]()
Fioli - Image 4 ![]()
Fioli - Image 5 ![]()
Fioli - Image 6 ![]()
Fioli - Image 7 ![]()
Fioli - Image 8 ![]()
Fioli - Floorplan 1 ![]()
Fioli - Floorplan 2 ![]()
Fioli - Floorplan 3


Schedule a Tour
Videos
3D Tours
Property Information
- 140 Units
- 11 Stories
- Built in 1950
Lease Terms
- 3 - 12 mo
Fees and Policies
The fees listed below are community-provided and may exclude utilities or add-ons. All payments are made directly to the property and are non-refundable unless otherwise specified. Use the Cost Calculator to determine costs based on your needs.
Required Fees
One-Time Basics
- Due at Application
- Application Fee Per ApplicantiCharged per applicant.$40.00
Property Fee Disclaimer: Based on community-supplied data and independent market research. Subject to change without notice. May exclude fees for mandatory or optional services and usage-based utilities.
Features and Amenities
Unique Amenities
- Barbecue Area
On-Site Services
- Maintenance On Site
- Laundry Facilities
Map
- Shopping
- Colleges
- Grocery
- Medical
- Transportation
Map

Frequently Asked Questions about De Sabla Apartments
Where is De Sabla Apartments located?
De Sabla Apartments is located at 10 De Sabla Rd near the Downtown San Mateo area of San Mateo, CA
What is the current rent range at De Sabla Apartments?
Studio to 2 Bedroom Apartments at De Sabla Apartments currently range from $3,000 to $3,879
When is the leasing office open?
- The office Hours for De Sabla Apartments are
- Monday 9:00 am–6:00 pm
- Tuesday 9:00 am–6:00 pm
- Wednesday 9:00 am–6:00 pm
- Thursday 9:00 am–6:00 pm
- Friday 9:00 am–6:00 pm
- Saturday Closed
- Sunday Closed
Are pets allowed?
Call us today to find out our pet policy and if we allow pets
Renters Reviews and Ratings

Highly recommend!
Points of Interest
Time and distance from De Sabla Apartments.
Big Box and Retail
Safeway
Michael's
Target
Colleges and Universities
Groceries
Safeway
Trader Joe's
Whole Foods
Hospitals
Shopping Centers
De Sabla Apartments has 5 shopping centers within 1.1 miles.
Transit Stations
San Mateo-Caltrain
Burlingame-Caltrain
Hayward Park-Caltrain
Nearby Neighborhoods
Rental Price Ranges in the Area
| Bedroom | Average Rent | Cheapest Rent | Highest Rent |
|---|---|---|---|
| San Mateo Studio Apartments | $3,180 | $1,875 | $4,007 |
| San Mateo 1 Bedroom Apartments | $3,797 | $2,150 | $8,542 |
| San Mateo 2 Bedroom Apartments | $4,913 | $2,650 | $10,000+ |
| San Mateo 3 Bedroom Apartments | $5,823 | $3,121 | $9,396 |
| San Mateo 4 Bedroom Apartments | $5,660 | $5,660 | $5,660 |
Browse Top Apartments in San Mateo
By Community Type
- San Mateo Apartments for Rent by Owner
- San Mateo Apartments with Rent Specials
- San Mateo Top Rated Apartments
- San Mateo Corporate Apartments
- San Mateo Furnished Apartments
- San Mateo Gated Apartments
- San Mateo Low Income Apartments
- New San Mateo Apartments
- San Mateo Senior Apartments
- San Mateo Short-term Apartments
- San Mateo Student Apartments
- San Mateo Apartments with Utilities Included