


- 1–3 Bedrooms
- (615) 471-6503 Please Call for Rates
- 658–1,329 Square Feet
Rent Specials
2 Months Free!~~Hard Hat Tours Coming Soon! Call today to learn about our 2 MONTHS FREE special!
About Declan Hermitage
Brand new 1-, 2-, & 3- bedroom apartments NOW LEASING in Hermitage, Tennessee. Located just 20 minutes from downtown Nashville and offering seamless connectivity to major highways, Declan Hermitage strikes the perfect balance between suburban tranquility and urban convenience. Our apartment home community is conveniently positioned near popular destinations like Providence Commons in Mt. Juliet and provides easy access to outdoor recreation at the Stones River Greenway Trailhead and Percy Priest Lake Park. Declan also offers proximity to key employers, including TriStar Summit Medical Center, Deloitte, and Nissan.
Declan Hermitage is located in the Outer Donelson Hermitage Neighborhood and 37076 Zip code of Hermitage, TN. This community is professionally managed by Flournoy Companies
Unique Features and Amenities
- Bike Storage
- Car Care Center
- Coffee and Refreshment Bar
- Collaborative Co-working Lounge with Private a Group Work Spaces
- Conditioned Corridors
- EV Charging Stations
- Outdoor Entertainment Courtyard with Gaming, Grilling, and more
Property Contact Info

- Listed by:
- Agency:
- Vendor Logo:
- Website:
- View Property Website
- Call Us:
- (615) 471-6503
- Disclaimer:
Office Hours
| Monday | 8:30 am–5:30 pm |
| Tuesday | 8:30 am–5:30 pm |
| Wednesday | 8:30 am–5:30 pm |
| Thursday | 8:30 am–5:30 pm |
| Friday | 8:30 am–5:30 pm |
| Saturday | Closed |
| Sunday | Closed |
Floorplan Pricing and Availability
Declan Hermitage offers 1 to 3 Bedroom apartments having 658–1,329 sqft. Here is the current pricing and availability:
New! Interactive Property Map
 ApartmentHomeLiving.com's new Interactive Property Map allows you to see where every available unit is located at this community.Try It Now >
1 Bedroom
Floorplan A1
1 Bed, 1 Bath, 658 sq ftAvailability Details
Availability Date Unit Sq Ft Call for Availability A1 658 sq ft Model Amenities and Features
Features
- Food Service
Floorplan A5
1 Bed, 1 Bath, 696 sq ftAvailability Details
Availability Date Unit Sq Ft Call for Availability A5 696 sq ft Model Amenities and Features
Features
- Food Service
Floorplan A2
1 Bed, 1 Bath, 701 sq ftAvailability Details
Availability Date Unit Sq Ft Call for Availability A2 701 sq ft Model Amenities and Features
Features
- Food Service
Floorplan A3
1 Bed, 1 Bath, 717 sq ftAvailability Details
Availability Date Unit Sq Ft Call for Availability A3 717 sq ft Model Amenities and Features
Features
- Food Service
Floorplan A4
1 Bed, 1 Bath, 823 sq ftAvailability Details
Availability Date Unit Sq Ft Call for Availability A4 823 sq ft Model Amenities and Features
Features
- Food Service
A4 - A
1 Bed, 1 Bath, 823 sq ftAvailability Details
Availability Date Unit Sq Ft Call for Availability A4 - A 823 sq ft Model Amenities and Features
Features
- Food Service
2 Bedrooms
Floorplan B1
2 Beds, 2 Baths, 1010 sq ftAvailability Details
Availability Date Unit Sq Ft Call for Availability B1 1010 sq ft Model Amenities and Features
Features
- Food Service
B2 - A
2 Beds, 2 Baths, 1133 sq ftAvailability Details
Availability Date Unit Sq Ft Call for Availability B2 - A 1133 sq ft Model Amenities and Features
Features
- Food Service
B2 - ALT
2 Beds, 2 Baths, 1133 sq ftAvailability Details
Availability Date Unit Sq Ft Call for Availability B2 - ALT 1133 sq ft Model Amenities and Features
Features
- Food Service
Floorplan B2
2 Beds, 2 Baths, 1133 sq ftAvailability Details
Availability Date Unit Sq Ft Call for Availability B2 1133 sq ft Model Amenities and Features
Features
- Food Service
3 Bedrooms
Floorplan C1
3 Beds, 2 Baths, 1329 sq ftAvailability Details
Availability Date Unit Sq Ft Call for Availability C1 1329 sq ft Model Amenities and Features
Features
- Food Service
C1 - A
3 Beds, 2 Baths, 1329 sq ftAvailability Details
Availability Date Unit Sq Ft Call for Availability C1 - A 1329 sq ft Model Amenities and Features
Features
- Food Service
Schedule a Tour
Property Information
- 315 Units
- 4 Stories
- Built in 2026
Lease Terms
- 12 - 18 mo
Fees and Policies
Pet Policy and Fees
Pet Policies are Negotiable
Cats
- 2 Pet Limit
Dogs
- 2 Pet Limit
Property Fee Disclaimer: Based on community-supplied data and independent market research. Subject to change without notice. May exclude fees for mandatory or optional services and usage-based utilities.
Features and Amenities
Unique Amenities
- Bike Storage
- Car Care Center
- Coffee and Refreshment Bar
- Collaborative Co-working Lounge with Private a Group Work Spaces
- Conditioned Corridors
- EV Charging Stations
- Outdoor Entertainment Courtyard with Gaming, Grilling, and more
On-Site Services
- Package Service
- Pet Care
- Car Charging Station
Community Features
- Lounge
- Elevator
Outdoor Features
- Courtyard
Recreation and Fitness
- Fitness Center
- Bicycle Storage
- Pool
Interior Features
- Food Service
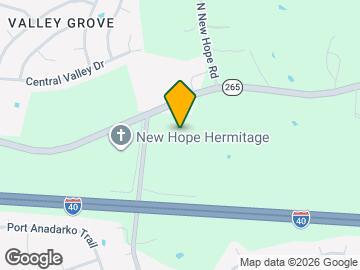
Map
- Shopping
- Colleges
- Grocery
- Medical
- Parks
- Transportation
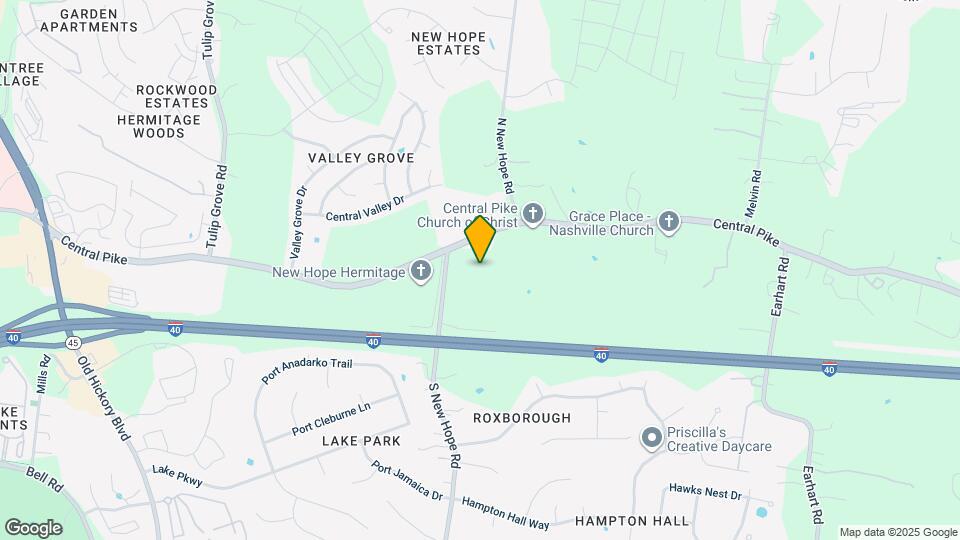
Map
Getting Around
20 / 100 Somewhat walkable
10 / 100 Not Bikeable
100 / 100 Exceptionally car friendly
 details
Getting to Know the Area
50 / 100 Restaurants
20 / 100 Cafes
30 / 100 Nightlife
30 / 100 Shopping
40 / 100 Parks
20 / 100 Noise Level
Frequently Asked Questions about Declan Hermitage
Where is Declan Hermitage located?
Declan Hermitage is located at 4214 Central Pike near the Outer Donelson Hermitage area of Hermitage, TN
What is the current rent range at Declan Hermitage?
Call us today for rates on the 1 Bedroom to 3 options at Declan Hermitage
When is the leasing office open?
- The office Hours for Declan Hermitage are
- Monday 8:30 am–5:30 pm
- Tuesday 8:30 am–5:30 pm
- Wednesday 8:30 am–5:30 pm
- Thursday 8:30 am–5:30 pm
- Friday 8:30 am–5:30 pm
- Saturday Closed
- Sunday Closed
Are pets allowed?
Call us today to find out our pet policy and if we allow pets
Are there any rent specials?
The current rent special at Declan Hermitage is: 2 Months Free!~~Hard Hat Tours Coming Soon! Call today to learn about our 2 MONTHS FREE special!.
Nearby Schools
McGavock High School
DuPont Tyler Middle
Dodson Elementary
About GreatSchools Data on ApartmentHomeLiving.com.
Points of Interest
Time and distance from Declan Hermitage.
Arts Museums and Landmarks
Big Box and Retail
Walgreens
Lowe's
Kohl's
Colleges and Universities
Groceries
Food Lion
Kroger
Aldi
Hospitals
Tristar Summit Medical Center
Middle Tennessee Mental Health Institute
Tristar Southern Hills Medical Center
Military Bases
Tennessee Air National Guard
Parks and Recreation
Declan Hermitage has 1 park within 10.2 miles, including Nashville Zoo.
Shopping Centers
Declan Hermitage has 5 shopping centers within 2.6 miles.
Transit Stations
Hermitage-East Corridor Line
Mt Juliet-East Corridor Line
Donelson-East Corridor Line
Nearby Neighborhoods
Rental Price Ranges in the Area
| Bedroom | Average Rent | Cheapest Rent | Highest Rent |
|---|---|---|---|
| Hermitage Studio Apartments | $1,132 | $896 | $1,848 |
| Hermitage 1 Bedroom Apartments | $1,317 | $850 | $1,950 |
| Hermitage 2 Bedroom Apartments | $1,546 | $1,000 | $2,550 |
| Hermitage 3 Bedroom Apartments | $1,954 | $1,175 | $5,944 |
| Hermitage 4 Bedroom Apartments | $3,443 | $2,311 | $5,287 |
| 2 Bedroom Homes | $1,790 | $1,295 | $2,700 |
| 3 Bedroom Homes | $2,265 | $1,620 | $5,000 |
| 4 Bedroom Homes | $2,695 | $1,939 | $7,900 |
| 5 Bedroom Homes | $2,751 | $2,195 | $3,265 |
Browse Top Apartments in Hermitage
By Price
By Community Type
- Hermitage Apartments for Rent by Owner
- Hermitage Apartments with Rent Specials
- Hermitage Top Rated Apartments
- Hermitage Corporate Apartments
- Hermitage Furnished Apartments
- Hermitage Gated Apartments
- Hermitage Loft Apartments
- Hermitage Low Income Apartments
- New Hermitage Apartments
- Hermitage Senior Apartments
- Hermitage Short-term Apartments
- Hermitage Student Apartments
- Hermitage Apartments with Utilities Included