- 1–3 Bedrooms
- $2,365-$3,395 Pricing
- 1,107–1,879 Square Feet
About Deerfield Place
Feel right at home with our breezy community layout, offering privacy and broad sidewalks for strolling, jogging, or pet-walking. Enjoy sunny days in the sparkling pool, soaking up the sun on the sundeck, or grilling at the poolside barbecue. Socialize by the firepit, outdoor patio, or stylish clubhouse. Practical perks include a state-of-the-art fitness center, a dog park, and a professional conference room. Inside, apartments feature hardwood floors, granite countertops, stainless-steel appliances, private entries, in-unit washers/dryers, and relaxing patios or balconies. Browse floor plans and schedule a tour to elevate your lifestyle in Utica!
Deerfield Place is located in the North Utica Neighborhood and 13502 Zip code of Utica, NY. This community is professionally managed by United Plus Property Management, LLC
Unique Features and Amenities
- Cable and internet ready
- Central air conditioning
- Ceramic tile bathrooms
- Club room with kitchen
- Conference room
- Dog Park
- Full bathtub and shower
- Full kitchen with breakfast bar
- High-end finishes and features throughout
- In-unit washer and dryer
- Maintenance-free living
- On-site management and maintenance offices and staff
- Outdoor pool and BBQ area
- Patio or Balcony
- Pet-friendly community
- Private entry
- Private, connected garage
- Spacious and open floor plans
- Stainless appliances
Property Contact Info

- Listed by:
- Agency:
- Vendor Logo:
- Website:
- View Property Website
- Call Us:
- (680) 219-4547
- Disclaimer:
Office Hours
| Monday | 9:00 am–5:00 pm |
| Tuesday | 9:00 am–5:00 pm |
| Wednesday | 9:00 am–5:00 pm |
| Thursday | 9:00 am–5:00 pm |
| Friday | 9:00 am–5:00 pm |
| Saturday | Closed |
| Sunday | Closed |
Floorplan Pricing and Availability
Deerfield Place offers 1 to 3 Bedroom apartments starting from $2,470 and having 1,107–1,879 sq ft. Here is the current pricing and availability:
New! Interactive Property Map
1 Bedroom
Show Unavailable FloorplansCascade
$2,470
1 Bed, 1 Bath, 1137 sq ftAvailable NowModel Gallery
Floorplans
Availability Details
Price Availability Date Unit Sq Ft $2,470 Available Now Building 55-K 1137 Unit Building 55-K Amenities and Features
Unique Features
- Ceramic tile bathrooms
- Full bathtub and shower
- Full kitchen with breakfast bar
- High-end finishes and features throughout
- In-unit washer and dryer
- Patio or Balcony
- Private entry
- Private, connected garage
- Spacious and open floor plans
- Stainless appliances
Unit Building 55-K Rent and Fees
Unit Price
- $2,470
View Details and Rent EstimateModel Rent and Fees
Price
- $2,470
Apartment Model: Cascade$2,4701 Bedroom, 1 Bath, 1137 sq ftAvailable Now![]()
Cascade - Floorplan Apartment Unit: Building 55-KApartment Model: Cascade$2,4701 Bedroom, 1 Bath, 1137 sq ftAvailable NowHorizon
1 Bed, 1 Bath, 1107 sq ftModel Gallery
Floorplans
Availability Details
Price Availability Date Unit Sq Ft $2,365 Call for Availability Horizon 1107 sq ft Model Amenities and Features
Unique Features
- Ceramic tile bathrooms
- Full bathtub and shower
- Full kitchen with breakfast bar
- High-end finishes and features throughout
- In-unit washer and dryer
- Patio or Balcony
- Private entry
- Private, connected garage
- Spacious and open floor plans
- Stainless appliances
Model Rent and Fees
Model Price
- $2,365
Apartment Model: Horizon$2,3651 Bedroom, 1 Bath, 1107 sq ftUnavailable![]()
Horizon - Floorplan 2 Bedrooms
Show Unavailable FloorplansDelta
$2,740
2 Beds, 2 Baths, 1337 sq ftAvailable NowCheapest 2 BedroomThis is the cheapest 2 Bedroom at this PropertyModel Gallery
Floorplans
Availability Details
Price Availability Date Unit Sq Ft View Details $2,740 Available Now Building 10-F 1337 $2,740 Available Now Building 45-A 1337 Model Amenities and Features
Unique Features
- Ceramic tile bathrooms
- Full bathtub and shower
- Full kitchen with breakfast bar
- High-end finishes and features throughout
- In-unit washer and dryer
- Patio or Balcony
- Private entry
- Private, connected garage
- Spacious and open floor plans
- Stainless appliances
Model Rent and Fees
Model Price
- $2,740
Unit Building 10-F Amenities and Features
Unique Features
- Ceramic tile bathrooms
- Full bathtub and shower
- Full kitchen with breakfast bar
- High-end finishes and features throughout
- In-unit washer and dryer
- Patio or Balcony
- Private entry
- Private, connected garage
- Spacious and open floor plans
- Stainless appliances
Unit Building 10-F Rent and Fees
Unit Price
- $2,740
View Details and Rent EstimateModel Rent and Fees
Price
- $2,740
Unit Building 45-A Amenities and Features
Unique Features
- Ceramic tile bathrooms
- Full bathtub and shower
- Full kitchen with breakfast bar
- High-end finishes and features throughout
- In-unit washer and dryer
- Patio or Balcony
- Private entry
- Private, connected garage
- Spacious and open floor plans
- Stainless appliances
Unit Building 45-A Rent and Fees
Unit Price
- $2,740
View Details and Rent EstimateModel Rent and Fees
Price
- $2,740
Apartment Model: DeltaFrom $2,7402 Bedroom, 2 Bath, 1337 sq ftAvailable Now![]()
Delta - Floorplan Apartment Unit: Building 10-FApartment Model: Delta$2,7402 Bedroom, 2 Bath, 1337 sq ftAvailable NowApartment Unit: Building 45-AApartment Model: Delta$2,7402 Bedroom, 2 Bath, 1337 sq ftAvailable NowSterling
$2,750
2 Beds, 2 Baths, 1346 sq ftAvailable NowModel Gallery
Floorplans
Availability Details
Price Availability Date Unit Sq Ft $2,750 Available Now Building 20-E 1346 Unit Building 20-E Amenities and Features
Unique Features
- Ceramic tile bathrooms
- Full bathtub and shower
- Full kitchen with breakfast bar
- High-end finishes and features throughout
- In-unit washer and dryer
- Patio or Balcony
- Private entry
- Private, connected garage
- Spacious and open floor plans
- Stainless appliances
Unit Building 20-E Rent and Fees
Unit Price
- $2,750
View Details and Rent EstimateModel Rent and Fees
Price
- $2,750
Apartment Model: Sterling$2,7502 Bedroom, 2 Bath, 1346 sq ftAvailable Now![]()
Sterling - Floorplan Apartment Unit: Building 20-EApartment Model: Sterling$2,7502 Bedroom, 2 Bath, 1346 sq ftAvailable NowLiberty
$2,890
2 Beds, 2 Baths, 1393 sq ftAvailable NowModel Gallery
Floorplans
Availability Details
Price Availability Date Unit Sq Ft $2,890 Available Now Building 60-I 1393 Unit Building 60-I Amenities and Features
Unique Features
- Ceramic tile bathrooms
- Full bathtub and shower
- Full kitchen with breakfast bar
- High-end finishes and features throughout
- In-unit washer and dryer
- Patio or Balcony
- Private entry
- Private, connected garage
- Spacious and open floor plans
- Stainless appliances
Unit Building 60-I Rent and Fees
Unit Price
- $2,890
View Details and Rent EstimateModel Rent and Fees
Price
- $2,890
Apartment Model: Liberty$2,8902 Bedroom, 2 Bath, 1393 sq ftAvailable Now![]()
Liberty - Floorplan Apartment Unit: Building 60-IApartment Model: Liberty$2,8902 Bedroom, 2 Bath, 1393 sq ftAvailable NowCentennial
$3,070
2 Beds, 2.5 Baths, 1701 sq ftAvailable NowModel Gallery
Floorplans
Availability Details
Price Availability Date Unit Sq Ft $3,070 Available Now Townhome 81-TH81 1701 Unit Townhome 81-TH81 Amenities and Features
Unique Features
- Ceramic tile bathrooms
- Full bathtub and shower
- Full kitchen with breakfast bar
- High-end finishes and features throughout
- In-unit washer and dryer
- Patio or Balcony
- Private entry
- Private, connected garage
- Spacious and open floor plans
- Stainless appliances
Unit Townhome 81-TH81 Rent and Fees
Unit Price
- $3,070
View Details and Rent EstimateModel Rent and Fees
Price
- $3,070
Apartment Model: Centennial$3,0702 Bedroom, 2.5 Bath, 1701 sq ftAvailable Now![]()
Centennial - Floorplan Apartment Unit: Townhome 81-TH81Apartment Model: Centennial$3,0702 Bedroom, 2.5 Bath, 1701 sq ftAvailable NowMillennium
$3,210
2 Beds, 2.5 Baths, 1765 sq ftAvailable NowLargest 2 BedroomThis is the largest 2 Bedroom at this PropertyModel Gallery
Floorplans
Availability Details
Price Availability Date Unit Sq Ft View Details $3,210 Available Now Townhome 32-TH32 1765 $3,210 Available Now Townhome 83-TH83 1765 Model Amenities and Features
Unique Features
- Ceramic tile bathrooms
- Full bathtub and shower
- Full kitchen with breakfast bar
- High-end finishes and features throughout
- In-unit washer and dryer
- Patio or Balcony
- Private entry
- Private, connected garage
- Spacious and open floor plans
- Stainless appliances
Model Rent and Fees
Model Price
- $3,210
Unit Townhome 32-TH32 Amenities and Features
Unique Features
- Ceramic tile bathrooms
- Full bathtub and shower
- Full kitchen with breakfast bar
- High-end finishes and features throughout
- In-unit washer and dryer
- Patio or Balcony
- Private entry
- Private, connected garage
- Spacious and open floor plans
- Stainless appliances
Unit Townhome 32-TH32 Rent and Fees
Unit Price
- $3,210
View Details and Rent EstimateModel Rent and Fees
Price
- $3,210
Unit Townhome 83-TH83 Amenities and Features
Unique Features
- Ceramic tile bathrooms
- Full bathtub and shower
- Full kitchen with breakfast bar
- High-end finishes and features throughout
- In-unit washer and dryer
- Patio or Balcony
- Private entry
- Private, connected garage
- Spacious and open floor plans
- Stainless appliances
Unit Townhome 83-TH83 Rent and Fees
Unit Price
- $3,210
View Details and Rent EstimateModel Rent and Fees
Price
- $3,210
Apartment Model: MillenniumFrom $3,2102 Bedroom, 2.5 Bath, 1765 sq ftAvailable Now![]()
Millennium - Floorplan Apartment Unit: Townhome 32-TH32Apartment Model: Millennium$3,2102 Bedroom, 2.5 Bath, 1765 sq ftAvailable NowApartment Unit: Townhome 83-TH83Apartment Model: Millennium$3,2102 Bedroom, 2.5 Bath, 1765 sq ftAvailable NowVanguard
2 Beds, 2 Baths, 1473 sq ftModel Gallery
Floorplans
Availability Details
Price Availability Date Unit Sq Ft $2,810 Call for Availability Vanguard 1473 sq ft Model Amenities and Features
Unique Features
- Ceramic tile bathrooms
- Full bathtub and shower
- Full kitchen with breakfast bar
- High-end finishes and features throughout
- In-unit washer and dryer
- Patio or Balcony
- Private entry
- Private, connected garage
- Spacious and open floor plans
- Stainless appliances
Model Rent and Fees
Model Price
- $2,810
Apartment Model: Vanguard$2,8102 Bedroom, 2 Bath, 1473 sq ftUnavailable![]()
Vanguard - Floorplan 3 Bedrooms
Bravo
3 Beds, 2.5 Baths, 1879 sq ftModel Gallery
Floorplans
Availability Details
Price Availability Date Unit Sq Ft $3,395 Call for Availability Bravo 1879 sq ft Model Amenities and Features
Unique Features
- Ceramic tile bathrooms
- Full bathtub and shower
- Full kitchen with breakfast bar
- High-end finishes and features throughout
- In-unit washer and dryer
- Patio or Balcony
- Private entry
- Private, connected garage
- Spacious and open floor plans
- Stainless appliances
Model Rent and Fees
Model Price
- $3,395
Apartment Model: Bravo$3,3953 Bedroom, 2.5 Bath, 1879 sq ftUnavailable![]()
Bravo - Floorplan
Schedule a Tour
3D Tours
Property Information
- 156 Units
- 2 Stories
- Built in 2018
Lease Terms
- 12 mo
Fees and Policies
The fees listed below are community-provided and may exclude utilities or add-ons. All payments are made directly to the property and are non-refundable unless otherwise specified. Use the Cost Calculator to determine costs based on your needs.
Required Fees
One-Time Basics
- Due at Application
- Application FeeiCharged Per Applicant.$20.00
Utilities
- CableiCharged Per Unit.$75.00/mo
- Phone / Cable FeeiCharged per unit.$0.00/mo
- Trash ReimbursementiCharged per unit.$20.00/mo
Other Fees and Policies
Pet Fees
- Cat
- One-Time Pet FeeiMax of 2. Charged Per Pet.$500.00
- Dog
- One-Time Pet FeeiMax of 2. Charged Per Pet.$500.00
- Pet FeeiCharged Per Pet.$500.00
Max of 2. Dog.
Property Fee Disclaimer: Based on community-supplied data and independent market research. Subject to change without notice. May exclude fees for mandatory or optional services and usage-based utilities.
Features and Amenities
On-Site Services
- Renters Insurance Program
- Community Wide Wi Fi
- 24 Hour Access
- Key Fob Entry
- Recycling
Community Features
- Conference Rooms
- Walk Up
- Clubhouse
- Breakfast/Coffee Concierge
- Lounge
- Multi Use Room
Outdoor Features
- Grill
- Sundeck
- Patio
Recreation and Fitness
- Fitness Center
- Spa
- Walking/Biking Trails
- Pool
Interior Features
- Balcony
- Sprinkler System
- Tub/Shower
- Heating
- Intercom
- Cable Ready
- Washer/Dryer
- Air Conditioning
- Wi Fi
- Smoke Free
Kitchen Amenities
- Island Kitchen
- Pantry
- Microwave
- Freezer
- Stainless Steel Appliances
- Ice Maker
- Kitchen
- Disposal
- Dishwasher
- Eat In Kitchen
- Refrigerator
- Oven
- Granite Countertops
Living Area Features
- Walk In Closets
- Vaulted Ceiling
- Office
- Vinyl Flooring
- Carpet
- Tile Floors
- Window Coverings
- Hardwood Floors

Map
- Shopping
- Colleges
- Grocery
- Medical

Map
Frequently Asked Questions about Deerfield Place
Where is Deerfield Place located?
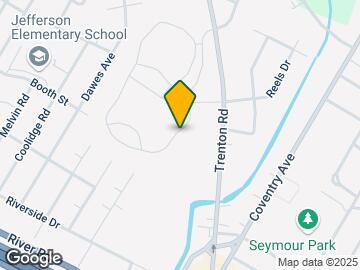
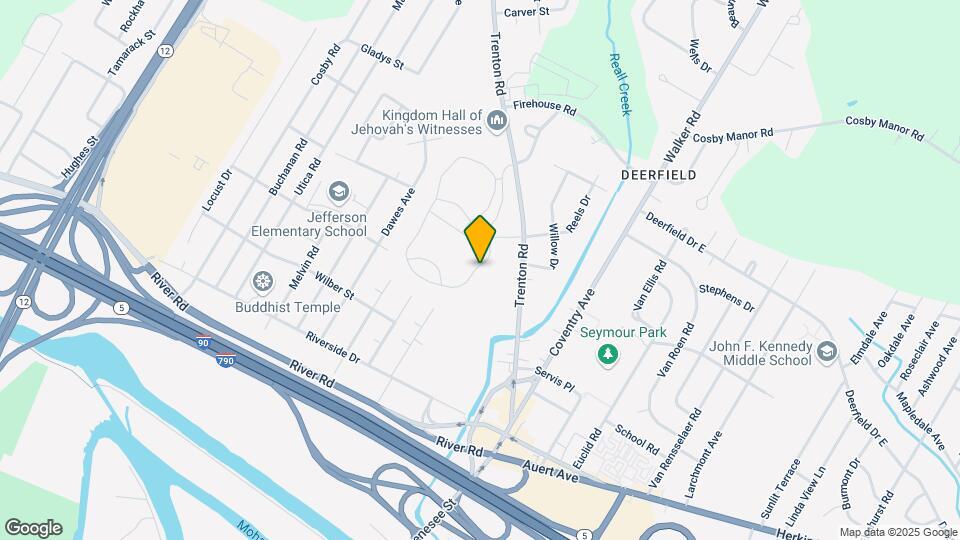
Deerfield Place is located at 1 Patriot Cir near the North Utica area of Utica, NY
What is the current rent range at Deerfield Place?
1 Bedroom to 3 Bedroom Apartments at Deerfield Place currently range from $2,470 to $3,210
When is the leasing office open?
- The office Hours for Deerfield Place are
- Monday 9:00 am–5:00 pm
- Tuesday 9:00 am–5:00 pm
- Wednesday 9:00 am–5:00 pm
- Thursday 9:00 am–5:00 pm
- Friday 9:00 am–5:00 pm
- Saturday Closed
- Sunday Closed
Are pets allowed?
Call us today to find out our pet policy and if we allow pets
Renters Reviews and Ratings
The perfect place to live
Long Term Resident
Deerfield Place is a Great Place to Live
Deerfield Place
Great place to stay
Great place to live
Nice Place To Live
Deerfield Place is the "PLACE"
Great place
Great place!
Excellent property & services
Works for us
Nearby Schools
Thomas Jefferson Elementary School
John F Kennedy Middle School
Thomas R Proctor High School
About GreatSchools Data on ApartmentHomeLiving.com.
Points of Interest
Time and distance from Deerfield Place.
Big Box and Retail
Aldi
Walgreens
Walmart
Colleges and Universities
State University of New York, Institute of Technology at Utica-Rome
Groceries
Aldi
Hospitals
Wynn Hospital
Mohawk Valley Psychiatric Center
St. Elizabeth Medical Center
Military Bases
Griffiss Air Force Base
Shopping Centers
Deerfield Place has 5 shopping centers within 2.9 miles.
Nearby Neighborhoods
Rental Price Ranges in the Area
| Bedroom | Average Rent | Cheapest Rent | Highest Rent |
|---|---|---|---|
| Utica Studio Apartments | $1,200 | $1,050 | $1,350 |
| Utica 1 Bedroom Apartments | $1,526 | $755 | $2,470 |
| Utica 2 Bedroom Apartments | $1,940 | $675 | $3,210 |
| Utica 3 Bedroom Apartments | $1,677 | $1,200 | $3,395 |
| 2 Bedroom Homes | $1,799 | $1,000 | $2,800 |
| 3 Bedroom Homes | $2,177 | $1,200 | $3,750 |
| 4 Bedroom Homes | $2,267 | $1,000 | $3,250 |
| 5 Bedroom Homes | $2,000 | $2,000 | $2,000 |
Browse Top Apartments in Utica
By Price
By Community Type
- Utica Apartments for Rent by Owner
- Utica Apartments with Rent Specials
- Utica Top Rated Apartments
- Utica Corporate Apartments
- Utica Furnished Apartments
- Utica Gated Apartments
- Utica Loft Apartments
- Utica Low Income Apartments
- New Utica Apartments
- Utica Senior Apartments
- Utica Short-term Apartments
- Utica Student Apartments
- Utica Apartments with Utilities Included


Max of 2. Cat.