


- 1–2 Bedrooms
- $1,125-$1,290 Pricing
- 744–1,144 Square Feet
About Del Coronado
Del Coronado Apartments offers one and two-bedroom floorplans to choose from with beautifully landscaped grounds and two sparkling swimming pools, plus so much more! Come see why Del Coronado Apartments exceeds your expectations for your new home in Mesa, AZ. Visit us today!
Del Coronado is located in the Central Mesa Neighborhood and 85202 Zip code of Mesa, AZ. This community is professionally managed by Priderock Capital Management, LLC
Unique Features and Amenities
- $0 Deposit
- Additional Outdoor Storage Space Available
- Air Conditioner
- BBQ/Picnic Area
- Built-in Desks & Entertainment Shelving
- Ceramic Tiled Baths*
- Flex Rent
- Fully Appointed Kitchens
- Large Open Green Space
- Off Street Parking
- On-line Maintenance Requests
- On-line Resident Services
- Patio/Balcony
- Resident Rewards Program
- Separate Dining Area
- Two Resort Pools - One Heated
- Two Spas
- Vertical Blinds*
- Washer/Dryer*
- Wi-Fi at Pool and Clubhouse
- Wood Style Flooring*
- Wood-Burning Fireplace with Ceramic Hearth*
Property Contact Info

- Listed by:
- Agency:
- Vendor Logo:
- Website:
- View Property Website
- Call Us:
- (602) 669-8137
- Disclaimer:
Office Hours
| Monday | 10:00 am–6:00 pm |
| Tuesday | 10:00 am–6:00 pm |
| Wednesday | 10:00 am–6:00 pm |
| Thursday | 10:00 am–6:00 pm |
| Friday | 10:00 am–6:00 pm |
| Saturday | 10:00 am–5:00 pm |
| Sunday | Closed |
Floorplan Pricing and Availability
Del Coronado offers 1 to 2 Bedroom apartments starting from $1,125 and having 744–1,144 sq ft. Here is the current pricing and availability:
New! Interactive Property Map
1 Bedroom
Show Unavailable Floorplans1 Bedroom 1 Bath - A1
From $1,125
1 Bed, 1 Bath, 744 sq ftAvailable Sep 5Model Gallery
Floorplans
3D Tours
Availability Details
Price Availability Date Unit Sq Ft View Details $1,150 September 5, 2026 2155 744 $1,265 September 8, 2026 1084 744 $1,125 September 10, 2026 2108 744 Model Amenities and Features
Features
- Air Conditioning
- Balcony
- Cable Ready
- Ceiling Fans
- Fireplace
- Heating
- High Speed Internet Access
- Smoke Free
- Storage Space
- Tub/Shower
- Washer/Dryer
- Wheelchair Accessible
- Wi-Fi
Kitchen
- Dishwasher
- Disposal
- Freezer
- Ice Maker
- Kitchen
- Microwave
- Oven
- Pantry
- Range
- Refrigerator
- Stainless Steel Appliances
- Warming Drawer
Model Rent and Fees
Model Price Range
- $1,125 - $1,265
Unit 2155 Rent and Fees
Unit Price
- $1,150
View Details and Rent EstimateModel Rent and Fees
Model Price Range
- $1,125 - $1,265
Unit 1084 Rent and Fees
Unit Price
- $1,265
View Details and Rent EstimateModel Rent and Fees
Model Price Range
- $1,125 - $1,265
Unit 2108 Rent and Fees
Unit Price
- $1,125
View Details and Rent EstimateModel Rent and Fees
Model Price Range
- $1,125 - $1,265
Apartment Model: 1 Bedroom 1 Bath - A1From $1,1251 Bedroom, 1 Bath, 744 sq ftAvailable September 5, 2026Floorplans3D Tours![]()
1 Bedroom 1 Bath - A1 - Floorplan 1 ![]()
1 Bedroom 1 Bath - A1 - Floorplan 2 1 Bedroom 1 Bath - A1 - 3D Tour Apartment Unit: 2155Apartment Model: 1 Bedroom 1 Bath - A1$1,1501 Bedroom, 1 Bath, 744 sq ftAvailable September 5, 2026Apartment Unit: 1084Apartment Model: 1 Bedroom 1 Bath - A1$1,2651 Bedroom, 1 Bath, 744 sq ftAvailable September 8, 2026Apartment Unit: 2108Apartment Model: 1 Bedroom 1 Bath - A1$1,1251 Bedroom, 1 Bath, 744 sq ftAvailable September 10, 20261 Bedroom 1 Bath - A2
1 Bed, 1 Bath, 782 sq ftModel Gallery
Floorplans
Availability Details
Availability Date Unit Sq Ft Call for Availability 1 Bedroom 1 Bath - A2 782 sq ft Model Amenities and Features
Features
- Air Conditioning
- Balcony
- Cable Ready
- Ceiling Fans
- Fireplace
- Heating
- High Speed Internet Access
- Smoke Free
- Storage Space
- Tub/Shower
- Washer/Dryer
- Wheelchair Accessible
- Wi-Fi
Kitchen
- Dishwasher
- Disposal
- Freezer
- Ice Maker
- Kitchen
- Microwave
- Oven
- Pantry
- Range
- Refrigerator
- Stainless Steel Appliances
- Warming Drawer
Apartment Model: 1 Bedroom 1 Bath - A2Call For Rates1 Bedroom, 1 Bath, 782 sq ftUnavailable![]()
1 Bedroom 1 Bath - A2 - Floorplan 2 Bedrooms
Show Unavailable Floorplans2 Bedroom 2 Bath - B1
$1,290
2 Beds, 2 Baths, 1009 sq ftAvailable Oct 10Model Gallery
Floorplans
3D Tours
Availability Details
Price Availability Date Unit Sq Ft $1,290 October 10, 2026 1027 1009 Model Amenities and Features
Features
- Air Conditioning
- Balcony
- Cable Ready
- Ceiling Fans
- Fireplace
- Heating
- High Speed Internet Access
- Smoke Free
- Storage Space
- Tub/Shower
- Washer/Dryer
- Wheelchair Accessible
- Wi-Fi
Kitchen
- Dishwasher
- Disposal
- Freezer
- Ice Maker
- Kitchen
- Microwave
- Oven
- Pantry
- Range
- Refrigerator
- Stainless Steel Appliances
- Warming Drawer
Unit 1027 Rent and Fees
Unit Price
- $1,290
View Details and Rent EstimateModel Rent and Fees
Price
- $1,290
Apartment Model: 2 Bedroom 2 Bath - B1$1,2902 Bedroom, 2 Bath, 1009 sq ftAvailable October 10, 2026Floorplans3D Tours![]()
2 Bedroom 2 Bath - B1 - Floorplan 2 Bedroom 2 Bath - B1 - 3D Tour Apartment Unit: 1027Apartment Model: 2 Bedroom 2 Bath - B1$1,2902 Bedroom, 2 Bath, 1009 sq ftAvailable October 10, 20262 Bedroom 2 Bath - B2
2 Beds, 2 Baths, 1144 sq ftModel Gallery
Floorplans
3D Tours
Availability Details
Availability Date Unit Sq Ft Call for Availability 2 Bedroom 2 Bath - B2 1144 sq ft Model Amenities and Features
Features
- Air Conditioning
- Balcony
- Cable Ready
- Ceiling Fans
- Fireplace
- Heating
- High Speed Internet Access
- Smoke Free
- Storage Space
- Tub/Shower
- Washer/Dryer
- Wheelchair Accessible
- Wi-Fi
Kitchen
- Dishwasher
- Disposal
- Freezer
- Ice Maker
- Kitchen
- Microwave
- Oven
- Pantry
- Range
- Refrigerator
- Stainless Steel Appliances
- Warming Drawer
Apartment Model: 2 Bedroom 2 Bath - B2Call For Rates2 Bedroom, 2 Bath, 1144 sq ftUnavailableFloorplans3D Tours![]()
2 Bedroom 2 Bath - B2 - Floorplan 2 Bedroom 2 Bath - B2 - 3D Tour
Schedule a Tour
3D Tours
Property Information
- 419 Units
- 2 Stories
- Built in 1984
Lease Terms
- 6 - 12 mo
- Short Term Lease Options
Fees and Policies
The fees listed below are community-provided and may exclude utilities or add-ons. All payments are made directly to the property and are non-refundable unless otherwise specified. Use the Cost Calculator to determine costs based on your needs.
Required Fees
One-Time Basics
- Due at Application
- Application Fee Per ApplicantiCharged per applicant.$50.00
- Due at Move-In
- Administrative FeeiCharged per unit.$200.00
Other Fees and Policies
Pet Fees
- Cat
- Cat DepositiMax of 2. Charged Per Pet.$200.00
- Cat FeeiMax of 2. Charged Per Pet.$204.00
- Cat RentiCharged Per Pet.$25.00/mo
- Dog
- Dog DepositiMax of 2. Charged Per Pet.$200.00
- Dog FeeiMax of 2. Charged Per Pet.$204.00
- Dog RentiCharged Per Pet.$25.00/mo
Breed restrictions may apply, please contact the office for more details.
Max of 2. Rent and fees are per pet. 2 Pets maximum per unit without including service/support animals.
Parking Fees
- Car Port
- Parking FeeiCharged Per Vehicle.$0.00/mo
- Surface Lot
Additional Parking Options
Property Fee Disclaimer: Based on community-supplied data and independent market research. Subject to change without notice. May exclude fees for mandatory or optional services and usage-based utilities.
Features and Amenities
On-Site Services
- Maintenance On Site
- Package Service
- Planned Social Activities
- Property Manager On Site
- Trash Pickup Door To Door
- Pet Play Area
- Renters Insurance Program
- Online Services
- 24 Hour Access
Community Features
- Walk Up
- Multi Use Room
- Business Center
- Clubhouse
- Corporate Housing
- Lounge
Outdoor Features
- Grill
- Courtyard
- Picnic Area
- Patio
Recreation and Fitness
- Hot Tub
- Fitness Center
- Spa
- Gameroom
- Playground
- Pool
Interior Features
- Balcony
- Storage Space
- Ceiling Fans
- Fireplace
- High Speed Internet Access
- Tub/Shower
- Heating
- Cable Ready
- Washer/Dryer
- Air Conditioning
- Wi Fi
- Wheelchair Accessible
- Smoke Free
Kitchen Amenities
- Warming Drawer
- Range
- Refrigerator
- Oven
- Pantry
- Microwave
- Dishwasher
- Freezer
- Disposal
- Stainless Steel Appliances
- Ice Maker
- Kitchen
Living Area Features
- Walk In Closets
- Built In Bookshelves
- Dining Room
- Family Room
- Vinyl Flooring
- Carpet
- Linen Closet
- Window Coverings
- Double Pane Windows
- Large Bedrooms
- Hardwood Floors

Map
- Shopping
- Colleges
- Grocery
- Medical
- Transportation

Map
Frequently Asked Questions about Del Coronado
Where is Del Coronado located?
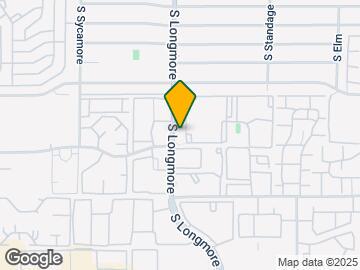
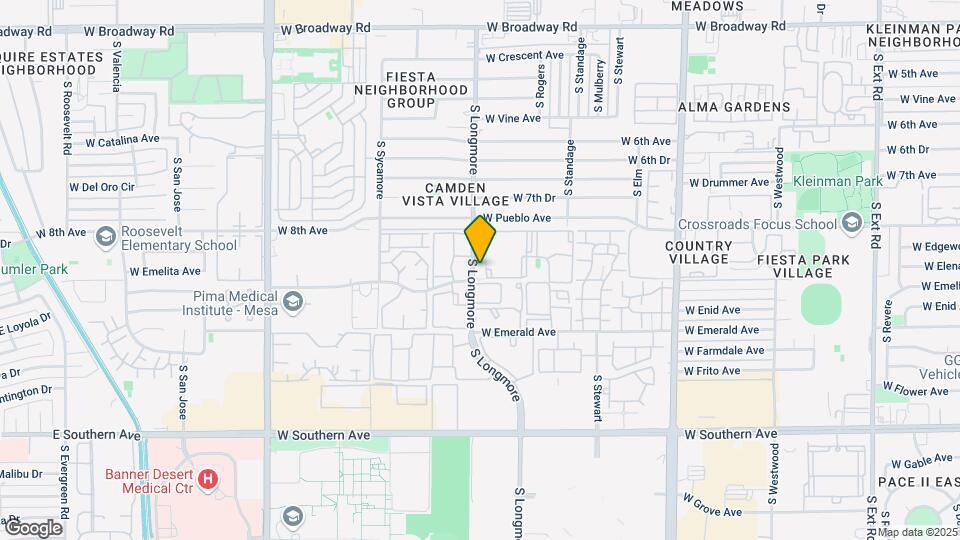
Del Coronado is located at 843 S Longmore near the Central Mesa area of Mesa, AZ
What is the current rent range at Del Coronado?
1 Bedroom to 2 Bedroom Apartments at Del Coronado currently range from $1,125 to $1,290
When is the leasing office open?
- The office Hours for Del Coronado are
- Monday 10:00 am–6:00 pm
- Tuesday 10:00 am–6:00 pm
- Wednesday 10:00 am–6:00 pm
- Thursday 10:00 am–6:00 pm
- Friday 10:00 am–6:00 pm
- Saturday 10:00 am–5:00 pm
- Sunday Closed
Are pets allowed?
Call us today to find out our pet policy and if we allow pets
Renters Reviews and Ratings
Verified RenterSubmitted by a verified resident of the apartment community. Participating residents may receive reward points in exchange for posting a review during their lease term, regardless of the nature of the review.
Property Manager Responded
Verified RenterSubmitted by a verified resident of the apartment community. Participating residents may receive reward points in exchange for posting a review during their lease term, regardless of the nature of the review.
Property Manager Responded
Verified RenterSubmitted by a verified resident of the apartment community. Participating residents may receive reward points in exchange for posting a review during their lease term, regardless of the nature of the review.
Property Manager Responded
Verified RenterSubmitted by a verified resident of the apartment community. Participating residents may receive reward points in exchange for posting a review during their lease term, regardless of the nature of the review.
Property Manager Responded
Verified RenterSubmitted by a verified resident of the apartment community. Participating residents may receive reward points in exchange for posting a review during their lease term, regardless of the nature of the review.
Property Manager Responded
Verified RenterSubmitted by a verified resident of the apartment community. Participating residents may receive reward points in exchange for posting a review during their lease term, regardless of the nature of the review.
Property Manager Responded
Verified RenterSubmitted by a verified resident of the apartment community. Participating residents may receive reward points in exchange for posting a review during their lease term, regardless of the nature of the review.
Property Manager Responded
Verified RenterSubmitted by a verified resident of the apartment community. Participating residents may receive reward points in exchange for posting a review during their lease term, regardless of the nature of the review.
Property Manager Responded
Verified RenterSubmitted by a verified resident of the apartment community. Participating residents may receive reward points in exchange for posting a review during their lease term, regardless of the nature of the review.
Property Manager Responded
Verified RenterSubmitted by a verified resident of the apartment community. Participating residents may receive reward points in exchange for posting a review during their lease term, regardless of the nature of the review.
Property Manager Responded
Verified RenterSubmitted by a verified resident of the apartment community. Participating residents may receive reward points in exchange for posting a review during their lease term, regardless of the nature of the review.
Property Manager Responded
Verified RenterSubmitted by a verified resident of the apartment community. Participating residents may receive reward points in exchange for posting a review during their lease term, regardless of the nature of the review.
Property Manager Responded
Nearby Schools
Adams Elementary School
Carson Junior High School
About GreatSchools Data on ApartmentHomeLiving.com.
Points of Interest
Time and distance from Del Coronado.
Big Box and Retail
Target
F.Y.E.
Macy's
Colleges and Universities
Mesa Community College - Southern and Dobson Campus
Groceries
Winco Foods
Aldi
Safeway
Hospitals
Banner Desert Medical Center
Oasis Behavioral Health Hospital
Aurora Behavioral Healthcare - Tempe
Military Bases
Phoenix Sky Harbor Airport Air Guard Station
Restaurants and Dining
Shopping Centers
Del Coronado has 5 shopping centers within 0.6 miles.
Transit Stations
Tempe Transportation Center-METRO Light Rail
Nearby Neighborhoods
Rental Price Ranges in the Area
| Bedroom | Average Rent | Cheapest Rent | Highest Rent |
|---|---|---|---|
| Mesa Studio Apartments | $1,427 | $799 | $3,734 |
| Mesa 1 Bedroom Apartments | $1,502 | $799 | $5,458 |
| Mesa 2 Bedroom Apartments | $1,807 | $923 | $6,731 |
| Mesa 3 Bedroom Apartments | $2,439 | $775 | $8,245 |
| Mesa 4 Bedroom Apartments | $2,355 | $650 | $8,018 |
Browse Top Apartments in Mesa
By Price
By Community Type
- Mesa Apartments with Rent Specials
- Mesa Top Rated Apartments
- Mesa Corporate Apartments
- Mesa Furnished Apartments
- Mesa Gated Apartments
- Mesa Loft Apartments
- Mesa Low Income Apartments
- New Mesa Apartments
- Mesa Senior Apartments
- Mesa Short-term Apartments
- Mesa Student Apartments
- Mesa Apartments with Utilities Included


Max of 2. Rent and fees are per pet. 2 Pets maximum per unit without including service/support animals.