

Request Notification
Delaware Crossing Apartments
Independence, KY 41051

- 1–3 Bedrooms
- 720–1,340 Square Feet
About Delaware Crossing Apartments
Welcome to Delaware Crossing, located in the vibrant city of Independence, KY. Our community offers a range of amenities that will enhance your lifestyle. Take a dip in our sparkling swimming pool, perfect for those hot summer days. We understand the importance of pets in our residents' lives, which is why we are a pet-friendly community. Our dedicated team is available 24/7 for any emergency maintenance needs that may arise, ensuring your comfort and peace of mind. With onsite management, you can rest assured that any concerns or questions will be promptly addressed. At Delaware Crossing, we strive to provide a comfortable and convenient living experience for all our residents.
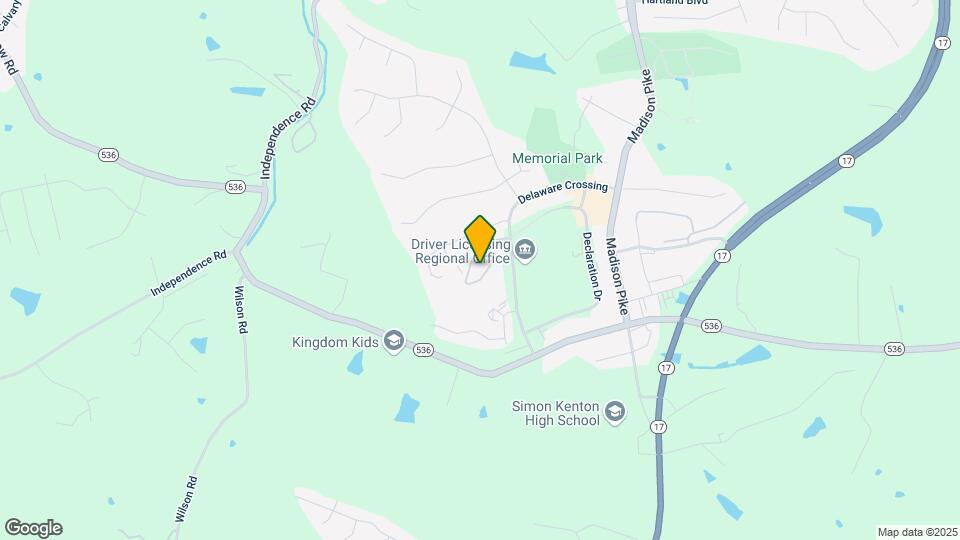
Delaware Crossing Apartments is located in the Kenton County Neighborhood and 41051 Zip code of Independence, KY.
Property Contact Info
Office Hours
| Monday | 9:00 am–4:00 pm |
| Tuesday | 9:00 am–4:00 pm |
| Wednesday | 9:00 am–4:00 pm |
| Thursday | 9:00 am–4:00 pm |
| Friday | 9:00 am–4:00 pm |
| Saturday | Closed |
| Sunday | Closed |
Floorplan Pricing and Availability
New! Interactive Property Map
1 Bedroom
1 Bedroom 1 Bathroom
1 Bed, 1 Bath, 720 sq ftAvailable Oct 31Model Gallery
Photos
Availability Details
Availability Date Unit Sq Ft Deposit View Details October 31, 2026 10771K 720 $500 November 2, 2026 10781N 720 $500 Model Amenities and Features
Features
- Air Conditioning
- Ceiling Fans
- Heating
- Washer/Dryer Hookup
Kitchen
- Dishwasher
Living Space
- Carpet
- Dining Room
- Vinyl Flooring
Unit 10771K Amenities and Features
Features
- Air Conditioning
- Ceiling Fans
- Heating
- Washer/Dryer Hookup
Kitchen
- Dishwasher
Living Space
- Carpet
- Dining Room
- Vinyl Flooring
Unit 10781N Amenities and Features
Features
- Air Conditioning
- Ceiling Fans
- Heating
- Washer/Dryer Hookup
Kitchen
- Dishwasher
Living Space
- Carpet
- Dining Room
- Vinyl Flooring
Apartment Model: 1 Bedroom 1 Bathroom1 Bedroom, 1 Bath, 720 sq ftAvailable October 31, 2026![]()
1 Bedroom 1 Bathroom - Image 1 ![]()
1 Bedroom 1 Bathroom - Image 2 ![]()
1 Bedroom 1 Bathroom - Image 3 ![]()
1 Bedroom 1 Bathroom - Image 4 ![]()
1 Bedroom 1 Bathroom - Image 5 Apartment Unit: 10771KApartment Model: 1 Bedroom 1 Bathroom1 Bedroom, 1 Bath, 720 sq ftAvailable October 31, 2026Apartment Unit: 10781NApartment Model: 1 Bedroom 1 Bathroom1 Bedroom, 1 Bath, 720 sq ftAvailable November 2, 20262 Bedrooms
Show Unavailable Floorplans2 Bedroom 2 Bathroom
2 Beds, 2 Baths, 970 sq ftAvailable Oct 9Model Gallery
Floorplans
Photos
Availability Details
Availability Date Unit Sq Ft Deposit October 9, 2026 10591I 970 $500 Apartment Model: 2 Bedroom 2 Bathroom2 Bedroom, 2 Bath, 970 sq ftAvailable October 9, 2026FloorplansPhotos![]()
2 Bedroom 2 Bathroom - Image 1 ![]()
2 Bedroom 2 Bathroom - Image 2 ![]()
2 Bedroom 2 Bathroom - Floorplan Apartment Unit: 10591IApartment Model: 2 Bedroom 2 Bathroom2 Bedroom, 2 Bath, 970 sq ftAvailable October 9, 20262 Bedroom 2 Bathroom
2 Beds, 2 Baths, 970 sq ftModel Gallery
Floorplans
Photos
Availability Details
Availability Date Unit Sq Ft Deposit Unavailable 2 Bedroom 2 Bathroom 970 sq ft $500 Model Amenities and Features
Features
- Air Conditioning
- Cable Ready
- Ceiling Fans
- Heating
- Tub/Shower
- Washer/Dryer Hookup
Kitchen
- Dishwasher
- Kitchen
- Oven
- Range
- Refrigerator
Living Space
- Carpet
- Dining Room
- Vinyl Flooring
Apartment Model: 2 Bedroom 2 Bathroom2 Bedroom, 2 Bath, 970 sq ftUnavailableFloorplansPhotos![]()
2 Bedroom 2 Bathroom - Image 1 ![]()
2 Bedroom 2 Bathroom - Image 2 ![]()
2 Bedroom 2 Bathroom - Floorplan 3 Bedrooms
3 Bedroom 2 Bathroom
3 Beds, 2 Baths, 1340 sq ftModel Gallery
Floorplans
Photos
Availability Details
Availability Date Unit Sq Ft Deposit Unavailable 3 Bedroom 2 Bathroom 1340 sq ft $500 Model Amenities and Features
Features
- Air Conditioning
- Cable Ready
- Ceiling Fans
- Heating
- Tub/Shower
- Washer/Dryer Hookup
Kitchen
- Dishwasher
- Kitchen
- Oven
- Range
- Refrigerator
Living Space
- Carpet
- Dining Room
- Vinyl Flooring
- Walk-In Closets
Apartment Model: 3 Bedroom 2 Bathroom3 Bedroom, 2 Bath, 1340 sq ftUnavailableFloorplansPhotos![]()
3 Bedroom 2 Bathroom - Image 1 ![]()
3 Bedroom 2 Bathroom - Image 2 ![]()
3 Bedroom 2 Bathroom - Image 3 ![]()
3 Bedroom 2 Bathroom - Floorplan
Property Information
- 96 Units
- 3 Stories
- Built in 2002
Fees and Policies
The fees listed below are community-provided and may exclude utilities or add-ons. All payments are made directly to the property and are non-refundable unless otherwise specified.
Required Fees
One-Time Basics
- Due at Application
- Application Fee Per ApplicantiCharged per applicant.$65.00
- Due at Move-In
- Administrative FeeiCharged per unit.$0.00
Other Fees and Policies
Pet Fees
Pet Policies are Negotiable
- Cat
- One-Time Pet FeeiMax of 1. Charged Per Pet.$350-$350
- Monthly Pet FeeiMax of 1. Charged Per Pet.$35.00
- Dog
- One-Time Pet FeeiMax of 1. Charged Per Pet.$350-$350
- Monthly Pet FeeiMax of 1. Charged Per Pet.$35.00
American Pit Bull TerrierAmerican Staffordshire TerrierAmerican BullyAmerican Bull TerrierPresa CanarioWolf Wolf Hybrid or Mix RottweilerChow
Max of 1.
Parking Fees
- Surface Lot
- Parking DepositiCharged per vehicle.$0.00
- Parking FeeiCharged Per Vehicle.$0.00/mo
- Garage Parking
Additional Parking Options
Property Fee Disclaimer: Based on community-supplied data and independent market research. Subject to change without notice. May exclude fees for mandatory or optional services and usage-based utilities.
Features and Amenities
Living Area Features
- Walk In Closets
Map
- Shopping
- Colleges
- Grocery
- Medical
- Nearby Properties

Map
Getting Around
40 / 100 Fairly walkable
40 / 100 Fairly bikeable
80 / 100 Very car friendly
Getting to Know the Area
50 / 100 Restaurants
40 / 100 Cafes
30 / 100 Nightlife
30 / 100 Shopping
60 / 100 Parks
100 / 100 Noise Level
Renters Reviews and Ratings
Nearby Schools
Kenton Elementary School
Simon Kenton High School
Twenhofel Middle School
About GreatSchools Data on ApartmentHomeLiving.com.
Points of Interest
Time and distance from Delaware Crossing Apartments.
Big Box and Retail
Publix
Jcpenney
Walgreens
Colleges and Universities
Groceries
Publix
Aldi
Kroger
Hospitals
St. Elizabeth Edgewood
St. Elizabeth Florence
Sun Behavioral Health
Shopping Centers
Delaware Crossing Apartments has 5 shopping centers within 0.4 miles.
Nearby Neighborhoods
Rental Price Ranges in the Area
| Bedroom | Average Rent | Cheapest Rent | Highest Rent |
|---|---|---|---|
| Independence Studio Apartments | $900 | $900 | $900 |
| Independence 1 Bedroom Apartments | $1,195 | $875 | $1,485 |
| Independence 2 Bedroom Apartments | $1,428 | $1,000 | $2,334 |
| Independence 3 Bedroom Apartments | $1,831 | $1,525 | $1,999 |
| 2 Bedroom Homes | $1,677 | $1,250 | $2,250 |
| 3 Bedroom Homes | $2,083 | $1,300 | $2,845 |
| 4 Bedroom Homes | $2,623 | $2,100 | $3,350 |
| 5 Bedroom Homes | $2,750 | $2,750 | $2,750 |
Nearby Apartments
Nearby Homes
Did You Know?
The average Independence Studio Apartment is $900.


Max of 1.