Your message has been sent! Thank you!

Delhi Stratford Place (Senior Community) Apartments

Verified
This is a CoStar Verified® Listing

Delhi Stratford Place (Senior Community) in Holt, MI is verified by CoStar’s® proprietary screening and fraud detection process, so you can shop and rent with confidence on ApartmentHomeLiving.com. Always protect yourself when shopping online.

(517) 777-0829
Check Availability
2385 Cedar Park Dr, Holt, MI 48842

Contact

Delhi Stratford Place (Senior Community)

2385 Cedar Park Dr
Holt, MI 48842
(517) 777-0829
Delhi Stratford Place (Senior Community) in Holt, MI - Building Photo
  • 1–2 Bedrooms
  • $989-$1,151 Pricing
  • 635–842 Square Feet

About Delhi Stratford Place (Senior Community)

Delhi Stratford Place Apartments is an independent living senior community located in Holt, MI. We feature one and two bedroom apartments for rent for seniors 55+. Senior housing apartments are spacious and feature controlled access, wheelchair access, and step-in showers. Homes also have dishwasher, garbage disposal, washer/dryer connections and walk-in closets. Enjoy the convenience of walk-in closets, step-in showers, additional storage and your own private patio or balcony. We offer you the convenience of a hair salon on-site, community areas with kitchen and dining area for public entertaining, library, meeting rooms, and computer center. Our community is conveniently located near churches, shopping and medical facilities. Call or stop in today to learn more about life at Delhi Stratford Place.

Delhi Stratford Place (Senior Community) is located in the 48842 Zip code of Holt, MI. This community is professionally managed by Continental Management

Unique Features and Amenities

  • Additional Storage
  • Covered Parking
  • Hair Salon On-Site
  • Individual Climate Control
  • Private Patio/Balcony
  • Spacious One and Two Bedroom Apartments
  • Step-In Showers
  • Washer/Dryer Connections
  • Washers/Dryers On Site
  • Wheelchair Access

See All Amenities

Property Contact Info

Office Hours

Monday8:30 am–5:00 pm
Tuesday8:30 am–5:00 pm
Wednesday8:30 am–5:00 pm
Thursday8:30 am–5:00 pm
Friday8:30 am–5:00 pm
SaturdayClosed
SundayClosed

Floorplan Pricing and Availability

Delhi Stratford Place (Senior Community) offers 1 to 2 Bedroom apartments having 635–842 sqft. Here is the current pricing and availability:

  • 1 Bedroom

    One Bedroom, One Bath

    1 Bed, 1 Bath, 635 sq ft
     

    Availability Details

    PriceAvailability DateUnitSq Ft
    $989Call for AvailabilityOne Bedroom, One Bath635 sq ft

    Model Amenities and Features

    Features

    • Air Conditioning
    • Balcony
    • Cable Ready
    • Handrails
    • Heating
    • Intercom
    • Smoke Free
    • Sprinkler System
    • Storage Space
    • Tub/Shower
    • Washer/Dryer
    • Washer/Dryer Hookup
    • Wheelchair Accessible (Rooms)

    Kitchen

    • Dishwasher
    • Disposal
    • Freezer
    • Kitchen
    • Oven
    • Pantry
    • Range
    • Refrigerator

    Model Rent and Fees

    Model Price

    • $989
  • 2 Bedrooms

    Two Bedroom, One Bath

    2 Beds, 1 Bath, 842 sq ft
     

    Availability Details

    PriceAvailability DateUnitSq Ft
    $1,151Call for AvailabilityTwo Bedroom, One Bath842 sq ft

    Model Amenities and Features

    Features

    • Air Conditioning
    • Balcony
    • Cable Ready
    • Handrails
    • Heating
    • Intercom
    • Smoke Free
    • Sprinkler System
    • Storage Space
    • Tub/Shower
    • Washer/Dryer
    • Washer/Dryer Hookup
    • Wheelchair Accessible (Rooms)

    Kitchen

    • Dishwasher
    • Disposal
    • Freezer
    • Kitchen
    • Oven
    • Pantry
    • Range
    • Refrigerator

    Model Rent and Fees

    Model Price

    • $1,151

    Two bedroom market

    2 Beds, 1 Bath, 842 sq ft
     

    Availability Details

    PriceAvailability DateUnitSq Ft
    $1,151Call for AvailabilityTwo bedroom market842 sq ft

    Model Amenities and Features

    Features

    • Air Conditioning
    • Balcony
    • Cable Ready
    • Handrails
    • Heating
    • Intercom
    • Smoke Free
    • Sprinkler System
    • Storage Space
    • Tub/Shower
    • Washer/Dryer Hookup
    • Wheelchair Accessible (Rooms)

    Kitchen

    • Dishwasher
    • Disposal
    • Freezer
    • Kitchen
    • Oven
    • Pantry
    • Range
    • Refrigerator

    Living Space

    • Carpet
    • Double Pane Windows
    • Family Room
    • Walk-In Closets

    Unique Features

    • Washers/Dryers On Site

    Model Rent and Fees

    Model Price

    • $1,151
Price shown is base rent. Excludes user-selected optional fees and variable or usage-based fees and required charges due at or prior to move-in or at move-out. View Fees and Policies for details. Price, availability, fees, and any applicable rent special are subject to change without notice.

Schedule a Tour

Request Tour
Call us at: (517) 777-0829 to request a tour.

Property Information

  • 96 Units
  • 3 Stories
  • Built in 2006

Fees and Policies

The fees listed below are community-provided and may exclude utilities or add-ons. All payments are made directly to the property and are non-refundable unless otherwise specified.

Required Fees

One-Time Basics

Administrative Fee$0.00
Application Fee Per Applicant$25.00

Other Fees and Policies

Pet Fees

Cat
One-Time Pet FeeiCharged Per Pet.$200.00
Monthly Pet FeeiCharged Per Pet.$10.00/mo
Restrictions:

*Restrictions and fees apply. Please call for current rates.

Dog
One-Time Pet FeeiCharged Per Pet.$200.00
Monthly Pet FeeiCharged Per Pet.$10.00/mo
25 lbs. Weight Limit
Restrictions:

*Restrictions and fees apply. Please call for current rates.

Parking Fees

Covered
Parking FeeiCharged per vehicle.$25.00/mo
Comments:

limited.

Additional Parking Options

Surface Lot

Storage Fees

Storage Unit
Storage RentiCharged per rentable item.$0.00/mo

Property Fee Disclaimer: Based on community-supplied data and independent market research. Subject to change without notice. May exclude fees for mandatory or optional services and usage-based utilities.

Features and Amenities

Unique Amenities

  • Additional Storage
  • Covered Parking
  • Hair Salon On-Site
  • Individual Climate Control
  • Private Patio/Balcony
  • Spacious One and Two Bedroom Apartments
  • Step-In Showers
  • Washer/Dryer Connections
  • Washers/Dryers On Site
  • Wheelchair Access

On-Site Services

  • Maintenance On Site
  • Property Manager On Site
  • Laundry Facilities
  • Garden

Community Features

  • Multi Use Room
  • Lounge
  • Disposal Chutes
  • Elevator

Outdoor Features

  • Controlled Access
  • Patio

Interior Features

  • Balcony
  • Storage Space
  • Heating
  • Sprinkler System
  • Tub/Shower
  • Handrails
  • Intercom
  • Cable Ready
  • Washer/Dryer Hookup
  • Washer/Dryer
  • Air Conditioning
  • Wheelchair Accessible (Rooms)
  • Smoke Free

Kitchen Amenities

  • Disposal
  • Range
  • Refrigerator
  • Freezer
  • Oven
  • Pantry
  • Dishwasher
  • Kitchen

Living Area Features

  • Walk In Closets
  • Family Room
  • Dining Room
  • Double Pane Windows
  • Carpet
Google Map

Map

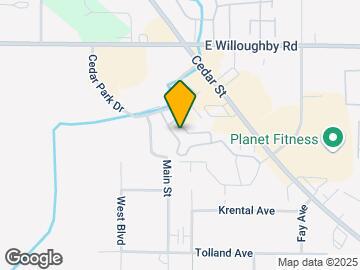
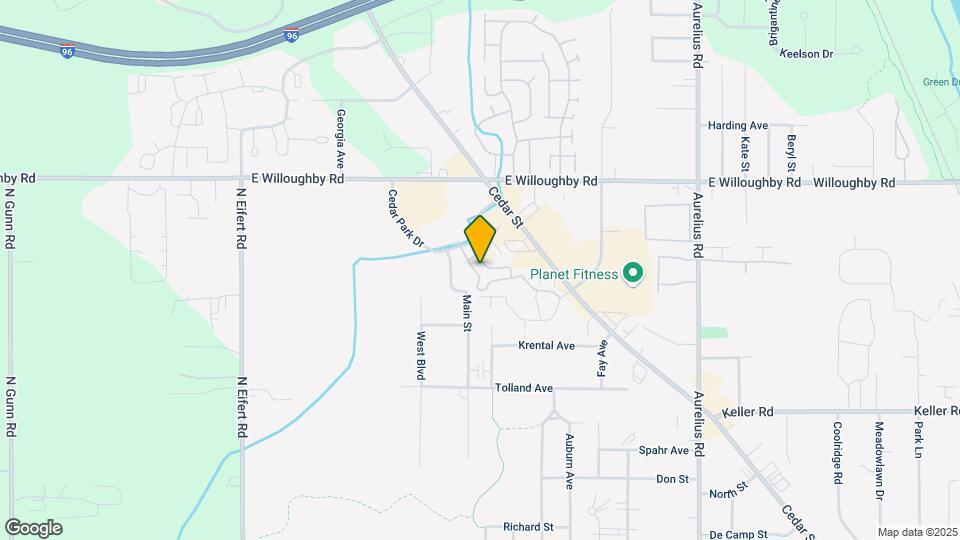
2385 Cedar Park Dr, Holt, MI 48842

Getting Around

  • 50 / 100 Fairly walkable

    Some day-to-day needs are within walking distance

  • 30 / 100 Limited public transit

    Transit is available for some trips

  • 50 / 100 Fairly bikeable

    Somewhat suitable for bicycle commuting and/or recreation

  • 100 / 100 Exceptionally car friendly

    Excellent access to freeways and/or major arteries, with almost no chance of parking problems

Scores provided by Local Logic details

Getting to Know the Area

  • 60 / 100 Restaurants

    Variety of restaurants within a few minutes

  • 40 / 100 Cafes

    Some cafés within a few minutes

  • 20 / 100 Nightlife

    Some bars within walking distance

  • 60 / 100 Shopping

    Several shops within a few minutes

  • 50 / 100 Noise Level

    Some sources of noise nearby

Scores provided by Local Logic

Frequently Asked Questions about Delhi Stratford Place (Senior Community)

Where is Delhi Stratford Place (Senior Community) located?

Delhi Stratford Place (Senior Community) is located at 2385 Cedar Park Dr, Holt, MI

What is the current rent range at Delhi Stratford Place (Senior Community)?

Call us today for rates on the 1 Bedroom to 2 options at Delhi Stratford Place (Senior Community)

When is the leasing office open?

  • The office Hours for Delhi Stratford Place (Senior Community) are
  • Monday 8:30 am–5:00 pm
  • Tuesday 8:30 am–5:00 pm
  • Wednesday 8:30 am–5:00 pm
  • Thursday 8:30 am–5:00 pm
  • Friday 8:30 am–5:00 pm
  • Saturday Closed
  • Sunday Closed

Are pets allowed?

Call us today to find out our pet policy and if we allow pets

Renters Reviews and Ratings

4.0
1 Renters Reviews

Happy to live here

August 5, 2015 - Review from Apartments.com
I have only lived at here for 2 months, but I am very comfortable here. Good neighborhood and close to work.

Nearby Schools

Hope Middle School

Holt Public Schools
2020 Park Lane
Public School - Grades K-5 (158 Students)
In Attendance Zone3 minute drive / 1.2 miles away
6/10

Holt Junior High School

Holt Public Schools
1784 Aurelius Road
Public School - Grades 6-8 (696 Students)
In Attendance Zone4 minute drive / 1.4 miles away
6/10

Holt Senior High School

Holt Public Schools
5885 Holt Road
Public School - Grades 9-12 (1459 Students)
In Attendance Zone5 minute drive / 2.5 miles away
7/10
School data provided by GreatSchools.
details
The GreatSchools Rating helps parents compare schools within a state based on a variety of school quality indicators and provides a helpful picture of how effectively each school serves all of its students. Ratings are on scale of 1 (below average) and to 10 (above average) and can include test scores, college readiness, academic progress, advanced courses, equity, discipline and attendance data. We also advise parents to visit schools, consider other information on school performance and programs, and consider needs as part of the school selection process.

About GreatSchools Data on ApartmentHomeLiving.com.

Points of Interest

Time and distance from Delhi Stratford Place (Senior Community).

Big Box and Retail

Target

500 E Edgewood Blvd
3 minute drive / 1.13 miles away

Meijer

6200 S Pennsylvania Ave
4 minute drive / 1.4 miles away

Kroger

921 W Holmes Rd
7 minute drive / 3.58 miles away

Colleges and Universities

Michigan State University

220 Trowbridge Rd.
12 minute drive / 5.63 miles away

Western Michigan University - Cooley Law School

300 S Capitol Ave
12 minute drive / 5.74 miles away

Davenport University - Lansing

200 S Grand Ave
12 minute drive / 5.79 miles away

Groceries

Meijer

6200 S Pennsylvania Ave
4 minute drive / 1.4 miles away

Kroger

921 W Holmes Rd
7 minute drive / 3.58 miles away

Aldi

5165 Marsh Rd
17 minute drive / 8.17 miles away

Hospitals

Mclaren Greater Lansing

401 W Greenlawn Ave
8 minute drive / 4.0 miles away

University Of Michigan Health - Sparrow Lansing Hospital

1215 E Michigan Avenue
12 minute drive / 5.78 miles away

Shopping Centers

Midway Plaza

2375 Cedar St
1 minute drive / 0.07 miles away

Cedar Green

2380 Cedar St
1 minute drive / 0.22 miles away

Cedar Park Shopping Center

2495 S Cedar St
1 minute drive / 0.35 miles away

Delhi Stratford Place (Senior Community) has 5 shopping centers within 0.9 miles.

Nearby Neighborhoods

Southeast Lansing

Studio to 4 Bedroom Apartments from $700
View Rentals

Outer Southside

Studio to 4 Bedroom Apartments from $700
View Rentals

East Battenfield

Studio to 4 Bedroom Apartments from $700
View Rentals

Rental Price Ranges in the Area

BedroomAverage RentCheapest RentHighest Rent
Holt Studio Apartments $826$700$1,075
Holt 1 Bedroom Apartments $1,087$700$1,865
Holt 2 Bedroom Apartments $1,255$870$2,385
Holt 3 Bedroom Apartments $1,739$1,250$3,486
Holt 4 Bedroom Apartments $1,597$1,575$1,825
2 Bedroom Homes$1,267$995$1,650
3 Bedroom Homes$1,644$1,100$2,300
4 Bedroom Homes$2,000$1,500$2,500
5 Bedroom Homes$3,750$3,750$3,750

Browse Top Apartments in Holt

Viewing: Delhi Stratford Place (Senior Community) | Desktop Version | Listing Updated: 08/01/2026 | AHLSLV