- 1–3 Bedrooms
- $1,295-$2,940 Pricing
- 697–1,145 Square Feet
About Desert Horizon
Discover Desert Horizon Apartment Homes in Scottsdale, AZ, offering modern living in a professionally managed community near top-notch amenities. Our 1, 2, and 3-bedroom floor plans feature spacious kitchens with full appliance packages, oversized closets, a wood-burning fireplace, and a private patio or balcony. Our pet-friendly community boasts lush landscaping, five resort-style pools, three spas, and a 24-hour fitness center. With on-site management, 24-hour emergency maintenance services, and online service requests, convenience is paramount at Desert Horizon.Conveniently located near Loop 101 and U.S. 51, enjoy easy access to shopping at The Promenade and Kierland Commons, dining at North Italia and Eddie V's Prime Seafood, and golfing at TPC Scottsdale. Outdoor enthusiasts can explore McDowell Mountain Regional Park. Schedule a tour today and find your ideal home at Desert Horizon Apartment Homes in Scottsdale, AZ!
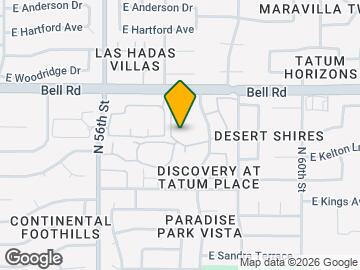
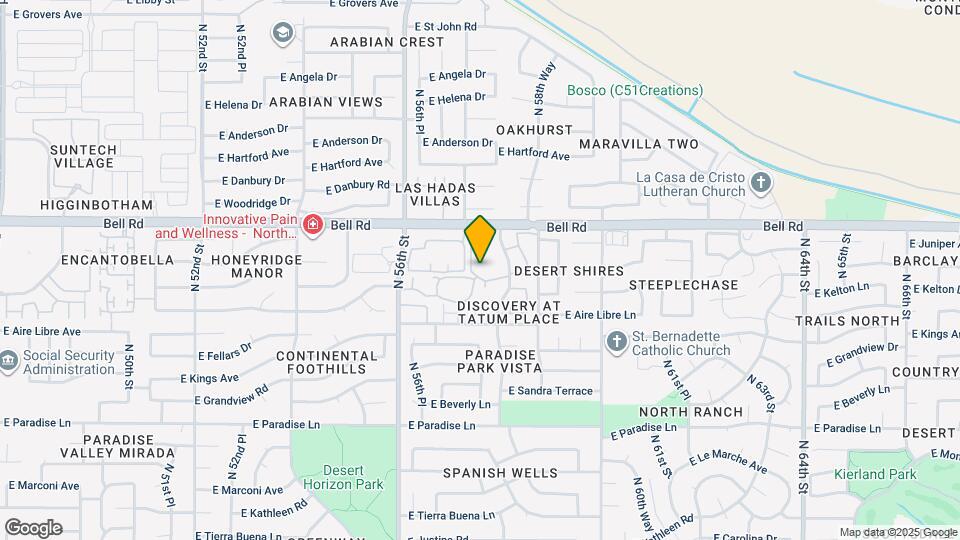
Desert Horizon is located in the North Scottsdale Neighborhood and 85254 Zip code of Scottsdale, AZ. This community is professionally managed by Weidner Apartment Homes
Unique Features and Amenities
- * Available in Select Units
- 15 Miles from Phoenix Sky Harbor Airport
- 1st Floor
- 2 Bed/Den
- All Wood
- Black Appliances
- Breakfast Bar*
- Cable and Internet Ready
- Casita
- Ceiling Fan*
- Classic
- Close to Shopping
- Conveniently located in North Scottsdale, AZ
- Courtyard View
- Covered Parking
- Cox Quick Connect
- Custom Crafted French Doors to Patio/Balcony
- Java Cafe
- Located near Loop 101 & 51 Freeway
- Location 1
- No Carport
- Online Payments
- Online Payments Available
- Online Service Requests
- Oversized Closets
- Parking
- Pool View
- Private Balcony or Patio
- Road View
- Smoke-Free Community
- Storage Available
- Street View
- Street View 2
- Vaulted Ceilings*
- White Cabinets
- Wood Burning Fireplace*
Property Contact Info

- Listed by:
- Agency:
- Vendor Logo:
- Website:
- View Property Website
- Call Us:
- (520) 595-1441
- Disclaimer:
Office Hours
| Monday | 9:30 am–5:30 pm |
| Tuesday | 9:30 am–5:30 pm |
| Wednesday | 9:30 am–5:30 pm |
| Thursday | 9:30 am–5:30 pm |
| Friday | 9:30 am–5:30 pm |
| Saturday | 10:00 am–5:00 pm |
| Sunday | Closed |
Floorplan Pricing and Availability
Desert Horizon offers 1 to 3 Bedroom apartments starting from $1,295 and having 697–1,145 sq ft. Here is the current pricing and availability:
New! Interactive Property Map
1 Bedroom
Show Unavailable FloorplansA2 Dayspring
From $1,295
1 Bed, 1 Bath, 725 sq ftAvailable NowCheapest 1 BedroomThis is the cheapest 1 Bedroom at this PropertyModel Gallery
Floorplans
Availability Details
Price Availability Date Unit Sq Ft Deposit View Details $1,295 Available Now 2014-2 725 $350 $1,360 September 8, 2026 1075-1 725 $350 $1,360 September 18, 2026 1038-2 725 $350 Model Amenities and Features
Features
- Cable Ready
- Ceiling Fans
- Washer/Dryer
Kitchen
- Microwave
Living Space
- Walk-In Closets
Model Rent and Fees
Model Price Range
- $1,295 - $1,970
Current Available Pricing
- $1,295 - $1,360
Unit 2014-2 Amenities and Features
Features
- Cable Ready
- Ceiling Fans
- Washer/Dryer
Kitchen
- Microwave
Living Space
- Walk-In Closets
Unique Features
- Courtyard View
- Vaulted Ceilings*
Unit 2014-2 Rent and Fees
Unit Price
- $1,295
View Details and Rent EstimateDeposit
- $350 deposit
Model Rent and Fees
Model Price Range
- $1,295 - $1,970
Unit 1075-1 Amenities and Features
Features
- Cable Ready
- Ceiling Fans
- Washer/Dryer
Kitchen
- Microwave
Living Space
- Walk-In Closets
Unique Features
- 1st Floor
- Courtyard View
Unit 1075-1 Rent and Fees
Unit Price
- $1,360
View Details and Rent EstimateDeposit
- $350 deposit
Model Rent and Fees
Model Price Range
- $1,295 - $1,970
Unit 1038-2 Amenities and Features
Features
- Cable Ready
- Ceiling Fans
- Washer/Dryer
Kitchen
- Microwave
Living Space
- Walk-In Closets
Unique Features
- 1st Floor
- Courtyard View
Unit 1038-2 Rent and Fees
Unit Price
- $1,360
View Details and Rent EstimateDeposit
- $350 deposit
Model Rent and Fees
Model Price Range
- $1,295 - $1,970
Apartment Model: A2 DayspringFrom $1,2951 Bedroom, 1 Bath, 725 sq ftAvailable Now![]()
A2 Dayspring - Floorplan 1 ![]()
A2 Dayspring - Floorplan 2 Apartment Unit: 2014-2Apartment Model: A2 Dayspring$1,2951 Bedroom, 1 Bath, 725 sq ftAvailable NowApartment Unit: 1075-1Apartment Model: A2 Dayspring$1,3601 Bedroom, 1 Bath, 725 sq ftAvailable September 8, 2026Apartment Unit: 1038-2Apartment Model: A2 Dayspring$1,3601 Bedroom, 1 Bath, 725 sq ftAvailable September 18, 2026A3 Azure
From $1,345
1 Bed, 1 Bath, 750 sq ftAvailable NowModel Gallery
Floorplans
Availability Details
Price Availability Date Unit Sq Ft Deposit View Details $1,345 Available Now 2017-2 750 $350 $1,345 September 29, 2026 2074-2 750 $350 $1,345 October 1, 2026 2013-2 750 $350 Model Amenities and Features
Features
- Cable Ready
- Ceiling Fans
- Washer/Dryer
Kitchen
- Microwave
Living Space
- Walk-In Closets
Model Rent and Fees
Model Price Range
- $1,345 - $1,985
Current Available Pricing
- $1,345
Unit 2017-2 Amenities and Features
Features
- Cable Ready
- Ceiling Fans
- Washer/Dryer
Kitchen
- Microwave
Living Space
- Walk-In Closets
Unit 2017-2 Rent and Fees
Unit Price
- $1,345
View Details and Rent EstimateDeposit
- $350 deposit
Model Rent and Fees
Model Price Range
- $1,345 - $1,985
Unit 2074-2 Amenities and Features
Features
- Cable Ready
- Ceiling Fans
- Washer/Dryer
Kitchen
- Microwave
Living Space
- Walk-In Closets
Unit 2074-2 Rent and Fees
Unit Price
- $1,345
View Details and Rent EstimateDeposit
- $350 deposit
Model Rent and Fees
Model Price Range
- $1,345 - $1,985
Unit 2013-2 Amenities and Features
Features
- Cable Ready
- Ceiling Fans
- Washer/Dryer
Kitchen
- Microwave
Living Space
- Walk-In Closets
Unit 2013-2 Rent and Fees
Unit Price
- $1,345
View Details and Rent EstimateDeposit
- $350 deposit
Model Rent and Fees
Model Price Range
- $1,345 - $1,985
Apartment Model: A3 AzureFrom $1,3451 Bedroom, 1 Bath, 750 sq ftAvailable Now![]()
A3 Azure - Floorplan 1 ![]()
A3 Azure - Floorplan 2 Apartment Unit: 2017-2Apartment Model: A3 Azure$1,3451 Bedroom, 1 Bath, 750 sq ftAvailable NowApartment Unit: 2074-2Apartment Model: A3 Azure$1,3451 Bedroom, 1 Bath, 750 sq ftAvailable September 29, 2026Apartment Unit: 2013-2Apartment Model: A3 Azure$1,3451 Bedroom, 1 Bath, 750 sq ftAvailable October 1, 2026A1 Sunbeam
From $1,370
1 Bed, 1 Bath, 697 sq ftAvailable NowModel Gallery
Floorplans
Availability Details
Price Availability Date Unit Sq Ft Deposit View Details $1,370 Available Now 264 697 $350 $1,450 Available Now 150 697 $350 $1,370 September 8, 2026 263 697 $350 Model Amenities and Features
Features
- Cable Ready
- Ceiling Fans
- Washer/Dryer
Kitchen
- Microwave
Living Space
- Walk-In Closets
Model Rent and Fees
Model Price Range
- $1,370 - $2,100
Current Available Pricing
- $1,370 - $1,450
Unit 264 Amenities and Features
Features
- Cable Ready
- Ceiling Fans
- Washer/Dryer
Kitchen
- Microwave
Living Space
- Walk-In Closets
Unique Features
- Black Appliances
- Courtyard View
Unit 264 Rent and Fees
Unit Price
- $1,370
View Details and Rent EstimateDeposit
- $350 deposit
Model Rent and Fees
Model Price Range
- $1,370 - $2,100
Unit 150 Amenities and Features
Features
- Cable Ready
- Ceiling Fans
- Washer/Dryer
Kitchen
- Microwave
Living Space
- Walk-In Closets
Unique Features
- 1st Floor
- All Wood
Unit 150 Rent and Fees
Unit Price
- $1,450
View Details and Rent EstimateDeposit
- $350 deposit
Model Rent and Fees
Model Price Range
- $1,370 - $2,100
Unit 263 Amenities and Features
Features
- Cable Ready
- Ceiling Fans
- Washer/Dryer
Kitchen
- Microwave
Living Space
- Walk-In Closets
Unique Features
- Courtyard View
Unit 263 Rent and Fees
Unit Price
- $1,370
View Details and Rent EstimateDeposit
- $350 deposit
Model Rent and Fees
Model Price Range
- $1,370 - $2,100
Apartment Model: A1 SunbeamFrom $1,3701 Bedroom, 1 Bath, 697 sq ftAvailable Now![]()
A1 Sunbeam - Floorplan 1 ![]()
A1 Sunbeam - Floorplan 2 Apartment Unit: 264Apartment Model: A1 Sunbeam$1,3701 Bedroom, 1 Bath, 697 sq ftAvailable NowApartment Unit: 150Apartment Model: A1 Sunbeam$1,4501 Bedroom, 1 Bath, 697 sq ftAvailable NowApartment Unit: 263Apartment Model: A1 Sunbeam$1,3701 Bedroom, 1 Bath, 697 sq ftAvailable September 8, 2026A2 Dayspring Remodel
From $1,445
1 Bed, 1 Bath, 725 sq ftAvailable NowModel Gallery
Floorplans
Availability Details
Price Availability Date Unit Sq Ft Deposit $1,445 Available Now 2010-2 725 $350 Unit 2010-2 Amenities and Features
Unique Features
- Vaulted Ceilings*
Unit 2010-2 Rent and Fees
Unit Price
- $1,445
View Details and Rent EstimateDeposit
- $350 deposit
Model Rent and Fees
Model Price Range
- $1,445 - $2,030
Apartment Model: A2 Dayspring RemodelFrom $1,4451 Bedroom, 1 Bath, 725 sq ftAvailable Now![]()
A2 Dayspring Remodel - Floorplan Apartment Unit: 2010-2Apartment Model: A2 Dayspring Remodel$1,4451 Bedroom, 1 Bath, 725 sq ftAvailable NowA1 Sunbeam Remodel
1 Bed, 1 Bath, 697 sq ftModel Gallery
Floorplans
Availability Details
Availability Date Unit Sq Ft Call for Availability A1 Sunbeam Remodel 697 sq ft Model Amenities and Features
Features
- Air Conditioning
- Balcony
- Cable Ready
- Ceiling Fans
- Fireplace
- Heating
- Skylights
- Smoke Free
- Tub/Shower
- Washer/Dryer
Kitchen
- Dishwasher
- Freezer
- Kitchen
- Microwave
- Oven
- Pantry
- Range
- Refrigerator
- Stainless Steel Appliances
Apartment Model: A1 Sunbeam RemodelCall For Rates1 Bedroom, 1 Bath, 697 sq ftUnavailable![]()
A1 Sunbeam Remodel - Floorplan A3 Azure Remodel
1 Bed, 1 Bath, 750 sq ftModel Gallery
Floorplans
Availability Details
Availability Date Unit Sq Ft Call for Availability A3 Azure Remodel 750 sq ft Model Amenities and Features
Features
- Air Conditioning
- Balcony
- Cable Ready
- Ceiling Fans
- Fireplace
- Heating
- Skylights
- Smoke Free
- Tub/Shower
- Washer/Dryer
Kitchen
- Dishwasher
- Freezer
- Kitchen
- Microwave
- Oven
- Pantry
- Range
- Refrigerator
- Stainless Steel Appliances
Apartment Model: A3 Azure RemodelCall For Rates1 Bedroom, 1 Bath, 750 sq ftUnavailable![]()
A3 Azure Remodel - Floorplan 2 Bedrooms
Show Unavailable FloorplansB3 Sunrise
From $1,455
2 Beds, 2 Baths, 958 sq ftAvailable NowModel Gallery
Floorplans
Availability Details
Price Availability Date Unit Sq Ft From $1,455 Available Now B3 Sunrise 958 sq ft Model Amenities and Features
Features
- Cable Ready
- Ceiling Fans
- Washer/Dryer
Kitchen
- Microwave
Living Space
- Walk-In Closets
Model Rent and Fees
Model Price Range
- $1,455 - $1,750
Apartment Model: B3 SunriseFrom $1,4552 Bedroom, 2 Bath, 958 sq ftAvailable Now![]()
B3 Sunrise - Floorplan 1 ![]()
B3 Sunrise - Floorplan 2 B3 Sunrise Remodel
From $1,665
2 Beds, 2 Baths, 958 sq ftAvailable NowModel Gallery
Floorplans
Availability Details
Price Availability Date Unit Sq Ft Deposit $1,665 Available Now 255 958 $400 Unit 255 Amenities and Features
Unique Features
- Courtyard View
- Street View 2
Unit 255 Rent and Fees
Unit Price
- $1,665
View Details and Rent EstimateDeposit
- $400 deposit
Model Rent and Fees
Model Price Range
- $1,665 - $2,240
Apartment Model: B3 Sunrise RemodelFrom $1,6652 Bedroom, 2 Bath, 958 sq ftAvailable Now![]()
B3 Sunrise Remodel - Floorplan Apartment Unit: 255Apartment Model: B3 Sunrise Remodel$1,6652 Bedroom, 2 Bath, 958 sq ftAvailable NowB4 Brilliance
From $1,560
2 Beds, 2 Baths, 995 sq ftAvailable Sep 15Model Gallery
Floorplans
Availability Details
Price Availability Date Unit Sq Ft Deposit View Details $1,595 September 15, 2026 1002-2 995 $400 $1,560 September 29, 2026 2009-2 995 $400 $1,575 October 6, 2026 2071-1 995 $400 Model Amenities and Features
Features
- Cable Ready
- Ceiling Fans
- Washer/Dryer
Kitchen
- Microwave
Living Space
- Walk-In Closets
Model Rent and Fees
Model Price Range
- $1,560 - $2,190
Current Available Pricing
- $1,560 - $1,595
Unit 1002-2 Amenities and Features
Features
- Cable Ready
- Ceiling Fans
- Washer/Dryer
Kitchen
- Microwave
Living Space
- Walk-In Closets
Unique Features
- 1st Floor
- Street View 2
Unit 1002-2 Rent and Fees
Unit Price
- $1,595
View Details and Rent EstimateDeposit
- $400 deposit
Model Rent and Fees
Model Price Range
- $1,560 - $2,190
Unit 2009-2 Amenities and Features
Features
- Cable Ready
- Ceiling Fans
- Washer/Dryer
Kitchen
- Microwave
Living Space
- Walk-In Closets
Unique Features
- Black Appliances
- Vaulted Ceilings*
Unit 2009-2 Rent and Fees
Unit Price
- $1,560
View Details and Rent EstimateDeposit
- $400 deposit
Model Rent and Fees
Model Price Range
- $1,560 - $2,190
Unit 2071-1 Amenities and Features
Features
- Cable Ready
- Ceiling Fans
- Washer/Dryer
Kitchen
- Microwave
Living Space
- Walk-In Closets
Unique Features
- Courtyard View
- Vaulted Ceilings*
Unit 2071-1 Rent and Fees
Unit Price
- $1,575
View Details and Rent EstimateDeposit
- $400 deposit
Model Rent and Fees
Model Price Range
- $1,560 - $2,190
Apartment Model: B4 BrillianceFrom $1,5602 Bedroom, 2 Bath, 995 sq ftAvailable September 15, 2026![]()
B4 Brilliance - Floorplan 1 ![]()
B4 Brilliance - Floorplan 2 Apartment Unit: 1002-2Apartment Model: B4 Brilliance$1,5952 Bedroom, 2 Bath, 995 sq ftAvailable September 15, 2026Apartment Unit: 2009-2Apartment Model: B4 Brilliance$1,5602 Bedroom, 2 Bath, 995 sq ftAvailable September 29, 2026Apartment Unit: 2071-1Apartment Model: B4 Brilliance$1,5752 Bedroom, 2 Bath, 995 sq ftAvailable October 6, 2026B2 Celestial
From $1,535
2 Beds, 2 Baths, 945 sq ftAvailable Oct 20Cheapest 2 BedroomThis is the cheapest 2 Bedroom at this PropertyModel Gallery
Floorplans
Availability Details
Price Availability Date Unit Sq Ft Deposit $1,535 October 20, 2026 1104-1 945 $400 Unit 1104-1 Amenities and Features
Unique Features
- 1st Floor
- Courtyard View
Unit 1104-1 Rent and Fees
Unit Price
- $1,535
View Details and Rent EstimateDeposit
- $400 deposit
Model Rent and Fees
Model Price Range
- $1,535 - $2,135
Apartment Model: B2 CelestialFrom $1,5352 Bedroom, 2 Bath, 945 sq ftAvailable October 20, 2026![]()
B2 Celestial - Floorplan Apartment Unit: 1104-1Apartment Model: B2 Celestial$1,5352 Bedroom, 2 Bath, 945 sq ftAvailable October 20, 2026B1 Vista
2 Beds, 2 Baths, 943 sq ftModel Gallery
Floorplans
Availability Details
Availability Date Unit Sq Ft Call for Availability B1 Vista 943 sq ft Model Amenities and Features
Features
- Cable Ready
- Ceiling Fans
- Washer/Dryer
Kitchen
- Microwave
Living Space
- Walk-In Closets
Apartment Model: B1 VistaCall For Rates2 Bedroom, 2 Bath, 943 sq ftUnavailable![]()
B1 Vista - Floorplan 1 ![]()
B1 Vista - Floorplan 2 B1 Vista Remodel
2 Beds, 2 Baths, 943 sq ftModel Gallery
Floorplans
Availability Details
Availability Date Unit Sq Ft Call for Availability B1 Vista Remodel 943 sq ft Model Amenities and Features
Features
- Cable Ready
- Ceiling Fans
- Washer/Dryer
Kitchen
- Microwave
Living Space
- Walk-In Closets
Apartment Model: B1 Vista RemodelCall For Rates2 Bedroom, 2 Bath, 943 sq ftUnavailable![]()
B1 Vista Remodel - Floorplan 1 ![]()
B1 Vista Remodel - Floorplan 2 B2 Celestial Remodel
2 Beds, 2 Baths, 945 sq ftModel Gallery
Floorplans
Availability Details
Availability Date Unit Sq Ft Call for Availability B2 Celestial Remodel 945 sq ft Model Amenities and Features
Features
- Air Conditioning
- Balcony
- Cable Ready
- Ceiling Fans
- Fireplace
- Heating
- Skylights
- Smoke Free
- Tub/Shower
- Washer/Dryer
Kitchen
- Dishwasher
- Freezer
- Kitchen
- Microwave
- Oven
- Pantry
- Range
- Refrigerator
- Stainless Steel Appliances
Apartment Model: B2 Celestial RemodelCall For Rates2 Bedroom, 2 Bath, 945 sq ftUnavailable![]()
B2 Celestial Remodel - Floorplan B4 Brilliance Remodel
2 Beds, 2 Baths, 995 sq ftModel Gallery
Floorplans
Availability Details
Availability Date Unit Sq Ft Call for Availability B4 Brilliance Remodel 995 sq ft Model Amenities and Features
Features
- Air Conditioning
- Balcony
- Cable Ready
- Ceiling Fans
- Fireplace
- Heating
- Skylights
- Smoke Free
- Tub/Shower
- Washer/Dryer
Kitchen
- Dishwasher
- Freezer
- Kitchen
- Microwave
- Oven
- Pantry
- Range
- Refrigerator
- Stainless Steel Appliances
Apartment Model: B4 Brilliance RemodelCall For Rates2 Bedroom, 2 Bath, 995 sq ftUnavailable![]()
B4 Brilliance Remodel - Floorplan 3 Bedrooms
Show Unavailable FloorplansC1 Aurora
From $1,790
3 Beds, 2 Baths, 1110 sq ftAvailable NowCheapest 3 BedroomThis is the cheapest 3 Bedroom at this PropertyModel Gallery
Floorplans
Availability Details
Price Availability Date Unit Sq Ft Deposit $1,790 Available Now 260 1110 $450 Unit 260 Amenities and Features
Features
- Cable Ready
- Ceiling Fans
- Washer/Dryer
Kitchen
- Microwave
Living Space
- Walk-In Closets
Unique Features
- 2 Bed/Den
- Black Appliances
- Street View 2
Unit 260 Rent and Fees
Unit Price
- $1,790
View Details and Rent EstimateDeposit
- $450 deposit
Model Rent and Fees
Model Price Range
- $1,790 - $2,595
Apartment Model: C1 AuroraFrom $1,7903 Bedroom, 2 Bath, 1110 sq ftAvailable Now![]()
C1 Aurora - Floorplan 1 ![]()
C1 Aurora - Floorplan 2 Apartment Unit: 260Apartment Model: C1 Aurora$1,7903 Bedroom, 2 Bath, 1110 sq ftAvailable NowC2 Horizon
From $1,810
3 Beds, 2 Baths, 1115 sq ftAvailable NowModel Gallery
Floorplans
Availability Details
Price Availability Date Unit Sq Ft Deposit View Details $1,810 Available Now 1093-2 1115 $450 $1,825 October 14, 2026 1031-2 1115 $450 Model Amenities and Features
Features
- Cable Ready
- Ceiling Fans
- Washer/Dryer
Kitchen
- Microwave
Living Space
- Walk-In Closets
Model Rent and Fees
Model Price Range
- $1,810 - $2,650
Current Available Pricing
- $1,810 - $1,825
Unit 1093-2 Amenities and Features
Features
- Cable Ready
- Ceiling Fans
- Washer/Dryer
Kitchen
- Microwave
Living Space
- Walk-In Closets
Unique Features
- 1st Floor
- Street View 2
- Vaulted Ceilings*
Unit 1093-2 Rent and Fees
Unit Price
- $1,810
View Details and Rent EstimateDeposit
- $450 deposit
Model Rent and Fees
Model Price Range
- $1,810 - $2,650
Unit 1031-2 Amenities and Features
Features
- Cable Ready
- Ceiling Fans
- Washer/Dryer
Kitchen
- Microwave
Living Space
- Walk-In Closets
Unique Features
- 1st Floor
- Black Appliances
- Vaulted Ceilings*
Unit 1031-2 Rent and Fees
Unit Price
- $1,825
View Details and Rent EstimateDeposit
- $450 deposit
Model Rent and Fees
Model Price Range
- $1,810 - $2,650
Apartment Model: C2 HorizonFrom $1,8103 Bedroom, 2 Bath, 1115 sq ftAvailable Now![]()
C2 Horizon - Floorplan 1 ![]()
C2 Horizon - Floorplan 2 Apartment Unit: 1093-2Apartment Model: C2 Horizon$1,8103 Bedroom, 2 Bath, 1115 sq ftAvailable NowApartment Unit: 1031-2Apartment Model: C2 Horizon$1,8253 Bedroom, 2 Bath, 1115 sq ftAvailable October 14, 2026C3 Twilight Remodel
From $2,010
3 Beds, 2 Baths, 1145 sq ftAvailable NowModel Gallery
Floorplans
Availability Details
Price Availability Date Unit Sq Ft Deposit View Details $2,010 Available Now 1072-1 1145 $450 $2,025 Available Now 1057-1 1145 $450 Model Amenities and Features
Features
- Air Conditioning
- Balcony
- Cable Ready
- Ceiling Fans
- Fireplace
- Heating
- Skylights
- Smoke Free
- Tub/Shower
- Washer/Dryer
Kitchen
- Dishwasher
- Freezer
- Kitchen
- Microwave
- Oven
- Pantry
- Range
- Refrigerator
- Stainless Steel Appliances
Model Rent and Fees
Model Price Range
- $2,010 - $2,940
Current Available Pricing
- $2,010 - $2,025
Unit 1072-1 Amenities and Features
Unique Features
- Casita
- Street View 2
- Vaulted Ceilings*
Unit 1072-1 Rent and Fees
Unit Price
- $2,010
View Details and Rent EstimateDeposit
- $450 deposit
Model Rent and Fees
Model Price Range
- $2,010 - $2,940
Unit 1057-1 Amenities and Features
Unique Features
- Casita
- Vaulted Ceilings*
Unit 1057-1 Rent and Fees
Unit Price
- $2,025
View Details and Rent EstimateDeposit
- $450 deposit
Model Rent and Fees
Model Price Range
- $2,010 - $2,940
Apartment Model: C3 Twilight RemodelFrom $2,0103 Bedroom, 2 Bath, 1145 sq ftAvailable Now![]()
C3 Twilight Remodel - Floorplan Apartment Unit: 1072-1Apartment Model: C3 Twilight Remodel$2,0103 Bedroom, 2 Bath, 1145 sq ftAvailable NowApartment Unit: 1057-1Apartment Model: C3 Twilight Remodel$2,0253 Bedroom, 2 Bath, 1145 sq ftAvailable NowC3 Twilight
From $1,915
3 Beds, 2 Baths, 1145 sq ftAvailable Oct 13Model Gallery
Floorplans
Availability Details
Price Availability Date Unit Sq Ft Deposit $1,915 October 13, 2026 1028-1 1145 $450 Unit 1028-1 Amenities and Features
Features
- Cable Ready
- Ceiling Fans
- Washer/Dryer
Kitchen
- Microwave
Living Space
- Walk-In Closets
Unique Features
- 1st Floor
- Casita
- Vaulted Ceilings*
Unit 1028-1 Rent and Fees
Unit Price
- $1,915
View Details and Rent EstimateDeposit
- $450 deposit
Model Rent and Fees
Model Price Range
- $1,915 - $2,780
Apartment Model: C3 TwilightFrom $1,9153 Bedroom, 2 Bath, 1145 sq ftAvailable October 13, 2026![]()
C3 Twilight - Floorplan 1 ![]()
C3 Twilight - Floorplan 2 Apartment Unit: 1028-1Apartment Model: C3 Twilight$1,9153 Bedroom, 2 Bath, 1145 sq ftAvailable October 13, 2026C1 Aurora Remodel
3 Beds, 2 Baths, 1110 sq ftModel Gallery
Floorplans
Availability Details
Availability Date Unit Sq Ft Call for Availability C1 Aurora Remodel 1110 sq ft Model Amenities and Features
Features
- Air Conditioning
- Balcony
- Cable Ready
- Ceiling Fans
- Fireplace
- Heating
- Skylights
- Smoke Free
- Tub/Shower
- Washer/Dryer
Kitchen
- Dishwasher
- Freezer
- Kitchen
- Microwave
- Oven
- Pantry
- Range
- Refrigerator
- Stainless Steel Appliances
Apartment Model: C1 Aurora RemodelCall For Rates3 Bedroom, 2 Bath, 1110 sq ftUnavailable![]()
C1 Aurora Remodel - Floorplan C2 Horizon Remodel
3 Beds, 2 Baths, 1115 sq ftModel Gallery
Floorplans
Availability Details
Availability Date Unit Sq Ft Call for Availability C2 Horizon Remodel 1115 sq ft Model Amenities and Features
Features
- Air Conditioning
- Balcony
- Cable Ready
- Ceiling Fans
- Fireplace
- Heating
- Skylights
- Smoke Free
- Tub/Shower
- Washer/Dryer
Kitchen
- Dishwasher
- Freezer
- Kitchen
- Microwave
- Oven
- Pantry
- Range
- Refrigerator
- Stainless Steel Appliances
Apartment Model: C2 Horizon RemodelCall For Rates3 Bedroom, 2 Bath, 1115 sq ftUnavailable![]()
C2 Horizon Remodel - Floorplan
Schedule a Tour
Property Information
- 514 Units
- 2 Stories
- Built in 1988
Lease Terms
- 3 - 12 mo
- Short Term Lease Options
Fees and Policies
The fees listed below are community-provided and may exclude utilities or add-ons. All payments are made directly to the property and are non-refundable unless otherwise specified. Use the Cost Calculator to determine costs based on your needs.
Required Fees
Utilities
- Trash ChargeiTrash Utility Charge Charged per unit.$9.00/mo
- Utility Billing Admin FeeiYES Energy Utility Billing Admin Fee Charged per unit.$5.00/mo
- YES New Account FeeiYES Energy New Account Fee Charged per unit.$15.00
Other Fees and Policies
Situational Fees
- NSF Tenant FeeiReturned Payment Fee Charged Per Unit.$75.00/per occurrence
- Late FeeiLate Fee - Posted on the 4th of the month Charged Per Unit.$50.00/per occurrence
- Lease Termination FeeiLease Termination Fee Charged per unit.200.0% of base rent
- Notice Service FeeiFee for Legal Notices Served Charged per unit.$35.00/per occurrence
Personal Add-Ons
- Pet Screening FeeiMax of 2. Pet Screening Fee - $30 for Card Payments, $25 for ACH Payments. No cost for verified Service Animals. Charged per unit.$25-$30
Pet Fees
- Cat
- Cat DepositiMax of 2. Charged Per Pet.$200.00
- Cat FeeiMax of 2. Charged Per Pet.$200.00
- Cat RentiCharged Per Pet.$25.00/mo
- Dog
- Dog DepositiMax of 2. Charged Per Pet.$200.00
- Dog FeeiMax of 2. Charged Per Pet.$200.00
- Dog RentiCharged Per Pet.$25.00/mo
None
Max of 2. Up to 2 pets per home are welcome.
Breed restrictions apply
Max of 2. Up to 2 pets per home are welcome.
Others
AllowedParking Info and Fees
- Other
Property Fee Disclaimer: Based on community-supplied data and independent market research. Subject to change without notice. May exclude fees for mandatory or optional services and usage-based utilities.
Features and Amenities
On-Site Services
- Planned Social Activities
- Property Manager On Site
- Maintenance On Site
- Online Services
- Renters Insurance Program
Community Features
- Walk Up
- Multi Use Room
- Clubhouse
- Business Center
Outdoor Features
- Grill
- Courtyard
- Patio
Recreation and Fitness
- Fitness Center
- Spa
- Bicycle Storage
- Pool
Interior Features
- Balcony
- Skylights
- Fireplace
- Ceiling Fans
- Heating
- Tub/Shower
- Cable Ready
- Washer/Dryer
- Air Conditioning
- Smoke Free
Kitchen Amenities
- Microwave
- Dishwasher
- Pantry
- Oven
- Range
- Refrigerator
- Freezer
- Stainless Steel Appliances
- Kitchen
Living Area Features
- High Ceilings
- Walk In Closets
- Carpet
- Vinyl Flooring
- Dining Room
- Den
- Vaulted Ceiling
- Recreation Room
- Linen Closet
- Views

Map
- Shopping
- Colleges
- Grocery
- Medical

Map
Getting Around
40 / 100 Fairly walkable
30 / 100 Limited public transit
70 / 100 Moderately bikeable
80 / 100 Very car friendly
Getting to Know the Area
60 / 100 Restaurants
50 / 100 Cafes
50 / 100 Nightlife
60 / 100 Shopping
80 / 100 Parks
50 / 100 Noise Level
Frequently Asked Questions about Desert Horizon
Where is Desert Horizon located?
Desert Horizon is located at 16636 N 58th St near the North Scottsdale area of Scottsdale, AZ
What is the current rent range at Desert Horizon?
1 Bedroom to 3 Bedroom Apartments at Desert Horizon currently range from $1,295 to $2,940
When is the leasing office open?
- The office Hours for Desert Horizon are
- Monday 9:30 am–5:30 pm
- Tuesday 9:30 am–5:30 pm
- Wednesday 9:30 am–5:30 pm
- Thursday 9:30 am–5:30 pm
- Friday 9:30 am–5:30 pm
- Saturday 10:00 am–5:00 pm
- Sunday Closed
Are pets allowed?
Call us today to find out our pet policy and if we allow pets
Renters Reviews and Ratings
Avoid this community
Property Manager Responded
Look elsewhere
Property Manager Responded
Beware of poor maintenance Cost
Property Manager Responded
Avoid this community
Property Manager Responded
Horrible management and Fraudulent charges. RUN
Bed Bugs and Bad Attitudes
Terrible management
No worth the price
desert horizon
Not recommended
pathetic
Nearby Schools
North Ranch Elementary School
Horizon High School
Desert Shadows Middle School
About GreatSchools Data on ApartmentHomeLiving.com.
Points of Interest
Time and distance from Desert Horizon.
Big Box and Retail
Walgreens
Macy's
Kohl's
Colleges and Universities
Groceries
Trader Joe's
Safeway
Bashas'
Hospitals
Mayo Clinic Hospital
Abrazo Scottsdale Campus
Scottsdale Thompson Peak Medical Center
Restaurants and Dining
Shopping Centers
Desert Horizon has 5 shopping centers within 1.4 miles.
Nearby Neighborhoods
Rental Price Ranges in the Area
| Bedroom | Average Rent | Cheapest Rent | Highest Rent |
|---|---|---|---|
| Scottsdale Studio Apartments | $1,558 | $770 | $3,609 |
| Scottsdale 1 Bedroom Apartments | $1,887 | $850 | $10,000+ |
| Scottsdale 2 Bedroom Apartments | $2,410 | $976 | $10,000+ |
| Scottsdale 3 Bedroom Apartments | $3,652 | $801 | $10,000+ |
| Scottsdale 4 Bedroom Apartments | $7,215 | $676 | $10,000+ |
Browse Top Apartments in Scottsdale
By Price
By Community Type
- Scottsdale Apartments for Rent by Owner
- Scottsdale Apartments with Rent Specials
- Scottsdale Top Rated Apartments
- Scottsdale Corporate Apartments
- Scottsdale Furnished Apartments
- Scottsdale Gated Apartments
- Scottsdale Loft Apartments
- Scottsdale Low Income Apartments
- New Scottsdale Apartments
- Scottsdale Senior Apartments
- Scottsdale Short-term Apartments
- Scottsdale Student Apartments
- Scottsdale Apartments with Utilities Included


Max of 2.