


- 1–2 Bedrooms
- $1,517-$2,321 Pricing
- 780–825 Square Feet
Rent Specials
Get a $1000 MOVE-IN CREDIT!* *When you sign a 1-year lease; on select suites.
About Deveraux Heights
Deveraux Heights is a newly renovated pet-friendly community that offers spacious loft, one bedroom + den and two bedroom apartments for rent in the Harbour Landing neighbourhood of south Regina. Suites are fully equipped with central heat, air conditioning, full-size appliances (including dishwasher and microwave), in-suite laundry, and upgraded modern finishes such as granite countertops and luxury vinyl plank flooring in renovated suites. Deveraux Heights includes fun and convenient amenities! Residents at Deveraux Heights benefit from: Resident clubhouse, games room and lounge with community kitchen located at 5501 Prefontaine Avenue (a 3-minute drive or 15-minute walk) Commercial-grade fitness centre located at 5501 Prefontaine Avenue 24/7 maintenance support Monthly community events and contest
Unique Features and Amenities
- 9-foot ceilings in top floor suites
- Air conditioner
- Balconies
- Carpeted floors
- Fridge
- Garbage Chute
- Individual thermostats
- In-Suite Laundry
- Laminate floors
- Outdoor parking
- Schools nearby
- Shopping nearby
- Stove
- Visitor parking
- Wheelchair access
Property Contact Info

- Listed by:
- Agency:
- Vendor Logo:
- Website:
- View Property Website
- Call Us:
- (833) 825-5842
- Disclaimer:
Office Hours
| Monday | 8:30 am–4:00 pm |
| Tuesday | 8:30 am–7:00 pm |
| Wednesday | 8:30 am–7:00 pm |
| Thursday | 8:30 am–7:00 pm |
| Friday | 8:30 am–7:00 pm |
| Saturday | 9:00 am–7:00 pm |
| Sunday | 9:00 am–6:00 pm |
Floorplan Pricing and Availability
Deveraux Heights offers 1 to 2 Bedroom apartments starting from $1,517 and having 780–825 sq ft. Here is the current pricing and availability:
New! Interactive Property Map
 ApartmentHomeLiving.com's new Interactive Property Map allows you to see where every available unit is located at this community.Try It Now >
1 Bedroom
1 Bedroom - Loft
From $1,612
1 Bed, 1 Bath, 780 sq ftAvailable NowModel Gallery
Floorplans
Availability Details
Price Availability Date Unit Sq Ft View Details $1,612 Available Now 5601-421 780 $1,662 October 12, 2026 5611-413 780 Model Amenities and Features
Features
- Air Conditioning
- Balcony
- Tub/Shower
- Washer/Dryer
Kitchen
- Dishwasher
- Granite Countertops
- Kitchen
- Microwave
- Oven
- Refrigerator
Model Rent and Fees
Model Price Range
- $1,612 - $2,261
Current Available Pricing
- $1,612 - $1,662
Unit 5601-421 Rent and Fees
Unit Price
- $1,612
Model Rent and Fees
Model Price Range
- $1,612 - $2,261
Unit 5611-413 Rent and Fees
Unit Price
- $1,662
Model Rent and Fees
Model Price Range
- $1,612 - $2,261
Apartment Model: 1 Bedroom - LoftFrom $1,6121 Bedroom, 1 Bath, 780 sq ftAvailable Now![]()
1 Bedroom - Loft - Floorplan Apartment Unit: 5601-421Apartment Model: 1 Bedroom - Loft$1,6121 Bedroom, 1 Bath, 780 sq ftAvailable NowApartment Unit: 5611-413Apartment Model: 1 Bedroom - Loft$1,6621 Bedroom, 1 Bath, 780 sq ftAvailable October 12, 20261 Bedroom - Barrier Free
1 Bed, 1 Bath, 780 sq ftAvailable SoonModel Gallery
Floorplans
Availability Details
Availability Date Unit Sq Ft Available Soon 1 Bedroom - Barrier Free 780 sq ft Model Amenities and Features
Features
- Air Conditioning
- Balcony
- Tub/Shower
- Washer/Dryer
Kitchen
- Dishwasher
- Granite Countertops
- Kitchen
- Microwave
- Oven
- Refrigerator
Apartment Model: 1 Bedroom - Barrier FreeCall For Rates1 Bedroom, 1 Bath, 780 sq ftAvailable Soon![]()
1 Bedroom - Barrier Free - Floorplan 1 Bedroom, 1 Bathroom + Den
1 Bed, 1 Bath, 780 sq ftAvailable SoonModel Gallery
Floorplans
Availability Details
Availability Date Unit Sq Ft Available Soon 1 Bedroom, 1 Bathroom + Den 780 sq ft Model Amenities and Features
Features
- Air Conditioning
- Balcony
- Tub/Shower
- Washer/Dryer
Kitchen
- Dishwasher
- Granite Countertops
- Kitchen
- Microwave
- Oven
- Refrigerator
Apartment Model: 1 Bedroom, 1 Bathroom + DenCall For Rates1 Bedroom, 1 Bath, 780 sq ftAvailable Soon![]()
1 Bedroom, 1 Bathroom + Den - Floorplan 2 Bedrooms
2 Bedroom, 1 Bathroom
From $1,541
2 Beds, 1 Bath, 825 sq ftAvailable NowModel Gallery
Floorplans
Photos
Availability Details
Price Availability Date Unit Sq Ft View Details $1,592 Available Now 5601-411 825 $1,613 Available Now 5621-408 825 $1,541 Available Now 5621-309 825 Model Amenities and Features
Features
- Air Conditioning
- Balcony
- Tub/Shower
- Washer/Dryer
Kitchen
- Dishwasher
- Granite Countertops
- Kitchen
- Microwave
- Oven
- Refrigerator
Model Rent and Fees
Model Price Range
- $1,517 - $2,321
Current Available Pricing
- $1,541 - $1,613
Unit 5601-411 Rent and Fees
Unit Price
- $1,592
Model Rent and Fees
Model Price Range
- $1,517 - $2,321
Unit 5621-408 Rent and Fees
Unit Price
- $1,613
Model Rent and Fees
Model Price Range
- $1,517 - $2,321
Unit 5621-309 Rent and Fees
Unit Price
- $1,541
Model Rent and Fees
Model Price Range
- $1,517 - $2,321
Apartment Model: 2 Bedroom, 1 BathroomFrom $1,5172 Bedroom, 1 Bath, 825 sq ftAvailable NowFloorplansPhotos![]()
2 Bedroom, 1 Bathroom - Image ![]()
2 Bedroom, 1 Bathroom - Floorplan Apartment Unit: 5601-411Apartment Model: 2 Bedroom, 1 Bathroom$1,5922 Bedroom, 1 Bath, 825 sq ftAvailable NowApartment Unit: 5621-408Apartment Model: 2 Bedroom, 1 Bathroom$1,6132 Bedroom, 1 Bath, 825 sq ftAvailable NowApartment Unit: 5621-309Apartment Model: 2 Bedroom, 1 Bathroom$1,5412 Bedroom, 1 Bath, 825 sq ftAvailable Now


Schedule a Tour
3D Tours
Property Information
- 160 Units
- 4 Stories
- Built in 2013
Fees and Policies
The fees listed below are community-provided and may exclude utilities or add-ons. All payments are made directly to the property and are non-refundable unless otherwise specified.
Required Fees
Utilities
- Utility - ElectriciCharged Per Unit. Payable to Third Party.Usage-Based/mo
- Utility - HeatiCharged per unit. Payable to Third Party.Usage-Based/mo
Other Fees and Policies
Pet Fees
- Cat
- Cat FeeiCharged per Pet.$200.00
- Cat RentiCharged Per Pet.$25.00/mo
- Dog
- Dog FeeiCharged per Pet.$200.00
- Dog RentiCharged Per Pet.$25.00/mo
None
None
2 pets maximum.
Parking Fees
- Surface Lot
- Parking FeeiCharged Per Vehicle.$30.00/mo
- Other
An extra parking stall is $40/month.
Additional Parking Options
Property Fee Disclaimer: Based on community-supplied data and independent market research. Subject to change without notice. May exclude fees for mandatory or optional services and usage-based utilities.
Features and Amenities
On-Site Services
- Planned Social Activities
- Property Manager On Site
- Public Transportation
- 24 Hour Access
- Key Fob Entry
Community Features
- Lounge
- Disposal Chutes
- Clubhouse
- Elevator
Recreation and Fitness
- Fitness Center
Interior Features
- Balcony
- Tub/Shower
- Washer/Dryer
- Air Conditioning
Kitchen Amenities
- Dishwasher
- Microwave
- Oven
- Refrigerator
- Kitchen
- Granite Countertops
Living Area Features
- Den
- Window Coverings
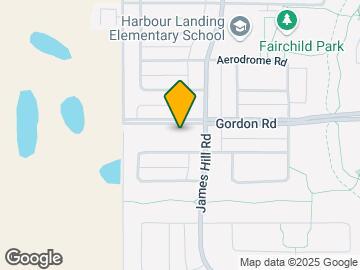
Map
- Shopping
- Colleges
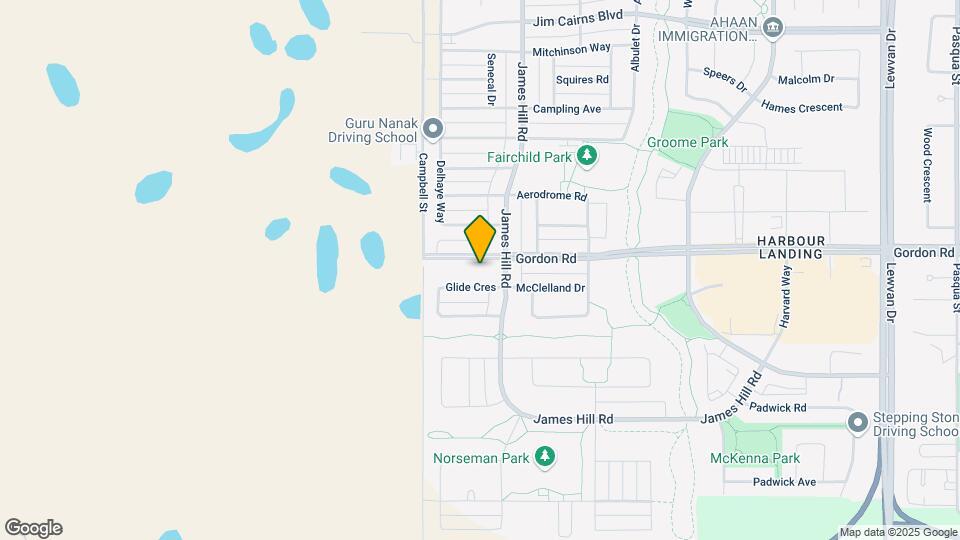
Map
Getting Around
40 / 100 Fairly walkable
30 / 100 Limited public transit
60 / 100 Moderately bikeable
100 / 100 Exceptionally car friendly
 details
Getting to Know the Area
50 / 100 Restaurants
50 / 100 Cafes
40 / 100 Nightlife
50 / 100 Shopping
80 / 100 Parks
90 / 100 Noise Level
Frequently Asked Questions about Deveraux Heights
Where is Deveraux Heights located?
Deveraux Heights is located at 5601 Gordon Rd, Regina, SK
What is the current rent range at Deveraux Heights?
1 Bedroom to 2 Bedroom Apartments at Deveraux Heights currently range from $1,517 to $2,321
When is the leasing office open?
- The office Hours for Deveraux Heights are
- Monday 8:30 am–4:00 pm
- Tuesday 8:30 am–7:00 pm
- Wednesday 8:30 am–7:00 pm
- Thursday 8:30 am–7:00 pm
- Friday 8:30 am–7:00 pm
- Saturday 9:00 am–7:00 pm
- Sunday 9:00 am–6:00 pm
Are pets allowed?
Call us today to find out our pet policy and if we allow pets
Are there any rent specials?
The current rent special at Deveraux Heights is: Get a $1000 MOVE-IN CREDIT!* *When you sign a 1-year lease; on select suites..
Nearby Schools
Campbell Collegiate
Sheldon-Williams Collegiate
École Harbour Landing
St. Kateri Tekakwitha School
. Points of Interest
Time and distance from Deveraux Heights.
Big Box and Retail
Costco
Petsmart
Walmart
Colleges and Universities
Rental Price Ranges in the Area
| Bedroom | Average Rent | Cheapest Rent | Highest Rent |
|---|---|---|---|
| Regina Studio Apartments | $1,052 | $858 | $1,659 |
| Regina 1 Bedroom Apartments | $1,445 | $995 | $3,609 |
| Regina 2 Bedroom Apartments | $1,639 | $1,090 | $4,301 |
| Regina 3 Bedroom Apartments | $2,056 | $1,749 | $2,464 |
2 pets maximum.