


- 1–3 Bedrooms
- $1,835-$3,550 Pricing
- 647–1,514 Square Feet
About Devine & Heidt
Now Leasing for Fall 2026! Introducing Devine & Heidt - Columbia's newest luxury residential community, perfectly positioned in the heart of the vibrant Devine District and thoughtfully designed to elevate life in the highly sought-after Shandon neighborhood. Located at the prominent corner of Devine and Heidt Streets, this boutique community will feature 55 beautifully crafted residences with spacious one-, two-, and three-bedroom floor plans that blend sophisticated design with modern comfort. Residents will enjoy an exceptional collection of upscale amenities, including a stunning rooftop sky deck and lounge, stylish clubroom, interactive game room, private workspaces, and inviting outdoor grilling and dining areas - all curated to create a connected, elevated living experience unlike anywhere else in Columbia.
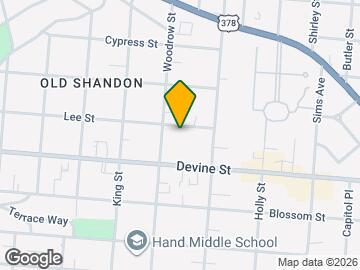
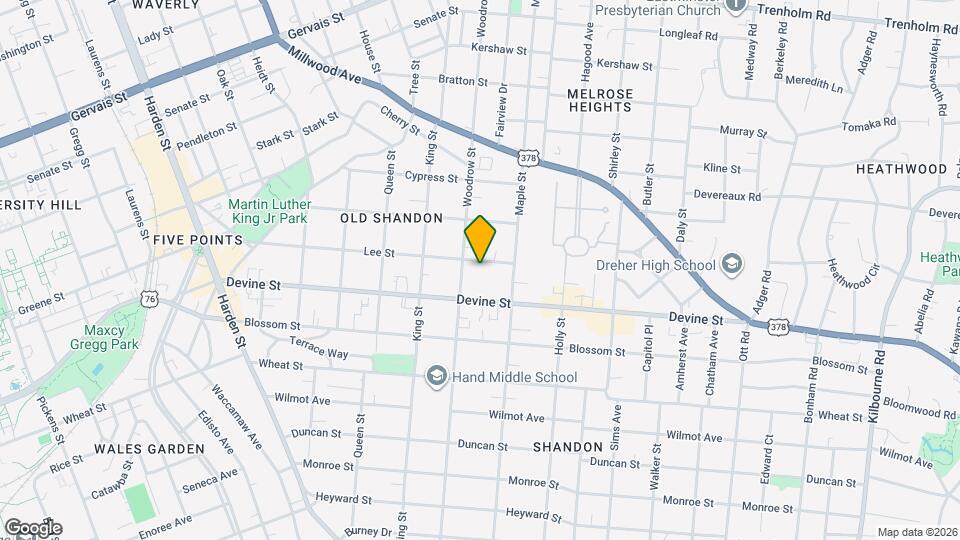
Devine & Heidt is located in the Old Shandon Neighborhood and 29205 Zip code of Columbia, SC. This community is professionally managed by Estates & Companies
Unique Features and Amenities
- 100% Smoke Free Living
- AT&T FiberAvailability for High Speed Internet and Video
- Bike Storage
- Black Hardware Throughout
- Carrerra Tiled Backsplash
- Ceiling Fans in Living Room and Bedroom(s)
- Club Lounge Area with a Fireplace
- Community Spaces with Designer Kitchens
- Controlled Access for All Entry Points
- Discreet Under Cabinet Lighting Provided in Select Homes
- Framed Black Matte Mirrors
- GE Stainless Steel Appliance Package with Side by Side Refrigerators
- Gold Hardware and Faucets
- Light Filled Floorplans
- LVT throughout the Entire Home
- Modernized Kitchen with Dual Tone Cabinetry
- Modernized Pendant Lighting
- Open Wood Toned Cabinetry
- Outdoor Grilling and Entertaining Area
- Package Room with FOB Access
- Pebble Shaker Style Cabinetry
- Private Storage (Limited)
- Sky Deck with Picturesque Views of the Downtown Skyline
- Skylounge for Entertaining
- Sleek Brushed Nickel Bathroom Faucets and Shower Heads
- Smart Lock Entry Feature
- Solar Shades
- Stack Washer and Dryers Provided in Select Homes
- Tiled Showers
Property Contact Info

- Listed by:
- Agency:
- Vendor Logo:
- Website:
- View Property Website
- Call Us:
- (803) 303-6654
- Disclaimer:
Office Hours
| Monday | 9:00 am–5:30 pm |
| Tuesday | 9:00 am–5:30 pm |
| Wednesday | 9:00 am–5:30 pm |
| Thursday | 9:00 am–5:30 pm |
| Friday | 9:00 am–5:30 pm |
| Saturday | 10:00 am–2:00 pm |
| Sunday | Closed |
Floorplan Pricing and Availability
Devine & Heidt offers 1 to 3 Bedroom apartments starting from $1,835 and having 647–1,514 sq ft. Here is the current pricing and availability:
New! Interactive Property Map
 ApartmentHomeLiving.com's new Interactive Property Map allows you to see where every available unit is located at this community.Try It Now >
1 Bedroom
Floorplan A1
From $1,835
1 Bed, 1 Bath, 647 sq ftAvailable Dec 1Cheapest 1 BedroomThis is the cheapest 1 Bedroom at this PropertyModel Gallery
Floorplans
Availability Details
Price Availability Date Unit Sq Ft Deposit $1,835 December 1, 2026 Devine & Heidt-211 647 $1,000 Unit Devine & Heidt-211 Amenities and Features
Kitchen
- Quartz Countertops
Unique Features
- Black Hardware Throughout
- Carrerra Tiled Backsplash
- Ceiling Fans in Living Room and Bedroom(s)
- Discreet Under Cabinet Lighting Provided in Select Homes
- Framed Black Matte Mirrors
- GE Stainless Steel Appliance Package with Side by Side Refrigerators
- Gold Hardware and Faucets
- Light Filled Floorplans
- LVT throughout the Entire Home
- Modernized Kitchen with Dual Tone Cabinetry
- Modernized Pendant Lighting
- Open Wood Toned Cabinetry
- Pebble Shaker Style Cabinetry
- Sleek Brushed Nickel Bathroom Faucets and Shower Heads
- Smart Lock Entry Feature
- Solar Shades
- Stack Washer and Dryers Provided in Select Homes
- Tiled Showers
Unit Devine & Heidt-211 Rent and Fees
Unit Price
- $1,835
View Details and Rent EstimateDeposit
- $1,000 deposit
Model Rent and Fees
Model Price Range
- $1,835 - $1,915
Apartment Model: A1From $1,8351 Bedroom, 1 Bath, 647 sq ftAvailable December 1, 2026![]()
A1 - Floorplan Apartment Unit: Devine & Heidt-211Apartment Model: A1$1,8351 Bedroom, 1 Bath, 647 sq ftAvailable December 1, 2026Floorplan A2H
$2,090
1 Bed, 1 Bath, 819 sq ftAvailable Dec 1Model Gallery
Floorplans
Availability Details
Price Availability Date Unit Sq Ft Deposit $2,090 December 1, 2026 Devine & Heidt-110 819 $1,000 Unit Devine & Heidt-110 Amenities and Features
Kitchen
- Quartz Countertops
Unique Features
- Black Hardware Throughout
- Carrerra Tiled Backsplash
- Ceiling Fans in Living Room and Bedroom(s)
- Discreet Under Cabinet Lighting Provided in Select Homes
- Framed Black Matte Mirrors
- GE Stainless Steel Appliance Package with Side by Side Refrigerators
- Gold Hardware and Faucets
- Light Filled Floorplans
- LVT throughout the Entire Home
- Modernized Kitchen with Dual Tone Cabinetry
- Modernized Pendant Lighting
- Open Wood Toned Cabinetry
- Pebble Shaker Style Cabinetry
- Sleek Brushed Nickel Bathroom Faucets and Shower Heads
- Smart Lock Entry Feature
- Solar Shades
- Stack Washer and Dryers Provided in Select Homes
- Tiled Showers
Unit Devine & Heidt-110 Rent and Fees
Unit Price
- $2,090
View Details and Rent EstimateDeposit
- $1,000 deposit
Model Rent and Fees
Price
- $2,090
Apartment Model: A2H$2,0901 Bedroom, 1 Bath, 819 sq ftAvailable December 1, 2026![]()
A2H - Floorplan Apartment Unit: Devine & Heidt-110Apartment Model: A2H$2,0901 Bedroom, 1 Bath, 819 sq ftAvailable December 1, 2026Floorplan A2
From $2,180
1 Bed, 1 Bath, 994 sq ftAvailable Dec 1Largest 1 BedroomThis is the largest 1 Bedroom at this PropertyModel Gallery
Floorplans
Availability Details
Price Availability Date Unit Sq Ft Deposit $2,180 December 1, 2026 Devine & Heidt-210 994 $1,000 Unit Devine & Heidt-210 Amenities and Features
Kitchen
- Quartz Countertops
Unique Features
- Black Hardware Throughout
- Carrerra Tiled Backsplash
- Ceiling Fans in Living Room and Bedroom(s)
- Discreet Under Cabinet Lighting Provided in Select Homes
- Framed Black Matte Mirrors
- GE Stainless Steel Appliance Package with Side by Side Refrigerators
- Gold Hardware and Faucets
- Light Filled Floorplans
- LVT throughout the Entire Home
- Modernized Kitchen with Dual Tone Cabinetry
- Modernized Pendant Lighting
- Open Wood Toned Cabinetry
- Pebble Shaker Style Cabinetry
- Sleek Brushed Nickel Bathroom Faucets and Shower Heads
- Smart Lock Entry Feature
- Solar Shades
- Stack Washer and Dryers Provided in Select Homes
- Tiled Showers
Unit Devine & Heidt-210 Rent and Fees
Unit Price
- $2,180
View Details and Rent EstimateDeposit
- $1,000 deposit
Model Rent and Fees
Model Price Range
- $2,180 - $2,260
Apartment Model: A2From $2,1801 Bedroom, 1 Bath, 994 sq ftAvailable December 1, 2026![]()
A2 - Floorplan Apartment Unit: Devine & Heidt-210Apartment Model: A2$2,1801 Bedroom, 1 Bath, 994 sq ftAvailable December 1, 20262 Bedrooms
Floorplan C1
From $2,910
2 Beds, 2 Baths, 1161 sq ftAvailable NowModel Gallery
Floorplans
Availability Details
Price Availability Date Unit Sq Ft Deposit $2,910 Available Now Devine & Heidt-104 1161 $1,000 Unit Devine & Heidt-104 Amenities and Features
Kitchen
- Quartz Countertops
Unique Features
- Black Hardware Throughout
- Carrerra Tiled Backsplash
- Ceiling Fans in Living Room and Bedroom(s)
- Discreet Under Cabinet Lighting Provided in Select Homes
- Framed Black Matte Mirrors
- GE Stainless Steel Appliance Package with Side by Side Refrigerators
- Gold Hardware and Faucets
- Light Filled Floorplans
- LVT throughout the Entire Home
- Modernized Kitchen with Dual Tone Cabinetry
- Modernized Pendant Lighting
- Open Wood Toned Cabinetry
- Pebble Shaker Style Cabinetry
- Sleek Brushed Nickel Bathroom Faucets and Shower Heads
- Smart Lock Entry Feature
- Solar Shades
- Stack Washer and Dryers Provided in Select Homes
- Tiled Showers
Unit Devine & Heidt-104 Rent and Fees
Unit Price
- $2,910
View Details and Rent EstimateDeposit
- $1,000 deposit
Model Rent and Fees
Model Price Range
- $2,880 - $2,980
Apartment Model: C1From $2,8802 Bedroom, 2 Bath, 1161 sq ftAvailable Now![]()
C1 - Floorplan Apartment Unit: Devine & Heidt-104Apartment Model: C1$2,9102 Bedroom, 2 Bath, 1161 sq ftAvailable NowFloorplan C2
From $3,140
2 Beds, 2 Baths, 1358 sq ftAvailable Dec 1Model Gallery
Floorplans
Availability Details
Price Availability Date Unit Sq Ft Deposit $3,140 December 1, 2026 Devine & Heidt-201 1358 $1,000 Unit Devine & Heidt-201 Amenities and Features
Kitchen
- Quartz Countertops
Unique Features
- Black Hardware Throughout
- Carrerra Tiled Backsplash
- Ceiling Fans in Living Room and Bedroom(s)
- Discreet Under Cabinet Lighting Provided in Select Homes
- Framed Black Matte Mirrors
- GE Stainless Steel Appliance Package with Side by Side Refrigerators
- Gold Hardware and Faucets
- Light Filled Floorplans
- LVT throughout the Entire Home
- Modernized Kitchen with Dual Tone Cabinetry
- Modernized Pendant Lighting
- Open Wood Toned Cabinetry
- Pebble Shaker Style Cabinetry
- Sleek Brushed Nickel Bathroom Faucets and Shower Heads
- Smart Lock Entry Feature
- Solar Shades
- Stack Washer and Dryers Provided in Select Homes
- Tiled Showers
Unit Devine & Heidt-201 Rent and Fees
Unit Price
- $3,140
View Details and Rent EstimateDeposit
- $1,000 deposit
Model Rent and Fees
Model Price Range
- $3,140 - $3,160
Apartment Model: C2From $3,1402 Bedroom, 2 Bath, 1358 sq ftAvailable December 1, 2026![]()
C2 - Floorplan Apartment Unit: Devine & Heidt-201Apartment Model: C2$3,1402 Bedroom, 2 Bath, 1358 sq ftAvailable December 1, 2026Floorplan C2s
From $3,160
2 Beds, 2 Baths, 1360 sq ftAvailable Dec 1Model Gallery
Floorplans
Availability Details
Price Availability Date Unit Sq Ft Deposit $3,160 December 1, 2026 Devine & Heidt-213 1360 $1,000 Unit Devine & Heidt-213 Amenities and Features
Kitchen
- Quartz Countertops
Unique Features
- Black Hardware Throughout
- Carrerra Tiled Backsplash
- Ceiling Fans in Living Room and Bedroom(s)
- Discreet Under Cabinet Lighting Provided in Select Homes
- Framed Black Matte Mirrors
- GE Stainless Steel Appliance Package with Side by Side Refrigerators
- Gold Hardware and Faucets
- Light Filled Floorplans
- LVT throughout the Entire Home
- Modernized Kitchen with Dual Tone Cabinetry
- Modernized Pendant Lighting
- Open Wood Toned Cabinetry
- Pebble Shaker Style Cabinetry
- Sleek Brushed Nickel Bathroom Faucets and Shower Heads
- Smart Lock Entry Feature
- Solar Shades
- Stack Washer and Dryers Provided in Select Homes
- Tiled Showers
Unit Devine & Heidt-213 Rent and Fees
Unit Price
- $3,160
View Details and Rent EstimateDeposit
- $1,000 deposit
Model Rent and Fees
Model Price Range
- $3,160 - $3,240
Apartment Model: C2sFrom $3,1602 Bedroom, 2 Bath, 1360 sq ftAvailable December 1, 2026![]()
C2s - Floorplan Apartment Unit: Devine & Heidt-213Apartment Model: C2s$3,1602 Bedroom, 2 Bath, 1360 sq ftAvailable December 1, 2026C2-1
From $3,365
2 Beds, 2 Baths, 1434 sq ftAvailable Dec 1Largest 2 BedroomThis is the largest 2 Bedroom at this PropertyModel Gallery
Floorplans
Availability Details
Price Availability Date Unit Sq Ft Deposit $3,365 December 1, 2026 Devine & Heidt-202 1434 $1,000 Unit Devine & Heidt-202 Amenities and Features
Kitchen
- Quartz Countertops
Unique Features
- Black Hardware Throughout
- Carrerra Tiled Backsplash
- Ceiling Fans in Living Room and Bedroom(s)
- Discreet Under Cabinet Lighting Provided in Select Homes
- Framed Black Matte Mirrors
- GE Stainless Steel Appliance Package with Side by Side Refrigerators
- Gold Hardware and Faucets
- Light Filled Floorplans
- LVT throughout the Entire Home
- Modernized Kitchen with Dual Tone Cabinetry
- Modernized Pendant Lighting
- Open Wood Toned Cabinetry
- Pebble Shaker Style Cabinetry
- Sleek Brushed Nickel Bathroom Faucets and Shower Heads
- Smart Lock Entry Feature
- Solar Shades
- Stack Washer and Dryers Provided in Select Homes
- Tiled Showers
Unit Devine & Heidt-202 Rent and Fees
Unit Price
- $3,365
View Details and Rent EstimateDeposit
- $1,000 deposit
Model Rent and Fees
Model Price Range
- $3,365 - $3,485
Apartment Model: C2-1From $3,3652 Bedroom, 2 Bath, 1434 sq ftAvailable December 1, 2026![]()
C2-1 - Floorplan Apartment Unit: Devine & Heidt-202Apartment Model: C2-1$3,3652 Bedroom, 2 Bath, 1434 sq ftAvailable December 1, 20263 Bedrooms
Floorplan D1
From $3,420
3 Beds, 2 Baths, 1451 sq ftAvailable Dec 1Model Gallery
Floorplans
Availability Details
Price Availability Date Unit Sq Ft Deposit $3,420 December 1, 2026 Devine & Heidt-212 1451 $1,000 Unit Devine & Heidt-212 Amenities and Features
Kitchen
- Quartz Countertops
Unique Features
- Black Hardware Throughout
- Carrerra Tiled Backsplash
- Ceiling Fans in Living Room and Bedroom(s)
- Discreet Under Cabinet Lighting Provided in Select Homes
- Framed Black Matte Mirrors
- GE Stainless Steel Appliance Package with Side by Side Refrigerators
- Gold Hardware and Faucets
- Light Filled Floorplans
- LVT throughout the Entire Home
- Modernized Kitchen with Dual Tone Cabinetry
- Modernized Pendant Lighting
- Open Wood Toned Cabinetry
- Pebble Shaker Style Cabinetry
- Sleek Brushed Nickel Bathroom Faucets and Shower Heads
- Smart Lock Entry Feature
- Solar Shades
- Stack Washer and Dryers Provided in Select Homes
- Tiled Showers
Unit Devine & Heidt-212 Rent and Fees
Unit Price
- $3,420
View Details and Rent EstimateDeposit
- $1,000 deposit
Model Rent and Fees
Model Price Range
- $3,420 - $3,450
Apartment Model: D1From $3,4203 Bedroom, 2 Bath, 1451 sq ftAvailable December 1, 2026![]()
D1 - Floorplan Apartment Unit: Devine & Heidt-212Apartment Model: D1$3,4203 Bedroom, 2 Bath, 1451 sq ftAvailable December 1, 2026Floorplan D2
From $3,530
3 Beds, 2 Baths, 1514 sq ftAvailable Dec 1Model Gallery
Floorplans
Availability Details
Price Availability Date Unit Sq Ft Deposit $3,530 December 1, 2026 Devine & Heidt-207 1514 $1,000 Unit Devine & Heidt-207 Amenities and Features
Kitchen
- Quartz Countertops
Unique Features
- Black Hardware Throughout
- Carrerra Tiled Backsplash
- Ceiling Fans in Living Room and Bedroom(s)
- Discreet Under Cabinet Lighting Provided in Select Homes
- Framed Black Matte Mirrors
- GE Stainless Steel Appliance Package with Side by Side Refrigerators
- Gold Hardware and Faucets
- Light Filled Floorplans
- LVT throughout the Entire Home
- Modernized Kitchen with Dual Tone Cabinetry
- Modernized Pendant Lighting
- Open Wood Toned Cabinetry
- Pebble Shaker Style Cabinetry
- Sleek Brushed Nickel Bathroom Faucets and Shower Heads
- Smart Lock Entry Feature
- Solar Shades
- Stack Washer and Dryers Provided in Select Homes
- Tiled Showers
Unit Devine & Heidt-207 Rent and Fees
Unit Price
- $3,530
View Details and Rent EstimateDeposit
- $1,000 deposit
Model Rent and Fees
Model Price Range
- $3,530 - $3,550
Apartment Model: D2From $3,5303 Bedroom, 2 Bath, 1514 sq ftAvailable December 1, 2026![]()
D2 - Floorplan Apartment Unit: Devine & Heidt-207Apartment Model: D2$3,5303 Bedroom, 2 Bath, 1514 sq ftAvailable December 1, 2026


Schedule a Tour
Property Information
- 55 Units
- 4 Stories
- Built in 2026
Lease Terms
- 12 - 18 mo
Fees and Policies
The fees listed below are community-provided and may exclude utilities or add-ons. All payments are made directly to the property and are non-refundable unless otherwise specified. Use the Cost Calculator to determine costs based on your needs.
Other Fees and Policies
Pet Fees
- Cat
- Monthly Pet FeeiMax of 2. Charged Per Pet.$20.00
- Dog
- Monthly Pet FeeiMax of 2. Charged Per Pet.$20.00
Max of 2.
Property Fee Disclaimer: Based on community-supplied data and independent market research. Subject to change without notice. May exclude fees for mandatory or optional services and usage-based utilities.
Features and Amenities
On-Site Services
- Maintenance On Site
- Property Manager On Site
- 24 Hour Access
Community Features
- Walk Up
- Lounge
- Elevator
Outdoor Features
- Roof Terrace
- Controlled Access
- Deck
Recreation and Fitness
- Fitness Center
- Bicycle Storage
- Gameroom
- Walking/Biking Trails
Interior Features
- Tenant Controlled Hvac
- Heating
- Tub/Shower
- Fireplace
- High Speed Internet Access
- Washer/Dryer
- Air Conditioning
- Smoke Free
Kitchen Amenities
- Disposal
- Freezer
- Quartz Countertops
- Stainless Steel Appliances
- Kitchen
- Dishwasher
- Microwave
- Refrigerator
- Oven
- Pantry
Living Area Features
- Dining Room
Map
- Shopping
- Colleges
- Grocery
- Medical
- Parks
Map
Getting Around
60 / 100 Moderately walkable
30 / 100 Limited public transit
40 / 100 Fairly bikeable
70 / 100 Moderately car friendly
 details
Getting to Know the Area
80 / 100 Restaurants
80 / 100 Cafes
90 / 100 Nightlife
80 / 100 Shopping
80 / 100 Noise Level
Frequently Asked Questions about Devine & Heidt
Where is Devine & Heidt located?
Devine & Heidt is located at 2300 Devine St near the Old Shandon area of Columbia, SC
What is the current rent range at Devine & Heidt?
1 Bedroom to 3 Bedroom Apartments at Devine & Heidt currently range from $1,835 to $3,550
When is the leasing office open?
- The office Hours for Devine & Heidt are
- Monday 9:00 am–5:30 pm
- Tuesday 9:00 am–5:30 pm
- Wednesday 9:00 am–5:30 pm
- Thursday 9:00 am–5:30 pm
- Friday 9:00 am–5:30 pm
- Saturday 10:00 am–2:00 pm
- Sunday Closed
Are pets allowed?
Call us today to find out our pet policy and if we allow pets
Nearby Schools
Hand Middle School
Dreher High School
About GreatSchools Data on ApartmentHomeLiving.com.
Points of Interest
Time and distance from Devine & Heidt.
Big Box and Retail
Walgreens
Kroger
Target
Colleges and Universities
Groceries
Kroger
Save-A-Lot
Publix
Hospitals
Parks and Recreation
Devine & Heidt has 4 parks within 10.6 miles, including Drew Park and Splash Pad, Nickelodeon, Harbison State Forest, and Frankie's Fun Park.
Shopping Centers
Devine & Heidt has 5 shopping centers within 0.8 miles.
Nearby Neighborhoods
Rental Price Ranges in the Area
| Bedroom | Average Rent | Cheapest Rent | Highest Rent |
|---|---|---|---|
| Columbia Studio Apartments | $1,338 | $401 | $2,271 |
| Columbia 1 Bedroom Apartments | $1,342 | $675 | $3,091 |
| Columbia 2 Bedroom Apartments | $1,506 | $450 | $3,993 |
| Columbia 3 Bedroom Apartments | $1,689 | $669 | $6,221 |
| Columbia 4 Bedroom Apartments | $1,690 | $460 | $4,885 |
Browse Top Apartments in Columbia
By Price
- Cheap Columbia Apartments
- Columbia Apartments Under $500
- Columbia Apartments Under $700
- Columbia Apartments Under $800
- Columbia Apartments Under $900
- Columbia Apartments Under $1000
- Columbia Apartments Under $1200
- Columbia Apartments Under $1500
- Columbia Apartments Under $2000
- Columbia Luxury Apartments
By Community Type
- Columbia Apartments for Rent by Owner
- Columbia Apartments with Rent Specials
- Columbia Top Rated Apartments
- Columbia Corporate Apartments
- Columbia Furnished Apartments
- Columbia Gated Apartments
- Columbia Loft Apartments
- Columbia Low Income Apartments
- Columbia Military Apartments
- New Columbia Apartments
- Columbia Senior Apartments
- Columbia Short-term Apartments
- Columbia Student Apartments
- Columbia Apartments with Utilities Included
Max of 2.