
Your message has been sent! Thank you!

Devonshire Apartment Homes

Verified
This is a CoStar Verified® Listing

Devonshire Apartment Homes in Las Vegas, NV is verified by CoStar’s® proprietary screening and fraud detection process, so you can shop and rent with confidence on ApartmentHomeLiving.com. Always protect yourself when shopping online.

(725) 373-2214
Check Availability
4640 Vegas Valley Dr, Las Vegas, NV 89121

Contact

Devonshire Apartment Homes

4640 Vegas Valley Dr
Las Vegas, NV 89121
(725) 373-2214
Devonshire Apartment Homes in Las Vegas, NV - Building Photo
  • 1–3 Bedrooms
  • $1,095-$1,500 Total Monthly Price

    Total Monthly Price

    Base Rent
    $1,095 - $1,500

    Total Monthly Price
    $1,095 - $1,500
  • 676–1,113 Square Feet

Rent Specials

1 month FREE on a 13 month lease! Please call today to learn more...

About Devonshire Apartment Homes

Devonshire Apartment Homes is everything you ever wanted -- everything you hoped to find. From your own washer and dryer to the dazzling of decorator features. So that you have a starring role in the most sparkling lifestyle. With every recreational amenity, you have found a home in Devonshire Apartment Homes. Devonshire Apartment Homes -- where the living is easy... and beautiful. Homes WiFi ready with pre-installed modem and 1st month free, provided by Cox.

Devonshire Apartment Homes is located in the Sunrise Manor Neighborhood and 89121 Zip code of Las Vegas, NV. This community is professionally managed by Anza Management Company

Unique Features and Amenities

  • Ceiling Fans
  • Gated Community
  • Playground On Community
  • Sparking Pool And Spa
  • Tennis Court
  • Washer And Dryer In Unit

See All Amenities

Property Contact Info

Office Hours

Monday8:30 am–5:00 pm
Tuesday8:30 am–5:00 pm
Wednesday8:30 am–5:00 pm
Thursday8:30 am–5:00 pm
Friday8:30 am–5:00 pm
Saturday8:30 am–5:00 pm
SundayClosed

Floorplan Pricing and Availability

Devonshire Apartment Homes offers 1 to 3 Bedroom apartments starting from $1,095 and having 676–1,113 sq ft. Here is the current pricing and availability:

  • 1 Bedroom

    Ashby

    From $1,095

    1 Bed, 1 Bath, 676 sq ft
    Total Monthly Price

    Total Monthly Price

    Base Rent
    $1,095 - $1,105

    Total Monthly Price
    $1,095 - $1,105
    Available Now

    Availability Details

    PriceAvailability DateUnitSq Ft
    From $1,095Available NowAshby676 sq ft
    Prices shown for this property are the Total Monthly Price including Fees.

    Model Amenities and Features

    Features

    • Air Conditioning
    • Balcony
    • Cable Ready
    • Ceiling Fans
    • Security System
    • Washer/Dryer
    • Washer/Dryer Hookup

    Kitchen

    • Dishwasher
    • Disposal
    • Refrigerator

    Living Space

    • Vaulted Ceiling

    Model Lease Information

    Model Price Range

    • $1,095 - $1,105Total Monthly Price
      Base Rent: $1,095 - $1,105
      Required Monthly Fees: None
  • 2 Bedrooms

    Baron

    From $1,385

    2 Beds, 2 Baths, 1030 sq ft
    Total Monthly Price

    Total Monthly Price

    Base Rent
    $1,320 - $1,385

    Total Monthly Price
    $1,320 - $1,385
    Available Now

    Availability Details

    PriceAvailability DateUnitSq Ft
    $1,385Available Now20241030
    Prices shown for this property are the Total Monthly Price including Fees.

    Unit 2024 Amenities and Features

    Features

    • Air Conditioning
    • Balcony
    • Cable Ready
    • Ceiling Fans
    • Heating
    • Tub/Shower
    • Washer/Dryer
    • Washer/Dryer Hookup

    Kitchen

    • Dishwasher
    • Disposal
    • Kitchen
    • Range

    Living Space

    • Carpet
    • Dining Room
    • Vinyl Flooring
    • Walk-In Closets
    • Window Coverings

    Unit 2024 Lease Information

    Unit Price

    • $1,385Total Monthly Price
      Base Rent: $1,385
      Required Monthly Fees: None

    Model Lease Information

    Model Price Range

    • $1,320 - $1,385Total Monthly Price

    Cardiff

    From $1,320

    2 Beds, 2 Baths, 1000 sq ft
    Total Monthly Price

    Total Monthly Price

    Base Rent
    $1,320 - $1,330

    Total Monthly Price
    $1,320 - $1,330
    Available Now

    Availability Details

    PriceAvailability DateUnitSq Ft
    From $1,320Available NowCardiff1000 sq ft
    Prices shown for this property are the Total Monthly Price including Fees.

    Model Amenities and Features

    Features

    • Air Conditioning
    • Balcony
    • Cable Ready
    • Ceiling Fans
    • Heating
    • Tub/Shower
    • Washer/Dryer
    • Washer/Dryer Hookup

    Kitchen

    • Dishwasher
    • Disposal
    • Kitchen
    • Range

    Living Space

    • Carpet
    • Dining Room
    • Vinyl Flooring
    • Walk-In Closets
    • Window Coverings

    Model Lease Information

    Model Price Range

    • $1,320 - $1,330Total Monthly Price
      Base Rent: $1,320 - $1,330
      Required Monthly Fees: None
  • 3 Bedrooms

    Dover

    From $1,495

    3 Beds, 2 Baths, 1113 sq ft
    Total Monthly Price

    Total Monthly Price

    Base Rent
    $1,495 - $1,500

    Total Monthly Price
    $1,495 - $1,500
    Available Now

    Availability Details

    PriceAvailability DateUnitSq Ft
    From $1,495Available NowDover1113 sq ft
    Prices shown for this property are the Total Monthly Price including Fees.

    Model Amenities and Features

    Features

    • Air Conditioning
    • Cable Ready
    • Ceiling Fans
    • Heating
    • Tub/Shower
    • Washer/Dryer
    • Washer/Dryer Hookup

    Kitchen

    • Dishwasher
    • Disposal
    • Kitchen
    • Range

    Living Space

    • Carpet
    • Dining Room
    • Vinyl Flooring
    • Walk-In Closets
    • Window Coverings

    Model Lease Information

    Model Price Range

    • $1,495 - $1,500Total Monthly Price
      Base Rent: $1,495 - $1,500
      Required Monthly Fees: None
Price shown is total price based on community-supplied monthly required fees. Excludes user-selected optional fees and variable or usage-based fees and required charges due at or prior to move-in or at move-out. View Fees and Policies for details. Price, availability, fees, and any applicable rent special are subject to change without notice.

Schedule a Tour

Request Tour
Call us at: (725) 373-2214 to request a tour.

3D Tours

Property Information

  • 208 Units
  • 2 Stories
  • Built in 1998

Lease Terms

  • 7 - 13 mo

Fees and Policies

The fees listed below are community-provided and may exclude utilities or add-ons. All payments are made directly to the property and are non-refundable unless otherwise specified.

Required Fees

One-Time Basics

Due at Application
Application Fee Per ApplicantiCharged per applicant.$50.00
Due at Move-In
Administrative FeeiCharged per unit.$199.00

Other Fees and Policies

Pet Fees

Cat
One-Time Pet FeeiMax of 2. Charged Per Pet.$300.00
Monthly Pet FeeiMax of 2. Charged Per Pet.$25.00/mo
25 lbs. Weight Limit
Restrictions:

Breed restrictions apply.

Comments:

Max of 2.

Dog
One-Time Pet FeeiMax of 2. Charged Per Pet.$300.00
Monthly Pet FeeiMax of 2. Charged Per Pet.$25.00/mo
25 lbs. Weight Limit
Restrictions:

Breed restrictions apply.

Comments:

Max of 2.

Parking Info and Fees

Covered
  • 1 Max

Property Fee Disclaimer: Based on community-supplied data and independent market research. Subject to change without notice. May exclude fees for mandatory or optional services and usage-based utilities.

Features and Amenities

Unique Amenities

  • Ceiling Fans
  • Gated Community
  • Playground On Community
  • Sparking Pool And Spa
  • Tennis Court
  • Washer And Dryer In Unit

On-Site Services

  • Package Service
  • Maintenance On Site

Community Features

  • Walk Up

Outdoor Features

  • Sundeck
  • Controlled Access

Recreation and Fitness

  • Hot Tub
  • Fitness Center
  • Spa
  • Tennis Court
  • Playground
  • Pool

Interior Features

  • Balcony
  • Security System
  • Ceiling Fans
  • Tub/Shower
  • Heating
  • Cable Ready
  • Washer/Dryer Hookup
  • Washer/Dryer
  • Air Conditioning

Kitchen Amenities

  • Oven
  • Refrigerator
  • Freezer
  • Dishwasher
  • Kitchen
  • Range
  • Disposal

Living Area Features

  • Walk In Closets
  • Vinyl Flooring
  • Carpet
  • Window Coverings
  • Dining Room
  • Vaulted Ceiling
Google Map

Map

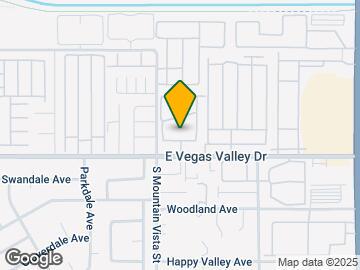
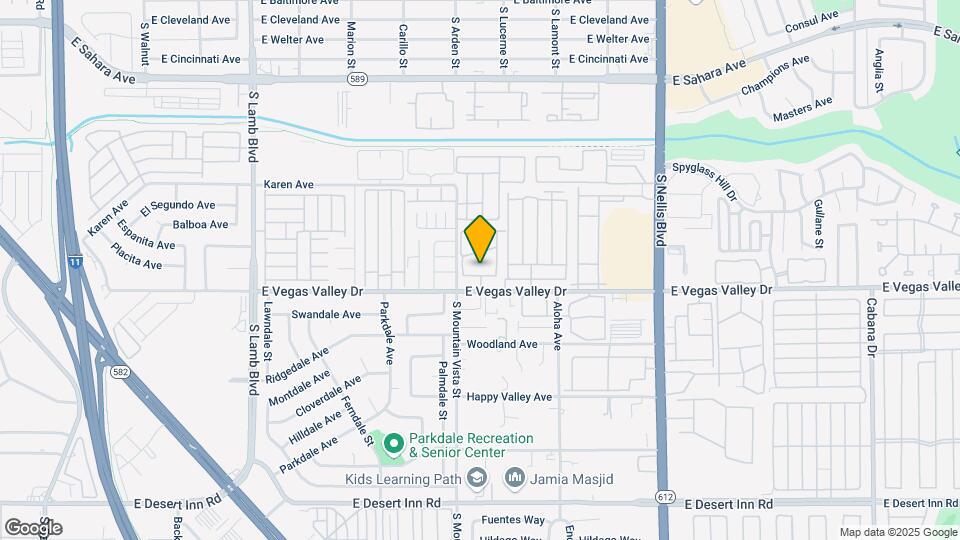
4640 Vegas Valley Dr, Las Vegas, NV 89121

Getting Around

  • 60 / 100 Moderately walkable

    Most day-to-day needs are within walking distance

  • 30 / 100 Limited public transit

    Transit is available for some trips

  • 40 / 100 Fairly bikeable

    Somewhat suitable for bicycle commuting and/or recreation

  • 90 / 100 Exceptionally car friendly

    Excellent access to freeways and/or major arteries, with almost no chance of parking problems

Scores provided by Local Logic details

Getting to Know the Area

  • 70 / 100 Restaurants

    Variety of restaurants within a few minutes

  • 50 / 100 Cafes

    Some cafés within a few minutes

  • 70 / 100 Nightlife

    Several bars within a few minutes

  • 60 / 100 Shopping

    Several shops within a few minutes

  • 50 / 100 Parks

    Moderate amount of park space nearby

  • 60 / 100 Noise Level

    Few sources of noise nearby

Scores provided by Local Logic

Frequently Asked Questions about Devonshire Apartment Homes

Where is Devonshire Apartment Homes located?

Devonshire Apartment Homes is located at 4640 Vegas Valley Dr near the Sunrise Manor area of Las Vegas, NV

What is the current rent range at Devonshire Apartment Homes?

1 Bedroom to 3 Bedroom Apartments at Devonshire Apartment Homes currently range from $1,095 to $1,385

When is the leasing office open?

  • The office Hours for Devonshire Apartment Homes are
  • Monday 8:30 am–5:00 pm
  • Tuesday 8:30 am–5:00 pm
  • Wednesday 8:30 am–5:00 pm
  • Thursday 8:30 am–5:00 pm
  • Friday 8:30 am–5:00 pm
  • Saturday 8:30 am–5:00 pm
  • Sunday Closed

Are pets allowed?

Call us today to find out our pet policy and if we allow pets

Are there any rent specials?

The current rent special at Devonshire Apartment Homes is: 1 month FREE on a 13 month lease! Please call today to learn more....

Lifestyle Ratings

  • Affordability Great Value3.8

    The Devonshire Apartment Homes Apartments are 15.97% cheaper than the average apartment in the Sunrise Manor area, and 27.2% cheaper than the average apartment city-wide.

    Rent Comparison to the Sunrise Manor Neighborhood

    FloorplanLowest Price Here*Neighborhood Avg RentNbhd Avg RentCost Difference%
    1 Bedroom$1,095$1,374-$279-20.3%
    2 Bedroom$1,320$1,490-$170-11.4%
    3 Bedroom$1,495$1,785-$290-16.2%
    Prices shown for this property are the Total Monthly Price including Fees.

    Rent Comparison to the city of Las Vegas

    FloorplanLowest Price Here*City Average RentCost Difference%
    1 Bedroom$1,095$1,550-$455-29.4%
    2 Bedroom$1,320$1,763-$443-25.1%
    3 Bedroom$1,495$2,051-$556-27.1%
    Prices shown for this property are the Total Monthly Price including Fees.

    Methodology: On 08/04/2026, ApartmentHomeLiving.com compared current rents by floorplan to 103 other apartment communities in the immediate area around Devonshire Apartment Homes (Sunrise Manor), and 4135 other apartment communities in Las Vegas using today’s up-to-date pricing using the sum/count averaging formula. This data will be updated in real-time as prices fluctuate.

    Rent Pricing Data as of 08/04/2026

    * Price shown is Total Monthly Price including fees
Learn more about Lifestyle Search

Renters Reviews and Ratings

1.0
2 Renters Reviews

Maintenance inside and out.

November 1, 2020 - Review from Apartments.com
I moved in on 10/1/20 and found the apt to be not only dirty and appliances, sinks, cabinets to be badly damaged. The refrigerator has at least 30 dents on outside, stove top is badly damaged with deep black marks and permanent damage. The kitchen cabinets are taped together and painted over in many places. Vinyl flooring was so dirty with black marks in all rooms. This apt looks like it hasn't been maintained in decades. Too many problems to list here. It's not safe place for kids as many ...
occupants drive extremely fast thru parking lots even though speed limit is 5 mph. The neighbor upstairs plays his loud speakers in living room so loud the vibrations have gone through my body. Office person I spoke to about the problem agreed to call him but the guy still plays speakers very loud. Just last Tues it sounded like the ceiling was going to cave in. Found out he was playing rough house with son jumping from furniture to floor for hours. He agreed to stop. I would not recommend anyone move here. They have pulled almost all the reviews that were negative but told me they were not allowed to do that.
Read More

The office & Pool

May 26, 2018 - Review from Apartments.com
The people in the office do not care about the residents, close early, and lie to your face. The pool is only open for 2 to 3 months, only clean when it's closed for the rest of the year, not taken care off when open, open only at 9am to 5pm, closed on Sundays and they still don't have a date for when the pool opens

Nearby Schools

Jerome Mack Middle School

Clark County School District
4250 Karen Avenue
Public School - Grades 6-8 (947 Students)
In Attendance Zone1 minute drive / 0.6 miles away
5/10

Chaparral High School

Clark County School District
3850 Annie Oakley Drive
Public School - Grades 9-12 (2295 Students)
In Attendance Zone4 minute drive / 1.5 miles away
2/10

Laura Dearing Elementary School

Clark County School District
3046 Ferndale Street
Public School - Grades PK-5 (600 Students)
In Attendance Zone1 minute drive / 0.4 miles away
2/10
School data provided by GreatSchools.
details
The GreatSchools Rating helps parents compare schools within a state based on a variety of school quality indicators and provides a helpful picture of how effectively each school serves all of its students. Ratings are on scale of 1 (below average) and to 10 (above average) and can include test scores, college readiness, academic progress, advanced courses, equity, discipline and attendance data. We also advise parents to visit schools, consider other information on school performance and programs, and consider needs as part of the school selection process.

About GreatSchools Data on ApartmentHomeLiving.com.

Points of Interest

Time and distance from Devonshire Apartment Homes.

Arts Museums and Landmarks

Las Vegas National History Museum

900 Las Vegas Blvd N
9 minute drive / 4.52 miles away

Vegas Vic

25 E. Fremont Street
10 minute drive / 4.73 miles away

Stratosphere Tower

2000 South Las Vegas Boulevard
10 minute drive / 4.85 miles away

Big Box and Retail

Walgreen's

5011 E Sahara Ave
1 minute drive / 0.39 miles away

Kohl's

1300 S Nellis Blvd
3 minute drive / 1.23 miles away

Petsmart

171 N Nellis Blvd
4 minute drive / 1.64 miles away

Colleges and Universities

Roseman University of Health Sciences

11 Sunset Way
10 minute drive / 4.68 miles away

University of Nevada, Las Vegas

4505 S Maryland Pky
10 minute drive / 4.72 miles away

Nevada State College - Shadow Lane Campus

1001 Shadow Lane
11 minute drive / 5.42 miles away

Groceries

La Bonita

2405 E Ogden Ave
6 minute drive / 3.12 miles away

Albertsons

1300 E Flamingo Rd
8 minute drive / 4.05 miles away

Vons

1131-A E Tropicana Ave
10 minute drive / 4.68 miles away

Hospitals

Desert Springs Hospital

2075 East Flamingo Road
7 minute drive / 3.56 miles away

Harmon Hospital

2170 East Harmon Avenue
7 minute drive / 3.67 miles away

Sunrise Hospital And Medical Center

3186 S Maryland Pkwy
8 minute drive / 3.75 miles away

Parks and Recreation

Mystic Falls Park

5111 Boulder Hwy
5 minute drive / 1.92 miles away

The Old Mormon Fort State Historical Park

908 Las Vegas Blvd. North
9 minute drive / 4.53 miles away

Bellagio Conservatory Botanical Gardens

3600 Las Vegas Blvd S
13 minute drive / 6.15 miles away

Devonshire Apartment Homes has 5 parks within 7.2 miles, including Mystic Falls Park, The Old Mormon Fort State Historical Park , Bellagio Conservatory Botanical Gardens, Flamingo Wildlife Habitat, and All American Park.

Restaurants and Dining

Kathy's Southern Cooking

6407 Mountain Vista St
9 minute drive / 4.66 miles away

Cravings Buffet at the Mirage

3400 S Las Vegas Blvd
12 minute drive / 5.92 miles away

The Chocolate Swan

3930 Las Vegas Blvd S # 121B
14 minute drive / 6.69 miles away

Shopping Centers

Vegas Valley Plaza

2755-2885 S Nellis Blvd
1 minute drive / 0.21 miles away

Smith's

4965 E Sahara Ave
1 minute drive / 0.26 miles away

Sahara Nellis Center

4970-4974 E Sahara Ave
1 minute drive / 0.37 miles away

Devonshire Apartment Homes has 5 shopping centers within 0.5 miles.

Transit Stations

Las Vegas Hilton Station-Las Vegas Monorail

Ave Of The Hiltons
9 minute drive / 4.63 miles away

Sahara Station-Las Vegas Monorail

2567 Paradise Rd
10 minute drive / 4.72 miles away

Las Vegas Convention Center Station-Las Vegas Monorail

417 E Desert Inn Rd
10 minute drive / 4.77 miles away

Nearby Neighborhoods

Stallion Montain

Studio to 5 Bedroom Apartments from $918
View Rentals

Outer N Las Vegas Sunrise Manor

Studio to 6 Bedroom Apartments from $570
View Rentals

Downtown Central Las Vegas

Studio to 7 Bedroom Apartments from $329
View Rentals

Rental Price Ranges in the Area

BedroomAverage RentCheapest RentHighest Rent
Las Vegas Studio Apartments $1,335$495$10,000+
Las Vegas 1 Bedroom Apartments $1,550$329$10,000+
Las Vegas 2 Bedroom Apartments $1,763$810$10,000+
Las Vegas 3 Bedroom Apartments $2,051$994$10,000+
Las Vegas 4 Bedroom Apartments $2,457$843$7,387
Las Vegas 5 Bedroom Apartments $4,700$4,700$4,700

Browse Top Apartments in Las Vegas

Viewing: Devonshire Apartment Homes | Desktop Version | Listing Updated: 08/01/2026 | AHLGLD