

- Studio–3 Bedrooms
- $1,330-$2,185 Pricing
- 550–1,280 Square Feet
About Devonshire Park Apartments
Devonshire Park Apartments has been the winner of the Morning Call Readers Choice Award for 12 years in a row. Sit back, relax, and enjoy 32 acres of quiet country like setting. Enjoy our newly renovated apartments with spacious rooms and closets as well as our newest 3 story building with elevator. Many great amenities, convenience to shopping, Medical Facilities, close to places like Dorney Park, Bear Creek Ski Area, the Lehigh Valley Zoo and much more are what make Devonshire Park Apartments a wonderful place to call home. Go to our property website at devonshireparkapts to view our building with beautiful indoor pool, fitness center, activity room, media room, wheelchair accessibility and many additional amenities. Fitness Center, activity, social rooms, and media room are available to all residents who live at Devonshire Park Apartments. There is a small fee for the heated indoor pool. Just recently added was the refurbishing of our outdoor pool and the addition of the beautiful gazebo making tenants feel like they are at a plush resort.
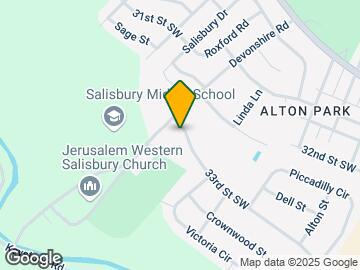
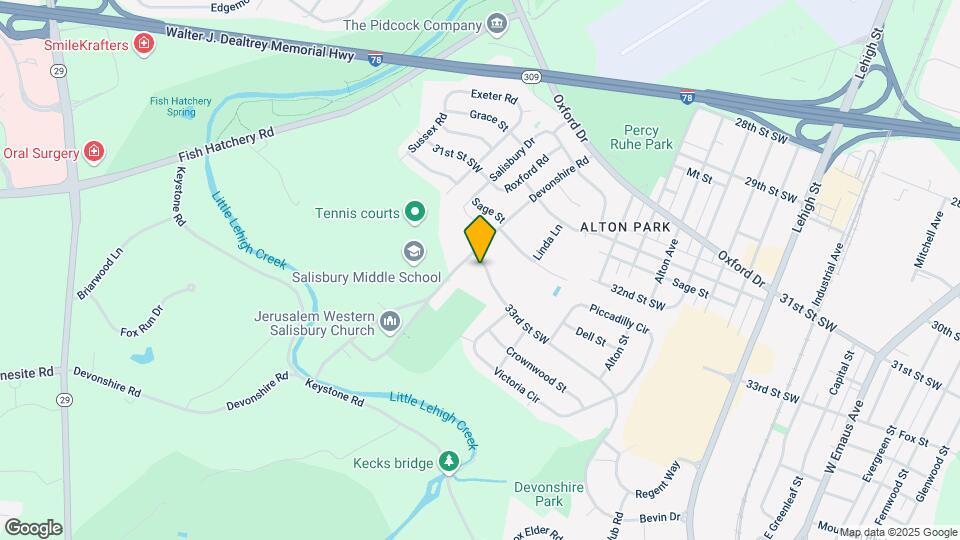
Devonshire Park Apartments is located in the Southside Lehigh Neighborhood and 18103 Zip code of Allentown, PA. This community is professionally managed by Leroy E. Kean Real Estate
Unique Features and Amenities
- Basic Cable Included
- Beautifully Remodeled Kitchen + Bathroom
- Fitness Center
- Gas (Heat, Hot Water & Cooking) FREE
- Heated Indoor Pool (Low Monthly Fee)
- Olympic Size Outdoor Pool
- Outdoor Pavilion
- Recreation/Activity Room
- Select Apts with Dishwasher & Microwave
- Select Apts with Washer & Dryer
- Select Apts. With Walk In Showers
- Water/Sewer & Trash Removal FREE
Property Contact Info
- Listed by:
- Agency:
- Vendor Logo:
- Website:
- View Property Website
- Call Us:
- (484) 357-1853
- Disclaimer:
Office Hours
| Monday | 8:00 am–4:30 pm |
| Tuesday | 8:00 am–4:30 pm |
| Wednesday | 8:00 am–4:30 pm |
| Thursday | 8:00 am–7:00 pm |
| Friday | 8:00 am–4:30 pm |
| Saturday | 10:00 am–2:00 pm |
| Sunday | Closed |
Floorplan Pricing and Availability
Devonshire Park Apartments offers Studio to 3 Bedroom apartments starting from $1,330 and having 550–1,280 sq ft. Here is the current pricing and availability:
New! Interactive Property Map
Studio
Studio
From $1,330
Studio, 1 Bath, 550 sq ftAvailable NowModel Gallery
Floorplans
Availability Details
Price Availability Date Unit Sq Ft From $1,330 Available Now Studio 550 sq ft Model Amenities and Features
Features
- Air Conditioning
- Cable Ready
- High Speed Internet Access
- Intercom
- Storage Space
- Tub/Shower
Kitchen
- Disposal
- Oven
- Range
- Refrigerator
Living Space
- Carpet
- Dining Room
- Double Pane Windows
- Linen Closet
- Views
- Walk-In Closets
- Window Coverings
Outdoor Space
- Lawn
- Yard
Services
- Garden
Model Rent and Fees
Model Price Range
- $1,330 - $1,460
Apartment Model: StudioFrom $1,330Studio, 1 Bath, 550 sq ftAvailable Now![]()
Studio - Floorplan 1 Bedroom
Junior 1 Bedroom
From $1,380
1 Bed, 1 Bath, 560 sq ftAvailable NowModel Gallery
Floorplans
Availability Details
Price Availability Date Unit Sq Ft From $1,380 Available Now Junior 1 Bedroom 560 sq ft Model Amenities and Features
Unique Features
- Basic Cable Included
- Select Apts with Dishwasher & Microwave
- Select Apts with Washer & Dryer
Model Rent and Fees
Model Price Range
- $1,380 - $1,510
Apartment Model: Junior 1 BedroomFrom $1,3801 Bedroom, 1 Bath, 560 sq ftAvailable Now![]()
Junior 1 Bedroom - Floorplan 1 bedroom
From $1,580
1 Bed, 1 Bath, 960 sq ftAvailable NowLargest 1 BedroomThis is the largest 1 Bedroom at this PropertyModel Gallery
Floorplans
Availability Details
Price Availability Date Unit Sq Ft From $1,580 Available Now 1 bedroom 960 sq ft Model Amenities and Features
Features
- Air Conditioning
- Balcony
- Cable Ready
- Ceiling Fans
- Heating
- High Speed Internet Access
- Intercom
- Storage Space
- Tub/Shower
Kitchen
- Dishwasher
- Disposal
- Kitchen
- Oven
- Range
- Refrigerator
Living Space
- Carpet
- Dining Room
- Double Pane Windows
Outdoor Space
- Lawn
- Patio
Unique Features
- Basic Cable Included
- Select Apts with Dishwasher & Microwave
- Select Apts with Washer & Dryer
Model Rent and Fees
Model Price Range
- $1,580 - $1,765
Apartment Model: 1 bedroomFrom $1,5801 Bedroom, 1 Bath, 960 sq ftAvailable Now![]()
1 bedroom - Floorplan ADA-1 Bedroom
$1,665
1 Bed, 1 Bath, 695 sq ftAvailable NowAvailability Details
Price Availability Date Unit Sq Ft $1,665 Available Now ADA-1 Bedroom 695 sq ft Model Amenities and Features
Features
- Air Conditioning
- Balcony
- Cable Ready
- Ceiling Fans
- Handrails
- Heating
- High Speed Internet Access
- Intercom
- Security System
- Smoke Free
- Storage Space
- Trash Compactor
- Tub/Shower
- Washer/Dryer
- Wheelchair Accessible
- Wi-Fi
Kitchen
- Dishwasher
- Disposal
- Eat-in Kitchen
- Gas Range
- Granite Countertops
- Instant Hot Water
- Kitchen
- Microwave
- Oven
- Range
- Refrigerator
Model Rent and Fees
Model Price
- $1,665
2 Bedrooms
2 Bedroom
2 Beds, 2 Baths, 1020 sq ftModel Gallery
Floorplans
Photos
Availability Details
Price Availability Date Unit Sq Ft From $1,750 Call for Availability 2 Bedroom 1020 sq ft Model Amenities and Features
Features
- Air Conditioning
- Balcony
- Cable Ready
- Ceiling Fans
- Heating
- High Speed Internet Access
- Storage Space
- Tub/Shower
Kitchen
- Disposal
- Kitchen
- Oven
- Range
- Refrigerator
Living Space
- Carpet
- Dining Room
- Double Pane Windows
- Large Bedrooms
- Walk-In Closets
- Window Coverings
Outdoor Space
- Patio
Unique Features
- Basic Cable Included
- Select Apts with Dishwasher & Microwave
- Select Apts with Washer & Dryer
Model Rent and Fees
Model Price Range
- $1,750 - $1,935
Apartment Model: 2 BedroomFrom $1,7502 Bedroom, 2 Bath, 1020 sq ftUnavailableFloorplansPhotos![]()
2 Bedroom - Image 1 ![]()
2 Bedroom - Image 2 ![]()
2 Bedroom - Image 3 ![]()
2 Bedroom - Image 4 ![]()
2 Bedroom - Image 5 ![]()
2 Bedroom - Image 6 ![]()
2 Bedroom - Floorplan 3 Bedrooms
3 Bedroom
From $2,000
3 Beds, 2 Baths, 1280 sq ftAvailable NowModel Gallery
Floorplans
Photos
Availability Details
Price Availability Date Unit Sq Ft From $2,000 Available Now 3 Bedroom 1280 sq ft Model Amenities and Features
Features
- Air Conditioning
- Balcony
Kitchen
- Kitchen
- Oven
- Range
- Refrigerator
Outdoor Space
- Patio
Unique Features
- Basic Cable Included
- Select Apts with Dishwasher & Microwave
- Select Apts with Washer & Dryer
Model Rent and Fees
Model Price Range
- $2,000 - $2,185
Apartment Model: 3 BedroomFrom $2,0003 Bedroom, 2 Bath, 1280 sq ftAvailable NowFloorplansPhotos![]()
3 Bedroom - Image 1 ![]()
3 Bedroom - Image 2 ![]()
3 Bedroom - Image 3 ![]()
3 Bedroom - Image 4 ![]()
3 Bedroom - Image 5 ![]()
3 Bedroom - Image 6 ![]()
3 Bedroom - Image 7 ![]()
3 Bedroom - Image 8 ![]()
3 Bedroom - Image 9 ![]()
3 Bedroom - Image 10 ![]()
3 Bedroom - Floorplan
Schedule a Tour
3D Tours
Property Information
- 270 Units
- 2 Stories
- Built in 1967
Lease Terms
- 12+ mo
Fees and Policies
The fees listed below are community-provided and may exclude utilities or add-ons. All payments are made directly to the property and are non-refundable unless otherwise specified.
Required Fees
One-Time Basics
- Application Fee Per Applicant$50.00
Other Fees and Policies
Pet Fees
- Cat
- One-Time Pet FeeiMax of 2. Charged Per Pet.$500.00
- Dog
- One-Time Pet FeeiMax of 1. Charged Per Pet.$500.00
Max of 1.
Parking Fees
- Street
- Parking FeeiCharged per vehicle.$0.00/mo
- Surface Lot
- Parking FeeiCharged per vehicle.$0.00/mo
Street parking available.
Parking lot available.
Property Fee Disclaimer: Based on community-supplied data and independent market research. Subject to change without notice. May exclude fees for mandatory or optional services and usage-based utilities.
Features and Amenities
On-Site Services
- Maintenance On Site
- Planned Social Activities
- Property Manager On Site
- Recycling
- Video Patrol
- 24 Hour Access
- Key Fob Entry
- Laundry Facilities
- Garden
Community Features
- Business Center
- Clubhouse
- Multi Use Room
- Walk Up
- Elevator
Outdoor Features
- Cabana
- Picnic Area
- Courtyard
- Controlled Access
- Patio
- Lawn
- Deck
- Yard
Recreation and Fitness
- Fitness Center
- Gameroom
- Playground
- Pool
Interior Features
- Balcony
- Security System
- Storage Space
- Ceiling Fans
- High Speed Internet Access
- Tub/Shower
- Heating
- Intercom
- Handrails
- Trash Compactor
- Cable Ready
- Washer/Dryer
- Air Conditioning
- Wi Fi
- Wheelchair Accessible
- Smoke Free
Kitchen Amenities
- Gas Range
- Kitchen
- Instant Hot Water
- Disposal
- Range
- Refrigerator
- Oven
- Microwave
- Dishwasher
- Eat In Kitchen
- Granite Countertops
Living Area Features
- Walk In Closets
- Dining Room
- Vinyl Flooring
- Carpet
- Double Pane Windows
- Views
- Window Coverings
- Linen Closet
- Tile Floors
- Large Bedrooms

Map
- Shopping
- Colleges
- Grocery
- Medical
- Parks

Map
Getting Around
40 / 100 Fairly walkable
20 / 100 Limited public transit
60 / 100 Moderately bikeable
90 / 100 Exceptionally car friendly
Getting to Know the Area
50 / 100 Restaurants
30 / 100 Cafes
30 / 100 Nightlife
40 / 100 Shopping
90 / 100 Parks
30 / 100 Noise Level
Frequently Asked Questions about Devonshire Park Apartments
Where is Devonshire Park Apartments located?
Devonshire Park Apartments is located at 1641 33rd St SW near the Southside Lehigh area of Allentown, PA
What is the current rent range at Devonshire Park Apartments?
Studio to 3 Bedroom Apartments at Devonshire Park Apartments currently range from $1,330 to $2,185
When is the leasing office open?
- The office Hours for Devonshire Park Apartments are
- Monday 8:00 am–4:30 pm
- Tuesday 8:00 am–4:30 pm
- Wednesday 8:00 am–4:30 pm
- Thursday 8:00 am–7:00 pm
- Friday 8:00 am–4:30 pm
- Saturday 10:00 am–2:00 pm
- Sunday Closed
Are pets allowed?
Call us today to find out our pet policy and if we allow pets
Renters Reviews and Ratings
NOT SMOKE FREE
Peaceful, scenic, and responsive
Quiet city living
Beautiful!!!
Devonshire Park Apartments
Love Devonshire!
Devonshire Park Apts
Devonshire Park Apartments
Excellent for Active Seniors
Nearby Schools
South Mountain Middle School
William Allen High School
Salisbury Middle School
Western Salisbury Elementary School
Salisbury Senior High School
Lehigh Parkway Elementary School
About GreatSchools Data on ApartmentHomeLiving.com.
Points of Interest
Time and distance from Devonshire Park Apartments.
Arts Museums and Landmarks
Big Box and Retail
Walgreen's
Costco
Walgreens
Colleges and Universities
McCann School of Business and Technology - Allentown Campus
Groceries
Wegmans
Aldi
Iga
Hospitals
Surgical Specialty Center At Coordinated Health
Parks and Recreation
Devonshire Park Apartments has 2 parks within 3.9 miles, including Lehigh Valley Grand Prix, and America On Wheels.
Restaurants and Dining
Shopping Centers
Devonshire Park Apartments has 5 shopping centers within 1.2 miles.
Nearby Neighborhoods
Rental Price Ranges in the Area
| Bedroom | Average Rent | Cheapest Rent | Highest Rent |
|---|---|---|---|
| Allentown Studio Apartments | $1,600 | $885 | $2,590 |
| Allentown 1 Bedroom Apartments | $1,741 | $950 | $2,945 |
| Allentown 2 Bedroom Apartments | $2,116 | $1,050 | $3,490 |
| Allentown 3 Bedroom Apartments | $2,080 | $1,425 | $3,455 |
| Allentown 4 Bedroom Apartments | $2,100 | $2,000 | $2,300 |
Browse Top Apartments in Allentown
By Price
By Community Type
- Allentown Apartments for Rent by Owner
- Allentown Apartments with Rent Specials
- Allentown Top Rated Apartments
- Allentown Corporate Apartments
- Allentown Furnished Apartments
- Allentown Gated Apartments
- Allentown Loft Apartments
- New Allentown Apartments
- Allentown Senior Apartments
- Allentown Short-term Apartments
- Allentown Student Apartments
- Allentown Apartments with Utilities Included


Max of 2.