


- 3 Bedroom Bedrooms
- $1,840-$2,170 Pricing
- 1,750–2,166 Square Feet
About Diamond Creek Townhomes
Looking for a place where you can enjoy all the luxuries of a home without the hassle of home ownership? Diamond Creek is the perfect choice for you. These modern and elegant townhomes offer comfortable living, spacious floor plans, walk-in closets, central air, washer/dryer, an experience where you can eat, play, and relax. Conveniently located in a fast-growing area of West Fargo, you'll be within minutes of shopping centers, playgrounds, open spaces, and a beautiful pond with walking paths. Come and live effortlessly at Diamond Creek.DISCLAIMER: Any discounted units are subject to specific move-by dates, term lengths, and other special conditions. Call for details!
Diamond Creek Townhomes is located in the 58078 Zip code of West Fargo, ND. This community is professionally managed by Eagle Ridge Property Management
Unique Features and Amenities
- Attached Double Stall Garage
- Carpeting
- Central Air Conditioning
- Extra Storage
- Gas Fireplace
- Kitchen Island
- Kitchen Pantry
- Mounted TV Hookup
- Off Street Parking
- Patio/Balcony
- Snow Removal & Lawn Care
- State of the Art Soundproofing
- Water, Sewer, Garbage Paid
Property Contact Info

- Listed by:
- Agency:
- Vendor Logo:
- Website:
- View Property Website
- Call Us:
- (877) 731-9323
- Disclaimer:
Office Hours
| Monday | 8:00 am–5:00 pm |
| Tuesday | 8:00 am–5:00 pm |
| Wednesday | 8:00 am–5:00 pm |
| Thursday | 8:00 am–5:00 pm |
| Friday | 8:00 am–5:00 pm |
| Saturday | Closed |
| Sunday | Closed |
Floorplan Pricing and Availability
Diamond Creek Townhomes offers 3 Bedroom apartments starting from $1,840 and having 1,750–2,166 sq ft. Here is the current pricing and availability:
New! Interactive Property Map
 ApartmentHomeLiving.com's new Interactive Property Map allows you to see where every available unit is located at this community.Try It Now >
3 Bedrooms
Show Unavailable Floorplans3 Bedroom Tri Level
$2,170
3 Beds, 2.5 Baths, 2100-2166 sq ftAvailable NowModel Gallery
Floorplans
Availability Details
Price Availability Date Unit Sq Ft Deposit View Details $2,170 Available Now 461.4 2166 $1,500 $2,170 August 31, 2026 431.4 2100 $1,500 Model Amenities and Features
Features
- Air Conditioning
- Balcony
- Cable Ready
- Fireplace
- Washer/Dryer
Kitchen
- Dishwasher
- Disposal
- Granite Countertops
- Kitchen
- Microwave
- Refrigerator
- Stainless Steel Appliances
Model Rent and Fees
Model Price
- $2,170
Unit 461.4 Rent and Fees
Unit Price
- $2,170
Deposit
- $1,500 deposit
Model Rent and Fees
Price
- $2,170
Unit 431.4 Rent and Fees
Unit Price
- $2,170
Deposit
- $1,500 deposit
Model Rent and Fees
Price
- $2,170
Apartment Model: 3 Bedroom Tri Level$2,1703 Bedroom, 2.5 Bath, 2100-2166 sq ftAvailable Now![]()
3 Bedroom Tri Level - Floorplan 1 ![]()
3 Bedroom Tri Level - Floorplan 2 ![]()
3 Bedroom Tri Level - Floorplan 3 Apartment Unit: 461.4Apartment Model: 3 Bedroom Tri Level$2,1703 Bedroom, 2.5 Bath, 2166 sq ftAvailable NowApartment Unit: 431.4Apartment Model: 3 Bedroom Tri Level$2,1703 Bedroom, 2.5 Bath, 2100 sq ftAvailable August 31, 20263 Bedroom Version 2
From $2,085
3 Beds, 2.5 Baths, 1900-2100 sq ftAvailable Aug 31Model Gallery
Floorplans
Availability Details
Price Availability Date Unit Sq Ft Deposit $2,085 August 31, 2026 415.4 2100 $1,500 Model Amenities and Features
Features
- Air Conditioning
- Balcony
- Cable Ready
- Fireplace
- Washer/Dryer
Kitchen
- Dishwasher
- Disposal
- Granite Countertops
- Kitchen
- Microwave
- Refrigerator
- Stainless Steel Appliances
Unit 415.4 Rent and Fees
Unit Price
- $2,085
Deposit
- $1,500 deposit
Model Rent and Fees
Model Price Range
- $1,840 - $2,085
Apartment Model: 3 Bedroom Version 2From $1,8403 Bedroom, 2.5 Bath, 1900-2100 sq ftAvailable August 31, 2026![]()
3 Bedroom Version 2 - Floorplan 1 ![]()
3 Bedroom Version 2 - Floorplan 2 Apartment Unit: 415.4Apartment Model: 3 Bedroom Version 2$2,0853 Bedroom, 2.5 Bath, 2100 sq ftAvailable August 31, 20263 Bedroom Version 1
$2,060
3 Beds, 2.5 Baths, 1900 sq ftAvailable Aug 31Cheapest 3 BedroomThis is the cheapest 3 Bedroom at this PropertyModel Gallery
Floorplans
Photos
Availability Details
Price Availability Date Unit Sq Ft Deposit $2,060 August 31, 2026 401.4 1900 $1,500 Model Amenities and Features
Features
- Air Conditioning
- Balcony
- Cable Ready
- Fireplace
- Washer/Dryer
Kitchen
- Dishwasher
- Disposal
- Granite Countertops
- Kitchen
- Microwave
- Refrigerator
- Stainless Steel Appliances
Unit 401.4 Rent and Fees
Unit Price
- $2,060
Deposit
- $1,500 deposit
Model Rent and Fees
Price
- $2,060
Apartment Model: 3 Bedroom Version 1$2,0603 Bedroom, 2.5 Bath, 1900 sq ftAvailable August 31, 2026FloorplansPhotos![]()
3 Bedroom Version 1 - Image 1 ![]()
3 Bedroom Version 1 - Image 2 ![]()
3 Bedroom Version 1 - Floorplan 1 ![]()
3 Bedroom Version 1 - Floorplan 2 Apartment Unit: 401.4Apartment Model: 3 Bedroom Version 1$2,0603 Bedroom, 2.5 Bath, 1900 sq ftAvailable August 31, 20263 Bedroom Back to Back
3 Beds, 2.5 Baths, 1750 sq ftAvailability Details
Availability Date Unit Sq Ft Call for Availability 3 Bedroom Back to Back 1750 sq ft Model Amenities and Features
Features
- Air Conditioning
- Balcony
- Cable Ready
- Fireplace
- Washer/Dryer
Kitchen
- Dishwasher
- Disposal
- Granite Countertops
- Kitchen
- Microwave
- Refrigerator
- Stainless Steel Appliances
3 Bedroom Tri Level Walkout
3 Beds, 2.5 Baths, 2166 sq ftModel Gallery
Floorplans
Availability Details
Availability Date Unit Sq Ft Call for Availability 3 Bedroom Tri Level Walkout 2166 sq ft Model Amenities and Features
Features
- Air Conditioning
- Balcony
- Cable Ready
- Fireplace
- Washer/Dryer
Kitchen
- Dishwasher
- Disposal
- Granite Countertops
- Kitchen
- Microwave
- Refrigerator
- Stainless Steel Appliances
Apartment Model: 3 Bedroom Tri Level WalkoutCall For Rates3 Bedroom, 2.5 Bath, 2166 sq ftUnavailable![]()
3 Bedroom Tri Level Walkout - Floorplan 1 ![]()
3 Bedroom Tri Level Walkout - Floorplan 2 ![]()
3 Bedroom Tri Level Walkout - Floorplan 3


Schedule a Tour
3D Tours
Property Information
- 93 Units
- 3 Stories
- Built in 2015
Lease Terms
- 1, 6, 12 mo
Fees and Policies
The fees listed below are community-provided and may exclude utilities or add-ons. All payments are made directly to the property and are non-refundable unless otherwise specified.
Required Fees
One-Time Basics
- Due at Application
- Application Fee Per ApplicantiCharged per applicant.$40.00
Other Fees and Policies
Pet Fees
- Cat
- Cat RentiCharged Per Pet.$40.00/mo
- Dog
- Dog RentiCharged Per Pet.$80.00/mo
We allow 2 pets with a monthly pet fee. Pet breeds under 50 pounds are $40/month. Pet breeds 51-80 pounds are $80/month (only 1 allowed of this size).
We allow 2 pets with a monthly pet fee. Pet breeds under 50 pounds are $40/month. Pet breeds 51-80 pounds are $80/month (only 1 allowed of this size).
| Restrictions: We allow 2 pets with a monthly pet fee. Pet breeds under 50 pounds are $40/month. Pet breeds 51-80 pounds are $80/month (only 1 allowed of this size).
Parking Info and Fees
- Surface Lot
- Garage Parking
- Other
Property Fee Disclaimer: Based on community-supplied data and independent market research. Subject to change without notice. May exclude fees for mandatory or optional services and usage-based utilities.
Features and Amenities
On-Site Services
- Maintenance On Site
- Property Manager On Site
- Recycling
- 24 Hour Access
Recreation and Fitness
- Basketball Court
Interior Features
- Balcony
- Fireplace
- Cable Ready
- Washer/Dryer
- Air Conditioning
Kitchen Amenities
- Dishwasher
- Microwave
- Refrigerator
- Disposal
- Stainless Steel Appliances
- Kitchen
- Granite Countertops
Living Area Features
- High Ceilings
- Walk In Closets
Outdoor Features
- Lawn
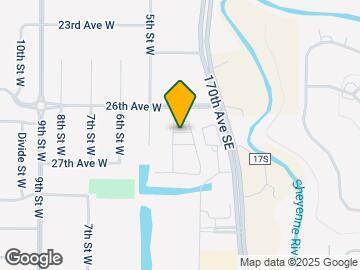
Map
- Shopping
- Colleges
- Grocery
- Medical
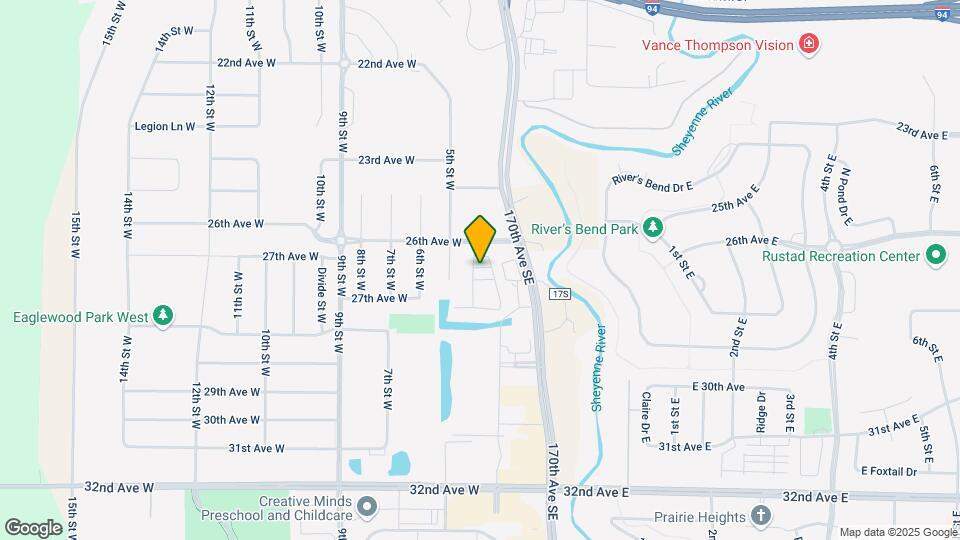
Map
Getting Around
40 / 100 Fairly walkable
10 / 100 Minimal public transit
60 / 100 Moderately bikeable
100 / 100 Exceptionally car friendly
 details
Getting to Know the Area
50 / 100 Restaurants
40 / 100 Cafes
60 / 100 Nightlife
40 / 100 Shopping
70 / 100 Noise Level
Frequently Asked Questions about Diamond Creek Townhomes
Where is Diamond Creek Townhomes located?
Diamond Creek Townhomes is located at 401 26th Ave W, West Fargo, ND
What is the current rent range at Diamond Creek Townhomes?
3 Bedrooms at Diamond Creek Townhomes currently start from $1,840. Call today for more info!
When is the leasing office open?
- The office Hours for Diamond Creek Townhomes are
- Monday 8:00 am–5:00 pm
- Tuesday 8:00 am–5:00 pm
- Wednesday 8:00 am–5:00 pm
- Thursday 8:00 am–5:00 pm
- Friday 8:00 am–5:00 pm
- Saturday Closed
- Sunday Closed
Are pets allowed?
Call us today to find out our pet policy and if we allow pets
Nearby Schools
West Fargo Sheyenne High School
Brooks Harbor Elementary School
Liberty Middle School
About GreatSchools Data on ApartmentHomeLiving.com.
Points of Interest
Time and distance from Diamond Creek Townhomes.
Big Box and Retail
Menards
Target
Aldi
Colleges and Universities
Groceries
Aldi
Hospitals
Essentia Health
Prairie St. Johns
Sanford Medical Center Fargo
Military Bases
Hector Field Airport Air Guard Station
Shopping Centers
Diamond Creek Townhomes has 5 shopping centers within 1.9 miles.
Nearby Neighborhoods
Rental Price Ranges in the Area
| Bedroom | Average Rent | Cheapest Rent | Highest Rent |
|---|---|---|---|
| West Fargo Studio Apartments | $1,008 | $595 | $1,650 |
| West Fargo 1 Bedroom Apartments | $1,196 | $540 | $2,195 |
| West Fargo 2 Bedroom Apartments | $1,458 | $595 | $4,585 |
| West Fargo 3 Bedroom Apartments | $1,885 | $740 | $2,595 |
| West Fargo 4 Bedroom Apartments | $2,575 | $2,575 | $2,575 |
| 2 Bedroom Homes | $962 | $775 | $1,150 |
| 3 Bedroom Homes | $2,103 | $1,445 | $3,095 |
| 4 Bedroom Homes | $2,408 | $690 | $3,500 |
| 5 Bedroom Homes | $3,000 | $2,650 | $3,700 |
Browse Top Apartments in West Fargo
By Price
- Cheap West Fargo Apartments
- West Fargo Apartments Under $600
- West Fargo Apartments Under $700
- West Fargo Apartments Under $800
- West Fargo Apartments Under $900
- West Fargo Apartments Under $1000
- West Fargo Apartments Under $1200
- West Fargo Apartments Under $1500
- West Fargo Apartments Under $2000
- West Fargo Luxury Apartments
By Community Type
- West Fargo Apartments with Rent Specials
- West Fargo Top Rated Apartments
- West Fargo Corporate Apartments
- West Fargo Furnished Apartments
- West Fargo Gated Apartments
- West Fargo Loft Apartments
- New West Fargo Apartments
- West Fargo Senior Apartments
- West Fargo Short-term Apartments
- West Fargo Student Apartments
- West Fargo Apartments with Utilities Included
| Restrictions: We allow 2 pets with a monthly pet fee. Pet breeds under 50 pounds are $40/month. Pet breeds 51-80 pounds are $80/month (only 1 allowed of this size).