

- 1–3 Bedrooms
- $1,432-$2,700 Pricing
- 594–2,177 Square Feet
Rent Specials
LIMITED TIME SPECIAL! APPLY By 8/15 And Move-in By 9/15 - You'll Receive Up to 2 Months FREE RENT on Select Homes!
About District Midtown
Welcome to District Midtown where shopping, dining, and entertainment are just a few steps away. Our vibrant community offers pet-friendly one, two and three bedroom apartment homes that are just as much of a sought-after destination as the unique Greenville hotspots that surround them. With modern floor plans and trend-setting community spaces; this is how Greenville was meant to be lived. Yeah, That Greenville. Schedule a tour today and live where you love to hang out.
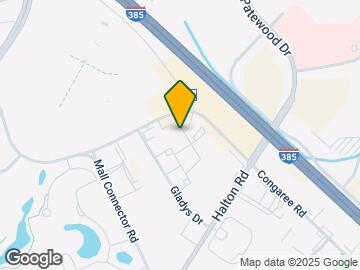
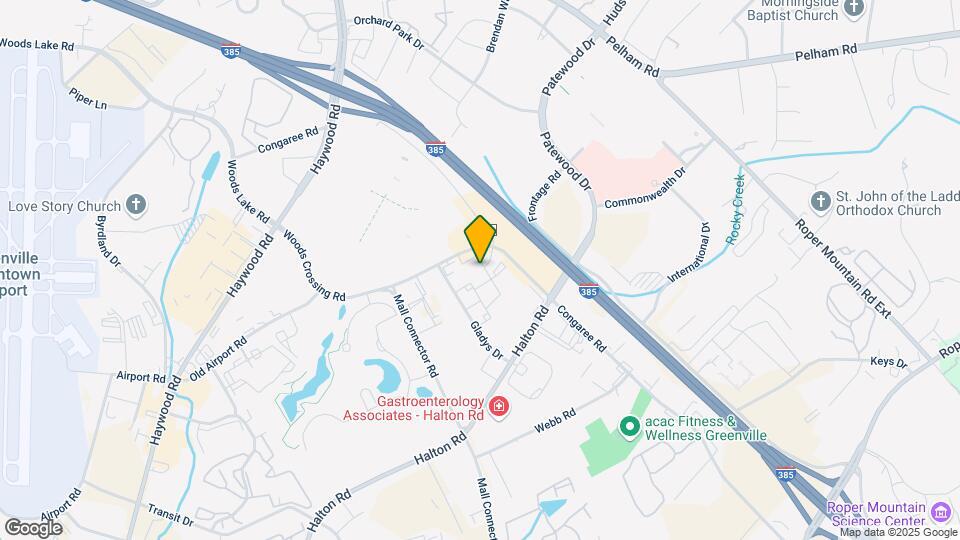
District Midtown is located in the Eastside Neighborhood and 29607 Zip code of Greenville, SC. This community is professionally managed by Flournoy Companies

Unique Features and Amenities
- 1st Floor
- 4th Floor
- ADA Apartment
- Beverage Taps
- Bike rack or bike storage
- Coffee Bar
- Communal Co-Working Lounge
- Detached Garage
- Elevator Access
- EV Charging Stations
- Full-size washer/dryer
- Gooseneck Faucets
- Green and flowered areas
- Kitchen island
- Live Work Unit
- Luxury Vinyl Plank Flooring
- Main Building
- Pet Spa
- Pool view
- Resort Style Swimming Pool
- Smoke-free community
- Walkable Community
Property Contact Info

- Listed by:
- Agency:
- Vendor Logo:
- Website:
- View Property Website
- Call Us:
- (864) 387-5194
- Disclaimer:
Office Hours
| Monday | 8:30 am–5:30 pm |
| Tuesday | 8:30 am–5:30 pm |
| Wednesday | 8:30 am–5:30 pm |
| Thursday | 8:30 am–5:30 pm |
| Friday | 8:30 am–5:30 pm |
| Saturday | 10:00 am–4:00 pm |
| Sunday | 12:00 pm–5:00 pm |
Floorplan Pricing and Availability
District Midtown offers 1 to 3 Bedroom apartments starting from $1,432 and having 594–2,177 sq ft. Here is the current pricing and availability:
New! Interactive Property Map
1 Bedroom
Show Unavailable FloorplansDogwood
From $1,432
1 Bed, 1 Bath, 594 sq ftAvailable NowCheapest 1 BedroomThis is the cheapest 1 Bedroom at this PropertyModel Gallery
Floorplans
Availability Details
Price Availability Date Unit Sq Ft View Details $1,432 Available Now 7307 594 $1,432 Available Now 7207 594 $1,432 Available Now 5313 594 Model Amenities and Features
Kitchen
- Quartz Countertops
- Stainless Steel Appliances
Unique Features
- Full-size washer/dryer
- Gooseneck Faucets
- Kitchen island
- Live Work Unit
- Luxury Vinyl Plank Flooring
Model Rent and Fees
Model Price Range
- $1,432 - $1,457
Current Available Pricing
- $1,432
Unit 7307 Amenities and Features
Kitchen
- Quartz Countertops
- Stainless Steel Appliances
Unique Features
- Full-size washer/dryer
- Gooseneck Faucets
- Kitchen island
- Live Work Unit
- Luxury Vinyl Plank Flooring
Unit 7307 Rent and Fees
Unit Price
- $1,432
View Details and Rent EstimateModel Rent and Fees
Model Price Range
- $1,432 - $1,457
Unit 7207 Amenities and Features
Kitchen
- Quartz Countertops
- Stainless Steel Appliances
Unique Features
- Full-size washer/dryer
- Gooseneck Faucets
- Kitchen island
- Live Work Unit
- Luxury Vinyl Plank Flooring
Unit 7207 Rent and Fees
Unit Price
- $1,432
View Details and Rent EstimateModel Rent and Fees
Model Price Range
- $1,432 - $1,457
Unit 5313 Amenities and Features
Kitchen
- Quartz Countertops
- Stainless Steel Appliances
Kitchen Features
- Kitchen island
Unique Features
- Full-size washer/dryer
- Gooseneck Faucets
- Live Work Unit
- Luxury Vinyl Plank Flooring
Unit 5313 Rent and Fees
Unit Price
- $1,432
View Details and Rent EstimateModel Rent and Fees
Model Price Range
- $1,432 - $1,457
Apartment Model: DogwoodFrom $1,4321 Bedroom, 1 Bath, 594 sq ftAvailable Now![]()
Dogwood - Floorplan 1 ![]()
Dogwood - Floorplan 2 Apartment Unit: 7307Apartment Model: Dogwood$1,4321 Bedroom, 1 Bath, 594 sq ftAvailable NowApartment Unit: 7207Apartment Model: Dogwood$1,4321 Bedroom, 1 Bath, 594 sq ftAvailable NowApartment Unit: 5313Apartment Model: Dogwood$1,4321 Bedroom, 1 Bath, 594 sq ftAvailable NowHemlock II
$1,500
1 Bed, 1 Bath, 756 sq ftAvailable NowModel Gallery
Floorplans
Availability Details
Price Availability Date Unit Sq Ft $1,500 Available Now 6115 756 Unit 6115 Amenities and Features
Kitchen
- Quartz Countertops
- Stainless Steel Appliances
Kitchen Features
- Kitchen island
Unique Features
- Full-size washer/dryer
- Gooseneck Faucets
- Live Work Unit
- Luxury Vinyl Plank Flooring
Unit 6115 Rent and Fees
Unit Price
- $1,500
View Details and Rent EstimateModel Rent and Fees
Price
- $1,500
Apartment Model: Hemlock II$1,5001 Bedroom, 1 Bath, 756 sq ftAvailable Now![]()
Hemlock II - Floorplan 1 ![]()
Hemlock II - Floorplan 2 Apartment Unit: 6115Apartment Model: Hemlock II$1,5001 Bedroom, 1 Bath, 756 sq ftAvailable NowHemlock III
From $1,540
1 Bed, 1 Bath, 780-784 sq ftAvailable NowModel Gallery
Floorplans
Availability Details
Price Availability Date Unit Sq Ft View Details $1,670 Available Now 7422 780 $1,590 September 2, 2026 4312 784 $1,540 October 10, 2026 5108 784 Model Amenities and Features
Kitchen
- Quartz Countertops
- Stainless Steel Appliances
Unique Features
- Full-size washer/dryer
- Gooseneck Faucets
- Kitchen island
- Live Work Unit
- Luxury Vinyl Plank Flooring
Model Rent and Fees
Model Price Range
- $1,540 - $1,670
Unit 7422 Amenities and Features
Kitchen
- Quartz Countertops
- Stainless Steel Appliances
Unique Features
- Full-size washer/dryer
- Gooseneck Faucets
- Kitchen island
- Live Work Unit
- Luxury Vinyl Plank Flooring
Unit 7422 Rent and Fees
Unit Price
- $1,670
View Details and Rent EstimateModel Rent and Fees
Model Price Range
- $1,540 - $1,670
Unit 4312 Amenities and Features
Kitchen
- Quartz Countertops
- Stainless Steel Appliances
Unique Features
- Full-size washer/dryer
- Gooseneck Faucets
- Kitchen island
- Live Work Unit
- Luxury Vinyl Plank Flooring
Unit 4312 Rent and Fees
Unit Price
- $1,590
View Details and Rent EstimateModel Rent and Fees
Model Price Range
- $1,540 - $1,670
Unit 5108 Amenities and Features
Kitchen
- Quartz Countertops
- Stainless Steel Appliances
Unique Features
- Full-size washer/dryer
- Gooseneck Faucets
- Kitchen island
- Live Work Unit
- Luxury Vinyl Plank Flooring
Unit 5108 Rent and Fees
Unit Price
- $1,540
View Details and Rent EstimateModel Rent and Fees
Model Price Range
- $1,540 - $1,670
Apartment Model: Hemlock IIIFrom $1,5401 Bedroom, 1 Bath, 780-784 sq ftAvailable Now![]()
Hemlock III - Floorplan 1 ![]()
Hemlock III - Floorplan 2 Apartment Unit: 7422Apartment Model: Hemlock III$1,6701 Bedroom, 1 Bath, 780 sq ftAvailable NowApartment Unit: 4312Apartment Model: Hemlock III$1,5901 Bedroom, 1 Bath, 784 sq ftAvailable September 2, 2026Apartment Unit: 5108Apartment Model: Hemlock III$1,5401 Bedroom, 1 Bath, 784 sq ftAvailable October 10, 2026Hemlock I
From $1,535
1 Bed, 1 Bath, 756 sq ftAvailable Sep 22Model Gallery
Photos
Availability Details
Price Availability Date Unit Sq Ft View Details $1,660 September 22, 2026 7430 756 $1,535 October 10, 2026 7315 756 $1,560 October 21, 2026 4415 756 Model Amenities and Features
Kitchen
- Quartz Countertops
- Stainless Steel Appliances
Unique Features
- Full-size washer/dryer
- Gooseneck Faucets
- Kitchen island
- Live Work Unit
- Luxury Vinyl Plank Flooring
Model Rent and Fees
Model Price Range
- $1,535 - $1,660
Unit 7430 Amenities and Features
Kitchen
- Quartz Countertops
- Stainless Steel Appliances
Unique Features
- Full-size washer/dryer
- Gooseneck Faucets
- Kitchen island
- Live Work Unit
- Luxury Vinyl Plank Flooring
Unit 7430 Rent and Fees
Unit Price
- $1,660
View Details and Rent EstimateModel Rent and Fees
Model Price Range
- $1,535 - $1,660
Unit 7315 Amenities and Features
Kitchen
- Quartz Countertops
- Stainless Steel Appliances
Kitchen Features
- Kitchen island
Unique Features
- Full-size washer/dryer
- Gooseneck Faucets
- Live Work Unit
- Luxury Vinyl Plank Flooring
Unit 7315 Rent and Fees
Unit Price
- $1,535
View Details and Rent EstimateModel Rent and Fees
Model Price Range
- $1,535 - $1,660
Unit 4415 Amenities and Features
Kitchen
- Quartz Countertops
- Stainless Steel Appliances
Unique Features
- Full-size washer/dryer
- Gooseneck Faucets
- Kitchen island
- Live Work Unit
- Luxury Vinyl Plank Flooring
Unit 4415 Rent and Fees
Unit Price
- $1,560
View Details and Rent EstimateModel Rent and Fees
Model Price Range
- $1,535 - $1,660
Apartment Model: Hemlock IFrom $1,5351 Bedroom, 1 Bath, 756 sq ftAvailable September 22, 2026![]()
Hemlock I - Image Apartment Unit: 7430Apartment Model: Hemlock I$1,6601 Bedroom, 1 Bath, 756 sq ftAvailable September 22, 2026Apartment Unit: 7315Apartment Model: Hemlock I$1,5351 Bedroom, 1 Bath, 756 sq ftAvailable October 10, 2026Apartment Unit: 4415Apartment Model: Hemlock I$1,5601 Bedroom, 1 Bath, 756 sq ftAvailable October 21, 2026Hemlock VI
$1,920
1 Bed, 1 Bath, 1019 sq ftAvailable Oct 10Largest 1 BedroomThis is the largest 1 Bedroom at this PropertyModel Gallery
Floorplans
Availability Details
Price Availability Date Unit Sq Ft View Details $1,920 October 10, 2026 1201 1019 $1,920 November 5, 2026 2206 1019 Model Amenities and Features
Kitchen
- Quartz Countertops
- Stainless Steel Appliances
Unique Features
- Full-size washer/dryer
- Gooseneck Faucets
- Kitchen island
- Live Work Unit
- Luxury Vinyl Plank Flooring
Model Rent and Fees
Model Price
- $1,920
Unit 1201 Amenities and Features
Features
- Balcony
Unique Features
- Full-size washer/dryer
- Gooseneck Faucets
- Kitchen island
- Live Work Unit
- Luxury Vinyl Plank Flooring
Unit 1201 Rent and Fees
Unit Price
- $1,920
View Details and Rent EstimateModel Rent and Fees
Price
- $1,920
Unit 2206 Amenities and Features
Features
- Balcony
Unique Features
- Full-size washer/dryer
- Gooseneck Faucets
- Kitchen island
- Live Work Unit
- Luxury Vinyl Plank Flooring
Unit 2206 Rent and Fees
Unit Price
- $1,920
View Details and Rent EstimateModel Rent and Fees
Price
- $1,920
Apartment Model: Hemlock VIFrom $1,9201 Bedroom, 1 Bath, 1019 sq ftAvailable October 10, 2026![]()
Hemlock VI - Floorplan 1 ![]()
Hemlock VI - Floorplan 2 Apartment Unit: 1201Apartment Model: Hemlock VI$1,9201 Bedroom, 1 Bath, 1019 sq ftAvailable October 10, 2026Apartment Unit: 2206Apartment Model: Hemlock VI$1,9201 Bedroom, 1 Bath, 1019 sq ftAvailable November 5, 2026Hemlock IV
1 Bed, 1 Bath, 797 sq ftModel Gallery
Floorplans
Availability Details
Price Availability Date Unit Sq Ft $1,688 Call for Availability Hemlock IV 797 sq ft Model Amenities and Features
Kitchen
- Quartz Countertops
- Stainless Steel Appliances
Unique Features
- Full-size washer/dryer
- Gooseneck Faucets
- Kitchen island
- Live Work Unit
- Luxury Vinyl Plank Flooring
Model Rent and Fees
Model Price
- $1,688
Apartment Model: Hemlock IV$1,6881 Bedroom, 1 Bath, 797 sq ftUnavailable![]()
Hemlock IV - Floorplan 1 ![]()
Hemlock IV - Floorplan 2 Hemlock VIII
1 Bed, 1 Bath, 892 sq ftModel Gallery
Floorplans
Availability Details
Price Availability Date Unit Sq Ft $1,832 Call for Availability Hemlock VIII 892 sq ft Model Amenities and Features
Kitchen
- Quartz Countertops
- Stainless Steel Appliances
Unique Features
- Full-size washer/dryer
- Gooseneck Faucets
- Kitchen island
- Live Work Unit
- Luxury Vinyl Plank Flooring
Model Rent and Fees
Model Price
- $1,832
Apartment Model: Hemlock VIII$1,8321 Bedroom, 1 Bath, 892 sq ftUnavailable![]()
Hemlock VIII - Floorplan 1 ![]()
Hemlock VIII - Floorplan 2 Hemlock VII
1 Bed, 1 Bath, 899 sq ftModel Gallery
Floorplans
Availability Details
Price Availability Date Unit Sq Ft $1,791 Call for Availability Hemlock VII 899 sq ft Model Amenities and Features
Kitchen
- Quartz Countertops
- Stainless Steel Appliances
Unique Features
- Full-size washer/dryer
- Gooseneck Faucets
- Kitchen island
- Live Work Unit
- Luxury Vinyl Plank Flooring
Model Rent and Fees
Model Price
- $1,791
Apartment Model: Hemlock VII$1,7911 Bedroom, 1 Bath, 899 sq ftUnavailable![]()
Hemlock VII - Floorplan 1 ![]()
Hemlock VII - Floorplan 2 Hemlock V
1 Bed, 1 Bath, 903 sq ftModel Gallery
Floorplans
Availability Details
Price Availability Date Unit Sq Ft $1,857 Call for Availability Hemlock V 903 sq ft Model Amenities and Features
Kitchen
- Quartz Countertops
- Stainless Steel Appliances
Unique Features
- Full-size washer/dryer
- Gooseneck Faucets
- Kitchen island
- Live Work Unit
- Luxury Vinyl Plank Flooring
Model Rent and Fees
Model Price
- $1,857
Apartment Model: Hemlock V$1,8571 Bedroom, 1 Bath, 903 sq ftUnavailable![]()
Hemlock V - Floorplan 1 ![]()
Hemlock V - Floorplan 2 2 Bedrooms
Show Unavailable FloorplansCypress III
From $1,975
2 Beds, 2 Baths, 1294 sq ftAvailable NowModel Gallery
Floorplans
Availability Details
Price Availability Date Unit Sq Ft View Details $1,975 Available Now 5116 1294 $1,975 Available Now 5109 1294 $1,975 September 15, 2026 6209 1294 Model Amenities and Features
Kitchen
- Quartz Countertops
- Stainless Steel Appliances
Unique Features
- Full-size washer/dryer
- Gooseneck Faucets
- Kitchen island
- Live Work Unit
- Luxury Vinyl Plank Flooring
Model Rent and Fees
Model Price Range
- $1,975 - $2,025
Current Available Pricing
- $1,975
Unit 5116 Amenities and Features
Features
- Balcony
Unique Features
- Full-size washer/dryer
- Gooseneck Faucets
- Kitchen island
- Live Work Unit
- Luxury Vinyl Plank Flooring
Unit 5116 Rent and Fees
Unit Price
- $1,975
View Details and Rent EstimateModel Rent and Fees
Model Price Range
- $1,975 - $2,025
Unit 5109 Amenities and Features
Features
- Balcony
Unique Features
- Full-size washer/dryer
- Gooseneck Faucets
- Kitchen island
- Live Work Unit
- Luxury Vinyl Plank Flooring
Unit 5109 Rent and Fees
Unit Price
- $1,975
View Details and Rent EstimateModel Rent and Fees
Model Price Range
- $1,975 - $2,025
Unit 6209 Amenities and Features
Features
- Balcony
Unique Features
- Full-size washer/dryer
- Gooseneck Faucets
- Kitchen island
- Live Work Unit
- Luxury Vinyl Plank Flooring
Unit 6209 Rent and Fees
Unit Price
- $1,975
View Details and Rent EstimateModel Rent and Fees
Model Price Range
- $1,975 - $2,025
Apartment Model: Cypress IIIFrom $1,9752 Bedroom, 2 Bath, 1294 sq ftAvailable Now![]()
Cypress III - Floorplan 1 ![]()
Cypress III - Floorplan 2 Apartment Unit: 5116Apartment Model: Cypress III$1,9752 Bedroom, 2 Bath, 1294 sq ftAvailable NowApartment Unit: 5109Apartment Model: Cypress III$1,9752 Bedroom, 2 Bath, 1294 sq ftAvailable NowApartment Unit: 6209Apartment Model: Cypress III$1,9752 Bedroom, 2 Bath, 1294 sq ftAvailable September 15, 2026Palmetto III TH
From $2,578
2 Beds, 2 Baths, 1925 sq ftAvailable NowModel Gallery
Floorplans
Availability Details
Price Availability Date Unit Sq Ft View Details $2,578 Available Now 2304 1925 $2,603 September 30, 2026 8303 1925 Model Amenities and Features
Kitchen
- Quartz Countertops
- Stainless Steel Appliances
Unique Features
- Full-size washer/dryer
- Gooseneck Faucets
- Kitchen island
- Live Work Unit
- Luxury Vinyl Plank Flooring
Model Rent and Fees
Model Price Range
- $2,578 - $2,603
Unit 2304 Amenities and Features
Kitchen
- Quartz Countertops
- Stainless Steel Appliances
Kitchen Features
- Kitchen island
Unique Features
- Full-size washer/dryer
- Gooseneck Faucets
- Live Work Unit
- Luxury Vinyl Plank Flooring
Unit 2304 Rent and Fees
Unit Price
- $2,578
View Details and Rent EstimateModel Rent and Fees
Model Price Range
- $2,578 - $2,603
Unit 8303 Amenities and Features
Kitchen
- Quartz Countertops
- Stainless Steel Appliances
Kitchen Features
- Kitchen island
Unique Features
- Full-size washer/dryer
- Gooseneck Faucets
- Live Work Unit
- Luxury Vinyl Plank Flooring
Unit 8303 Rent and Fees
Unit Price
- $2,603
View Details and Rent EstimateModel Rent and Fees
Model Price Range
- $2,578 - $2,603
Apartment Model: Palmetto III THFrom $2,5782 Bedroom, 2 Bath, 1925 sq ftAvailable Now![]()
Palmetto III TH - Floorplan 1 ![]()
Palmetto III TH - Floorplan 2 ![]()
Palmetto III TH - Floorplan 3 Apartment Unit: 2304Apartment Model: Palmetto III TH$2,5782 Bedroom, 2.5 Bath, 1925 sq ftAvailable NowApartment Unit: 8303Apartment Model: Palmetto III TH$2,6032 Bedroom, 2.5 Bath, 1925 sq ftAvailable September 30, 2026Palmetto IV TH
$2,678
2 Beds, 2 Baths, 1859 sq ftAvailable NowModel Gallery
Floorplans
Availability Details
Price Availability Date Unit Sq Ft $2,678 Available Now 2303 1859 Unit 2303 Amenities and Features
Kitchen
- Quartz Countertops
- Stainless Steel Appliances
Unique Features
- Full-size washer/dryer
- Gooseneck Faucets
- Kitchen island
- Live Work Unit
- Luxury Vinyl Plank Flooring
Unit 2303 Rent and Fees
Unit Price
- $2,678
View Details and Rent EstimateModel Rent and Fees
Price
- $2,678
Apartment Model: Palmetto IV TH$2,6782 Bedroom, 2 Bath, 1859 sq ftAvailable Now![]()
Palmetto IV TH - Floorplan 1 ![]()
Palmetto IV TH - Floorplan 2 ![]()
Palmetto IV TH - Floorplan 3 Apartment Unit: 2303Apartment Model: Palmetto IV TH$2,6782 Bedroom, 2.5 Bath, 1859 sq ftAvailable NowCypress I
From $1,932
2 Beds, 2 Baths, 1079 sq ftAvailable Sep 5Cheapest 2 BedroomThis is the cheapest 2 Bedroom at this PropertyModel Gallery
Floorplans
Availability Details
Price Availability Date Unit Sq Ft View Details $1,932 September 5, 2026 5207 1079 $1,957 September 23, 2026 5403 1079 Model Amenities and Features
Kitchen
- Quartz Countertops
- Stainless Steel Appliances
Unique Features
- Full-size washer/dryer
- Gooseneck Faucets
- Kitchen island
- Live Work Unit
- Luxury Vinyl Plank Flooring
Model Rent and Fees
Model Price Range
- $1,932 - $1,957
Unit 5207 Amenities and Features
Kitchen
- Quartz Countertops
- Stainless Steel Appliances
Kitchen Features
- Kitchen island
Unique Features
- Full-size washer/dryer
- Gooseneck Faucets
- Live Work Unit
- Luxury Vinyl Plank Flooring
Unit 5207 Rent and Fees
Unit Price
- $1,932
View Details and Rent EstimateModel Rent and Fees
Model Price Range
- $1,932 - $1,957
Unit 5403 Amenities and Features
Kitchen
- Quartz Countertops
- Stainless Steel Appliances
Kitchen Features
- Kitchen island
Unique Features
- Full-size washer/dryer
- Gooseneck Faucets
- Live Work Unit
- Luxury Vinyl Plank Flooring
Unit 5403 Rent and Fees
Unit Price
- $1,957
View Details and Rent EstimateModel Rent and Fees
Model Price Range
- $1,932 - $1,957
Apartment Model: Cypress IFrom $1,9322 Bedroom, 2 Bath, 1079 sq ftAvailable September 5, 2026![]()
Cypress I - Floorplan Apartment Unit: 5207Apartment Model: Cypress I$1,9322 Bedroom, 2 Bath, 1079 sq ftAvailable September 5, 2026Apartment Unit: 5403Apartment Model: Cypress I$1,9572 Bedroom, 2 Bath, 1079 sq ftAvailable September 23, 2026Palmetto II TH
$2,506
2 Beds, 2 Baths, 1902 sq ftAvailable Oct 10Model Gallery
Floorplans
Availability Details
Price Availability Date Unit Sq Ft $2,506 October 10, 2026 2305 1902 Unit 2305 Amenities and Features
Kitchen
- Quartz Countertops
- Stainless Steel Appliances
Unique Features
- Full-size washer/dryer
- Gooseneck Faucets
- Kitchen island
- Live Work Unit
- Luxury Vinyl Plank Flooring
Unit 2305 Rent and Fees
Unit Price
- $2,506
View Details and Rent EstimateModel Rent and Fees
Price
- $2,506
Apartment Model: Palmetto II TH$2,5062 Bedroom, 2 Bath, 1902 sq ftAvailable October 10, 2026![]()
Palmetto II TH - Floorplan 1 ![]()
Palmetto II TH - Floorplan 2 ![]()
Palmetto II TH - Floorplan 3 Apartment Unit: 2305Apartment Model: Palmetto II TH$2,5062 Bedroom, 2.5 Bath, 1902 sq ftAvailable October 10, 2026Cypress II
2 Beds, 2 Baths, 1079 sq ftModel Gallery
Floorplans
Availability Details
Price Availability Date Unit Sq Ft $1,870 Call for Availability Cypress II 1079 sq ft Model Amenities and Features
Kitchen
- Quartz Countertops
- Stainless Steel Appliances
Unique Features
- Full-size washer/dryer
- Gooseneck Faucets
- Kitchen island
- Live Work Unit
- Luxury Vinyl Plank Flooring
Model Rent and Fees
Model Price
- $1,870
Apartment Model: Cypress II$1,8702 Bedroom, 2 Bath, 1079 sq ftUnavailable![]()
Cypress II - Floorplan 1 ![]()
Cypress II - Floorplan 2 Palmetto I TH
2 Beds, 2 Baths, 2177 sq ftLargest 2 BedroomThis is the largest 2 Bedroom at this PropertyModel Gallery
Floorplans
Availability Details
Price Availability Date Unit Sq Ft $2,700 Call for Availability Palmetto I TH 2177 sq ft Model Amenities and Features
Kitchen
- Quartz Countertops
- Stainless Steel Appliances
Unique Features
- Full-size washer/dryer
- Gooseneck Faucets
- Kitchen island
- Live Work Unit
- Luxury Vinyl Plank Flooring
Model Rent and Fees
Model Price
- $2,700
Apartment Model: Palmetto I TH$2,7002 Bedroom, 2 Bath, 2177 sq ftUnavailable![]()
Palmetto I TH - Floorplan 1 ![]()
Palmetto I TH - Floorplan 2 ![]()
Palmetto I TH - Floorplan 3 3 Bedrooms
Show Unavailable FloorplansMagnolia I
From $2,400
3 Beds, 2 Baths, 1503 sq ftAvailable Sep 10Model Gallery
Floorplans
Availability Details
Price Availability Date Unit Sq Ft View Details $2,400 September 10, 2026 5202 1503 $2,475 September 29, 2026 6102 1503 $2,475 October 2, 2026 7333 1503 Model Amenities and Features
Kitchen
- Quartz Countertops
- Stainless Steel Appliances
Unique Features
- Full-size washer/dryer
- Gooseneck Faucets
- Kitchen island
- Live Work Unit
- Luxury Vinyl Plank Flooring
Model Rent and Fees
Model Price Range
- $2,400 - $2,475
Unit 5202 Amenities and Features
Kitchen
- Quartz Countertops
- Stainless Steel Appliances
Unique Features
- Full-size washer/dryer
- Gooseneck Faucets
- Kitchen island
- Live Work Unit
- Luxury Vinyl Plank Flooring
Unit 5202 Rent and Fees
Unit Price
- $2,400
View Details and Rent EstimateModel Rent and Fees
Model Price Range
- $2,400 - $2,475
Unit 6102 Amenities and Features
Features
- Balcony
Unique Features
- Full-size washer/dryer
- Gooseneck Faucets
- Kitchen island
- Live Work Unit
- Luxury Vinyl Plank Flooring
Unit 6102 Rent and Fees
Unit Price
- $2,475
View Details and Rent EstimateModel Rent and Fees
Model Price Range
- $2,400 - $2,475
Unit 7333 Amenities and Features
Features
- Balcony
Unique Features
- Full-size washer/dryer
- Gooseneck Faucets
- Kitchen island
- Live Work Unit
- Luxury Vinyl Plank Flooring
Unit 7333 Rent and Fees
Unit Price
- $2,475
View Details and Rent EstimateModel Rent and Fees
Model Price Range
- $2,400 - $2,475
Apartment Model: Magnolia IFrom $2,4003 Bedroom, 2 Bath, 1503 sq ftAvailable September 10, 2026![]()
Magnolia I - Floorplan 1 ![]()
Magnolia I - Floorplan 2 Apartment Unit: 5202Apartment Model: Magnolia I$2,4003 Bedroom, 3 Bath, 1503 sq ftAvailable September 10, 2026Apartment Unit: 6102Apartment Model: Magnolia I$2,4753 Bedroom, 3 Bath, 1503 sq ftAvailable September 29, 2026Apartment Unit: 7333Apartment Model: Magnolia I$2,4753 Bedroom, 3 Bath, 1503 sq ftAvailable October 2, 2026Magnolia II
3 Beds, 2 Baths, 1503 sq ftModel Gallery
Floorplans
Availability Details
Price Availability Date Unit Sq Ft $2,390 Call for Availability Magnolia II 1503 sq ft Model Amenities and Features
Kitchen
- Quartz Countertops
- Stainless Steel Appliances
Unique Features
- Full-size washer/dryer
- Gooseneck Faucets
- Kitchen island
- Live Work Unit
- Luxury Vinyl Plank Flooring
Model Rent and Fees
Model Price
- $2,390
Apartment Model: Magnolia II$2,3903 Bedroom, 2 Bath, 1503 sq ftUnavailable![]()
Magnolia II - Floorplan 1 ![]()
Magnolia II - Floorplan 2
Schedule a Tour
Videos
3D Tours
Property Information
- 337 Units
- 4 Stories
- Built in 2023
Lease Terms
- 8 - 15 mo
Fees and Policies
The fees listed below are community-provided and may exclude utilities or add-ons. All payments are made directly to the property and are non-refundable unless otherwise specified. Use the Cost Calculator to determine costs based on your needs.
Required Fees
One-Time Basics
- Due at Application
- Application FeeiOnLine Application Fee Charged Per Applicant.$100.00
Other Fees and Policies
Situational Fees
- Admin FeeiOn Line Administration Fee Charged per unit.$200.00
Pet Fees
Pet Policies are Negotiable
- Cat
- Pet FeeiPet Fee - Per Cat Charged per Pet.$400.00
- Dog
- Pet FeeiPet Fee - Per Dog Charged per Pet.$400.00
We are a pet friendly community. Please contact the leasing staff for further details regarding our pet policy.
Property Fee Disclaimer: Based on community-supplied data and independent market research. Subject to change without notice. May exclude fees for mandatory or optional services and usage-based utilities.
Features and Amenities
On-Site Services
- Car Charging Station
- Pet Play Area
Community Features
- Clubhouse
- Lounge
- Elevator
Outdoor Features
- Courtyard
Recreation and Fitness
- Fitness Center
- Spa
- Bicycle Storage
- Pool
Interior Features
- Balcony
- Washer/Dryer
- Air Conditioning
- Smoke Free
Kitchen Amenities
- Island Kitchen
- Quartz Countertops
- Stainless Steel Appliances
- Kitchen

Map
- Shopping
- Colleges
- Grocery
- Medical

Map
Getting Around
60 / 100 Moderately walkable
30 / 100 Limited public transit
40 / 100 Fairly bikeable
90 / 100 Exceptionally car friendly
Getting to Know the Area
80 / 100 Restaurants
60 / 100 Cafes
70 / 100 Nightlife
90 / 100 Shopping
40 / 100 Parks
20 / 100 Noise Level
Frequently Asked Questions about District Midtown
Where is District Midtown located?
District Midtown is located at 500 Congaree Rd near the Eastside area of Greenville, SC
What is the current rent range at District Midtown?
1 Bedroom to 3 Bedroom Apartments at District Midtown currently range from $1,432 to $2,700
When is the leasing office open?
- The office Hours for District Midtown are
- Monday 8:30 am–5:30 pm
- Tuesday 8:30 am–5:30 pm
- Wednesday 8:30 am–5:30 pm
- Thursday 8:30 am–5:30 pm
- Friday 8:30 am–5:30 pm
- Saturday 10:00 am–4:00 pm
- Sunday 12:00 pm–5:00 pm
Are pets allowed?
Call us today to find out our pet policy and if we allow pets
Are there any rent specials?
The current rent special at District Midtown is: LIMITED TIME SPECIAL! APPLY By 8/15 And Move-in By 9/15 - You'll Receive Up to 2 Months FREE RENT on Select Homes!.
Renters Reviews and Ratings
Amazing
Property Manager Responded
A great place to live
Property Manager Responded
First Apartment
Property Manager Responded
GREAT PEOPLE
Property Manager Responded
Good place to live
Property Manager Responded
Living here is cool!!!
Property Manager Responded
Excellent!
Property Manager Responded
5 star service
Property Manager Responded
Signed my 2nd lease!
Property Manager Responded
Not very Nice!
Property Manager Responded
Highly Recommend!
Nearby Schools
J. L. Mann High Academy
Beck International Academy
About GreatSchools Data on ApartmentHomeLiving.com.
Points of Interest
Time and distance from District Midtown.
Big Box and Retail
Jcpenney
Walgreens
Publix
Colleges and Universities
Greenville Technical College - McKinney Regional Automotive Technology Center
Greenville Technical College - Buck Mickel Center for Corporate and Career Development
Groceries
Publix
Lidl
Harris Teeter
Hospitals
Prisma Health Roger C. Peace Rehabilitation Hospital
Shopping Centers
District Midtown has 5 shopping centers within 0.3 miles.
Nearby Neighborhoods
Rental Price Ranges in the Area
| Bedroom | Average Rent | Cheapest Rent | Highest Rent |
|---|---|---|---|
| Greenville Studio Apartments | $1,423 | $763 | $2,445 |
| Greenville 1 Bedroom Apartments | $1,419 | $720 | $5,611 |
| Greenville 2 Bedroom Apartments | $1,623 | $884 | $3,620 |
| Greenville 3 Bedroom Apartments | $1,777 | $1,018 | $5,023 |
| Greenville 4 Bedroom Apartments | $1,670 | $1,531 | $3,300 |
Browse Top Apartments in Greenville
By Price
By Community Type
- Greenville Apartments with Rent Specials
- Greenville Top Rated Apartments
- Greenville Corporate Apartments
- Greenville Furnished Apartments
- Greenville Gated Apartments
- Greenville Loft Apartments
- Greenville Low Income Apartments
- New Greenville Apartments
- Greenville Senior Apartments
- Greenville Short-term Apartments
- Greenville Student Apartments
- Greenville Apartments with Utilities Included


Property Manager Responded