


- Studio–2 Bedrooms
- $1,567-$3,253 Pricing
- 490–1,235 Square Feet
About District West Apartments
Make yourself at home & see the best that downtown Greenville, South Carolina has to offer! Refined elegance tailored by superior finishings complete our expertly curated Studio, One- & Two-Bedroom luxury riverside apartment homes. Explore our lavish community amenities designed for the comfort, convenience & entertainment of our residents & their guests! When living at District West, with riverfront & skyline focused views & within walking distance to an abundance of restaurants, entertainment options & nightlife, it is easy to feel locally inspired & actively connected to this distinguished neighborhood.
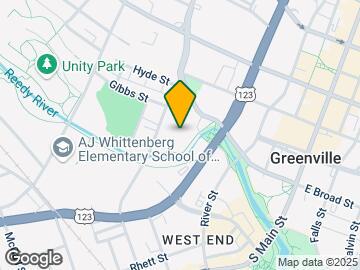
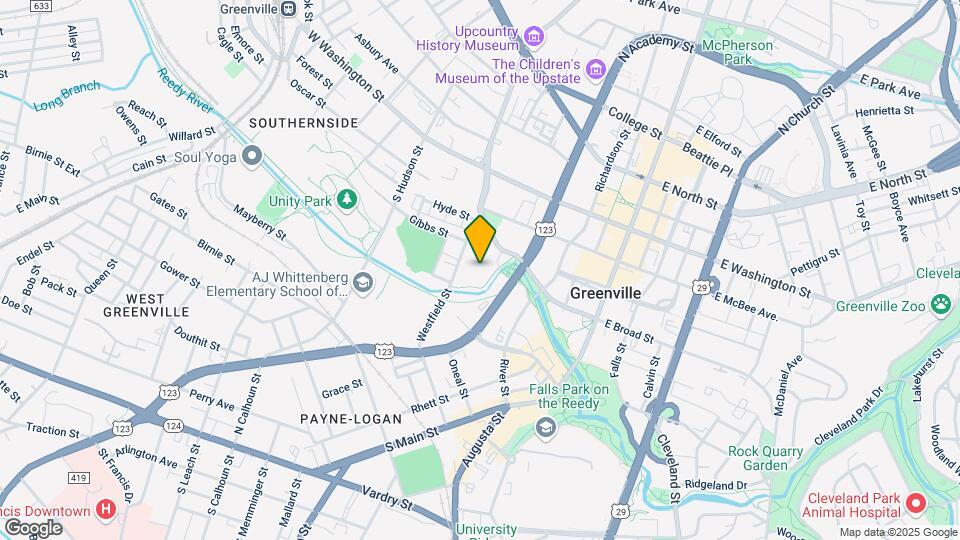
District West Apartments is located in the West Downtown Neighborhood and 29601 Zip code of Greenville, SC. This community is professionally managed by RAM Partners, LLC
Unique Features and Amenities
- 8' Windows for Natural Light
- 9' & 10' Ceilings*
- ADA Units*
- Ample Storage Closets
- Cardboard Recycling
- Ceiling Fans Throughout
- Central Cooling & Heating System
- Conference Room
- Counter Height Island*
- Energy Efficient Fixtures
- Furnished Laundry
- Leasable Storage Rooms
- Loggia
- Luxury Vinyl Plank Flooring
- Media Room
- Natural Gas Firepits & Grills
- Outdoor Entertaining Greenspace
- Programable Electronic Thermostat
- SHAW Carpeted Bedrooms
- Spectrum Services
- Stainless Appliance Package
- Under-Cabinet Lighting
Property Contact Info

- Listed by:
- Agency:
- Vendor Logo:
- Website:
- View Property Website
- Call Us:
- (864) 740-1361
- Disclaimer:
Office Hours
| Monday | 9:00 am–6:00 pm |
| Tuesday | 9:00 am–6:00 pm |
| Wednesday | 9:00 am–6:00 pm |
| Thursday | 9:00 am–6:00 pm |
| Friday | 9:00 am–6:00 pm |
| Saturday | 10:00 am–5:00 pm |
| Sunday | Closed |
Floorplan Pricing and Availability
District West Apartments offers Studio to 2 Bedroom apartments starting from $1,567 and having 490–1,235 sq ft. Here is the current pricing and availability:
New! Interactive Property Map
Studio
DW.23
From $1,567
Studio, 1 Bath, 523 sq ftAvailable NowModel Gallery
Floorplans
Availability Details
Price Availability Date Unit Sq Ft 3D Tours View Details $1,856 Available Now 453 523 $1,922 Available Now 573 523 $1,871 Available Now 606 523 Model Amenities and Features
Features
- Air Conditioning
- Balcony
- Cable Ready
- Ceiling Fans
- Double Vanities
- Heating
- High Speed Internet Access
- Smoke Free
- Sprinkler System
- Storage Space
- Tub/Shower
- Washer/Dryer
- Wheelchair Accessible (Rooms)
Kitchen
- Dishwasher
- Disposal
- Freezer
- Granite Countertops
- Ice Maker
- Island Kitchen
- Kitchen
- Microwave
- Oven
- Pantry
- Range
- Refrigerator
- Stainless Steel Appliances
Model Rent and Fees
Model Price Range
- $1,567 - $2,960
Current Available Pricing
- $1,856 - $1,922
Unit 453 Rent and Fees
Unit Price
- $1,856
View Details and Rent EstimateModel Rent and Fees
Model Price Range
- $1,567 - $2,960
Unit 573 Gallery
3D Tours
Unit 573 Rent and Fees
Unit Price
- $1,922
View Details and Rent EstimateModel Rent and Fees
Model Price Range
- $1,567 - $2,960
Unit 606 Rent and Fees
Unit Price
- $1,871
View Details and Rent EstimateModel Rent and Fees
Model Price Range
- $1,567 - $2,960
Apartment Model: DW.23From $1,567Studio, 1 Bath, 523 sq ftAvailable Now![]()
DW.23 - Floorplan Apartment Unit: 453Apartment Model: DW.23$1,856Studio, 1 Bath, 523 sq ftAvailable NowApartment Unit: 573Apartment Model: DW.23$1,922Studio, 1 Bath, 523 sq ftAvailable NowUnit: 573 - 3D Tour Apartment Unit: 606Apartment Model: DW.23$1,871Studio, 1 Bath, 523 sq ftAvailable NowDW.90
From $1,577
Studio, 1 Bath, 490 sq ftAvailable Aug 19Model Gallery
Floorplans
Availability Details
Price Availability Date Unit Sq Ft $1,577 August 19, 2026 314 490 Model Amenities and Features
Features
- Air Conditioning
- Balcony
- Cable Ready
- Ceiling Fans
- Double Vanities
- Heating
- High Speed Internet Access
- Smoke Free
- Sprinkler System
- Storage Space
- Tub/Shower
- Washer/Dryer
- Wheelchair Accessible (Rooms)
Kitchen
- Dishwasher
- Disposal
- Freezer
- Granite Countertops
- Ice Maker
- Island Kitchen
- Kitchen
- Microwave
- Oven
- Pantry
- Range
- Refrigerator
- Stainless Steel Appliances
Unit 314 Rent and Fees
Unit Price
- $1,577
View Details and Rent EstimateModel Rent and Fees
Model Price Range
- $1,577 - $2,529
Apartment Model: DW.90From $1,577Studio, 1 Bath, 490 sq ftAvailable August 19, 2026![]()
DW.90 - Floorplan Apartment Unit: 314Apartment Model: DW.90$1,577Studio, 1 Bath, 490 sq ftAvailable August 19, 20261 Bedroom
DW.19
From $2,071
1 Bed, 1 Bath, 619-673 sq ftAvailable NowCheapest 1 BedroomThis is the cheapest 1 Bedroom at this PropertyModel Gallery
Floorplans
Availability Details
Price Availability Date Unit Sq Ft View Details $2,129 Available Now 321 619 $2,109 July 17, 2026 362 673 $2,071 August 4, 2026 468 619 Model Amenities and Features
Features
- Air Conditioning
- Balcony
- Cable Ready
- Ceiling Fans
- Double Vanities
- Heating
- High Speed Internet Access
- Smoke Free
- Sprinkler System
- Storage Space
- Tub/Shower
- Washer/Dryer
- Wheelchair Accessible (Rooms)
Kitchen
- Dishwasher
- Disposal
- Freezer
- Granite Countertops
- Ice Maker
- Island Kitchen
- Kitchen
- Microwave
- Oven
- Pantry
- Range
- Refrigerator
- Stainless Steel Appliances
Model Rent and Fees
Model Price Range
- $2,071 - $3,323
Current Available Pricing
- $2,071 - $2,129
Unit 321 Rent and Fees
Unit Price
- $2,129
View Details and Rent EstimateModel Rent and Fees
Model Price Range
- $2,071 - $3,323
Unit 362 Rent and Fees
Unit Price
- $2,109
View Details and Rent EstimateModel Rent and Fees
Model Price Range
- $2,071 - $3,323
Unit 468 Rent and Fees
Unit Price
- $2,071
View Details and Rent EstimateModel Rent and Fees
Model Price Range
- $2,071 - $3,323
Apartment Model: DW.19From $2,0711 Bedroom, 1 Bath, 619-673 sq ftAvailable Now![]()
DW.19 - Floorplan Apartment Unit: 321Apartment Model: DW.19$2,1291 Bedroom, 1 Bath, 619 sq ftAvailable NowApartment Unit: 362Apartment Model: DW.19$2,1091 Bedroom, 1 Bath, 673 sq ftAvailable July 17, 2026Apartment Unit: 468Apartment Model: DW.19$2,0711 Bedroom, 1 Bath, 619 sq ftAvailable August 4, 2026DW.38
From $2,279
1 Bed, 1 Bath, 838 sq ftAvailable NowModel Gallery
Floorplans
Availability Details
Price Availability Date Unit Sq Ft View Details $2,279 Available Now 249 838 $2,529 Available Now 449 838 Model Amenities and Features
Features
- Air Conditioning
- Balcony
- Cable Ready
- Ceiling Fans
- Double Vanities
- Heating
- High Speed Internet Access
- Smoke Free
- Sprinkler System
- Storage Space
- Tub/Shower
- Washer/Dryer
- Wheelchair Accessible (Rooms)
Kitchen
- Dishwasher
- Disposal
- Freezer
- Granite Countertops
- Ice Maker
- Island Kitchen
- Kitchen
- Microwave
- Oven
- Pantry
- Range
- Refrigerator
- Stainless Steel Appliances
Model Rent and Fees
Model Price Range
- $2,279 - $3,295
Current Available Pricing
- $2,279 - $2,529
Unit 249 Rent and Fees
Unit Price
- $2,279
View Details and Rent EstimateModel Rent and Fees
Model Price Range
- $2,279 - $3,295
Unit 449 Rent and Fees
Unit Price
- $2,529
View Details and Rent EstimateModel Rent and Fees
Model Price Range
- $2,279 - $3,295
Apartment Model: DW.38From $2,2791 Bedroom, 1 Bath, 838 sq ftAvailable Now![]()
DW.38 - Floorplan Apartment Unit: 249Apartment Model: DW.38$2,2791 Bedroom, 1 Bath, 838 sq ftAvailable NowApartment Unit: 449Apartment Model: DW.38$2,5291 Bedroom, 1 Bath, 838 sq ftAvailable NowDW.22
From $2,359
1 Bed, 1 Bath, 922 sq ftAvailable NowLargest 1 BedroomThis is the largest 1 Bedroom at this PropertyModel Gallery
Floorplans
Availability Details
Price Availability Date Unit Sq Ft View Details $2,399 Available Now 174 922 $2,359 July 10, 2026 274 922 Model Amenities and Features
Features
- Air Conditioning
- Balcony
- Cable Ready
- Ceiling Fans
- Double Vanities
- Heating
- High Speed Internet Access
- Smoke Free
- Sprinkler System
- Storage Space
- Tub/Shower
- Washer/Dryer
- Wheelchair Accessible (Rooms)
Kitchen
- Dishwasher
- Disposal
- Freezer
- Granite Countertops
- Ice Maker
- Island Kitchen
- Kitchen
- Microwave
- Oven
- Pantry
- Range
- Refrigerator
- Stainless Steel Appliances
Model Rent and Fees
Model Price Range
- $2,359 - $3,136
Current Available Pricing
- $2,359 - $2,399
Unit 174 Rent and Fees
Unit Price
- $2,399
View Details and Rent EstimateModel Rent and Fees
Model Price Range
- $2,359 - $3,136
Unit 274 Rent and Fees
Unit Price
- $2,359
View Details and Rent EstimateModel Rent and Fees
Model Price Range
- $2,359 - $3,136
Apartment Model: DW.22From $2,3591 Bedroom, 1 Bath, 922 sq ftAvailable Now![]()
DW.22 - Floorplan Apartment Unit: 174Apartment Model: DW.22$2,3991 Bedroom, 1 Bath, 922 sq ftAvailable NowApartment Unit: 274Apartment Model: DW.22$2,3591 Bedroom, 1 Bath, 922 sq ftAvailable July 10, 2026DW.20
From $2,186
1 Bed, 1 Bath, 720 sq ftAvailable Jul 24Model Gallery
Floorplans
Availability Details
Price Availability Date Unit Sq Ft $2,186 July 24, 2026 138 720 Model Amenities and Features
Features
- Air Conditioning
- Balcony
- Cable Ready
- Ceiling Fans
- Double Vanities
- Heating
- High Speed Internet Access
- Smoke Free
- Sprinkler System
- Storage Space
- Tub/Shower
- Washer/Dryer
- Wheelchair Accessible (Rooms)
Kitchen
- Dishwasher
- Disposal
- Freezer
- Granite Countertops
- Ice Maker
- Island Kitchen
- Kitchen
- Microwave
- Oven
- Pantry
- Range
- Refrigerator
- Stainless Steel Appliances
Unit 138 Rent and Fees
Unit Price
- $2,186
View Details and Rent EstimateModel Rent and Fees
Model Price Range
- $2,186 - $2,928
Apartment Model: DW.20From $2,1861 Bedroom, 1 Bath, 720 sq ftAvailable July 24, 2026![]()
DW.20 - Floorplan Apartment Unit: 138Apartment Model: DW.20$2,1861 Bedroom, 1 Bath, 720 sq ftAvailable July 24, 2026DW.95
From $2,246
1 Bed, 1 Bath, 795 sq ftAvailable Aug 4Model Gallery
Floorplans
Availability Details
Price Availability Date Unit Sq Ft View Details $2,306 August 4, 2026 543 795 $2,246 August 28, 2026 609 795 Model Amenities and Features
Features
- Air Conditioning
- Balcony
- Cable Ready
- Ceiling Fans
- Double Vanities
- Heating
- High Speed Internet Access
- Smoke Free
- Sprinkler System
- Storage Space
- Tub/Shower
- Washer/Dryer
- Wheelchair Accessible (Rooms)
Kitchen
- Dishwasher
- Disposal
- Freezer
- Granite Countertops
- Ice Maker
- Island Kitchen
- Kitchen
- Microwave
- Oven
- Pantry
- Range
- Refrigerator
- Stainless Steel Appliances
Model Rent and Fees
Model Price Range
- $2,246 - $3,226
Current Available Pricing
- $2,246 - $2,306
Unit 543 Rent and Fees
Unit Price
- $2,306
View Details and Rent EstimateModel Rent and Fees
Model Price Range
- $2,246 - $3,226
Unit 609 Rent and Fees
Unit Price
- $2,246
View Details and Rent EstimateModel Rent and Fees
Model Price Range
- $2,246 - $3,226
Apartment Model: DW.95From $2,2461 Bedroom, 1 Bath, 795 sq ftAvailable August 4, 2026![]()
DW.95 - Floorplan Apartment Unit: 543Apartment Model: DW.95$2,3061 Bedroom, 1 Bath, 795 sq ftAvailable August 4, 2026Apartment Unit: 609Apartment Model: DW.95$2,2461 Bedroom, 1 Bath, 795 sq ftAvailable August 28, 2026DW.93
From $2,226
1 Bed, 1 Bath, 793 sq ftAvailable Aug 7Model Gallery
Floorplans
Availability Details
Price Availability Date Unit Sq Ft View Details $2,301 August 7, 2026 271 793 $2,226 August 14, 2026 270 793 $2,266 September 6, 2026 375 793 Model Amenities and Features
Features
- Air Conditioning
- Balcony
- Cable Ready
- Ceiling Fans
- Double Vanities
- Heating
- High Speed Internet Access
- Smoke Free
- Sprinkler System
- Storage Space
- Tub/Shower
- Washer/Dryer
- Wheelchair Accessible (Rooms)
Kitchen
- Dishwasher
- Disposal
- Freezer
- Granite Countertops
- Ice Maker
- Island Kitchen
- Kitchen
- Microwave
- Oven
- Pantry
- Range
- Refrigerator
- Stainless Steel Appliances
Model Rent and Fees
Model Price Range
- $2,226 - $3,428
Current Available Pricing
- $2,226 - $2,301
Unit 271 Rent and Fees
Unit Price
- $2,301
View Details and Rent EstimateModel Rent and Fees
Model Price Range
- $2,226 - $3,428
Unit 270 Rent and Fees
Unit Price
- $2,226
View Details and Rent EstimateModel Rent and Fees
Model Price Range
- $2,226 - $3,428
Unit 375 Rent and Fees
Unit Price
- $2,266
View Details and Rent EstimateModel Rent and Fees
Model Price Range
- $2,226 - $3,428
Apartment Model: DW.93From $2,2261 Bedroom, 1 Bath, 793 sq ftAvailable August 7, 2026![]()
DW.93 - Floorplan Apartment Unit: 271Apartment Model: DW.93$2,3011 Bedroom, 1 Bath, 793 sq ftAvailable August 7, 2026Apartment Unit: 270Apartment Model: DW.93$2,2261 Bedroom, 1 Bath, 793 sq ftAvailable August 14, 2026Apartment Unit: 375Apartment Model: DW.93$2,2661 Bedroom, 1 Bath, 793 sq ftAvailable September 6, 20262 Bedrooms
DW.12
From $2,663
2 Beds, 2 Baths, 912 sq ftAvailable NowCheapest 2 BedroomThis is the cheapest 2 Bedroom at this PropertyModel Gallery
Floorplans
3D Tours
Availability Details
Price Availability Date Unit Sq Ft Deposit View Details $2,673 Available Now 352 912 $2,913 Available Now 358 912 $300 $2,748 Available Now 135 912 Model Amenities and Features
Features
- Air Conditioning
- Balcony
- Cable Ready
- Ceiling Fans
- Double Vanities
- Heating
- High Speed Internet Access
- Smoke Free
- Sprinkler System
- Storage Space
- Tub/Shower
- Washer/Dryer
- Wheelchair Accessible (Rooms)
Kitchen
- Dishwasher
- Disposal
- Freezer
- Granite Countertops
- Ice Maker
- Island Kitchen
- Kitchen
- Microwave
- Oven
- Pantry
- Range
- Refrigerator
- Stainless Steel Appliances
Model Rent and Fees
Model Price Range
- $2,663 - $3,899
Current Available Pricing
- $2,673 - $2,913
Unit 352 Rent and Fees
Unit Price
- $2,673
View Details and Rent EstimateModel Rent and Fees
Model Price Range
- $2,663 - $3,899
Unit 358 Rent and Fees
Unit Price
- $2,913
View Details and Rent EstimateDeposit
- $300 deposit
Model Rent and Fees
Model Price Range
- $2,663 - $3,899
Unit 135 Rent and Fees
Unit Price
- $2,748
View Details and Rent EstimateModel Rent and Fees
Model Price Range
- $2,663 - $3,899
Apartment Model: DW.12From $2,6632 Bedroom, 2 Bath, 912 sq ftAvailable NowFloorplans3D Tours![]()
DW.12 - Floorplan DW.12 - 3D Tour Apartment Unit: 352Apartment Model: DW.12$2,6732 Bedroom, 2 Bath, 912 sq ftAvailable NowApartment Unit: 358Apartment Model: DW.12$2,9132 Bedroom, 2 Bath, 912 sq ftAvailable NowApartment Unit: 135Apartment Model: DW.12$2,7482 Bedroom, 2 Bath, 912 sq ftAvailable NowDW.94
From $2,702
2 Beds, 2 Baths, 994 sq ftAvailable NowModel Gallery
Floorplans
3D Tours
Availability Details
Price Availability Date Unit Sq Ft View Details $2,793 Available Now 411 994 $2,702 August 25, 2026 144 994 $2,797 October 6, 2026 378 994 Model Amenities and Features
Features
- Air Conditioning
- Balcony
- Cable Ready
- Ceiling Fans
- Double Vanities
- Heating
- High Speed Internet Access
- Smoke Free
- Sprinkler System
- Storage Space
- Tub/Shower
- Washer/Dryer
- Wheelchair Accessible (Rooms)
Kitchen
- Dishwasher
- Disposal
- Freezer
- Granite Countertops
- Ice Maker
- Island Kitchen
- Kitchen
- Microwave
- Oven
- Pantry
- Range
- Refrigerator
- Stainless Steel Appliances
Model Rent and Fees
Model Price Range
- $2,702 - $4,353
Current Available Pricing
- $2,702 - $2,797
Unit 411 Rent and Fees
Unit Price
- $2,793
View Details and Rent EstimateModel Rent and Fees
Model Price Range
- $2,702 - $4,353
Unit 144 Rent and Fees
Unit Price
- $2,702
View Details and Rent EstimateModel Rent and Fees
Model Price Range
- $2,702 - $4,353
Unit 378 Rent and Fees
Unit Price
- $2,797
View Details and Rent EstimateModel Rent and Fees
Model Price Range
- $2,702 - $4,353
Apartment Model: DW.94From $2,7022 Bedroom, 2 Bath, 994 sq ftAvailable NowFloorplans3D Tours![]()
DW.94 - Floorplan DW.94 - 3D Tour Apartment Unit: 411Apartment Model: DW.94$2,7932 Bedroom, 2 Bath, 994 sq ftAvailable NowApartment Unit: 144Apartment Model: DW.94$2,7022 Bedroom, 2 Bath, 994 sq ftAvailable August 25, 2026Apartment Unit: 378Apartment Model: DW.94$2,7972 Bedroom, 2 Bath, 994 sq ftAvailable October 6, 2026DW.33
From $2,953
2 Beds, 2 Baths, 1233 sq ftAvailable Jul 10Model Gallery
Floorplans
Availability Details
Price Availability Date Unit Sq Ft View Details $2,953 July 10, 2026 229 1233 $3,253 August 4, 2026 601 1233 $3,092 October 3, 2026 501 1233 Model Amenities and Features
Features
- Air Conditioning
- Balcony
- Cable Ready
- Ceiling Fans
- Double Vanities
- Heating
- High Speed Internet Access
- Smoke Free
- Sprinkler System
- Storage Space
- Tub/Shower
- Washer/Dryer
- Wheelchair Accessible (Rooms)
Kitchen
- Dishwasher
- Disposal
- Freezer
- Granite Countertops
- Ice Maker
- Island Kitchen
- Kitchen
- Microwave
- Oven
- Pantry
- Range
- Refrigerator
- Stainless Steel Appliances
Model Rent and Fees
Model Price Range
- $2,953 - $4,317
Current Available Pricing
- $2,953 - $3,253
Unit 229 Rent and Fees
Unit Price
- $2,953
View Details and Rent EstimateModel Rent and Fees
Model Price Range
- $2,953 - $4,317
Unit 601 Rent and Fees
Unit Price
- $3,253
View Details and Rent EstimateModel Rent and Fees
Model Price Range
- $2,953 - $4,317
Unit 501 Rent and Fees
Unit Price
- $3,092
View Details and Rent EstimateModel Rent and Fees
Model Price Range
- $2,953 - $4,317
Apartment Model: DW.33From $2,9532 Bedroom, 2 Bath, 1233 sq ftAvailable July 10, 2026![]()
DW.33 - Floorplan Apartment Unit: 229Apartment Model: DW.33$2,9532 Bedroom, 2 Bath, 1233 sq ftAvailable July 10, 2026Apartment Unit: 601Apartment Model: DW.33$3,2532 Bedroom, 2 Bath, 1233 sq ftAvailable August 4, 2026Apartment Unit: 501Apartment Model: DW.33$3,0922 Bedroom, 2 Bath, 1233 sq ftAvailable October 3, 2026DW.35
From $3,043
2 Beds, 2 Baths, 1197-1235 sq ftAvailable Jul 24Largest 2 BedroomThis is the largest 2 Bedroom at this PropertyModel Gallery
Floorplans
Availability Details
Price Availability Date Unit Sq Ft View Details $3,043 July 24, 2026 316 1197 $3,208 September 8, 2026 608 1235 Model Amenities and Features
Features
- Air Conditioning
- Balcony
- Cable Ready
- Ceiling Fans
- Double Vanities
- Heating
- High Speed Internet Access
- Smoke Free
- Sprinkler System
- Storage Space
- Tub/Shower
- Washer/Dryer
- Wheelchair Accessible (Rooms)
Kitchen
- Dishwasher
- Disposal
- Freezer
- Granite Countertops
- Ice Maker
- Island Kitchen
- Kitchen
- Microwave
- Oven
- Pantry
- Range
- Refrigerator
- Stainless Steel Appliances
Model Rent and Fees
Model Price Range
- $3,043 - $4,506
Current Available Pricing
- $3,043 - $3,208
Unit 316 Rent and Fees
Unit Price
- $3,043
View Details and Rent EstimateModel Rent and Fees
Model Price Range
- $3,043 - $4,506
Unit 608 Rent and Fees
Unit Price
- $3,208
View Details and Rent EstimateModel Rent and Fees
Model Price Range
- $3,043 - $4,506
Apartment Model: DW.35From $3,0432 Bedroom, 2 Bath, 1197-1235 sq ftAvailable July 24, 2026![]()
DW.35 - Floorplan Apartment Unit: 316Apartment Model: DW.35$3,0432 Bedroom, 2 Bath, 1197 sq ftAvailable July 24, 2026Apartment Unit: 608Apartment Model: DW.35$3,2082 Bedroom, 2 Bath, 1235 sq ftAvailable September 8, 2026DW.40
From $2,852
2 Beds, 2 Baths, 1040 sq ftAvailable Sep 1Model Gallery
Floorplans
Availability Details
Price Availability Date Unit Sq Ft $2,852 September 1, 2026 423 1040 Model Amenities and Features
Features
- Air Conditioning
- Balcony
- Cable Ready
- Ceiling Fans
- Double Vanities
- Heating
- High Speed Internet Access
- Smoke Free
- Sprinkler System
- Storage Space
- Tub/Shower
- Washer/Dryer
- Wheelchair Accessible (Rooms)
Kitchen
- Dishwasher
- Disposal
- Freezer
- Granite Countertops
- Ice Maker
- Island Kitchen
- Kitchen
- Microwave
- Oven
- Pantry
- Range
- Refrigerator
- Stainless Steel Appliances
Unit 423 Rent and Fees
Unit Price
- $2,852
View Details and Rent EstimateModel Rent and Fees
Model Price Range
- $2,852 - $3,785
Apartment Model: DW.40From $2,8522 Bedroom, 2 Bath, 1040 sq ftAvailable September 1, 2026![]()
DW.40 - Floorplan Apartment Unit: 423Apartment Model: DW.40$2,8522 Bedroom, 2 Bath, 1040 sq ftAvailable September 1, 2026
Schedule a Tour
Videos
3D Tours
Property Information
- 365 Units
- 6 Stories
- Built in 2017
Lease Terms
- 3 - 15 mo
- Short Term Lease Options
Fees and Policies
The fees listed below are community-provided and may exclude utilities or add-ons. All payments are made directly to the property and are non-refundable unless otherwise specified. Use the Cost Calculator to determine costs based on your needs.
Required Fees
Utilities
- Utility Billing FeeiUtility Billing Fee Charged per unit.Varies/mo
Other Fees and Policies
Personal Add-Ons
- Pet FeeiPet Fee - Based on Pet Screening Charged Per Unit.$400-$500
- Additional ParkingiAdditional Parking Charged Per Unit.$75.00/mo
- Reserved ParkingiReserved Parking Charged Per Unit.$125.00/mo
- ParkingiSecond Lease Holder Parking Charged Per Unit.$75.00/mo
- Pet Management - Third PartyiPet Management - Third Party Charged Per Pet.$20-$30/yr
- Pet RentiPet Rent - Based on Pet Screening Charged Per Unit.$25-$45/mo
- Bike StorageiBike Storage Charged Per Unit.$10-$45/mo
- StorageiStorage Charged Per Unit.$40-$175/mo
Situational Fees
- Termination FeeiTermination Fee Charged Per Unit.Varies/per occurrence
- Pet ViolationiPet Violation Charged Per Unit.$400-$500/per occurrence
- Transfer FeeiTransfer Fee Charged Per Unit.$500.00/per occurrence
- Late FeeiLate Fee Charged Per Unit.10.0% of base rent/per occurrence
- Lease ViolationiLease Violation Charged Per Unit.$25-$400/per occurrence
- Legal / Eviction FeesiLegal / Eviction Fees Charged Per Unit.Varies/per occurrence
- MTM Flat FeeiMonth to Month Flat Fee Charged Per Unit.$0.00/per occurrence
- NSF Tenant FeeiNSF Tenant Fee Charged Per Unit.$30.00/per occurrence
- Valet Bin ReplacementiValet Bin Replacement Charged per unit.$50.00/per occurrence
- Conditional Security DepositiConditional Security Deposit Charged per unit.Varies
- Move Out ChargesiMove Out Charges Charged per unit.Varies/per occurrence
- Refresh Move Out Cleaning FeeiRefresh Move Out Cleaning Fee Charged per unit.$125.00/per occurrence
- Forced Placed InsuranceiForced Placed Insurance Charged per unit.$25.00/mo
- Key / Fob / Card ReplacementiKey Fob Replacement Charged per unit.$100.00/per occurrence
- Rent PlusiRental Payment Credit Reporting Charged per unit.$10-$15/mo
- Short Term FeeiShort Term Fee Charged per unit.Varies/per occurrence
- Utility Account Final Move Out Fee - Third PartyiUtility Account Final Move Out Fee - Third Party Charged per unit.Varies
- Utility Account Set Up Fee - Third PartyiUtility Account Set Up Fee - Third Party Charged per unit.Varies
- Utility Billing Electric / Gas Reimbursement FeeiUtility Billing Electric Reimbursement Fee Charged per unit.$50.00/per occurrence
Pet Fees
- Cat
- Cat FeeiMax of 3. Charged Per Pet.$400.00
- Cat RentiCharged Per Pet.$25.00/mo
- Dog
- Dog FeeiMax of 3. Charged Per Pet.$400.00
- Dog RentiCharged Per Pet.$25.00/mo
Breed Restrictions (ask for details)
Max of 3. Dogs & Cats Welcome! Pet rent starts at $25 monthly and the pet fee starts at $400.
Parking Info and Fees
- Covered
- Other
Property Fee Disclaimer: Based on community-supplied data and independent market research. Subject to change without notice. May exclude fees for mandatory or optional services and usage-based utilities.
Features and Amenities
On-Site Services
- Pet Washing Station
- Trash Pickup Door To Door
- Car Charging Station
- Key Fob Entry
Community Features
- Conference Rooms
- Business Center
- Clubhouse
- Lounge
- Multi Use Room
- Elevator
Outdoor Features
- Grill
- Courtyard
- Picnic Area
- Cabana
- Controlled Access
- Patio
Recreation and Fitness
- Fitness Center
- Gameroom
- Bicycle Storage
- Walking/Biking Trails
- Pool
Interior Features
- Balcony
- Storage Space
- Ceiling Fans
- High Speed Internet Access
- Tub/Shower
- Double Vanities
- Sprinkler System
- Heating
- Cable Ready
- Washer/Dryer
- Air Conditioning
- Wheelchair Accessible (Rooms)
- Smoke Free
Kitchen Amenities
- Island Kitchen
- Range
- Refrigerator
- Disposal
- Freezer
- Oven
- Pantry
- Dishwasher
- Microwave
- Stainless Steel Appliances
- Ice Maker
- Kitchen
- Granite Countertops
Living Area Features
- Walk In Closets
- Vinyl Flooring
- Carpet
- Linen Closet
- Views

Map
- Shopping
- Colleges
- Grocery
- Medical

Map
Frequently Asked Questions about District West Apartments
Where is District West Apartments located?
District West Apartments is located at 101 Reedy View Dr near the West Downtown area of Greenville, SC
What is the current rent range at District West Apartments?
Studio to 2 Bedroom Apartments at District West Apartments currently range from $1,567 to $3,253
When is the leasing office open?
- The office Hours for District West Apartments are
- Monday 9:00 am–6:00 pm
- Tuesday 9:00 am–6:00 pm
- Wednesday 9:00 am–6:00 pm
- Thursday 9:00 am–6:00 pm
- Friday 9:00 am–6:00 pm
- Saturday 10:00 am–5:00 pm
- Sunday Closed
Are pets allowed?
Call us today to find out our pet policy and if we allow pets
Lifestyle Ratings
Learn more about Lifestyle SearchRenters Reviews and Ratings
Verified RenterSubmitted by a verified resident of the apartment community. Participating residents may receive reward points in exchange for posting a review during their lease term, regardless of the nature of the review.
March 23, 2026 - Review from Apartments.comJust moved in and I am loving the location, amenities, friendly residents, and safety of this apartment complex. Shoutout to Jess for helping with the move-in process! I am excited to stay here.Property Manager Responded
March 30, 2026Thank you for your wonderful review! We're thrilled to hear you're enjoying the location, amenities, and friendly community at District West, and we're glad Jess was able to assist with your move-in. Karina - Community Manager
Verified RenterSubmitted by a verified resident of the apartment community. Participating residents may receive reward points in exchange for posting a review during their lease term, regardless of the nature of the review.
March 10, 2026 - Review from Apartments.comNice being near city center. Clean and quite. Love the grills. Good parking. A lot of nice people. Only thing is the garbage service is a little strict.
Verified RenterSubmitted by a verified resident of the apartment community. Participating residents may receive reward points in exchange for posting a review during their lease term, regardless of the nature of the review.
March 7, 2026 - Review from Apartments.comI really like it. Great amentities and location. Quick responses from maintenance whenever there are any issues. Events every month are also nice.
Verified RenterSubmitted by a verified resident of the apartment community. Participating residents may receive reward points in exchange for posting a review during their lease term, regardless of the nature of the review.
March 6, 2026 - Review from Apartments.comWe love our apartment, except for the bedroom carpet. The staff are always there to help if needed. We have truck food weekly, almost monthly community gatherings. Amenities are great, much better than other apartment complexes that we looked at before moving to DW.
Verified RenterSubmitted by a verified resident of the apartment community. Participating residents may receive reward points in exchange for posting a review during their lease term, regardless of the nature of the review.
February 24, 2026 - Review from Apartments.comI love living here, the only thing I would say it would be nice if the floors were more well insulated to help with noise from above- other than that this apartment is absolutely fantasticProperty Manager Responded
March 2, 2026Thank you for your feedback and kind words! We appreciate your suggestion about floor insulation and will certainly keep it in mind as we continue to enhance our community. Karina - Community Manager
Verified RenterSubmitted by a verified resident of the apartment community. Participating residents may receive reward points in exchange for posting a review during their lease term, regardless of the nature of the review.
February 23, 2026 - Review from Apartments.comWe are excited to settle in to District West! From our first look we knew we would be calling this home. The proximity to downtown is certainly a big plus and our kids and grandchild are only a half mile away.Property Manager Responded
March 2, 2026Thank you for your wonderful review! We're thrilled to hear you're excited to settle in and enjoy the convenient location at District West. We're delighted to have you as part of our community! Karina - Community Manager
Verified RenterSubmitted by a verified resident of the apartment community. Participating residents may receive reward points in exchange for posting a review during their lease term, regardless of the nature of the review.
February 22, 2026 - Review from Apartments.comDistrict West makes my life easy and comfortable. They contact me anytime there is an issue (for example, I was out of town and my smoke alarm battery was dead, and they called and offered to change it). Level of service is just right.
Verified RenterSubmitted by a verified resident of the apartment community. Participating residents may receive reward points in exchange for posting a review during their lease term, regardless of the nature of the review.
February 21, 2026 - Review from Apartments.comWonderful facility. Great staff & amenities. Can’t beat location. Community is welcoming with lots of dogs. Carpet is very low pile which doesn’t help with resident noise so invest in a noise maker. Recommend these apartments - tour them & you’ll see why.Property Manager Responded
February 22, 2026Thank you so much for your kind words and recommendation! We’re happy to hear that you’re enjoying the community, team, amenities, and location at District West. We also appreciate your feedback regarding noise and will certainly keep it in mind. Karina - Community Manager
Verified RenterSubmitted by a verified resident of the apartment community. Participating residents may receive reward points in exchange for posting a review during their lease term, regardless of the nature of the review.
February 20, 2026 - Review from Apartments.comPerfect location for DT GVL living with access to Unity Park, Swamp Rabbit Trail and Main Street. District West community is friendly with planned events by DW team and residents. Nice amenities between coffee room, social area, fitness rooms and pool.Property Manager Responded
February 22, 2026Thank you for your wonderful review! We're thrilled to hear you're enjoying the location, community events, and amenities at District West. We're delighted to have you as part of our community! Karina - Community Manager
Verified RenterSubmitted by a verified resident of the apartment community. Participating residents may receive reward points in exchange for posting a review during their lease term, regardless of the nature of the review.
February 18, 2026 - Review from Apartments.comIn terms of location, amenities and my unit, I am very satisfied with my two years living here. However, in terms of the maintenance team, the timing of when my repair requests were done and the customer service I received from the leasing office, I definitely feel like there is lots of room for improvement here, especially since this is considered a luxury apartment in downtown Greenville.Property Manager Responded
February 22, 2026Thank you for your feedback. We’re so glad to hear you’ve enjoyed the location, amenities, and your home over the past two years. We’re truly sorry to hear that your experience with maintenance timing and customer service has not met expectations. That’s certainly not the level of service we strive to provide. We appreciate you bringing this to our attention and would welcome the opportunity to connect with you directly to learn more. Karina - Community Manager
Verified RenterSubmitted by a verified resident of the apartment community. Participating residents may receive reward points in exchange for posting a review during their lease term, regardless of the nature of the review.
February 15, 2026 - Review from Apartments.comDistrict west is a phenomenal place to live and the community makes it even better. It mirrors the Greenville community as a whole and that’s why I feel like it’s the perfect fit downtown here.
Verified RenterSubmitted by a verified resident of the apartment community. Participating residents may receive reward points in exchange for posting a review during their lease term, regardless of the nature of the review.
February 12, 2026 - Review from Apartments.comHappy with everything except the noise from my neighbor above. I’ve never lived anywhere that had such thin floors, someone so unaware. Wish I picked a top floor unit! Location and amenities are great.Property Manager Responded
February 16, 2026Thank you for your feedback. We're glad to hear you enjoy the location and amenities at District West, and we're sorry to hear about the noise issue. Please contact us directly so we can assist you further. Karina - Community Manager
Nearby Schools
Greenville Senior High Academy
League Academy
About GreatSchools Data on ApartmentHomeLiving.com.
Points of Interest
Time and distance from District West Apartments.
Big Box and Retail
Walgreen's
Walgreens
Aldi
Colleges and Universities
Greenville Technical College - Barton Campus
Greenville Technical College - Buck Mickel Center for Corporate and Career Development
Groceries
Harris Teeter
Aldi
Publix
Hospitals
Shopping Centers
District West Apartments has 5 shopping centers within 0.8 miles.
Nearby Neighborhoods
Rental Price Ranges in the Area
| Bedroom | Average Rent | Cheapest Rent | Highest Rent |
|---|---|---|---|
| Greenville Studio Apartments | $1,487 | $763 | $3,089 |
| Greenville 1 Bedroom Apartments | $1,403 | $725 | $6,269 |
| Greenville 2 Bedroom Apartments | $1,652 | $884 | $4,641 |
| Greenville 3 Bedroom Apartments | $1,794 | $1,018 | $6,332 |
| Greenville 4 Bedroom Apartments | $1,665 | $1,531 | $3,275 |
Browse Top Apartments in Greenville
By Price
By Community Type
- Greenville Apartments for Rent by Owner
- Greenville Apartments with Rent Specials
- Greenville Top Rated Apartments
- Greenville Corporate Apartments
- Greenville Furnished Apartments
- Greenville Gated Apartments
- Greenville Loft Apartments
- Greenville Low Income Apartments
- New Greenville Apartments
- Greenville Senior Apartments
- Greenville Short-term Apartments
- Greenville Student Apartments
- Greenville Apartments with Utilities Included


Max of 3. Dogs & Cats Welcome! Pet rent starts at $25 monthly and the pet fee starts at $400.